
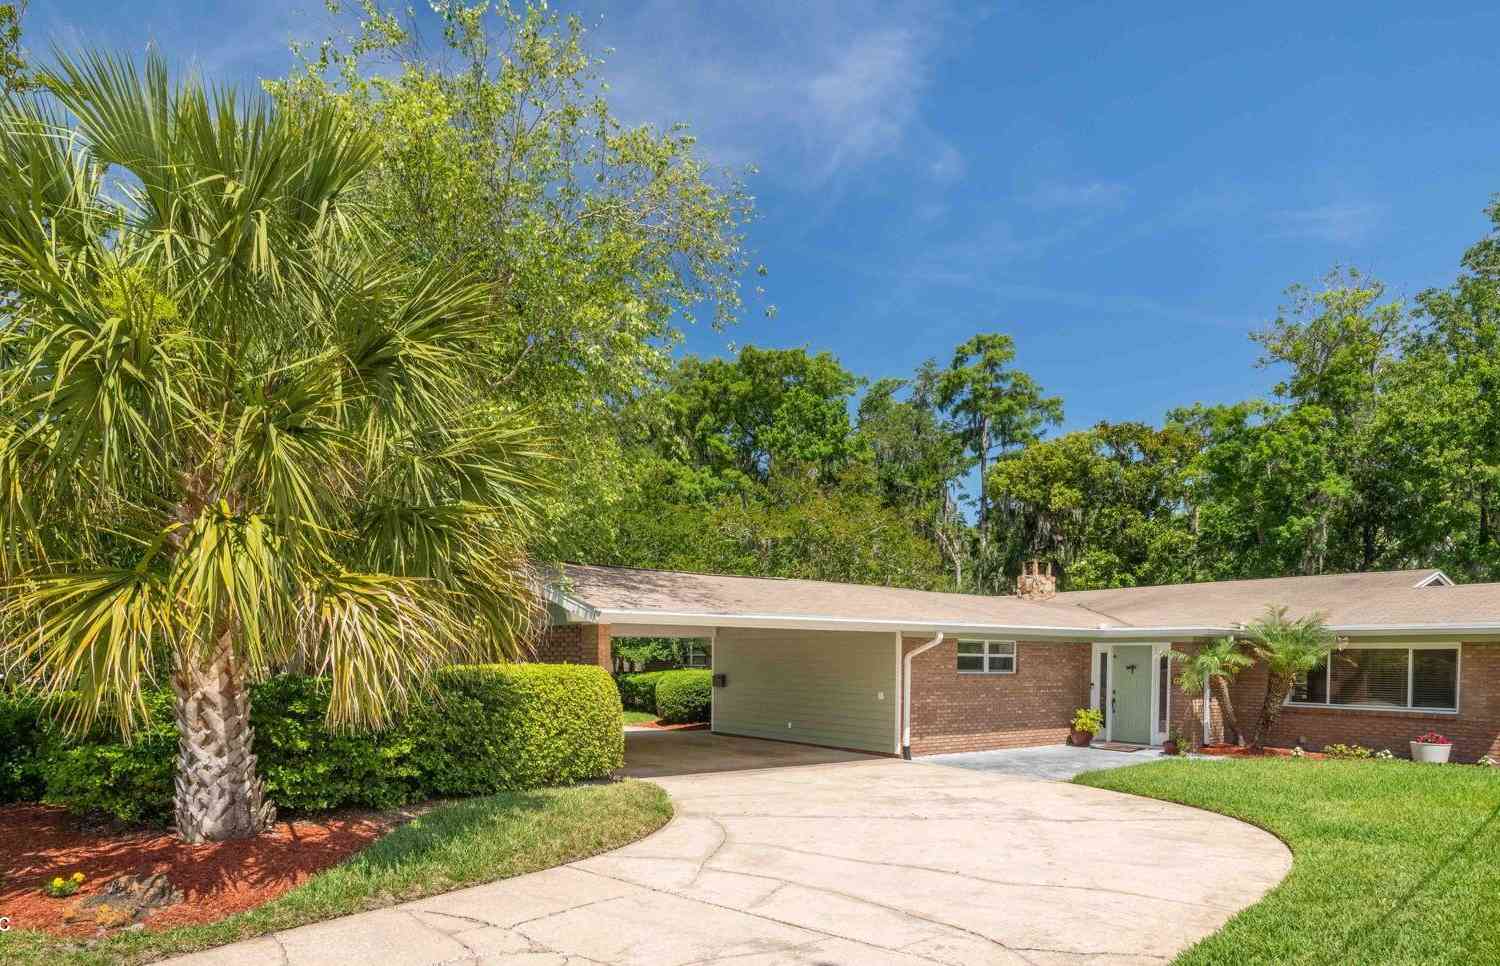
2247 Segovia Avenue
Jacksonville, FL 32217

 5
5
Bed
 4
4
Bath
 3,368
3,368Sqft
 0.59
0.59Acre(Lot)
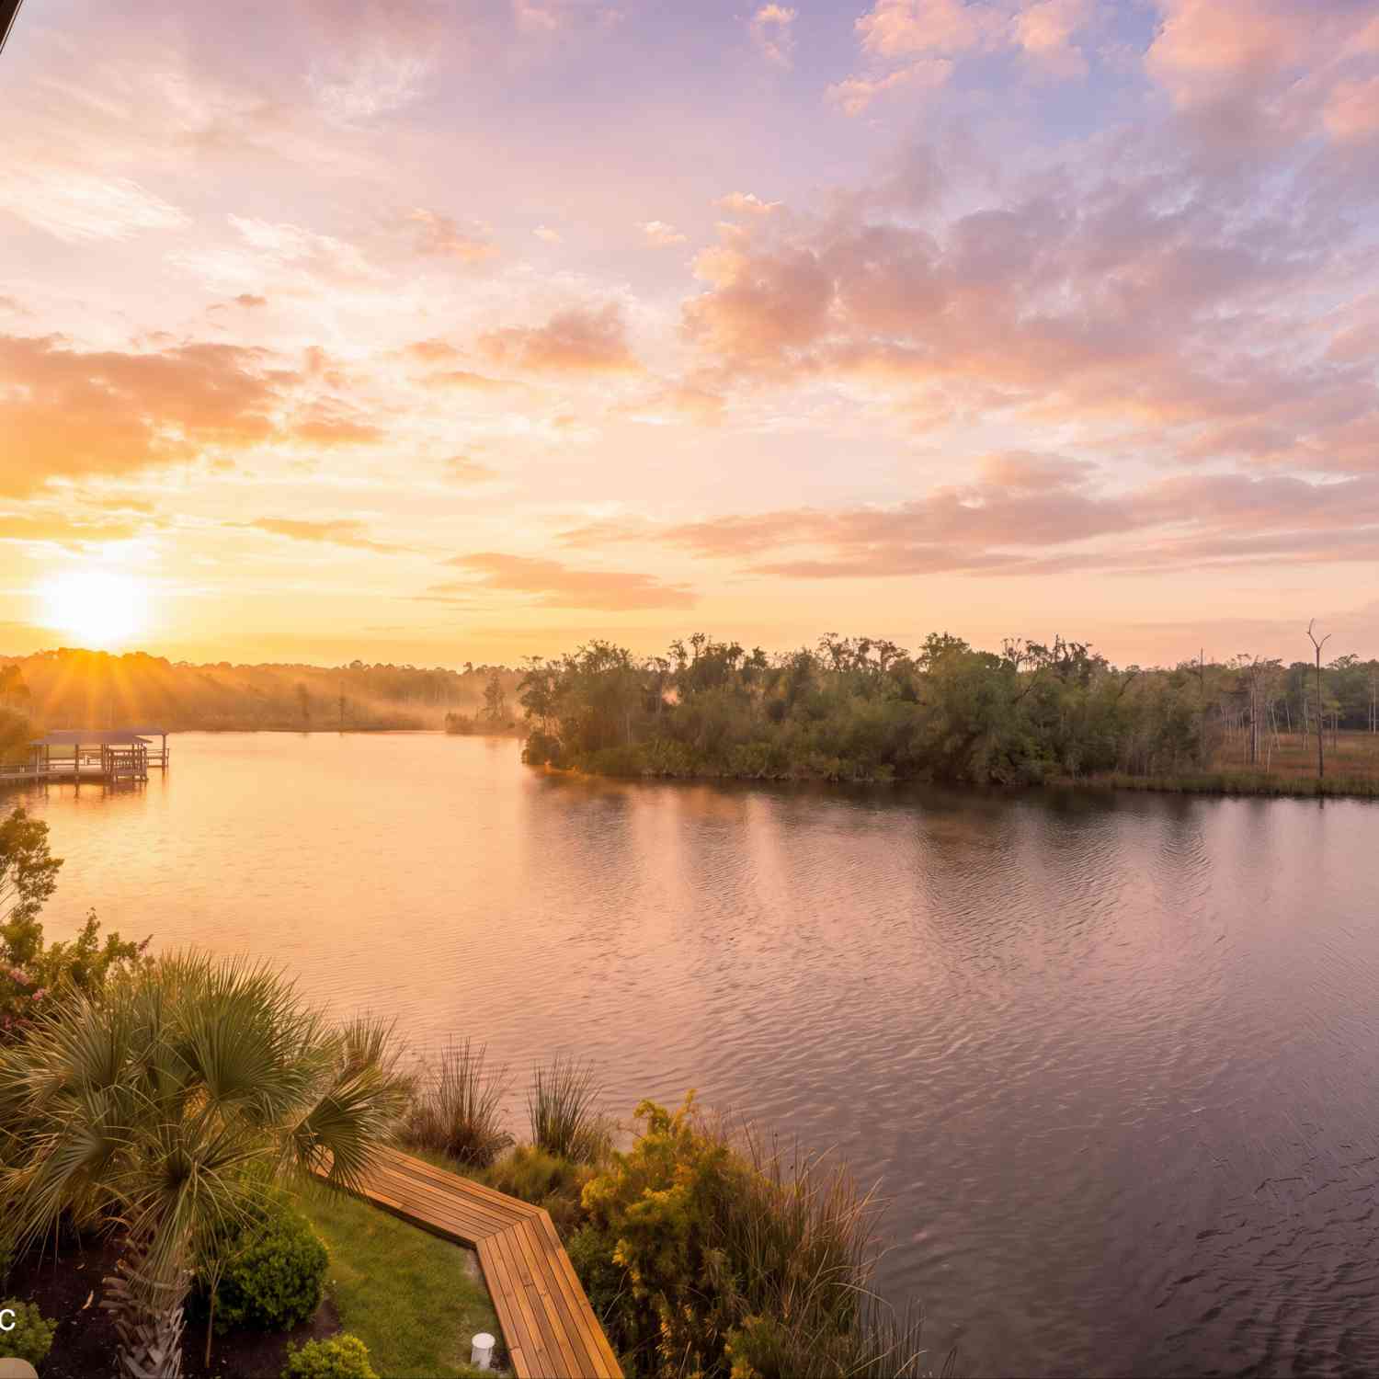
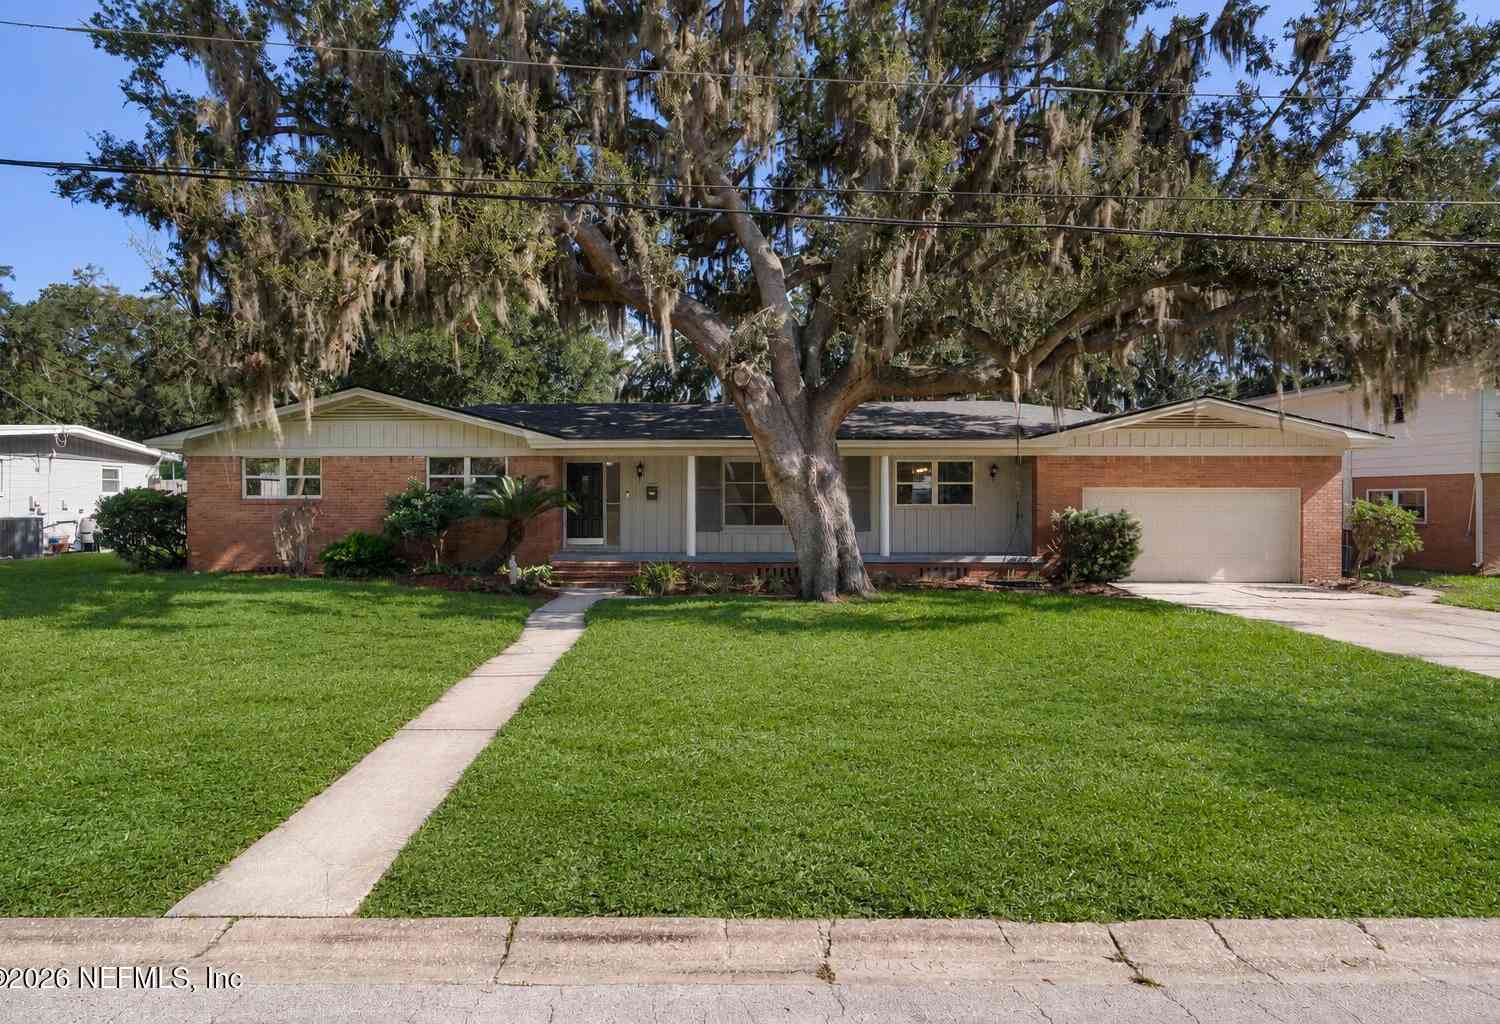
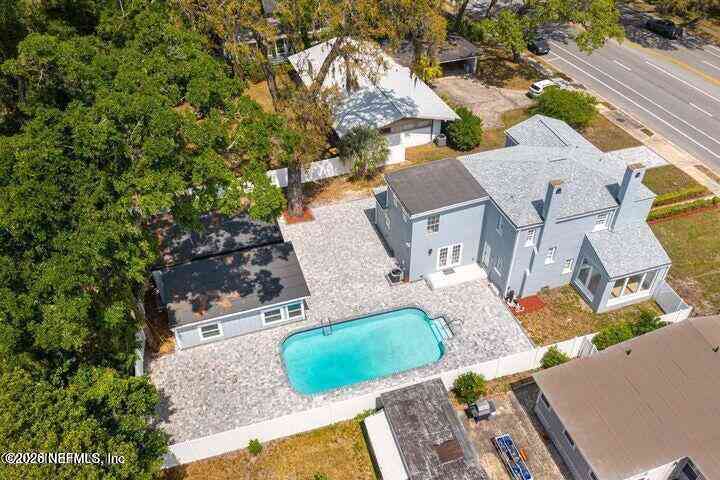
Enjoy a fenced backyard sanctuary, expansive deck, detached office and abundant storage rarely found in homes of this era. Conveniently located near Jacksonville's premier educational options, including The Bolles School, San Jose Episcopal, Wolfson High, Douglas Anderson School of the Arts and other respected public, magnet and private schools. This is a home designed for gathering, retreating and living well. 2247 Segovia Noteworthy Details Property Nuances: " Property line extends into protected wetlands, a tributary to the St. Johns River ecosystem " Neighboring property with similar lot line recently added a dock; buyer to verify permitting and requirements " Deck built with Marine-grade wood " Free-standing double-sided fireplace built with massive stone from the Biltmore Estate L

 Property Details
 Map
Map
 Map
Map
What's Nearby
Nearby Areas
 Features
-
Bedroom Information
Total Bedrooms: 5 Window Feature: Skylight(s)Bathroom Information
Total Baths: 4 Full Baths: 3 Half Baths: 1Water/Sewer
Sewer: Public SewerRoom Information
Other Rooms: 6 -
Flooring Information
Carpet, Tile, Wood -
Roofing Information
Shingle -
Interior Features
Breakfast Bar, Eat-in Kitchen, Entrance Foyer, Kitchen Island, Primary Bathroom -Tub with Separate Shower, Split Bedrooms, Vaulted Ceiling(s), Walk-In Closet(s) Roof: Shingle Appliances: Convection Oven, Dishwasher, Disposal, Dryer, Electric Oven, Electric Water Heater, Gas Cooktop, Gas Oven, Microwave, Refrigerator, Washer Laundry Features: Gas Dryer Hookup, In Unit -
Heating & Cooling
Heating: Central, Electric Cooling: Central Air Water front: Yes WaterSource: Public -
Fireplace
Fireplace: Yes
-
Building Information
Year Built: 1964 Construction Materials: Brick, Brick Veneer, Vinyl Siding Security System: Smoke Detector(s) Roof: Shingle -
Exterior Features
Porch: Covered, Deck, Porch, Screened -
Road Types
ConcreteCity Street -
Fencing
Back Yard -
Laundry Features
Gas Dryer Hookup, In UnitPatio And Porch
Covered, Deck, Porch, ScreenedFencing
Back Yard
-
Lot Information
Lot Dimensions: 101X250 Lot Description: Many Trees, Sprinklers In Front, Sprinklers In Rear, Wetlands Lot Size Area: 0.59 Acres Lot Square Feet: 25,700 Waterfront: Creek Stories: 1 Main Square Feet: 3368Property Information
Property Type: Residential Sub Type: Single Family Residence Style: Multi Generational, Mid-Century Modern SQ ft (Living Area): 3,368 Subdivision: San Jose Forest MLS Area Minor: 012-San Jose Source Neighborhood: San Jose Forest Construction Materials: Brick, Brick Veneer, Vinyl Siding Property Age: 62
-
Listing Price Information
Listing Id: 2151337 ist Price: $849,900 List Price Tot SqFt: $252 Listing Terms Cash, Conventional, VA Loan -
Listing Information
Possession: Close Of Escrow
-
Tax Information
Parcel Number: 1510800000 Annual Tax: $5,567 Tax Year: 2025
-
Parking Information
Attached Carport, Carport, Circular Driveway, Other
-
Utility Information
Cable Connected, Electricity Connected, Sewer Connected, Water Connected -
Location Information
Direction: South on San Jose Blvd. to Right turn on La Vaca remain straight but Right on Segovia Home on Right
How much is this property worth?
Curious about this home's true market value? Use our free Home Evaluation Tool to instantly get a personalized Comparative Market Analysis (CMA) report. Make smarter, data-driven decisions before you buy.

Nearby Home Value
| Address | Estimate | Bed | Bath | Sq. Ft | Lot Size |
|---|---|---|---|---|---|
| 8452 Brierwood Road, Jacksonville, FL, 32217 | $319,900 | 3 | 2 | 1,598 | 1,598 SqFt |
| 4821 Hawks Landing Court, Jacksonville, FL, 32217 | $349,000 | 3 | 2 | 1,768 | 1,768 SqFt |
| 7959 Praver Drive, Jacksonville, FL, 32217 | $359,000 | 3 | 2 | 1,833 | 1,833 SqFt |
| 8468 Philrose Drive, Jacksonville, FL, 32217 | $409,000 | 4 | 3 | 2,156 | 2,156 SqFt |
| 4823 Windrush Lane #C-3-F, Jacksonville, FL, 32217 | $155,000 | 3 | 3 | 1,550 | 1,550 SqFt |
| 8781 Goodbys Cove Drive, Jacksonville, FL, 32217 | $388,500 | 3 | 2 | 1,452 | 1,452 SqFt |
| 7660 Praver Drive, Jacksonville, FL, 32217 | $295,000 | 4 | 2 | 1,448 | 1,448 SqFt |
| 7837 Rondeau Drive, Jacksonville, FL, 32217 | $290,000 | 3 | 2 | 1,351 | 1,351 SqFt |
| 7880 Rondeau Drive, Jacksonville, FL, 32217 | $300,000 | 3 | 2 | 1,280 | 1,280 SqFt |
| 8460 Lynda Sue Lane, Jacksonville, FL, 32217 | $375,000 | 4 | 2 | 2,056 | 2,056 SqFt |
Similar Homes To 2247 Segovia Avenue
Nearby For Sale


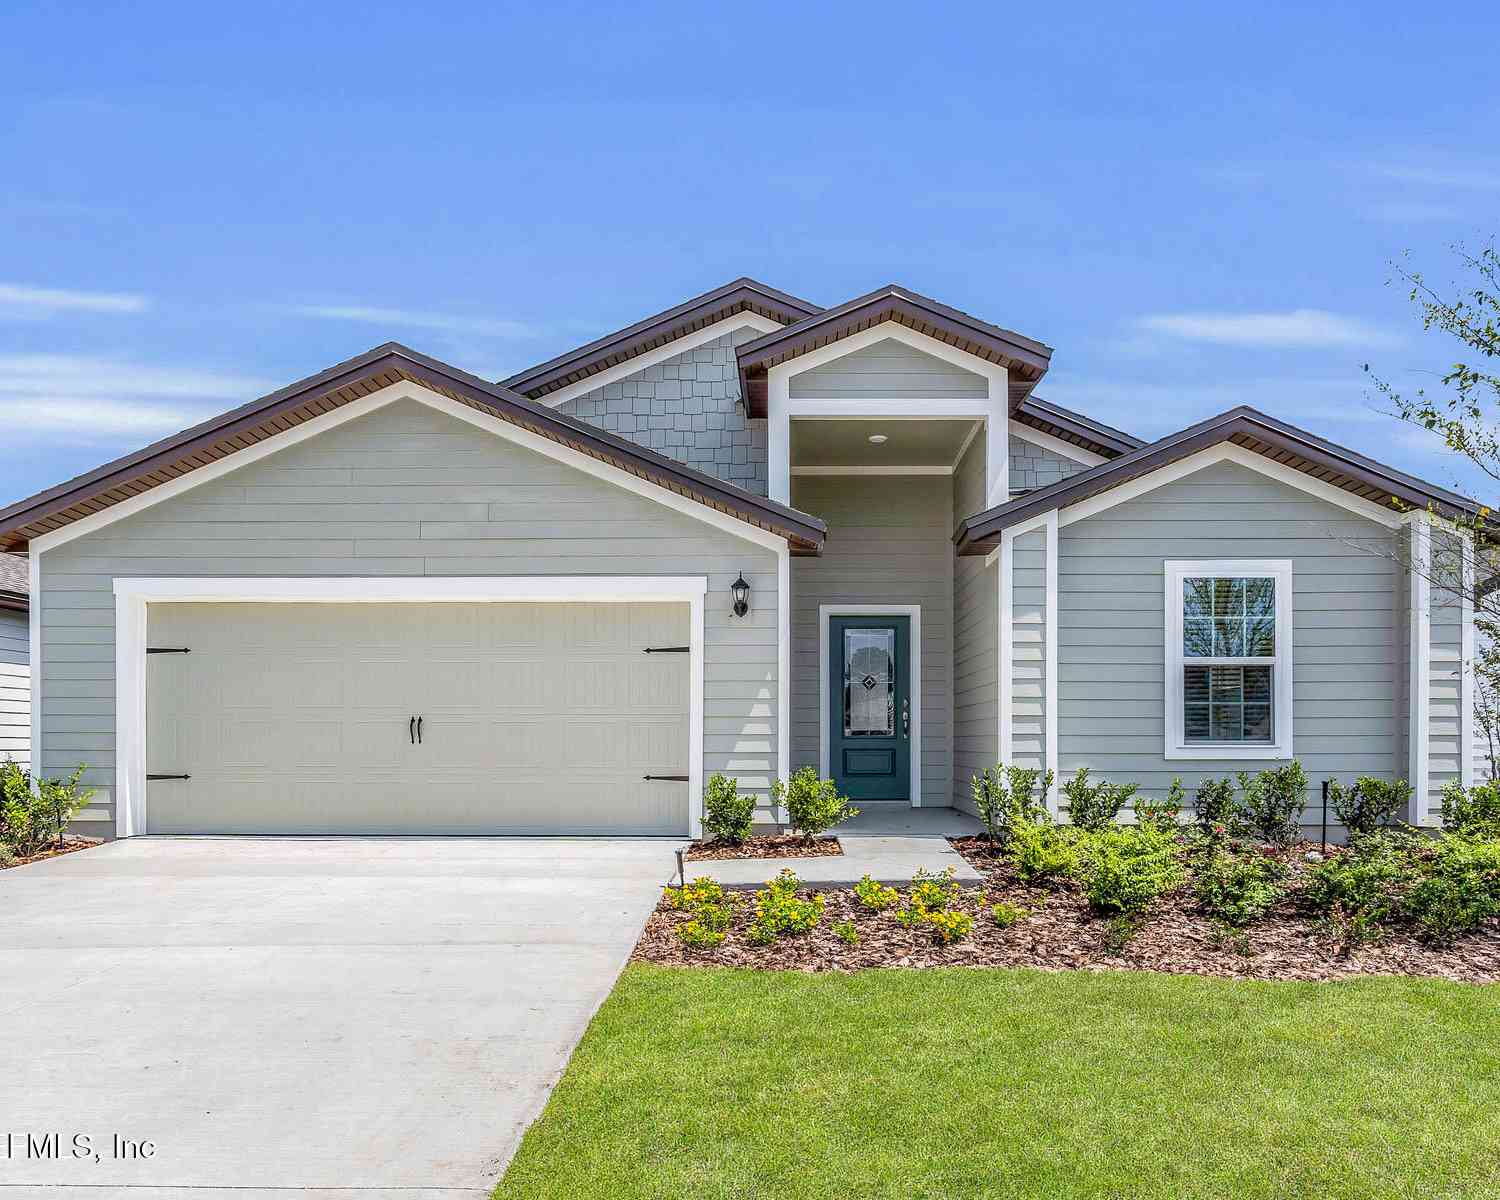
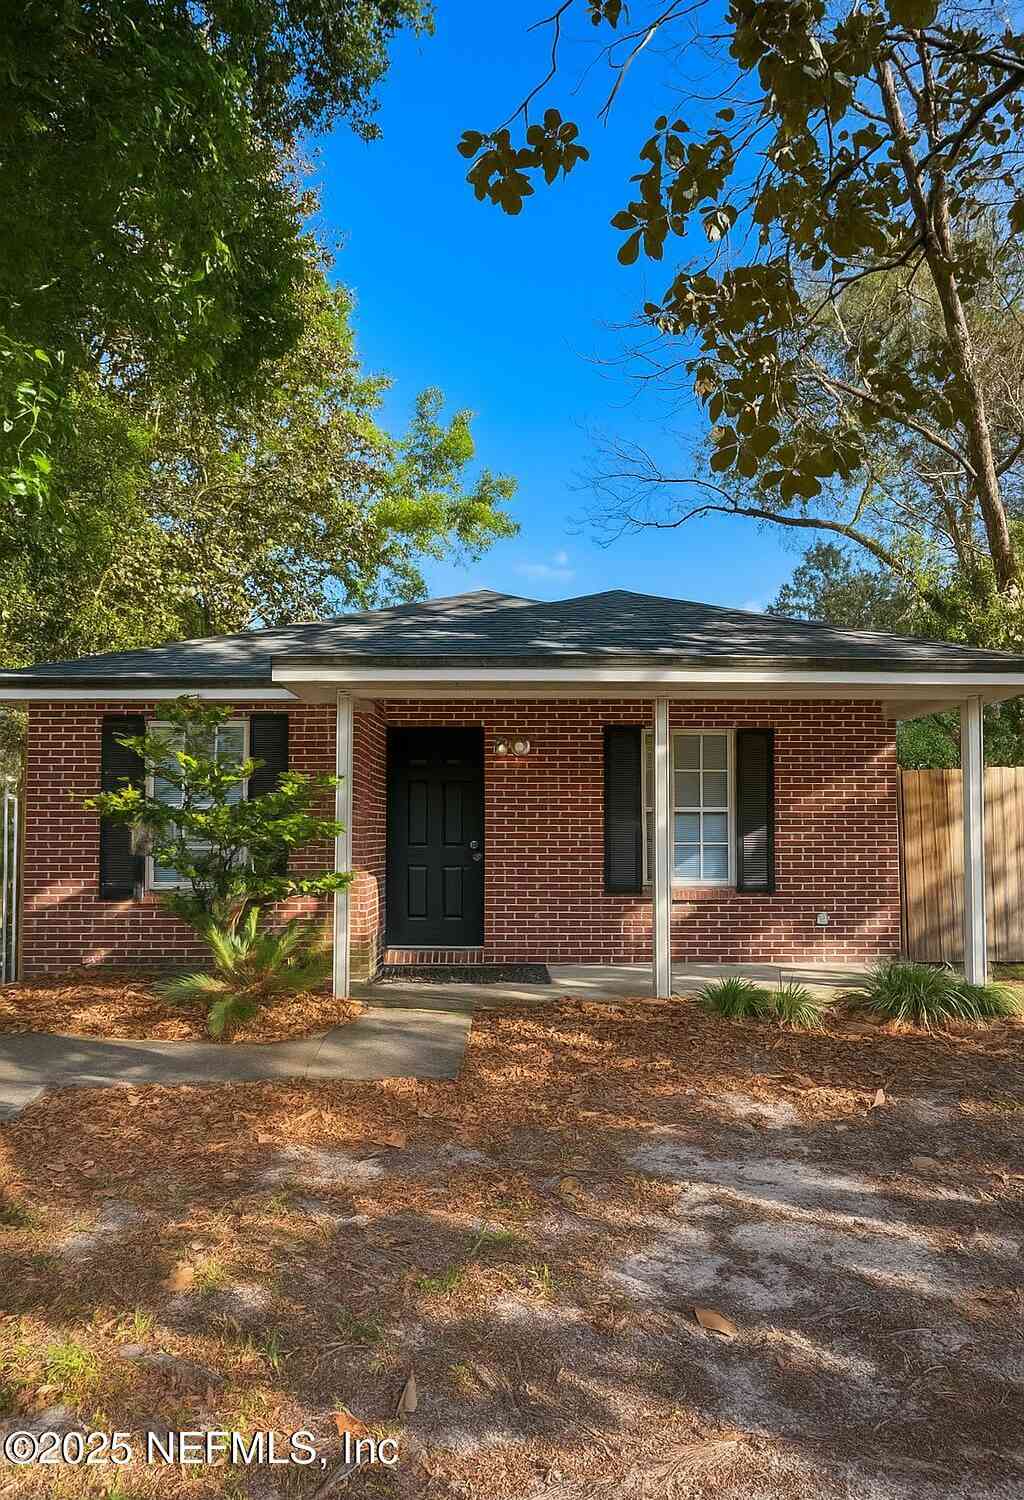

ByOwner last updated this listing 08/06/2026 @ 16:24
More Cities with for Sale by Owner Homes
- Jacksonville Homes For Sale By Owner
- Bryceville Homes For Sale By Owner
- Orange Park Homes For Sale By Owner
- Callahan Homes For Sale By Owner
- Fruit Cove Homes For Sale By Owner
- Saint Johns Homes For Sale By Owner
- Middleburg Homes For Sale By Owner
- Saint George Homes For Sale By Owner
- Jacksonville Beach Homes For Sale By Owner
- Macclenny Homes For Sale By Owner
- Neptune Beach Homes For Sale By Owner
- Atlantic Beach Homes For Sale By Owner
- Yulee Homes For Sale By Owner
- Ponte Vedra Beach Homes For Sale By Owner
- Ponte Vedra Homes For Sale By Owner
- Green Cove Springs Homes For Sale By Owner
- Lawtey Homes For Sale By Owner
- Hilliard Homes For Sale By Owner
- Fernandina Beach Homes For Sale By Owner
- Saint Marys Homes For Sale By Owner
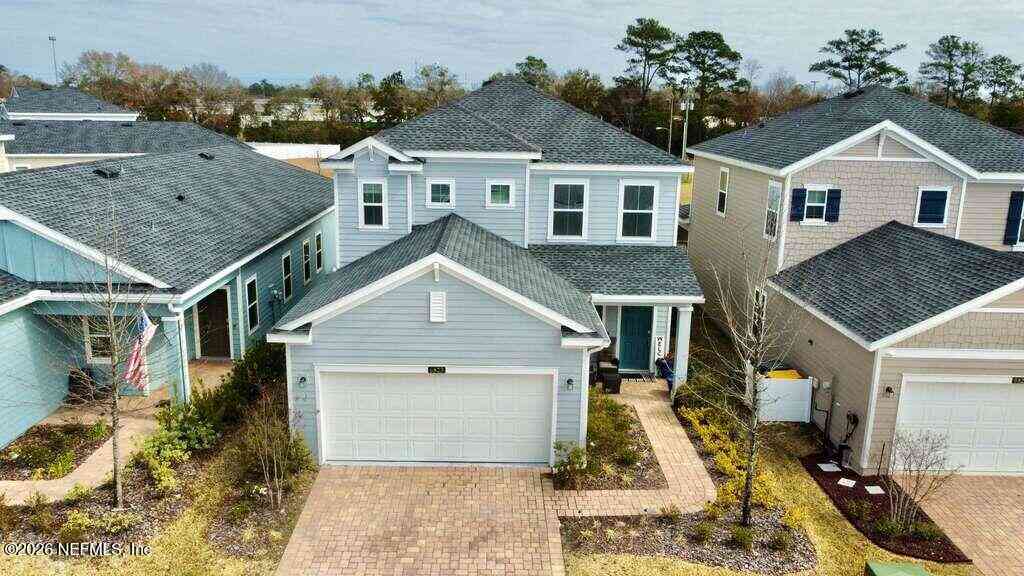
Homes around $849,900



Verify Your Email
Please enter the 6-digit verification code
sent to your email address.