
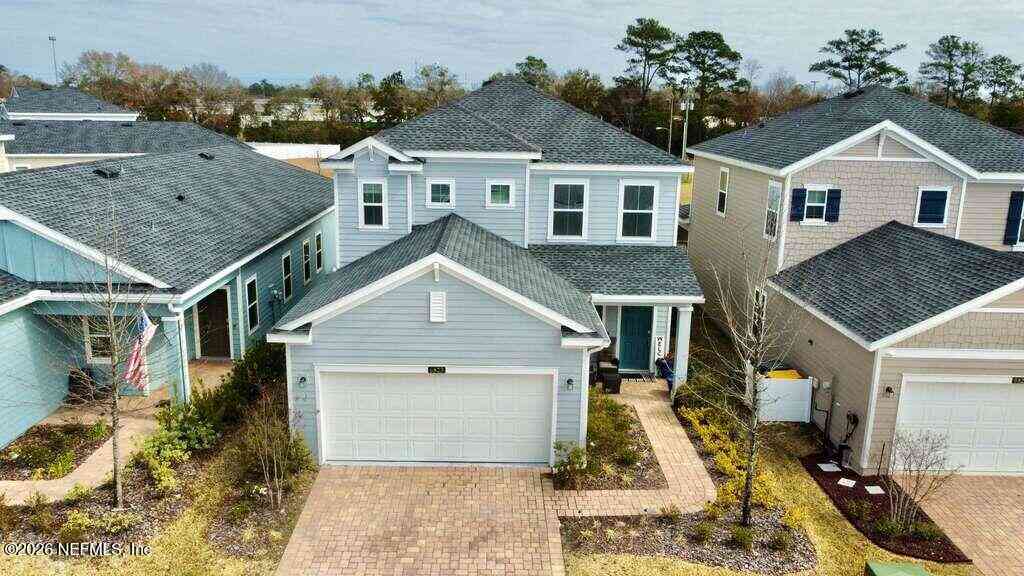
6823 Skinners Dairy Way
Jacksonville, FL 32217

 4
4
Bed
 4
4
Bath
 2,278
2,278Sqft
 0.11
0.11Acre(Lot)
New Modern Home | 2,278 Sq. Ft. | 4 Bedrooms | 3.5 Bathrooms Welcome to this beautiful brand-new two-story home offering 2,278 square feet of thoughtfully designed living space in the perfect location. Featuring 4 spacious bedrooms and 3.5 beautifully appointed bathrooms, this home perfectly blends modern elegance with everyday comfort. Step inside to an inviting open-concept floor plan filled with natural light. The spacious living room showcases a sleek modern TV feature wall, creating the perfect focal point for entertaining or relaxing with family. The gourmet kitchen flows seamlessly into the dining and living areas, making gatherings effortless. Upstairs, you'll find great sized bedrooms, including a gorgeous primary suite designed as a private retreat with double sink bathr

 Property Details
 Map
Map
 Map
Map
What's Nearby
Nearby Areas
 Features
-
Bedroom Information
Total Bedrooms: 4Bathroom Information
Total Baths: 4 Full Baths: 3 Half Baths: 1Water/Sewer
Sewer: Public Sewer -
Flooring Information
Tile -
Roofing Information
Shingle -
Interior Features
Breakfast Bar, Entrance Foyer, Kitchen Island, Open Floorplan, Pantry, Primary Bathroom - Shower No Tub, Smart Thermostat, Walk-In Closet(s) Roof: Shingle Appliances: Convection Oven, Dishwasher, Disposal, Dryer, Electric Cooktop, Ice Maker, Microwave, Refrigerator, Washer Laundry Features: In Unit, Lower Level -
Heating & Cooling
Heating: Central, Electric, Heat Pump Cooling: Central Air, Electric WaterSource: Public
-
Building Information
Year Built: 2024 Construction Materials: Composition Siding, Frame Roof: Shingle -
Exterior Features
Porch: Covered, Patio, Porch, Screened -
Road Types
AsphaltCity Street -
Fencing
Fenced, Back Yard, Wrought Iron -
Laundry Features
In Unit, Lower LevelPatio And Porch
Covered, Patio, Porch, ScreenedFencing
Fenced, Back Yard, Wrought Iron
-
Lot Information
Lot Description: Few Trees, Sprinklers In Front, Sprinklers In Rear Lot Size Area: 0.11 Acres Lot Square Feet: 4,792 Stories: 2 Main Square Feet: 2278Property Information
Property Type: Residential Sub Type: Single Family Residence Style: A-Frame, Contemporary, Traditional SQ ft (Living Area): 2,278 Subdivision: Hardwick Farms MLS Area Minor: 012-San Jose Source Neighborhood: Hardwick Farms Construction Materials: Composition Siding, Frame Property Age: 2
-
Listing Price Information
Listing Id: 2157393 ist Price: $475,000 List Price Tot SqFt: $209 Listing Terms Cash, Conventional, FHA, VA Loan -
Listing Information
Possession: Close Of Escrow
-
Tax Information
Parcel Number: 1525931540 Annual Tax: $6,327 Tax Year: 2025
-
Parking Information
# of Garage Spaces: 2 Has Garage: Yes GarageHomeowners Association Information
Association YN: Yes HOA: $30.00 Quarterly Association Fee Frequency: Quarterly
-
School Information
Elementary School: Pine ForestElementary School District: -
Utility Information
Cable Connected, Electricity Connected, Sewer Connected, Water Connected -
Location Information
Direction: Turn onto Baymeadows Rd from Phillips Hwy, Continue on Baymeadows Rd for about 1-2 miles, Turn onto Old Kings Rd S, Turn into the community entrance for Hardwick Farms. Turn right toward Friendship Fountain Ave. Turn left onto Vaulted Pl.Turn left onto Skinners Dairy Way, home is on the right.
How much is this property worth?
Curious about this home's true market value? Use our free Home Evaluation Tool to instantly get a personalized Comparative Market Analysis (CMA) report. Make smarter, data-driven decisions before you buy.

Nearby Home Value
| Address | Estimate | Bed | Bath | Sq. Ft | Lot Size |
|---|---|---|---|---|---|
| 5004 S Winchester Drive, Jacksonville, FL, 32217 | $345,000 | 4 | 2 | 1,672 | 1,672 SqFt |
| 8452 Brierwood Road, Jacksonville, FL, 32217 | $319,900 | 3 | 2 | 1,598 | 1,598 SqFt |
| 4821 Hawks Landing Court, Jacksonville, FL, 32217 | $349,000 | 3 | 2 | 1,768 | 1,768 SqFt |
| 7959 Praver Drive, Jacksonville, FL, 32217 | $359,000 | 3 | 2 | 1,833 | 1,833 SqFt |
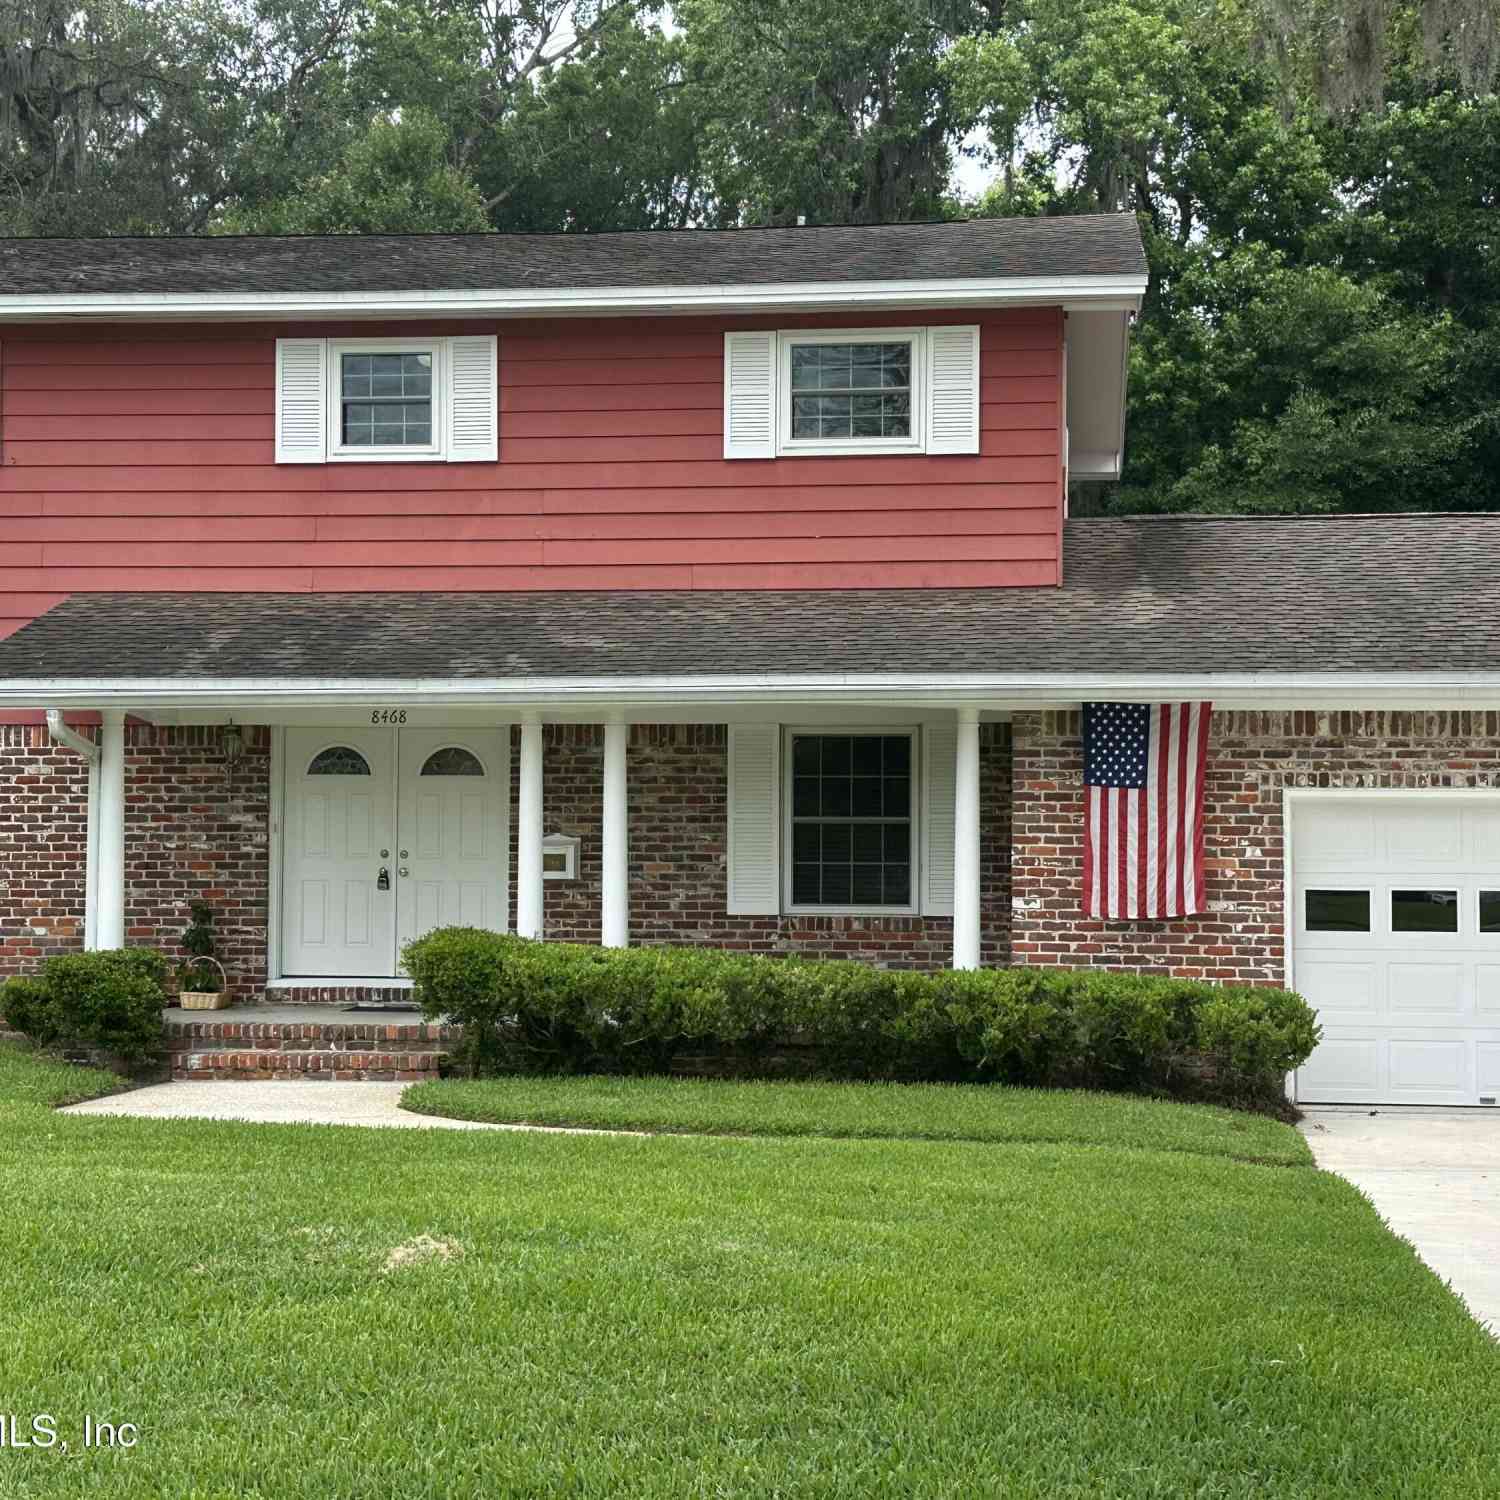
| 8468 Philrose Drive, Jacksonville, FL, 32217 | $409,000 | 4 | 3 | 2,156 | 2,156 SqFt |
| 4823 Windrush Lane #C-3-F, Jacksonville, FL, 32217 | $155,000 | 3 | 3 | 1,550 | 1,550 SqFt |
| 4341 Lake Woodbourne Dr.., Jacksonville, FL, 32217 | $275,000 | 3 | 2 | 1,540 | 1,540 SqFt |
| 8781 Goodbys Cove Drive, Jacksonville, FL, 32217 | $388,500 | 3 | 2 | 1,452 | 1,452 SqFt |
| 7660 Praver Drive, Jacksonville, FL, 32217 | $295,000 | 4 | 2 | 1,448 | 1,448 SqFt |
| 7837 Rondeau Drive, Jacksonville, FL, 32217 | $290,000 | 3 | 2 | 1,351 | 1,351 SqFt |
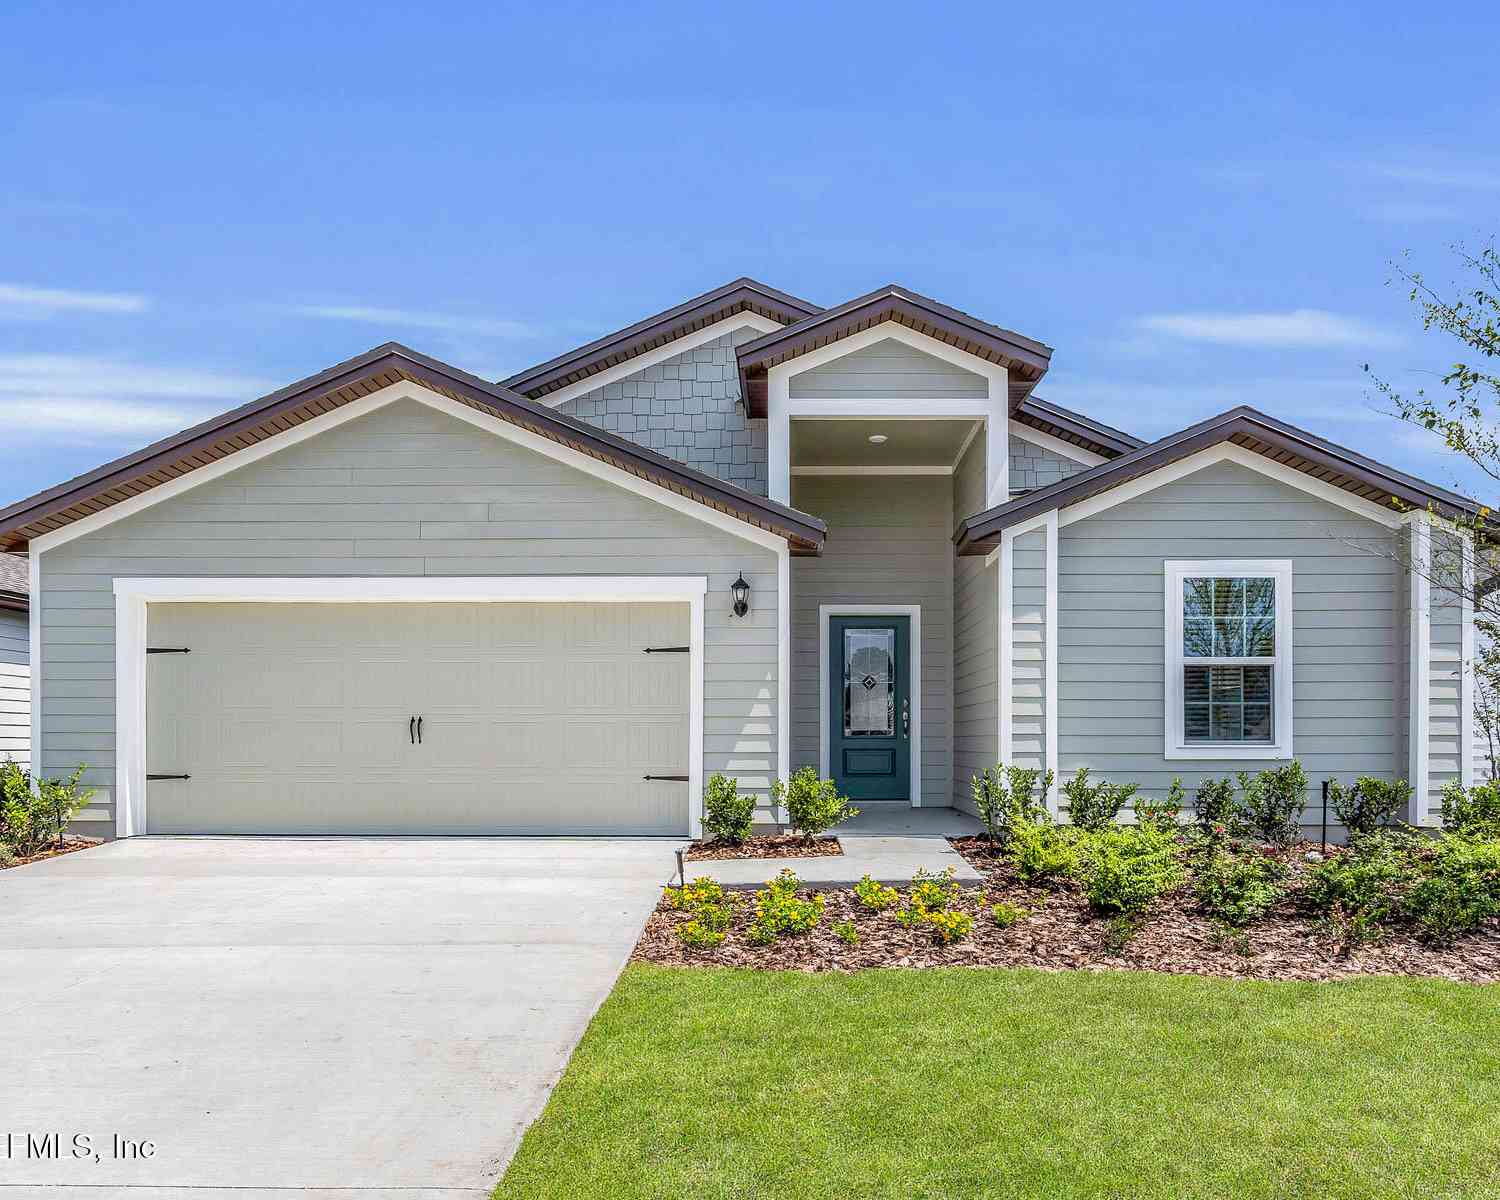
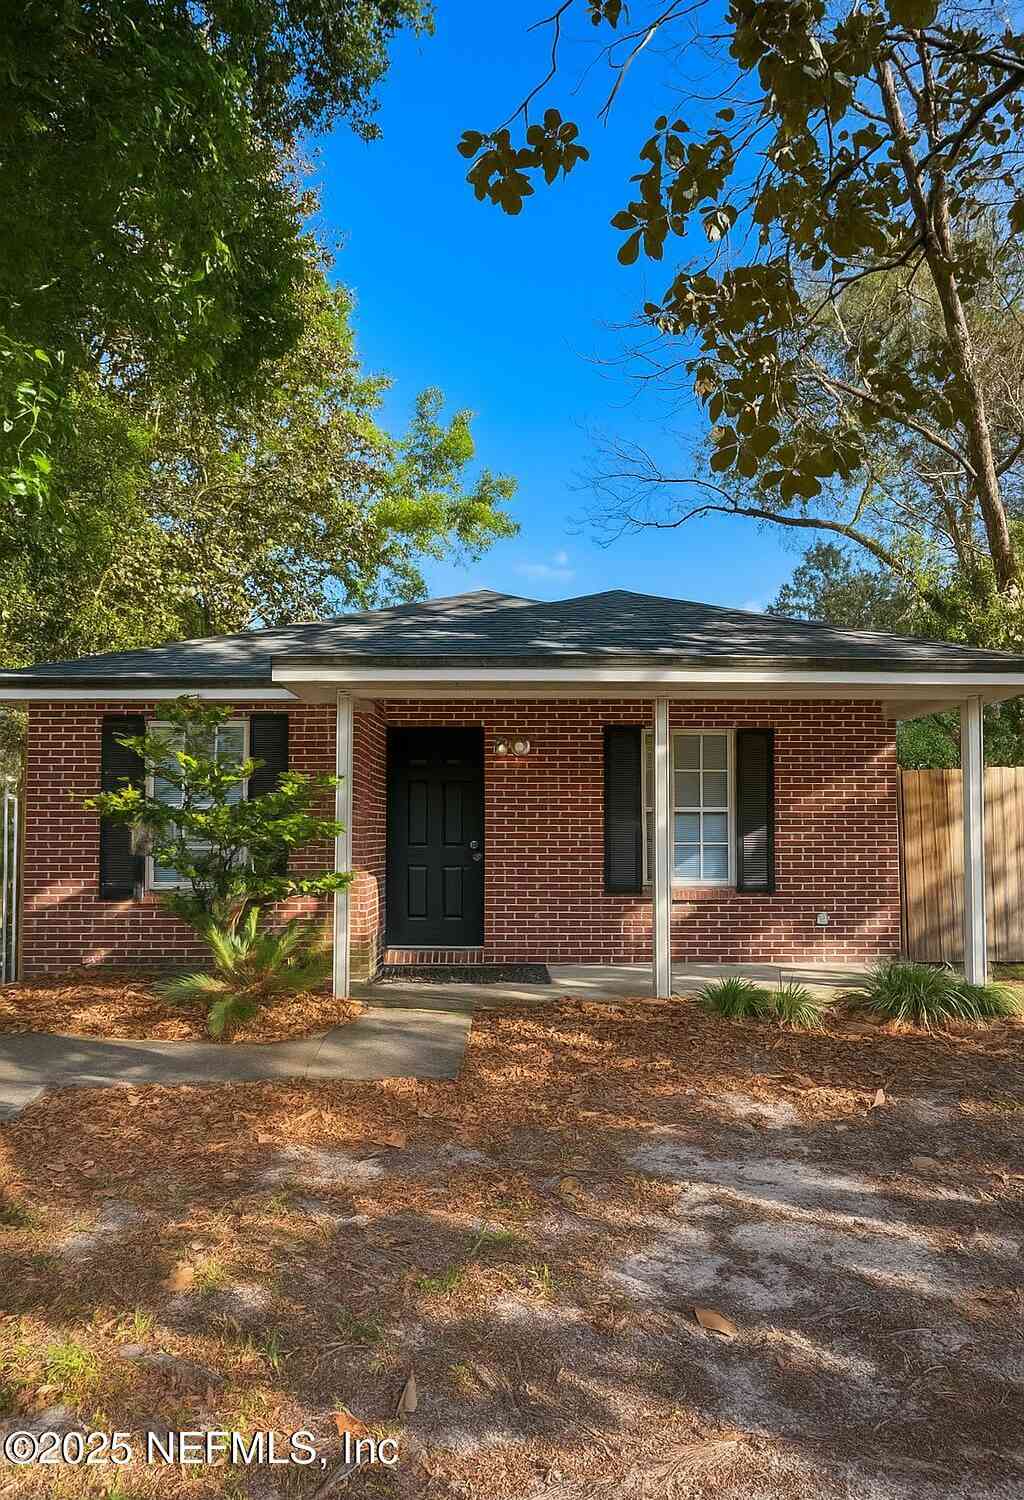
Similar Homes To 6823 Skinners Dairy Way
Nearby For Sale



ByOwner last updated this listing 07/29/2026 @ 13:54
More Cities with for Sale by Owner Homes
- Jacksonville Homes For Sale By Owner
- Bryceville Homes For Sale By Owner
- Orange Park Homes For Sale By Owner
- Callahan Homes For Sale By Owner
- Saint Johns Homes For Sale By Owner
- Fruit Cove Homes For Sale By Owner
- Middleburg Homes For Sale By Owner
- Saint George Homes For Sale By Owner
- Jacksonville Beach Homes For Sale By Owner
- Macclenny Homes For Sale By Owner
- Neptune Beach Homes For Sale By Owner
- Atlantic Beach Homes For Sale By Owner
- Yulee Homes For Sale By Owner
- Ponte Vedra Beach Homes For Sale By Owner
- Ponte Vedra Homes For Sale By Owner
- Green Cove Springs Homes For Sale By Owner
- Lawtey Homes For Sale By Owner
- Hilliard Homes For Sale By Owner
- Fernandina Beach Homes For Sale By Owner
- Saint Marys Homes For Sale By Owner
Homes around $475,000




Verify Your Email
Please enter the 6-digit verification code
sent to your email address.