
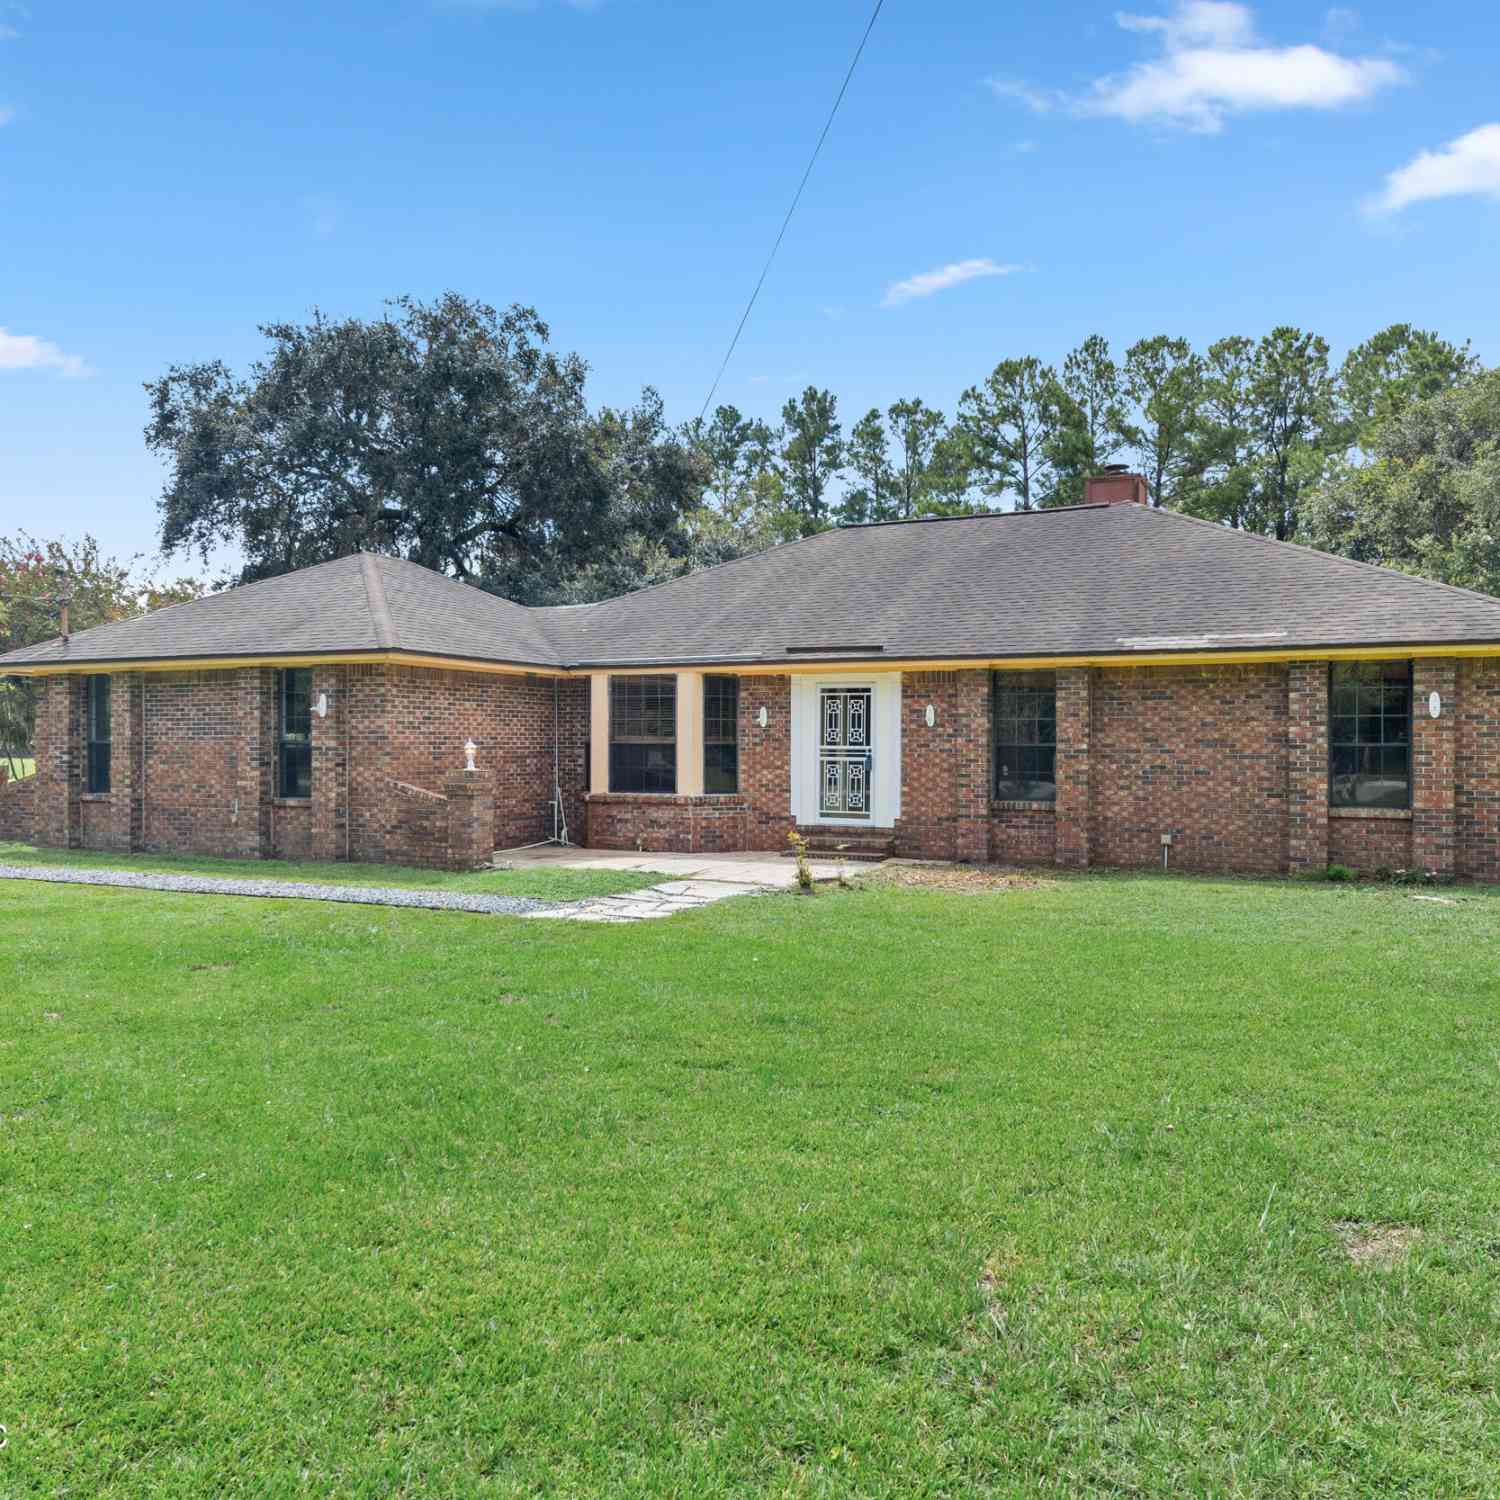
2106 Dunn Creek Cemetery Road
Jacksonville, FL 32218

 3
3
Bed
 2
2
Bath
 2,106
2,106Sqft
 1.27
1.27Acres(Lot)
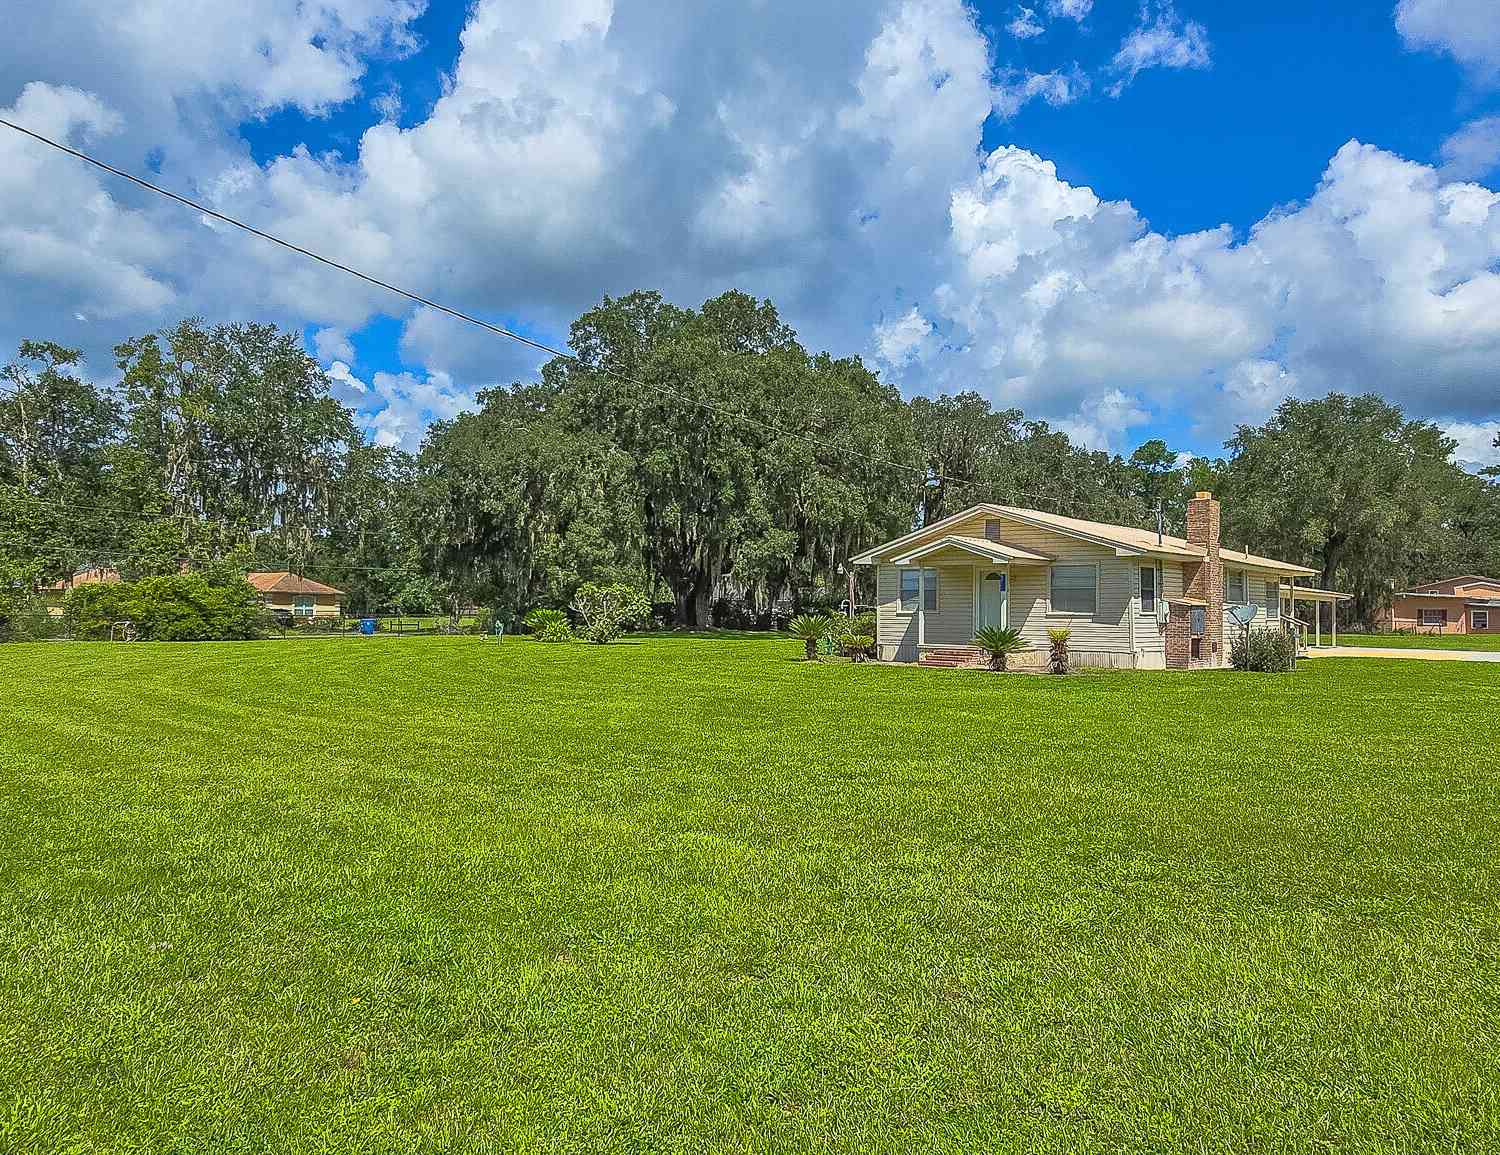
Room for Everyone & their Toys! Attractive 3BR/2BA brick home on 1.27 private acres at the end of a truly dead-end street, with spacious rooms & abundant storage. Enjoy 3 patios, 1 with a built-in checkerboard, also 2 outbuildings, one a 12' x 20' finished shop. Private well & septic, no HOA, & multiple fruit trees. Inside, the kitchen features marble countertops, travertine floors, & custom all-wood cabinets. The vaulted living room has a wood-burning fireplace, while the formal dining room could be your office. A large primary suite has 2 closets & a private bath with heated towel rack, room heater, timers, & Bluetooth speakers. Other features include bonus room, separate laundry, built-in bookshelf. A great property for family living, entertaining, hobbies, or simply enjoying peace, p

 Property Details
 Map
Map
 Map
Map
What's Nearby
Nearby Areas
 Features
-
Bedroom Information
Total Bedrooms: 3Bathroom Information
Total Baths: 2 Full Baths: 2Water/Sewer
Sewer: Septic Tank -
Flooring Information
Tile, Vinyl -
Roofing Information
Shingle -
Interior Features
Breakfast Bar, Built-in Features, Ceiling Fan(s), Eat-in Kitchen, Entrance Foyer, His and Hers Closets, Kitchen Island, Pantry, Primary Bathroom - Tub with Shower, Primary Bathroom -Tub with Separate Shower, Vaulted Ceiling(s), Walk-In Closet(s), Wet Bar Roof: Shingle Appliances: Dishwasher, Electric Range, Ice Maker, Plumbed For Ice Maker, Refrigerator Laundry Features: Electric Dryer Hookup, In Unit, Lower Level, Washer Hookup -
Heating & Cooling
Heating: Central, Electric Cooling: Central Air, Electric WaterSource: Private, Well -
Fireplace
Fireplace: Yes Number of Fireplaces: 1 Fireplace Features: 1
-
Building Information
Year Built: 1988 Construction Materials: Brick Roof: Shingle -
Exterior Features
Fire PitPorch: Covered, Front Porch, Porch -
Road Types
AsphaltCity Street -
Laundry Features
Electric Dryer Hookup, In Unit, Lower Level, Washer HookupPatio And Porch
Covered, Front Porch, Porch
-
Lot Information
Lot Dimensions: 268 x 208 Lot Description: Dead End Street Lot Size Area: 1.27 Acres Lot Square Feet: 55,321 Stories: 1 Main Square Feet: 2106Property Information
Property Type: Residential Sub Type: Single Family Residence Style: Ranch SQ ft (Living Area): 2,106 Subdivision: Section Land MLS Area Minor: 092-Oceanway/Pecan Park Source Neighborhood: Section Land Construction Materials: Brick Property Age: 38
-
Listing Price Information
Listing Id: 2161861 ist Price: $385,000 List Price Tot SqFt: $183 Listing Terms Assumable, Cash, Conventional, FHA, VA Loan -
Listing Information
Possession: Close Of Escrow
-
Tax Information
Parcel Number: 1064850010 Annual Tax: $2,503 Tax Year: 2025
-
Virtual Tour
Parking Information
# of Garage Spaces: 2 Has Garage: Yes Attached Garage: Yes Additional Parking, Attached, Garage, Garage Door Opener
-
School Information
Elementary School: Louis SheffieldElementary School District:Junior High School: OceanwaySenior High School: First Coast -
Utility Information
Cable Available, Electricity Connected -
Location Information
Direction: From 295, Exit 40 Alta Drave N, Left on NewBerlin Rd, Left on Dunn Creek RD, Right on Dunn Creek Cemetary Rd, Home on left. Park in the driveway,
How much is this property worth?
Curious about this home's true market value? Use our free Home Evaluation Tool to instantly get a personalized Comparative Market Analysis (CMA) report. Make smarter, data-driven decisions before you buy.

Nearby Home Value
| Address | Estimate | Bed | Bath | Sq. Ft | Lot Size |
|---|---|---|---|---|---|
| 2607 Davis Road, Jacksonville, FL, 32218 | $399,000 | 5 | 2 | 2,721 | 0.82 Acre |
| 2520 Water Bluff Drive, Jacksonville, FL, 32218 | $595,000 | 3 | 3 | 2,180 | 1.48 Acres |
| 2418 Leafdale Circle, Jacksonville, FL, 32218 | $765,000 | 5 | 3 | 3,155 | 0.53 Acre |
| 12717 Dunn Creek Road, Jacksonville, FL, 32218 | $225,000 | 4 | 3 | 1,928 | 0.66 Acre |
| 12717 Dunn Creek Road, Jacksonville, FL, 32218 | $225,000 | 4 | 3 | 1,928 | 0.66 Acre |
| 2305 Lincoln Sendero Tr.., Jacksonville, FL, 32218 | $348,000 | 4 | 2 | 1,816 | 0.24 Acre |
| 12384 Cherry Bluff Drive, Jacksonville, FL, 32218 | $354,900 | 4 | 3 | 2,201 | 0.21 Acre |
| 11076 Pine Street, Jacksonville, FL, 32218 | $234,999 | 3 | 3 | 1,193 | 0.09 Acre |
| 11126 Pine Street, Jacksonville, FL, 32218 | $250,000 | 3 | 2 | 1,196 | 0.14 Acre |
| 11161 Joel Street, Jacksonville, FL, 32218 | $239,000 | 3 | 3 | 1,193 | -- |
Similar Homes To 2106 Dunn Creek Cemetery Road
Nearby For Sale





ByOwner last updated this listing 09/10/2026 @ 16:30
More Cities with for Sale by Owner Homes
- Jacksonville Homes For Sale By Owner
- Bryceville Homes For Sale By Owner
- Orange Park Homes For Sale By Owner
- Callahan Homes For Sale By Owner
- Saint Johns Homes For Sale By Owner
- Fruit Cove Homes For Sale By Owner
- Middleburg Homes For Sale By Owner
- Saint George Homes For Sale By Owner
- Jacksonville Beach Homes For Sale By Owner
- Macclenny Homes For Sale By Owner
- Neptune Beach Homes For Sale By Owner
- Atlantic Beach Homes For Sale By Owner
- Yulee Homes For Sale By Owner
- Ponte Vedra Beach Homes For Sale By Owner
- Ponte Vedra Homes For Sale By Owner
- Green Cove Springs Homes For Sale By Owner
- Lawtey Homes For Sale By Owner
- Hilliard Homes For Sale By Owner
- Fernandina Beach Homes For Sale By Owner
- Saint Marys Homes For Sale By Owner
Homes around $385,000



Verify Your Email
Please enter the 6-digit verification code
sent to your email address.
Verify Your Phone Number
Please enter the 6-digit verification code
sent to your mobile phone.