
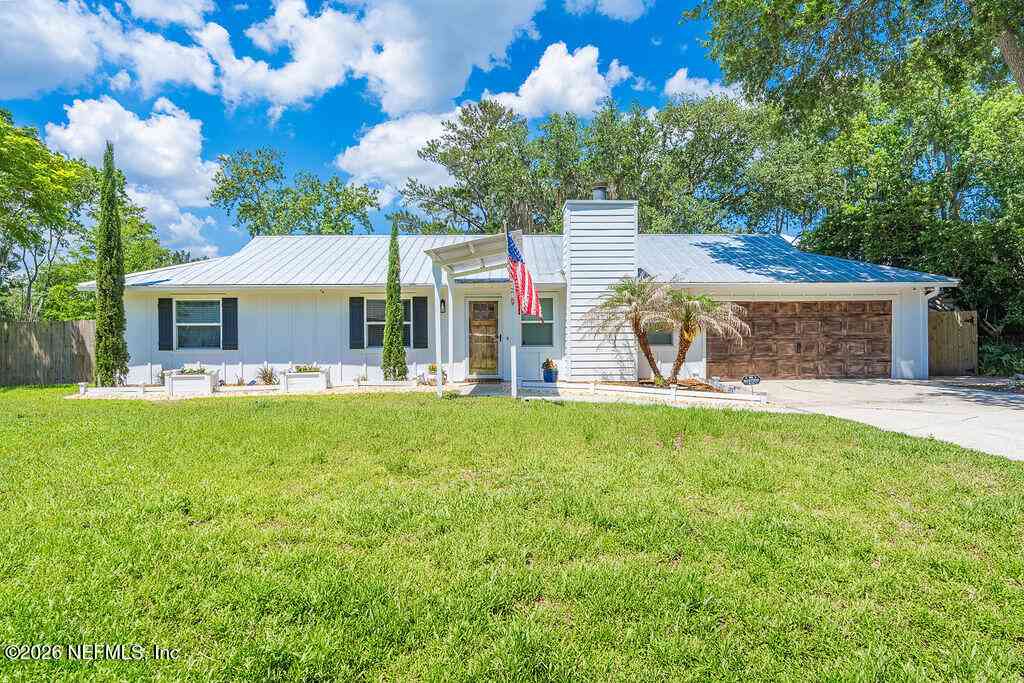
180 Cockatiel Drive
Jacksonville, FL 32225

 4
4
Bed
 2
2
Bath
 1,756
1,756Sqft
 0.62
0.62Acre(Lot)
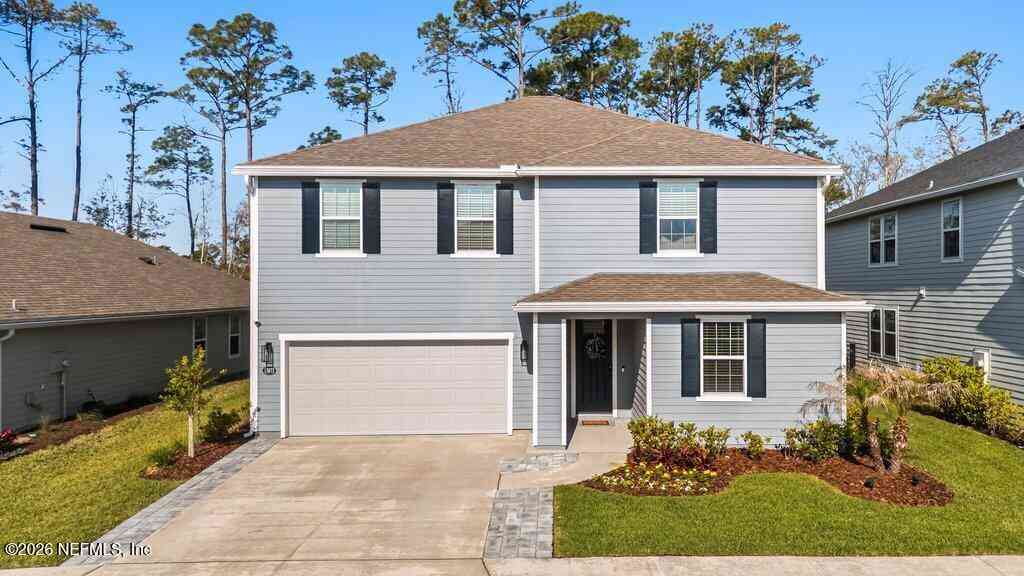
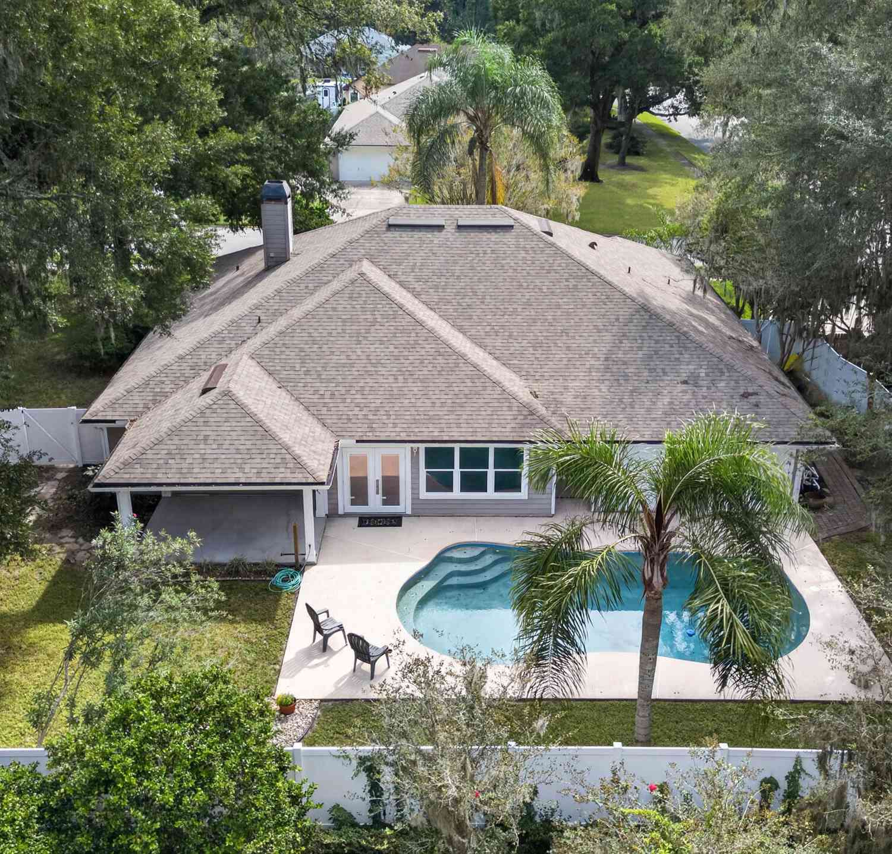
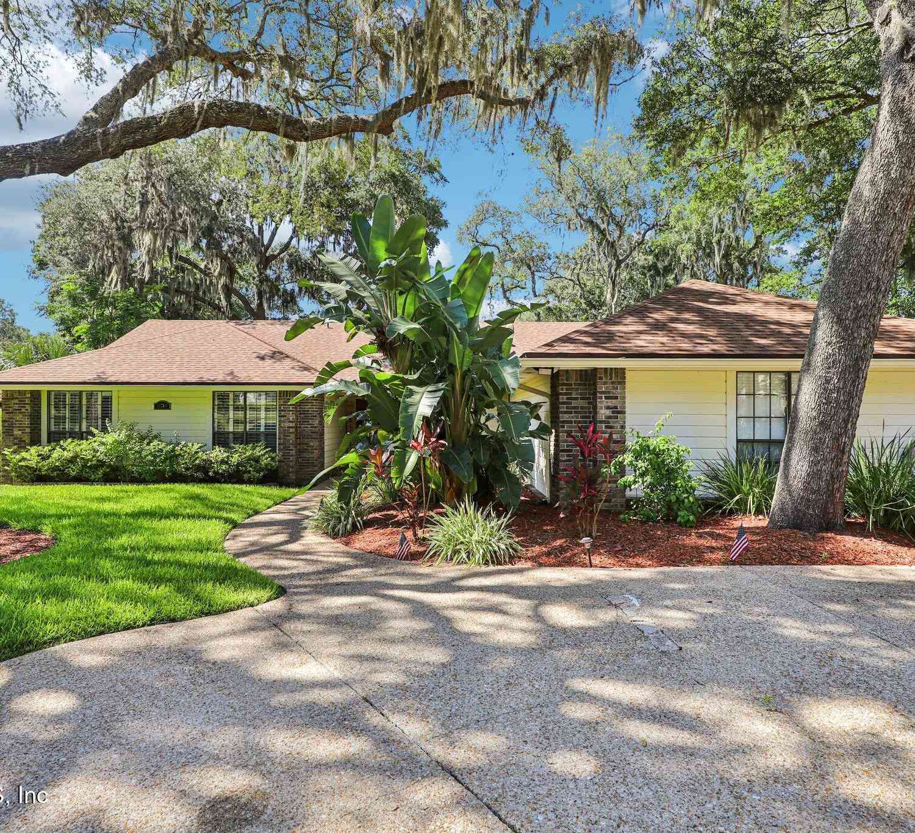
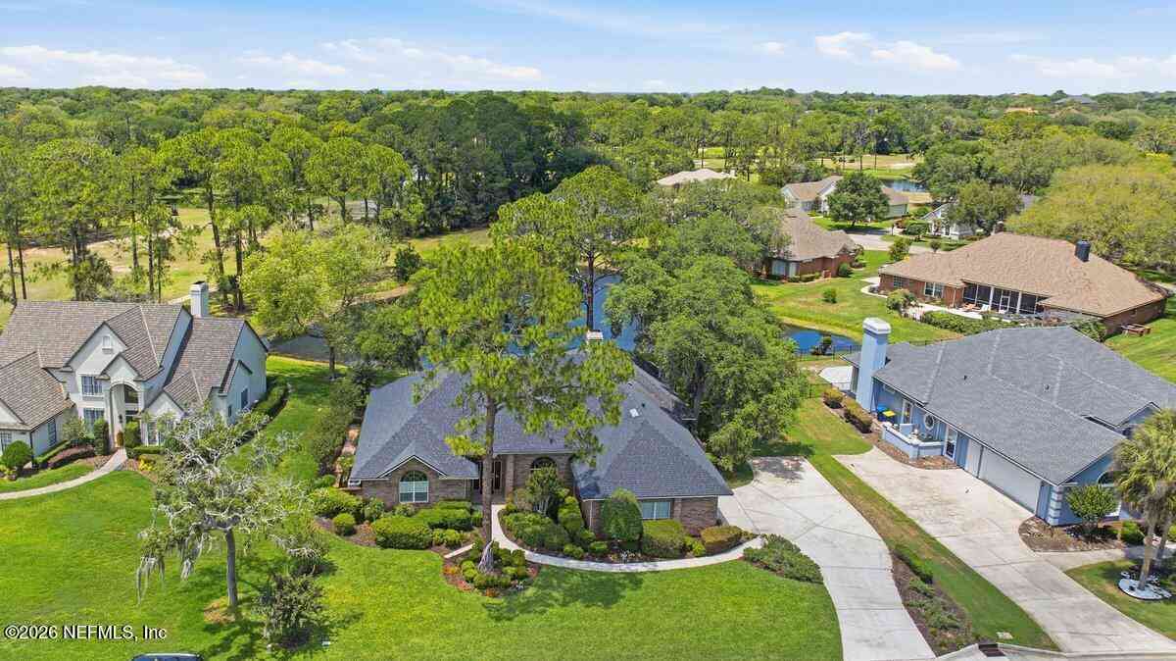
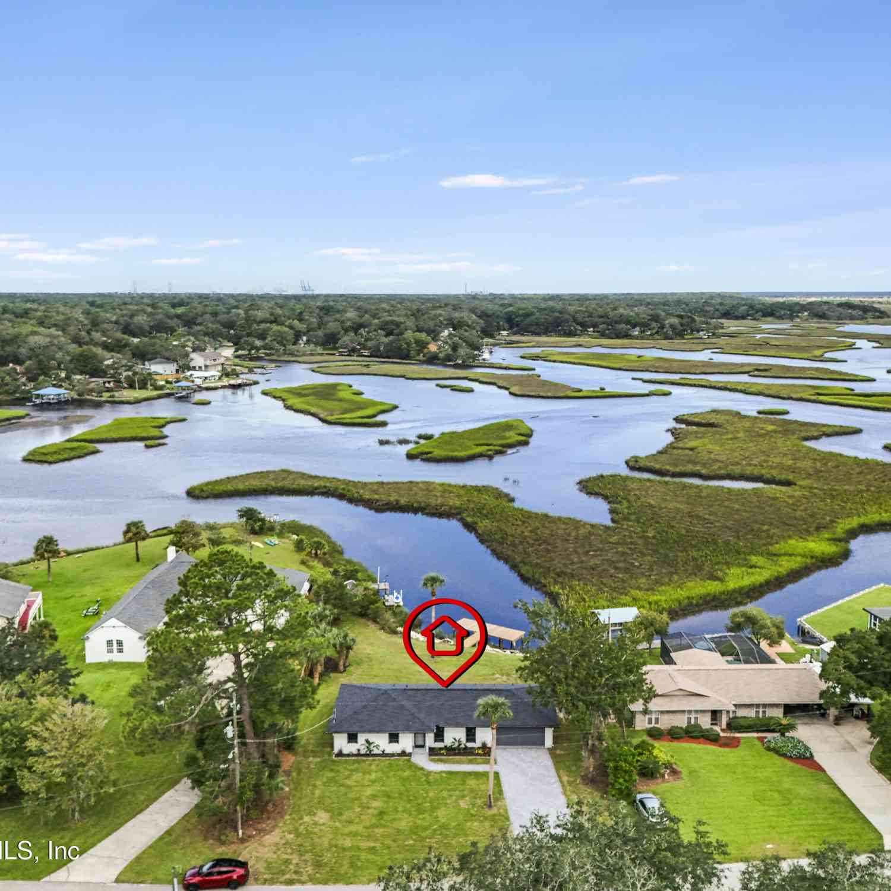
LOWER RATE. LOWER PAYMENT. MORE BUYING POWER. This home qualifies for a permanent interest rate buydown when financed through Halvorsen Team | NEO Home Loans, the preferred lender—giving qualified buyers the opportunity to secure a reduced interest rate for the life of the loan, not just the first year or two. Nestled beneath a canopy of mature shade trees in the highly desirable Pablo Oaks community, 180 Cockatiel Dr offers the perfect blend of comfort, convenience & Florida living. Opportunities to own in this established neighborhood are few & far between, making this beautifully updated 4-bed, 2-bath home a rare find. Featuring 1,756 sq ft of thoughtfully designed living space, this move-in-ready home has been updated throughout with LVP flooring, a durable metal roof & low-maintenan

 Property Details
 Map
Map
 Map
Map
What's Nearby
Nearby Areas
 Features
-
Bedroom Information
Total Bedrooms: 4Bathroom Information
Total Baths: 2 Full Baths: 2Water/Sewer
Sewer: Public Sewer -
Roofing Information
Metal -
Interior Features
Ceiling Fan(s), Eat-in Kitchen, Kitchen Island, Open Floorplan, Primary Bathroom - Shower No Tub, Walk-In Closet(s) Roof: Metal Appliances: Dishwasher, Disposal, Dryer, Electric Range, Electric Water Heater, Microwave, Refrigerator, Washer, Water Softener Owned Laundry Features: In Garage -
Heating & Cooling
Heating: Central, Electric Cooling: Central Air, Electric Water front: Yes WaterSource: Public -
Fireplace
Fireplace: Yes
-
Building Information
Year Built: 1982 Construction Materials: Fiber Cement, Frame Security System: Smoke Detector(s) Roof: Metal -
Exterior Features
Porch: Covered, Front Porch, Patio -
Road Types
Asphalt -
Fencing
Other, Back Yard, Wood -
Laundry Features
In GaragePatio And Porch
Covered, Front Porch, PatioFencing
Other, Back Yard, Wood
-
Lot Information
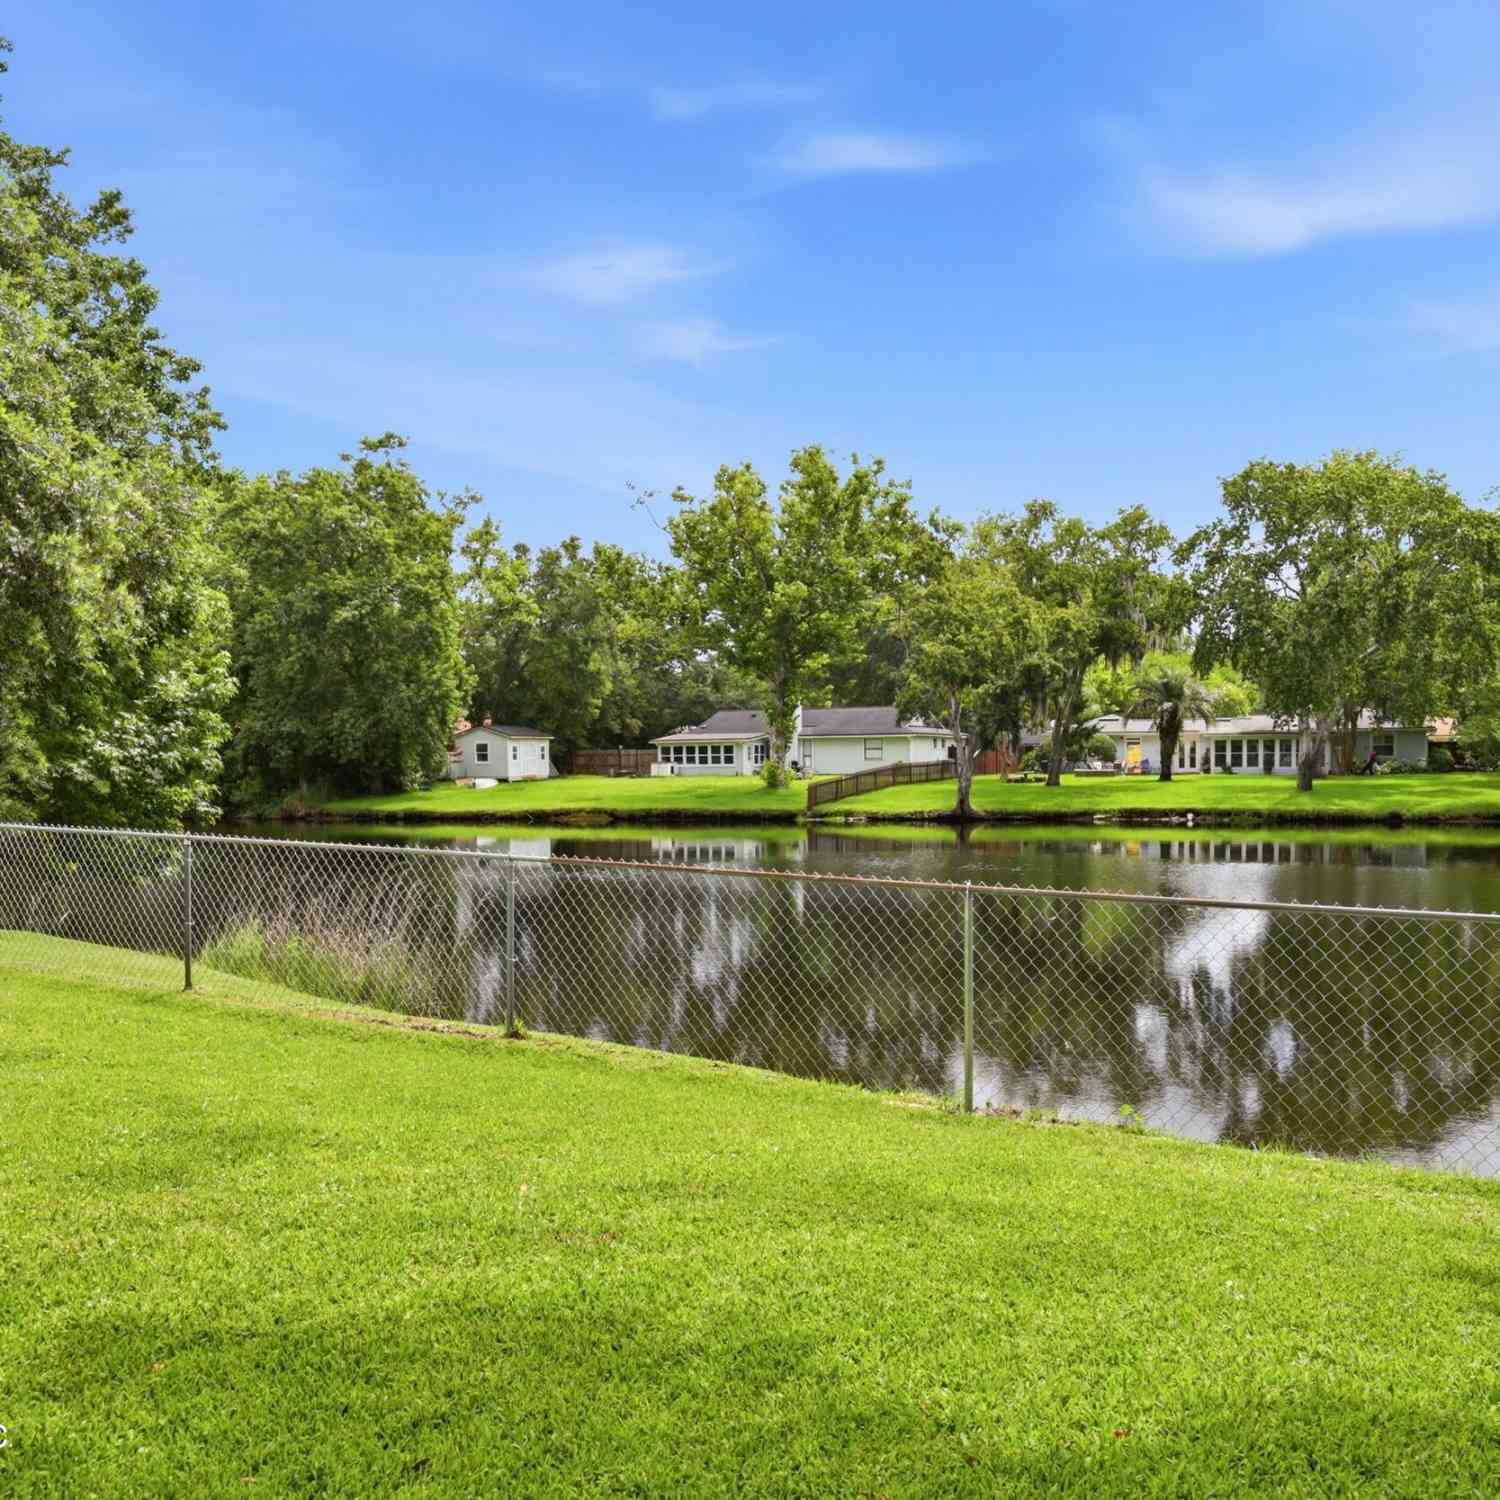
Lot Dimensions: 103' x 284' x 99' x 262' Lot Description: Many Trees Lot Size Area: 0.62 Acres Lot Square Feet: 27,007 Waterfront: Lake Front Stories: 1 Main Square Feet: 1756Property Information
Property Type: Residential Sub Type: Single Family Residence Style: Ranch SQ ft (Living Area): 1,756 Subdivision: Pablo Oaks MLS Area Minor: 043-Intracoastal West-North Of Atlantic Blvd Source Neighborhood: Pablo Oaks Construction Materials: Fiber Cement, Frame Property Age: 44
-
Listing Price Information
Listing Id: 2152701 ist Price: $649,950 List Price Tot SqFt: $370 Listing Terms Cash, Conventional, FHA, VA Loan -
Listing Information
Possession: Close Of Escrow
-
Tax Information
Parcel Number: 1671582038 Annual Tax: $5,457 Tax Year: 2025
-
Parking Information
# of Garage Spaces: 2 Has Garage: Yes Garage
-
School Information
Elementary School: Neptune BeachElementary School District:Junior High School: MayportSenior High School: Sandalwood -
Utility Information
Cable Connected, Electricity Connected, Sewer Connected, Water Connected -
Location Information
Direction: East on Atlantic Blvd to light at San Pablo Rd. L on San Pablo, L on Peregrine, Rt on Cockatiel Dr.
How much is this property worth?
Curious about this home's true market value? Use our free Home Evaluation Tool to instantly get a personalized Comparative Market Analysis (CMA) report. Make smarter, data-driven decisions before you buy.

Nearby Home Value
| Address | Estimate | Bed | Bath | Sq. Ft | Lot Size |
|---|---|---|---|---|---|
| 320 Scarlet Bugler Lane, Jacksonville, FL, 32225 | $469,999 | 4 | 2 | 2,163 | 10,892 Sq. Ft |
| 13846 Atlantic Boulevar.., Jacksonville, FL, 32225 | $105,000 | -- | -- | 50 | -- |
| 13832 Admirals Bend Drive, Jacksonville, FL, 32225 | $1,399,000 | 4 | 5 | 4,080 | 0.44 Acre |
| 13729 Hidden Oaks Lane, Jacksonville, FL, 32225 | $799,000 | 4 | 2 | 1,960 | 0.25 Acre |
| 751 Shipwatch Drive, Jacksonville, FL, 32225 | $1,435,000 | 6 | 6 | 4,041 | 0.57 Acre |
| 1397 Moss Creek Drive, Jacksonville, FL, 32225 | $2,649,000 | 4 | 6 | 5,501 | 0.47 Acre |
| 1379 Moss Creek Drive, Jacksonville, FL, 32225 | $1,989,000 | 4 | 5 | 4,446 | 0.62 Acre |
| 1037 Shipwatch Drive, Jacksonville, FL, 32225 | $1,999,000 | 4 | 5 | 4,818 | 0.40 Acre |
| 1370 Moss Creek Drive, Jacksonville, FL, 32225 | $5,900,000 | 5 | 6 | 7,594 | 4.84 Acres |
| 220 Tarrasa Drive, Jacksonville, FL, 32225 | $500,000 | 3 | 2 | 1,494 | 0.45 Acre |
Similar Homes To 180 Cockatiel Drive
Nearby For Sale





ByOwner last updated this listing 10/10/2026 @ 14:43
More Cities with for Sale by Owner Homes
- Jacksonville Homes For Sale By Owner
- Bryceville Homes For Sale By Owner
- Fleming Island Homes For Sale By Owner
- Orange Park Homes For Sale By Owner
- Callahan Homes For Sale By Owner
- Fruit Cove Homes For Sale By Owner
- Saint Johns Homes For Sale By Owner
- Middleburg Homes For Sale By Owner
- Saint George Homes For Sale By Owner
- Jacksonville Beach Homes For Sale By Owner
- Macclenny Homes For Sale By Owner
- Neptune Beach Homes For Sale By Owner
- Atlantic Beach Homes For Sale By Owner
- Yulee Homes For Sale By Owner
- Ponte Vedra Beach Homes For Sale By Owner
- Ponte Vedra Homes For Sale By Owner
- Green Cove Springs Homes For Sale By Owner
- Lawtey Homes For Sale By Owner
- Hilliard Homes For Sale By Owner
- Fernandina Beach Homes For Sale By Owner
Homes around $649,950




Verify Your Email
Please enter the 6-digit verification code
sent to your email address.
Verify Your Phone Number
Please enter the 6-digit verification code
sent to your mobile phone.