
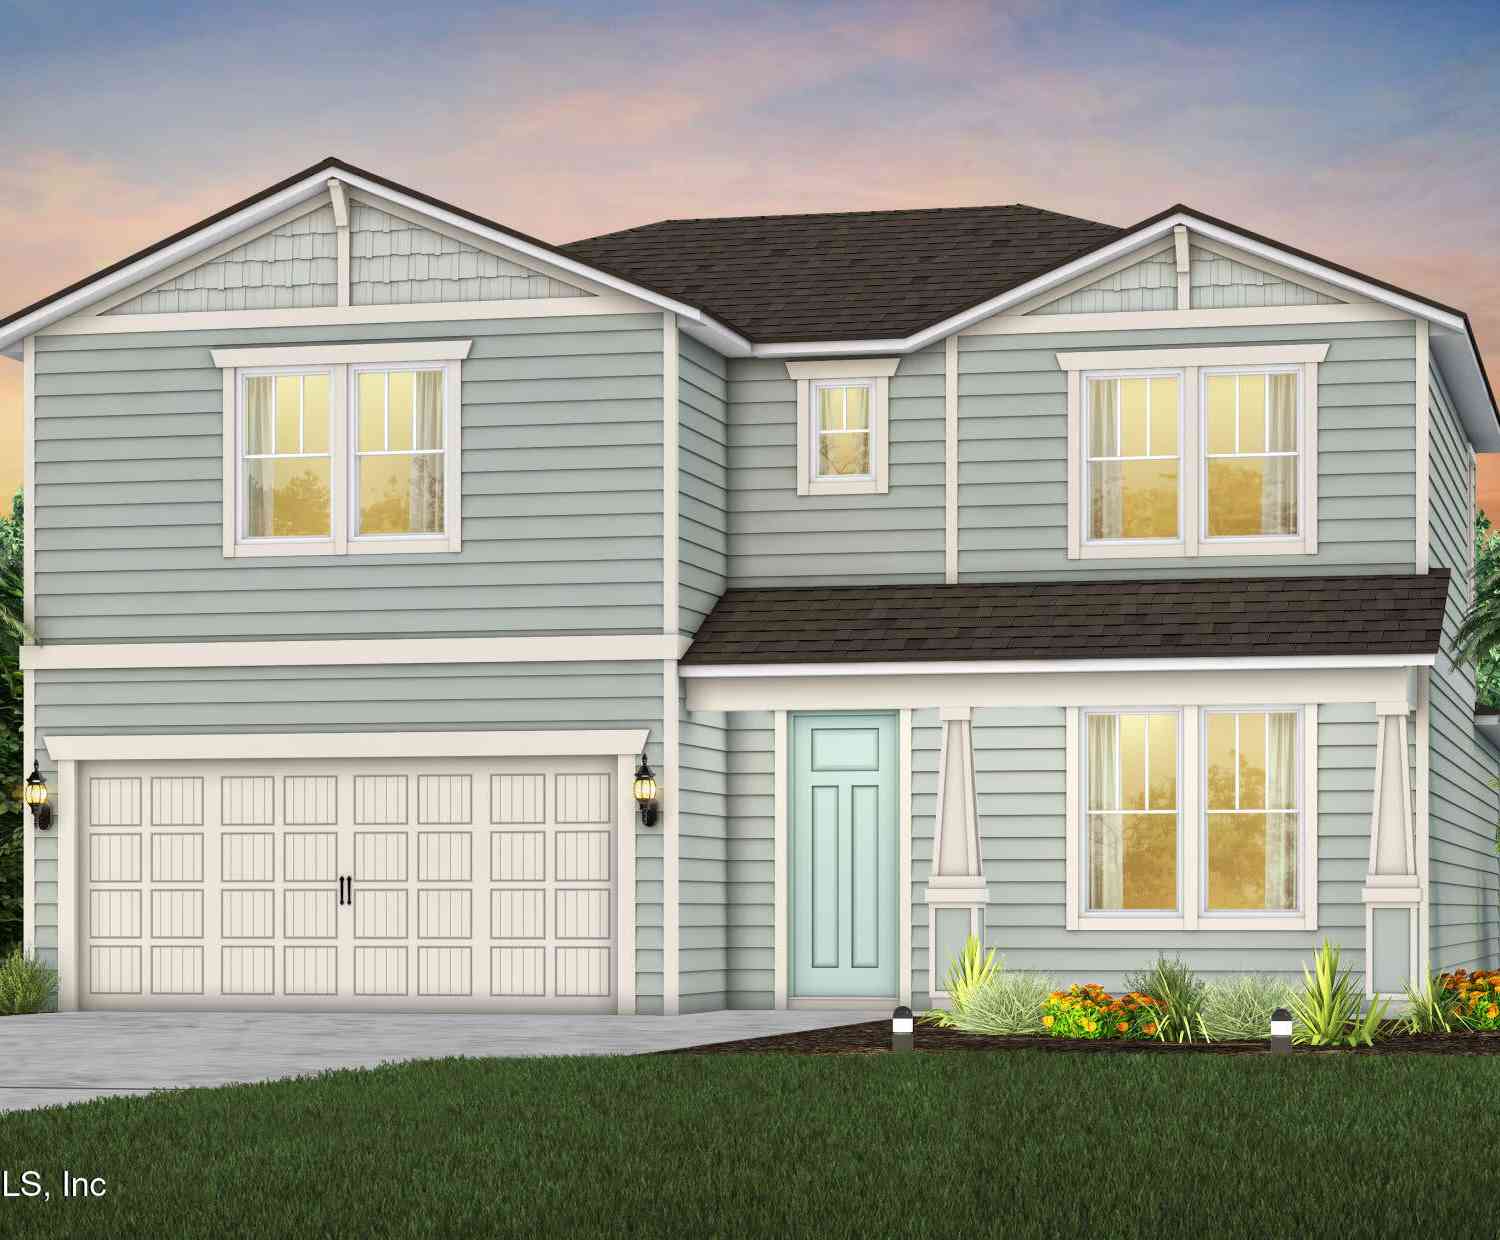
16455 Mcnair Branch Circle
Jacksonville, FL 32218

 5
5
Bed
 4
4
Bath
 2,782
2,782Sqft
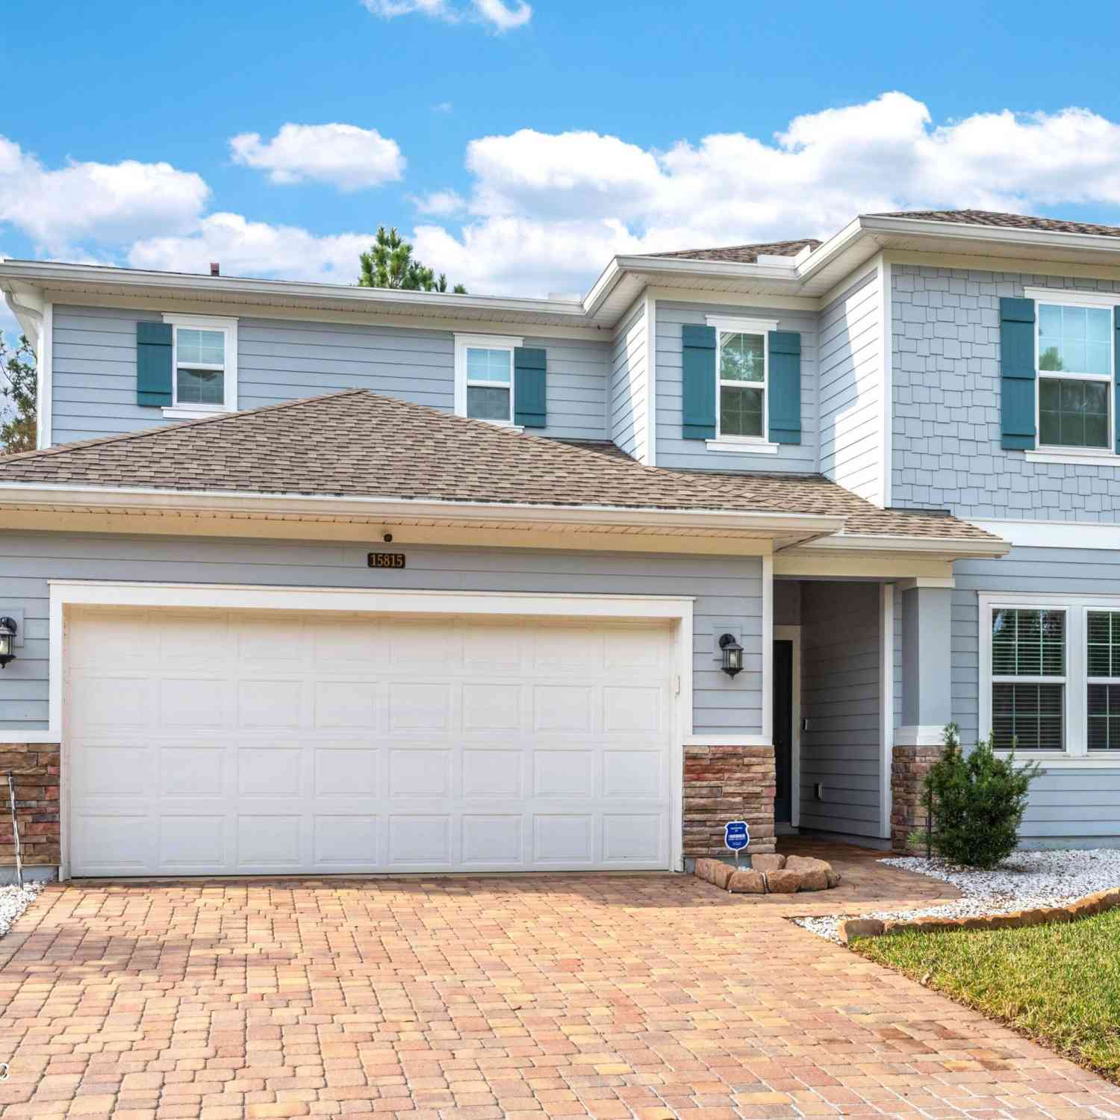
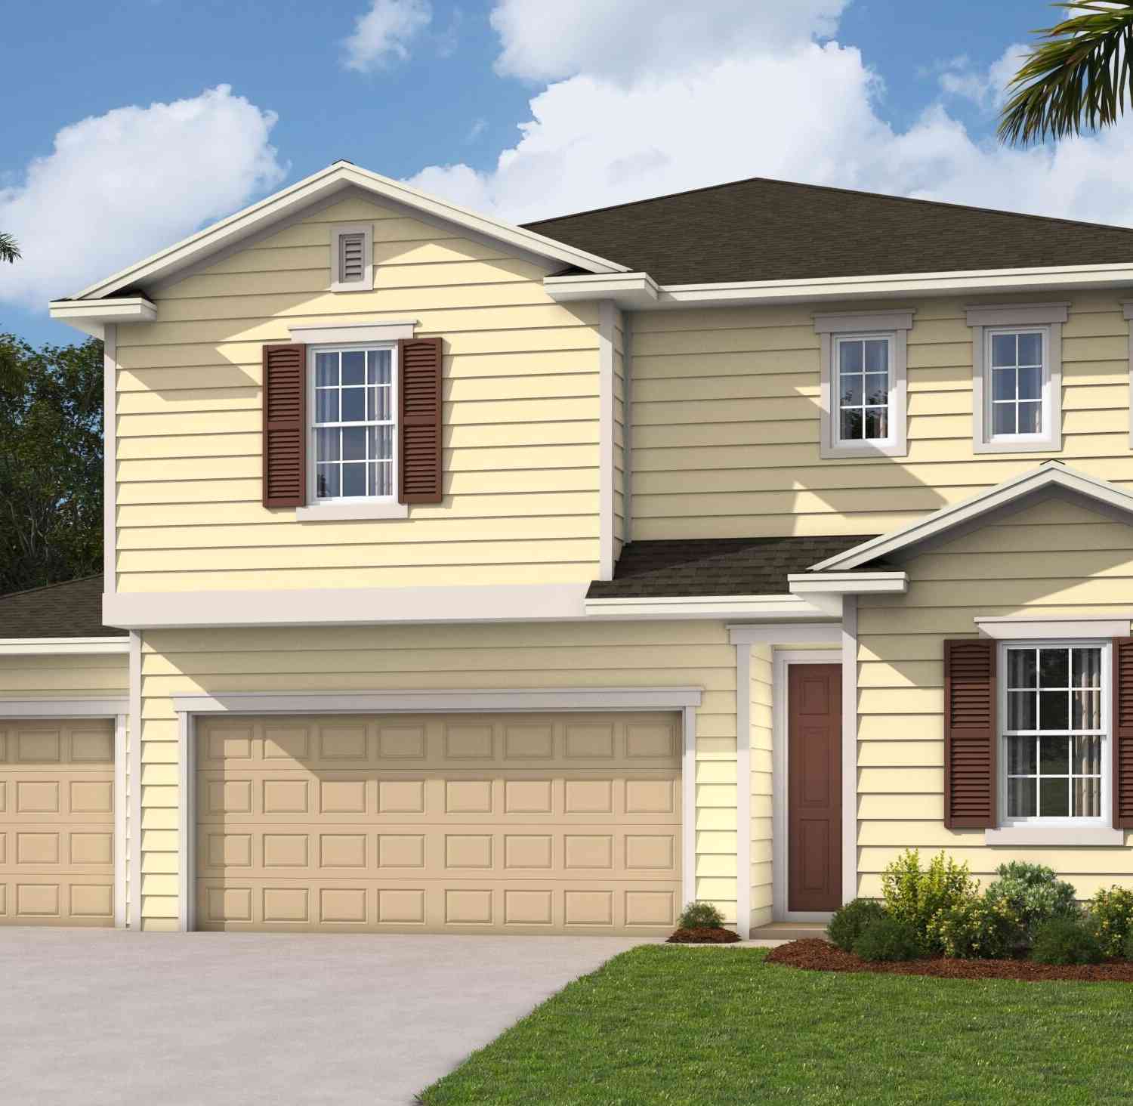
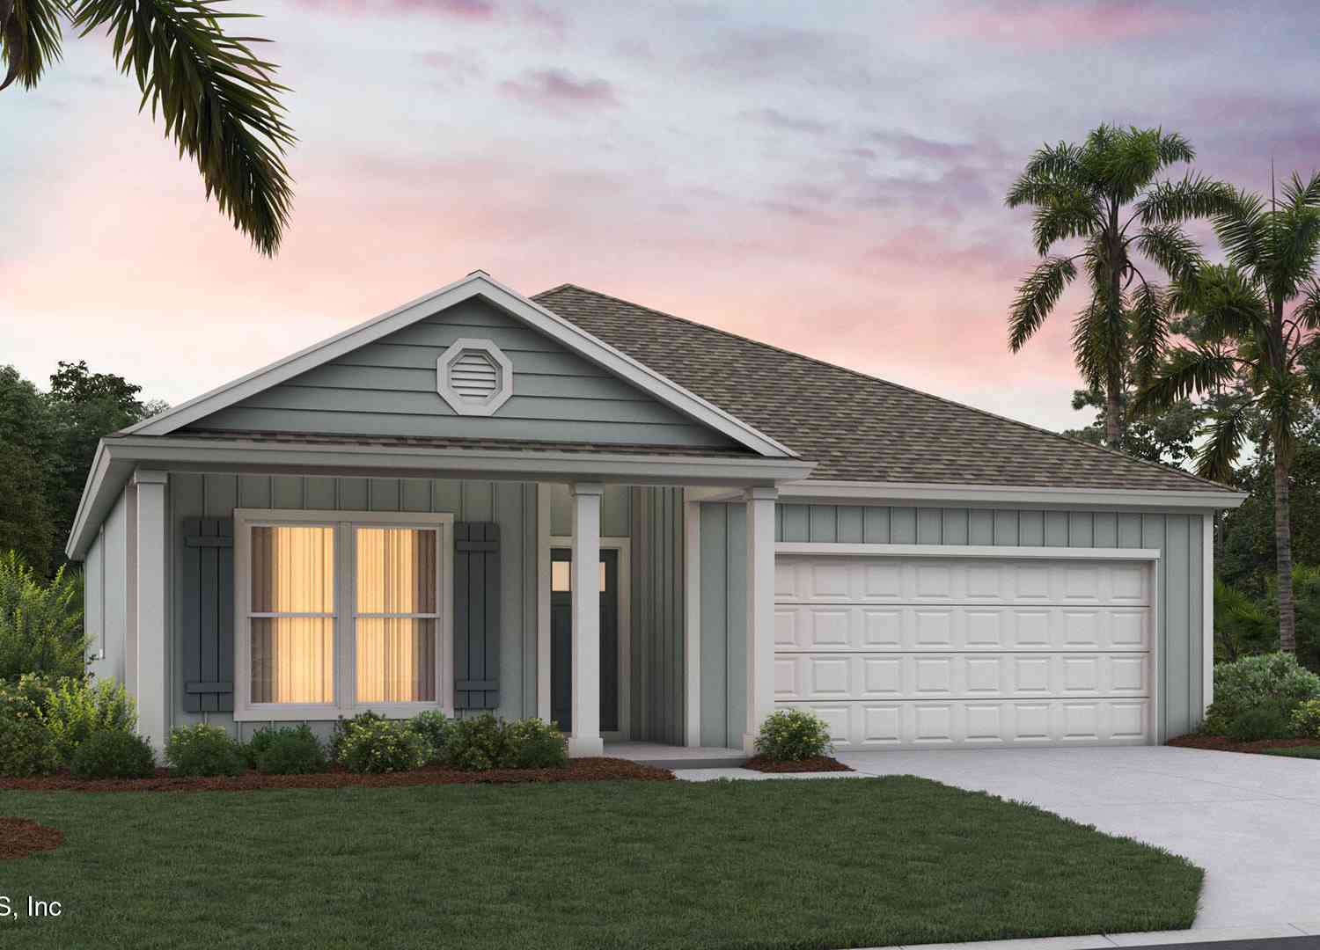
Discover the perfect blend of style and functionality in this beautifully crafted Whitestone home featuring a charming Craftsman-inspired exterior. This spacious residence offers 5 bedrooms, 4 full bathrooms, and a 2-car garage designed for comfortable everyday living. The heart of the home is the impressive kitchen, featuring a complete new appliance package with refrigerator, quartz countertops, 42-inch upper white cabinetry, a Crayon White tile backsplash, and a large island ideal for entertaining. Luxury vinyl plank flooring enhances the kitchen and gathering room, creating a seamless flow toward the covered lanai for effortless indoor-outdoor living. Additional highlights include a laundry room with a utility sink, water softener pre-plumbing, 8-foot interior doors, smart home technol

 Property Details
 Map
Map
 Map
Map
What's Nearby
Nearby Areas
 Features
-
Bedroom Information
Total Bedrooms: 5Bathroom Information
Total Baths: 4 Full Baths: 4Water/Sewer
Green Water Conservation: Water-Smart Landscaping, Low-Flow Fixtures, Efficient Hot Water Distribution Sewer: Public Sewer -
Flooring Information
Carpet, Tile -
Roofing Information
Shingle -
Interior Features
Eat-in Kitchen, Kitchen Island, Open Floorplan, Pantry, Primary Bathroom - Shower No Tub, Primary Bathroom - Tub with Shower, Smart Thermostat, Walk-In Closet(s) Roof: Shingle Appliances: Dishwasher, Disposal, Gas Water Heater, Microwave, Refrigerator, Tankless Water Heater Laundry Features: Electric Dryer Hookup, Gas Dryer Hookup, Washer Hookup -
Heating & Cooling
Heating: Electric, Heat Pump Cooling: Central Air, Electric WaterSource: Public
-
Building Information
Year Built: 2026 Construction Materials: Fiber Cement, Frame New Construction: Yes Roof: Shingle -
Exterior Features
Porch: Covered, Front Porch, Rear Porch -
Road Types
AsphaltCounty Road -
Laundry Features
Electric Dryer Hookup, Gas Dryer Hookup, Washer HookupPatio And Porch
Covered, Front Porch, Rear Porch
-
Lot Information
Lot Description: Sprinklers In Front, Sprinklers In Rear Stories: 2 Main Square Feet: 2782Property Information
Property Type: Residential Sub Type: Single Family Residence Style: Craftsman SQ ft (Living Area): 2,782 Subdivision: Joseph Oaks MLS Area Minor: 092-Oceanway/Pecan Park Source Neighborhood: Joseph Oaks Construction Materials: Fiber Cement, Frame Property Age: 0
-
Listing Price Information
Listing Id: 2159096 ist Price: $458,800 List Price Tot SqFt: $165 Listing Terms Cash, Conventional, FHA, VA Loan -
Listing Information
Possession: Close Of Escrow
-
Tax Information
Parcel Number: 1084150200
-
Virtual Tour
Parking Information
# of Garage Spaces: 2 Has Garage: Yes Garage, Garage Door OpenerHomeowners Association Information
Association YN: Yes Included Fees: Maintenance Grounds, Other Included Amenities: Playground HOA: $85.00 Monthly Association Fee Frequency: Monthly
-
School Information
Junior High School: Select One -
Utility Information
Cable Available, Electricity Connected, Natural Gas Connected, Sewer Connected, Water Available -
Location Information
Direction: Via I-95: Take Exit 366 onto Pecan Park Road towards FL-243. Turn Right onto Pecan Park Road. Continue approximately 0.7 miles, then turn left onto US-17 N. Continue approximately 1.5 miles, and the community entrance will be on the right
How much is this property worth?
Curious about this home's true market value? Use our free Home Evaluation Tool to instantly get a personalized Comparative Market Analysis (CMA) report. Make smarter, data-driven decisions before you buy.

Nearby Home Value
| Address | Estimate | Bed | Bath | Sq. Ft | Lot Size |
|---|---|---|---|---|---|
| 2607 Davis Road, Jacksonville, FL, 32218 | $399,000 | 5 | 2 | 2,721 | 0.82 Acre |
| 2520 Water Bluff Drive, Jacksonville, FL, 32218 | $595,000 | 3 | 3 | 2,180 | 1.48 Acres |
| 2418 Leafdale Circle, Jacksonville, FL, 32218 | $765,000 | 5 | 3 | 3,155 | 0.53 Acre |
| 12717 Dunn Creek Road, Jacksonville, FL, 32218 | $225,000 | 4 | 3 | 1,928 | 0.66 Acre |
| 12717 Dunn Creek Road, Jacksonville, FL, 32218 | $225,000 | 4 | 3 | 1,928 | 0.66 Acre |
| 2305 Lincoln Sendero Tr.., Jacksonville, FL, 32218 | $348,000 | 4 | 2 | 1,816 | 0.24 Acre |
| 12384 Cherry Bluff Drive, Jacksonville, FL, 32218 | $354,900 | 4 | 3 | 2,201 | 0.21 Acre |
| 11076 Pine Street, Jacksonville, FL, 32218 | $234,999 | 3 | 3 | 1,193 | 0.09 Acre |
| 11126 Pine Street, Jacksonville, FL, 32218 | $250,000 | 3 | 2 | 1,196 | 0.14 Acre |
| 11161 Joel Street, Jacksonville, FL, 32218 | $239,000 | 3 | 3 | 1,193 | -- |
Similar Homes To 16455 Mcnair Branch Circle
Nearby For Sale






ByOwner last updated this listing 09/25/2026 @ 13:56
More Cities with for Sale by Owner Homes
- Jacksonville Homes For Sale By Owner
- Bryceville Homes For Sale By Owner
- Fleming Island Homes For Sale By Owner
- Orange Park Homes For Sale By Owner
- Callahan Homes For Sale By Owner
- Saint Johns Homes For Sale By Owner
- Fruit Cove Homes For Sale By Owner
- Middleburg Homes For Sale By Owner
- Saint George Homes For Sale By Owner
- Jacksonville Beach Homes For Sale By Owner
- Macclenny Homes For Sale By Owner
- Neptune Beach Homes For Sale By Owner
- Atlantic Beach Homes For Sale By Owner
- Yulee Homes For Sale By Owner
- Ponte Vedra Beach Homes For Sale By Owner
- Ponte Vedra Homes For Sale By Owner
- Green Cove Springs Homes For Sale By Owner
- Lawtey Homes For Sale By Owner
- Hilliard Homes For Sale By Owner
- Fernandina Beach Homes For Sale By Owner
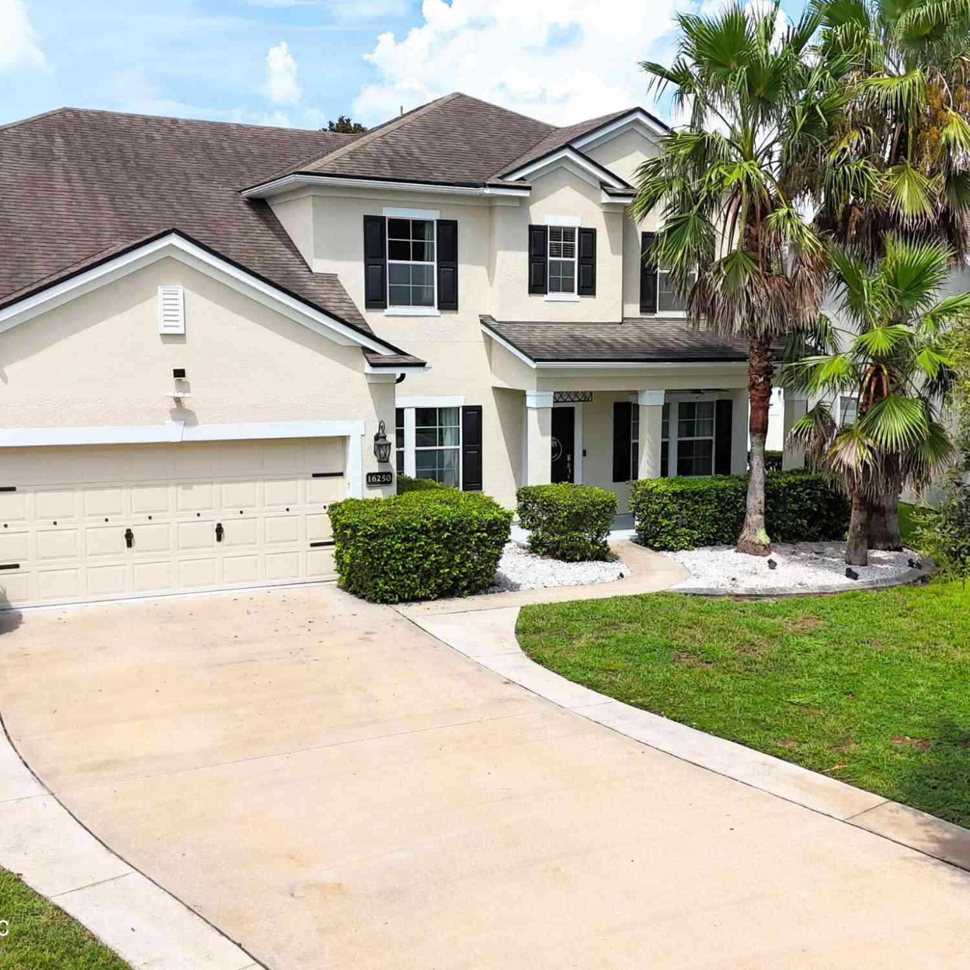
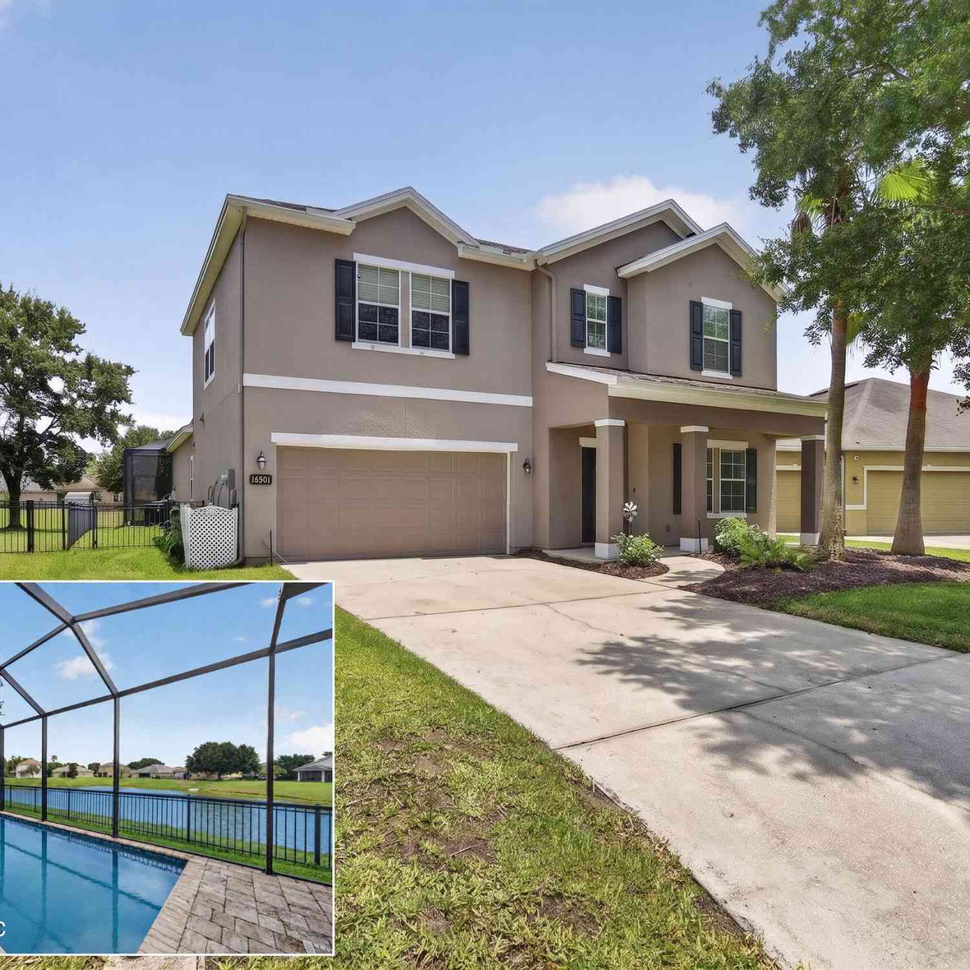
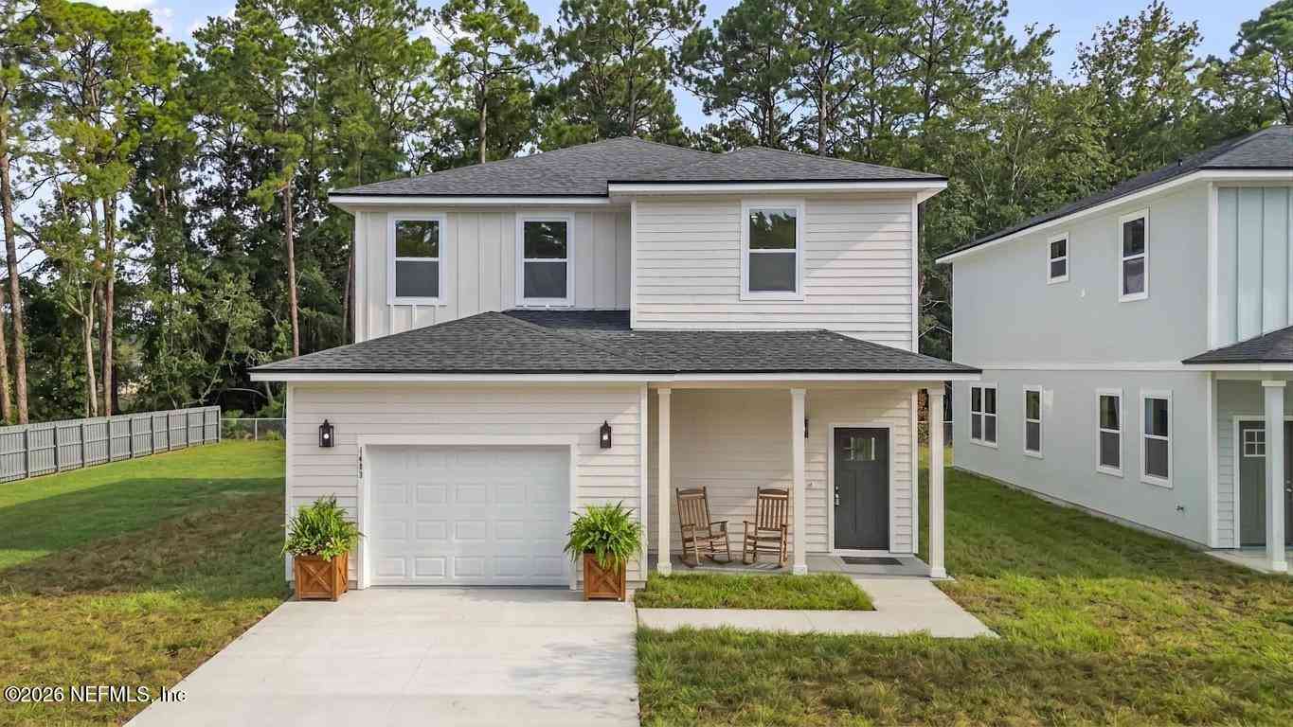
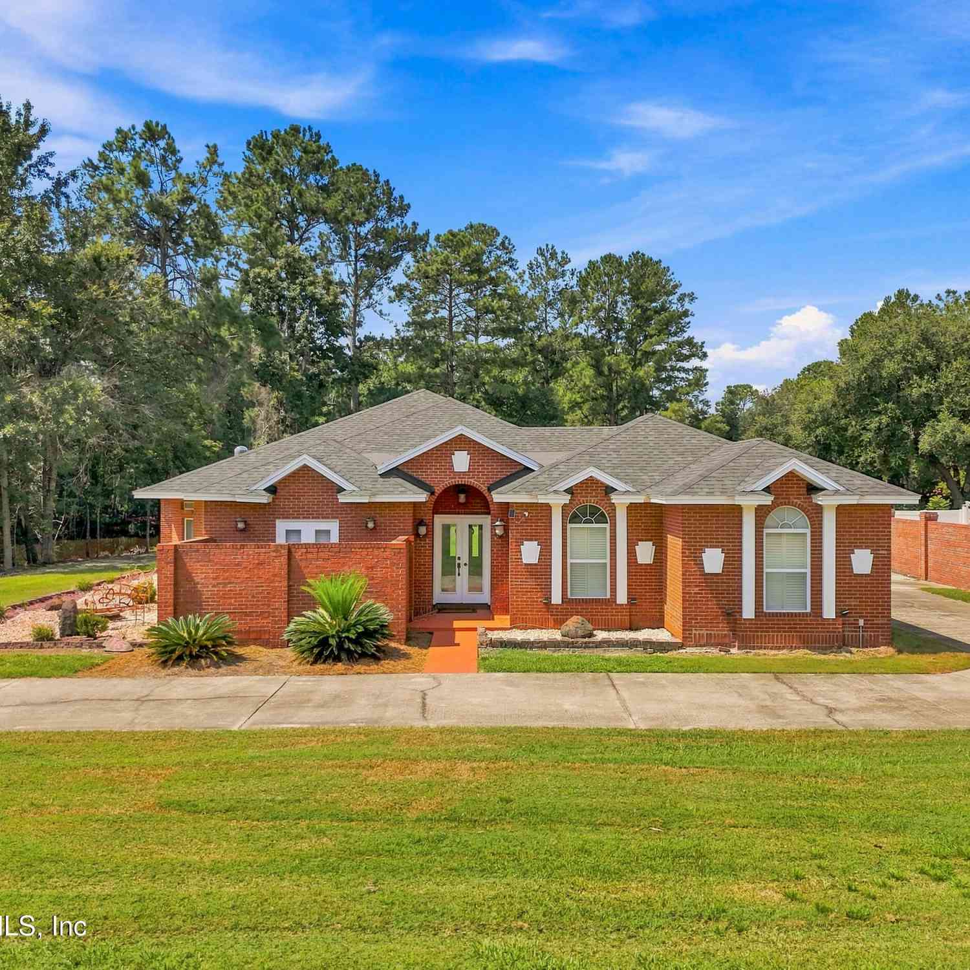
Homes around $458,800





Verify Your Email
Please enter the 6-digit verification code
sent to your email address.
Verify Your Phone Number
Please enter the 6-digit verification code
sent to your mobile phone.