
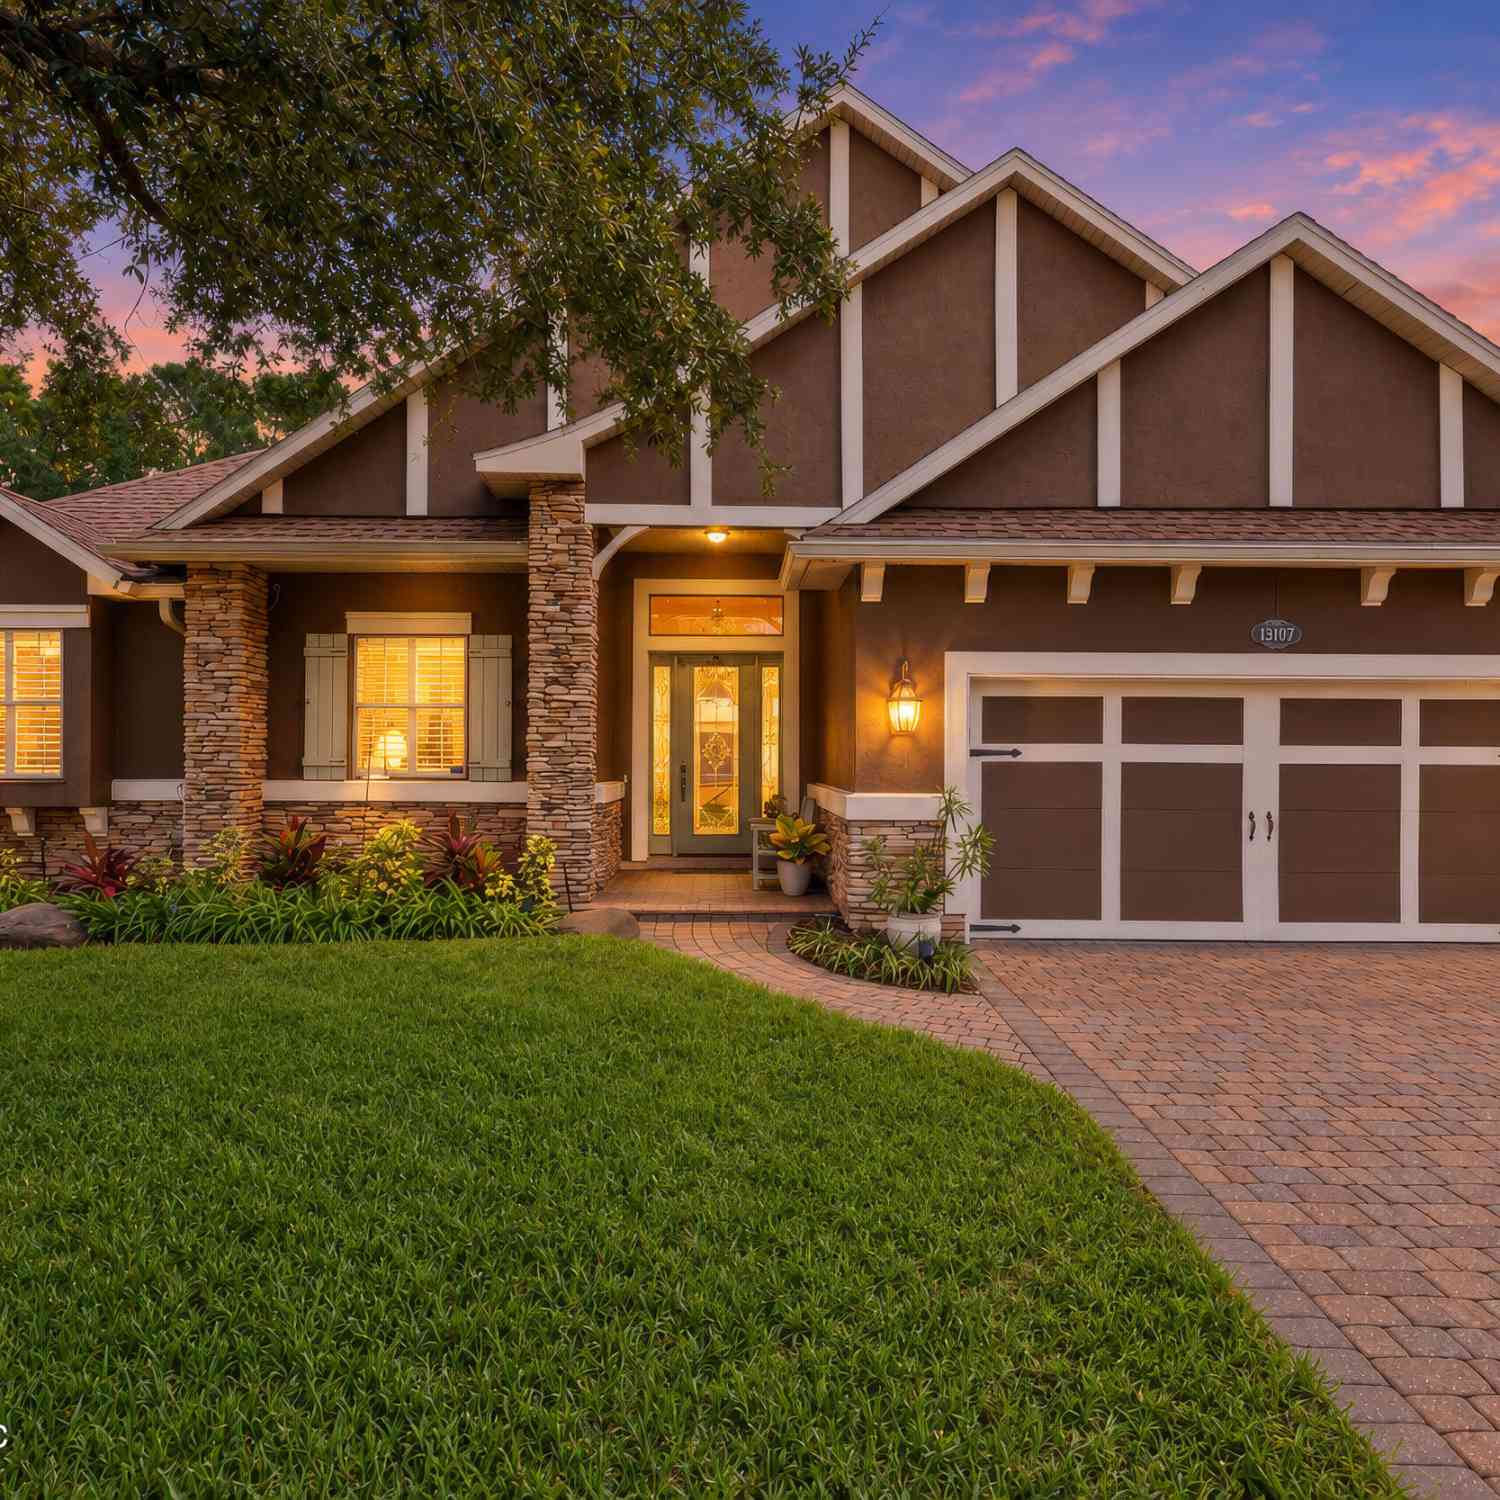
13107 Highland Glen Way
Jacksonville, FL 32224

 4
4
Bed
 3
3
Bath
 2,885
2,885Sqft
 0.21
0.21Acre(Lot)
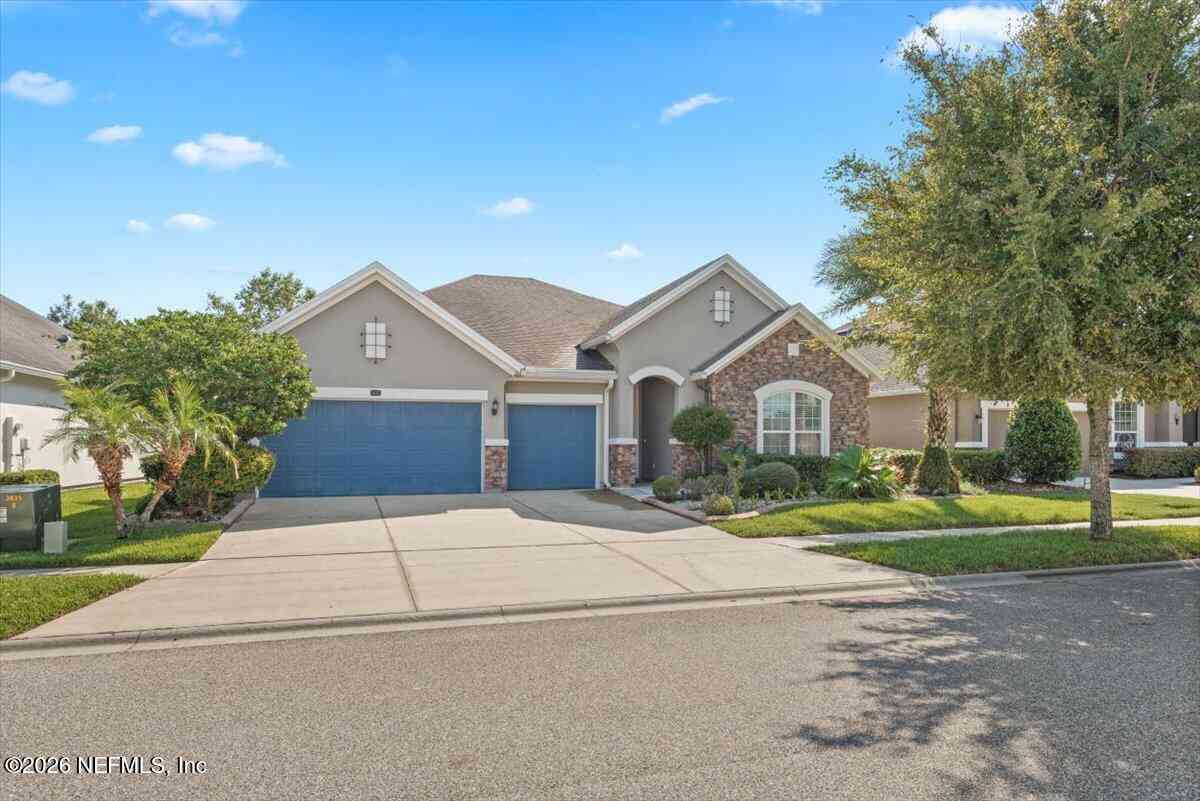
Welcome to Highland Glen, where a private backyard oasis meets an incredibly convenient Jacksonville location. Built by ICI, this move-in-ready, single-story 4-bedroom, 3-bath home features a heated saltwater pool and spa surrounded by mature landscaping and a fully fenced backyard. Inside, hardwood flooring, soaring 10- and 12-ft ceilings, tray ceilings, arched doorways and plantation shutters add character throughout. A double-sided gas fireplace connects the formal living and family rooms, while the heated and cooled Florida room overlooks the pool and backyard. The spacious owner's suite also enjoys backyard views, two walk-in closets and a generous bath. Recent updates include a new HVAC, water heater, refrigerator, dishwasher, backflow, plus a new pool heater, pump and filter. Roof r

 Property Details
 Map
Map
 Map
Map
What's Nearby
Nearby Areas
 Features
-
Bedroom Information
Total Bedrooms: 4Bathroom Information
Total Baths: 3 Full Baths: 3 -
Flooring Information
Stone, Tile, Wood -
Roofing Information
Shingle -
Interior Features
Breakfast Nook, Ceiling Fan(s), Eat-in Kitchen, His and Hers Closets, Jack and Jill Bath, Pantry, Primary Bathroom -Tub with Separate Shower, Primary Downstairs, Split Bedrooms Roof: Shingle Appliances: Dishwasher, Disposal, Electric Oven, Electric Water Heater, Microwave, Refrigerator, Water Softener Owned Laundry Features: Electric Dryer Hookup, Washer Hookup -
Heating & Cooling
Heating: Central Cooling: Central Air WaterSource: Public -
Fireplace
Fireplace: Yes Number of Fireplaces: 1 Fireplace Features: 1
-
Building Information
Year Built: 2004 Construction Materials: Frame, Stucco Security System: Security Gate Roof: Shingle -
Exterior Features
Porch: Covered -
Pool Information
Private Pool: YesIn Ground, Heated -
Fencing
Fenced, Back Yard -
Pool Features
In Ground, HeatedLaundry Features
Electric Dryer Hookup, Washer HookupPatio And Porch
CoveredFencing
Fenced, Back Yard
-
Lot Information
Lot Description: Dead End Street, Sprinklers In Front, Sprinklers In Rear Lot Size Area: 0.21 Acres Lot Square Feet: 9,148 Stories: 1 Main Square Feet: 2885Property Information
Property Type: Residential Sub Type: Single Family Residence Style: Ranch SQ ft (Living Area): 2,885 Subdivision: Highland Glen MLS Area Minor: 026-Intracoastal West-South Of Beach Blvd Source Neighborhood: Highland Glen Construction Materials: Frame, Stucco Property Age: 22
-
Listing Price Information
Listing Id: 2165361 ist Price: $815,000 List Price Tot SqFt: $282 Listing Terms Cash, Conventional, FHA, VA Loan -
Listing Information
Possession: Close Of Escrow
-
Tax Information
Parcel Number: 1670674905 Annual Tax: $10,229 Tax Year: 2025
-
Parking Information
# of Garage Spaces: 2 Has Garage: Yes Garage, Garage Door Opener, GatedHomeowners Association Information
Association YN: Yes Included Fees: Maintenance Grounds, Security Included Amenities: Pool, Clubhouse, Fitness Center, Gated, Playground HOA: $360.00 Quarterly Association Fee Frequency: Quarterly
-
School Information
Elementary School: Chets CreekElementary School District:Junior High School: KernanSenior High School: Atlantic Coast -
Utility Information
Cable Available, Cable Connected, Sewer Available, Sewer Connected, Water Available, Water Connected, Propane -
Location Information
Direction: From I295 exit Beach Blvd E. Right into Highland Glen. Left right after gate. House is on the left.
How much is this property worth?
Curious about this home's true market value? Use our free Home Evaluation Tool to instantly get a personalized Comparative Market Analysis (CMA) report. Make smarter, data-driven decisions before you buy.

Nearby Home Value
| Address | Estimate | Bed | Bath | Sq. Ft | Lot Size |
|---|---|---|---|---|---|
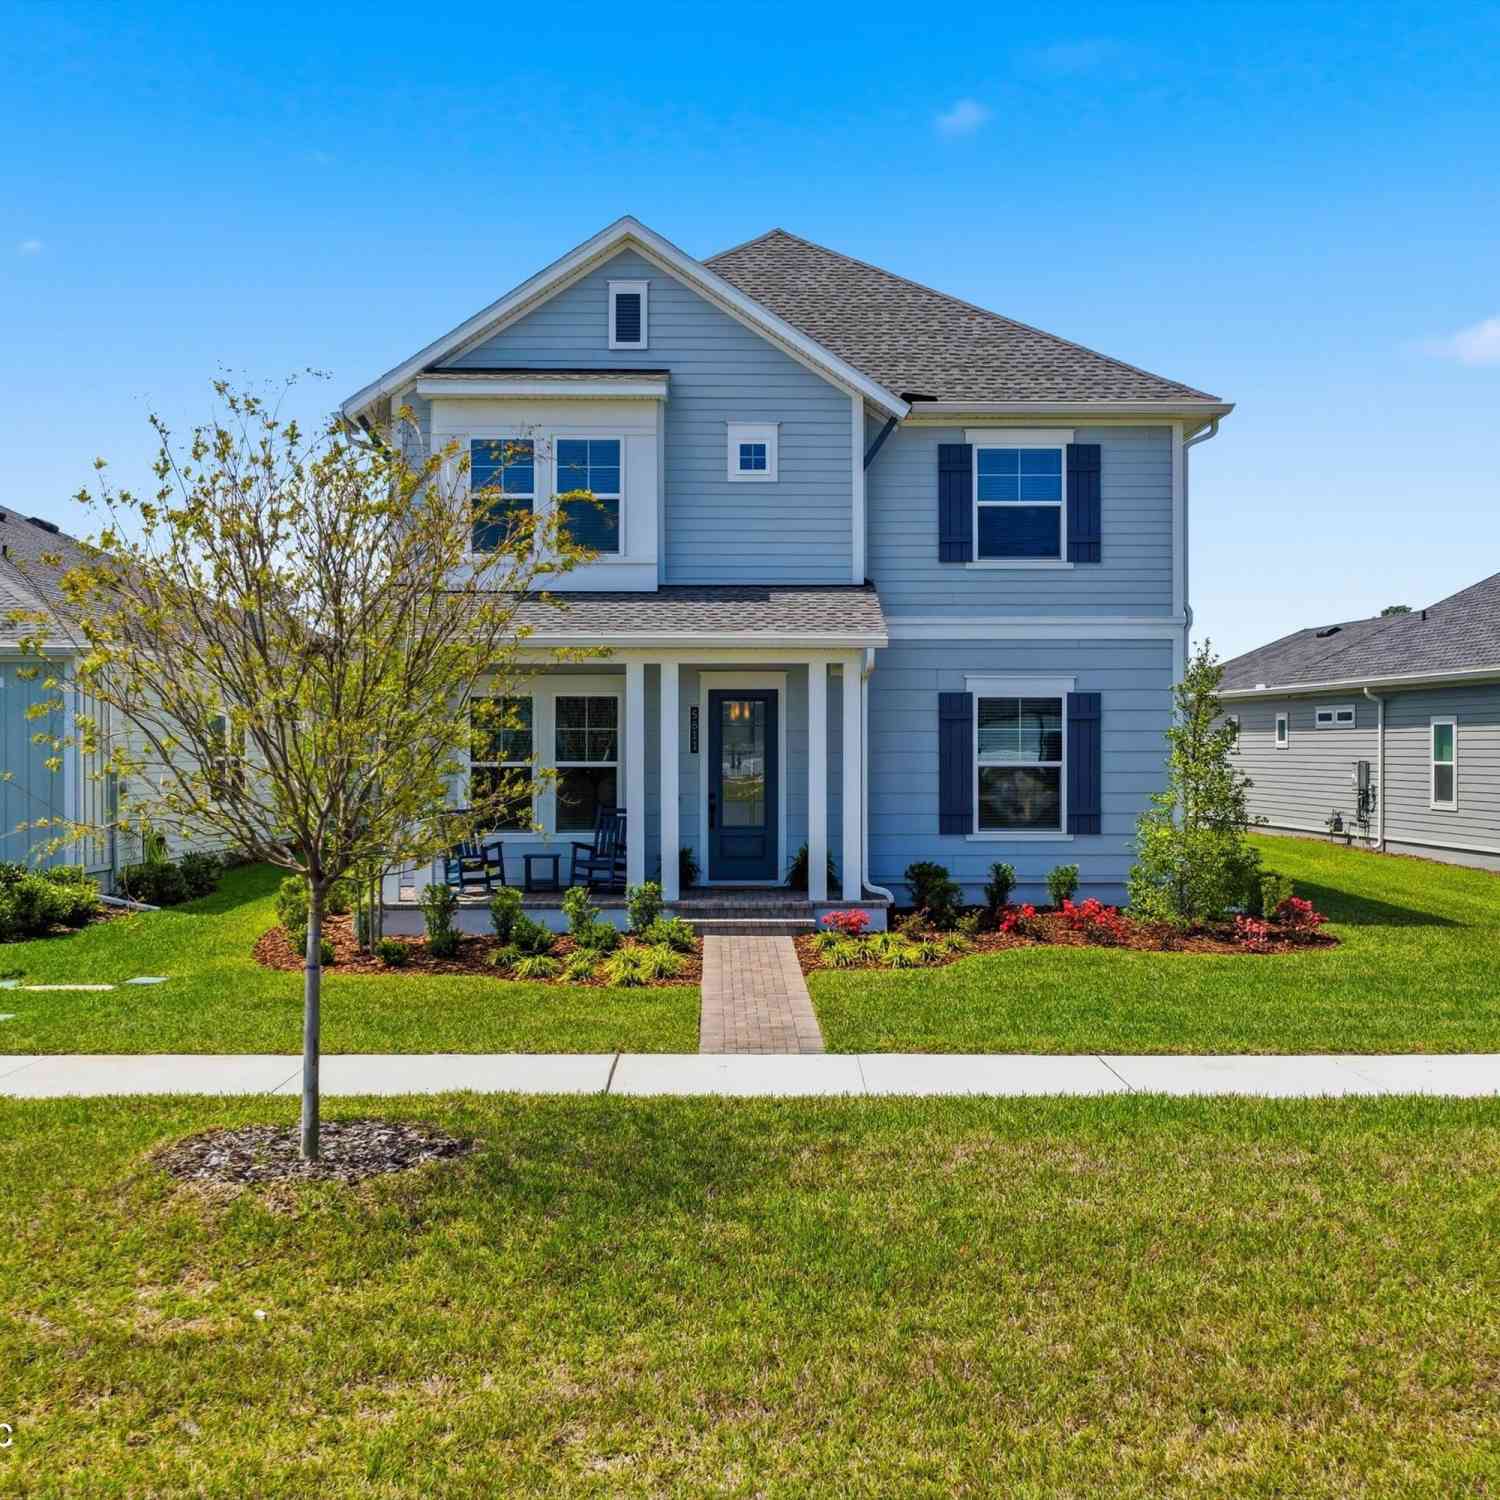
| 4767 Marsh Hammock Drive, Jacksonville, FL, 32224 | $850,000 | 4 | 3 | 2,028 | 0.21 Acre |
| 14348 Marsh Hammock Drive, Jacksonville, FL, 32224 | $607,000 | 3 | 2 | 1,760 | 0.21 Acre |
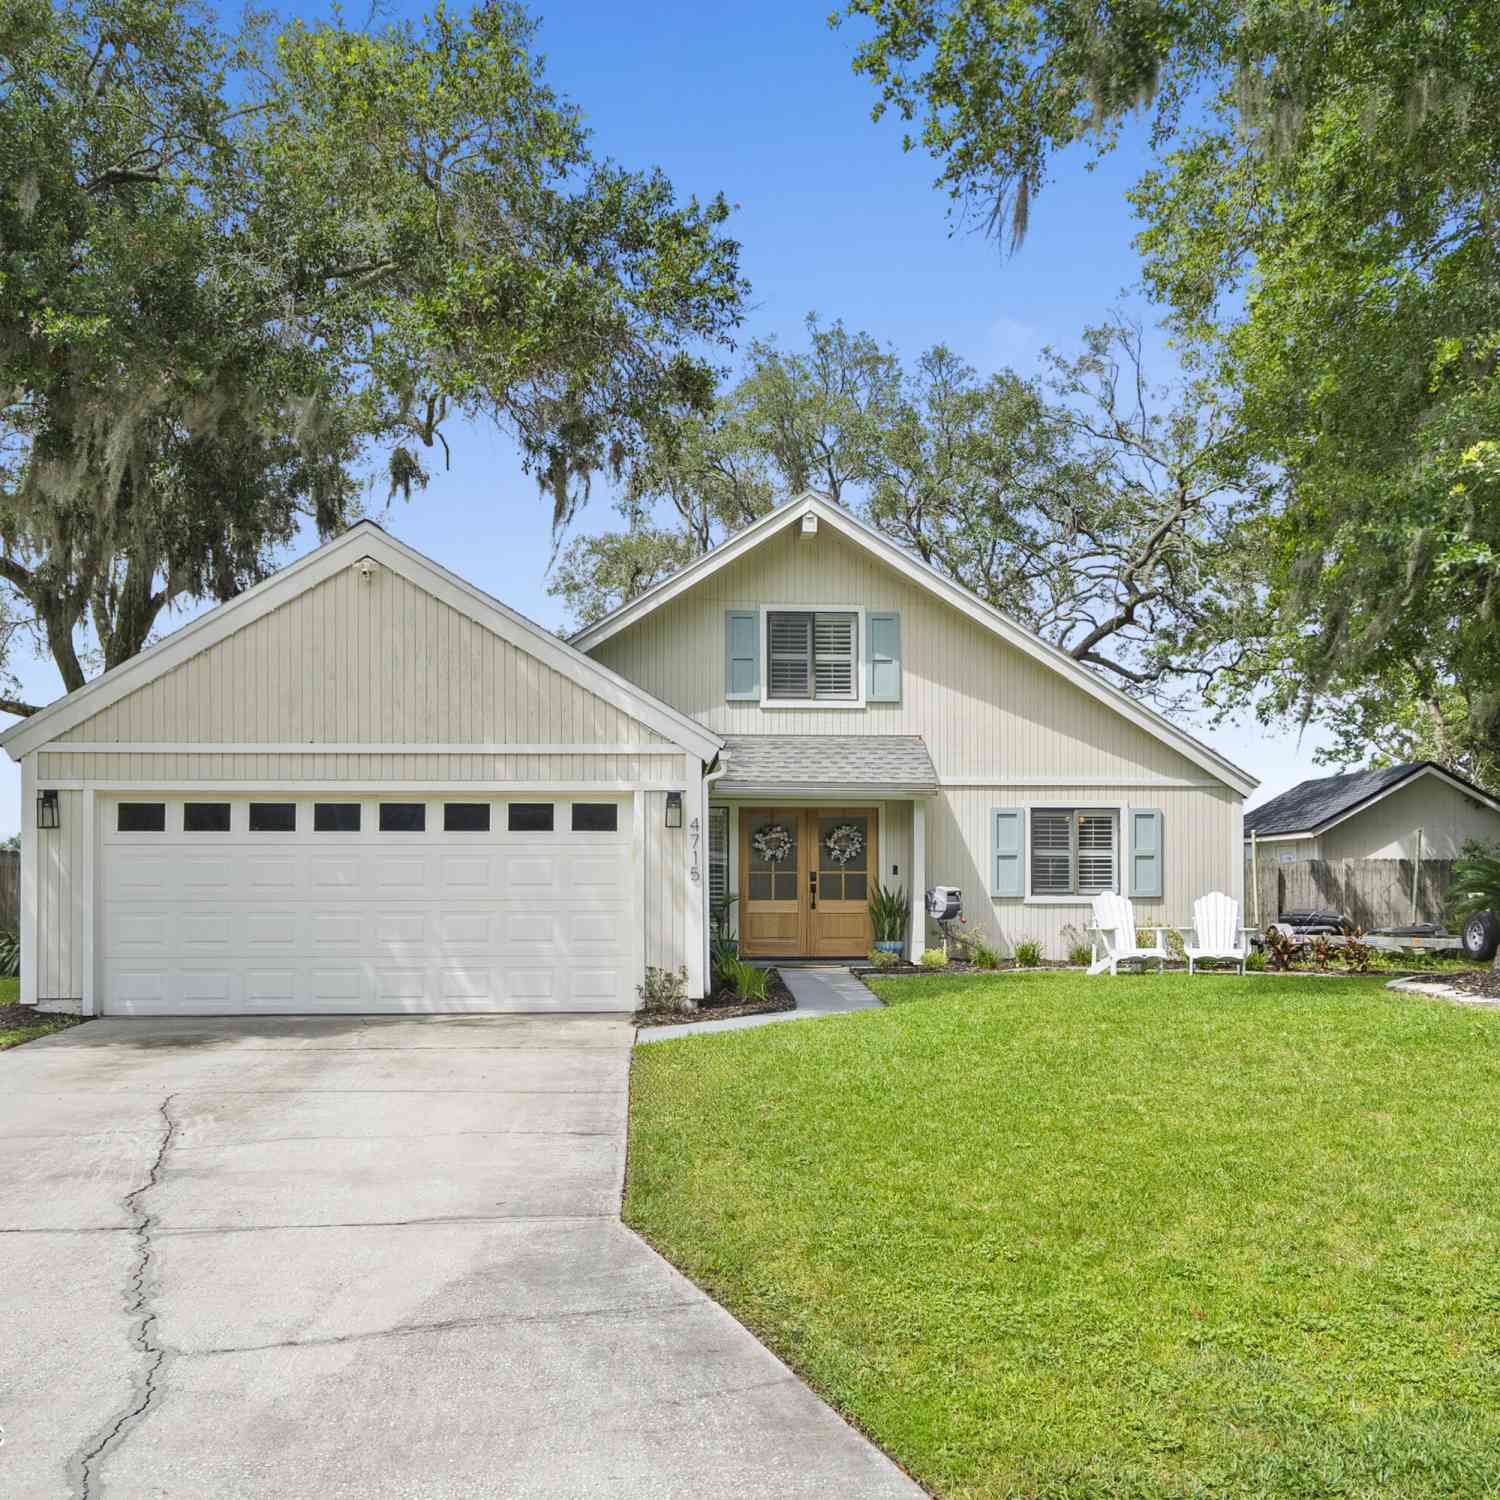
| 4715 Marsh Hammock Drive, Jacksonville, FL, 32224 | $799,000 | 3 | 2 | 1,484 | 0.25 Acre |
| 2306 Pine Island Court, Jacksonville, FL, 32224 | $1,275,000 | 3 | 3 | 2,595 | 0.44 Acre |
| 14114 Pine Island Drive, Jacksonville, FL, 32224 | $1,249,900 | 3 | 4 | 2,673 | 0.88 Acre |
| 14425 Aldea Cove Drive, Jacksonville, FL, 32224 | $829,900 | 4 | 4 | 2,736 | 0.14 Acre |
| 14073 Pine Island Drive, Jacksonville, FL, 32224 | $1,145,000 | 3 | 2 | 2,356 | 0.55 Acre |
| 2846 Treasure Cove Lane, Jacksonville, FL, 32224 | $400,000 | 3 | 2 | 1,616 | 0.20 Acre |
| 5329 Commissioners Drive, Jacksonville, FL, 32224 | $4,400,000 | 4 | 6 | 6,524 | 0.76 Acre |
| 3012 San Pablo Road, Jacksonville, FL, 32224 | $529,900 | 4 | 2 | 2,084 | -- |
Similar Homes To 13107 Highland Glen Way
Nearby For Sale





ByOwner last updated this listing 09/22/2026 @ 21:08
More Cities with for Sale by Owner Homes
- Jacksonville Homes For Sale By Owner
- Bryceville Homes For Sale By Owner
- Fleming Island Homes For Sale By Owner
- Orange Park Homes For Sale By Owner
- Callahan Homes For Sale By Owner
- Saint Johns Homes For Sale By Owner
- Fruit Cove Homes For Sale By Owner
- Middleburg Homes For Sale By Owner
- Saint George Homes For Sale By Owner
- Jacksonville Beach Homes For Sale By Owner
- Macclenny Homes For Sale By Owner
- Neptune Beach Homes For Sale By Owner
- Atlantic Beach Homes For Sale By Owner
- Yulee Homes For Sale By Owner
- Ponte Vedra Beach Homes For Sale By Owner
- Ponte Vedra Homes For Sale By Owner
- Green Cove Springs Homes For Sale By Owner
- Lawtey Homes For Sale By Owner
- Hilliard Homes For Sale By Owner
- Fernandina Beach Homes For Sale By Owner
Homes around $815,000



Verify Your Email
Please enter the 6-digit verification code
sent to your email address.
Verify Your Phone Number
Please enter the 6-digit verification code
sent to your mobile phone.