
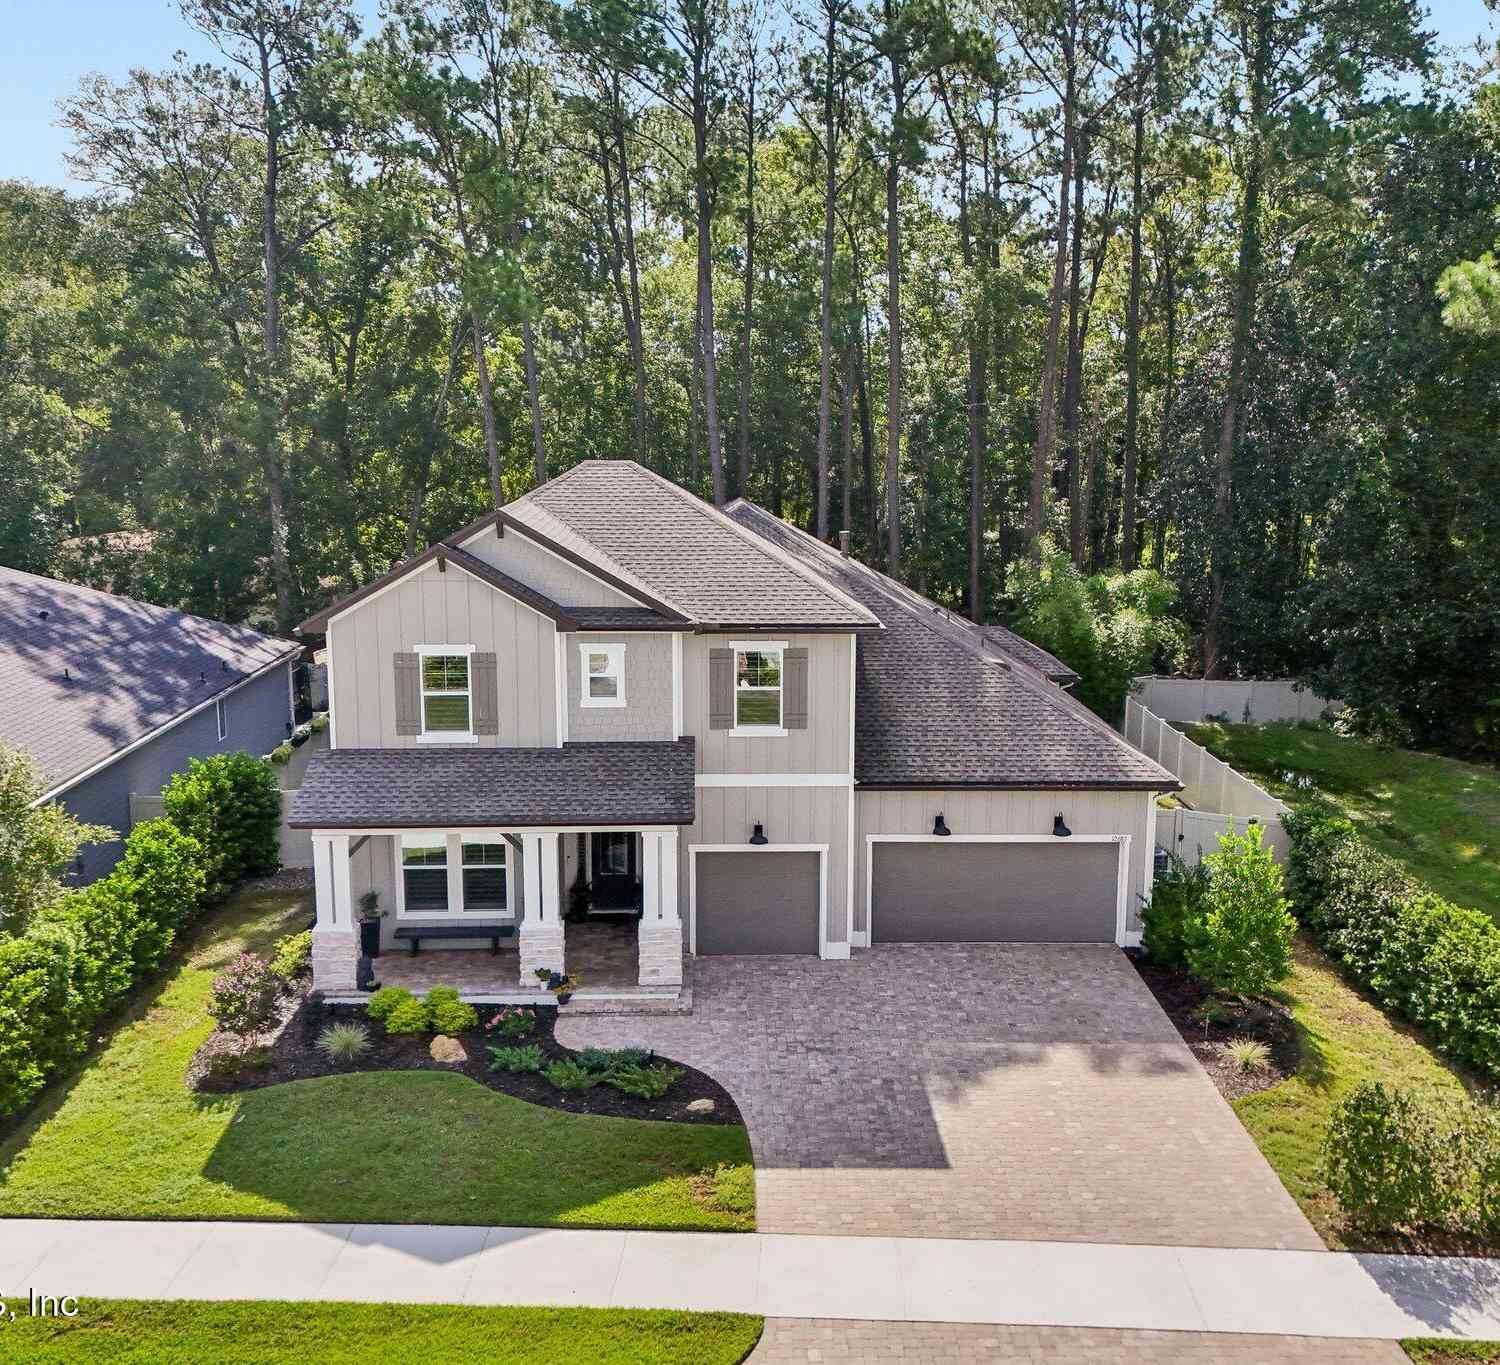
12687 Autumn Garden Drive
Jacksonville, FL 32223

 3
3
Bed
 3
3
Bath
 3,009
3,009Sqft
 0.23
0.23Acre(Lot)
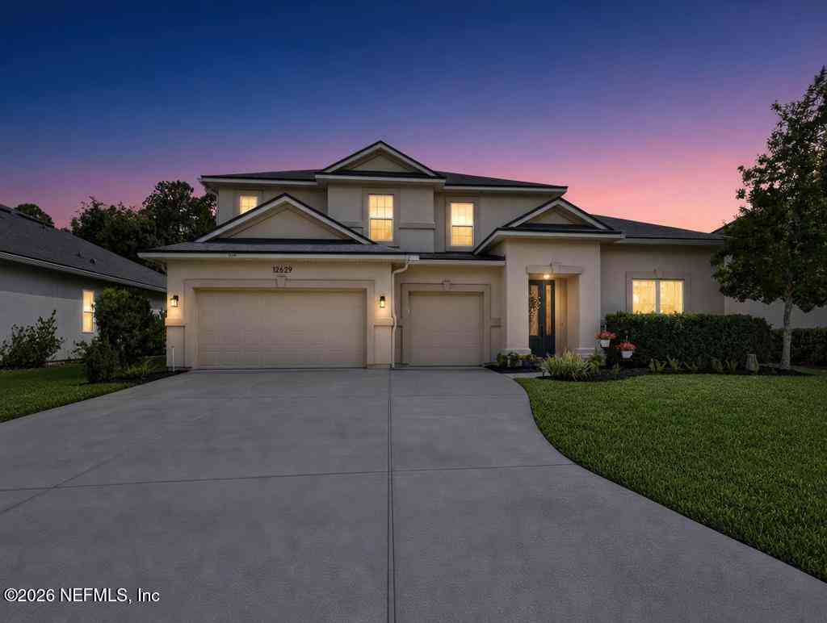
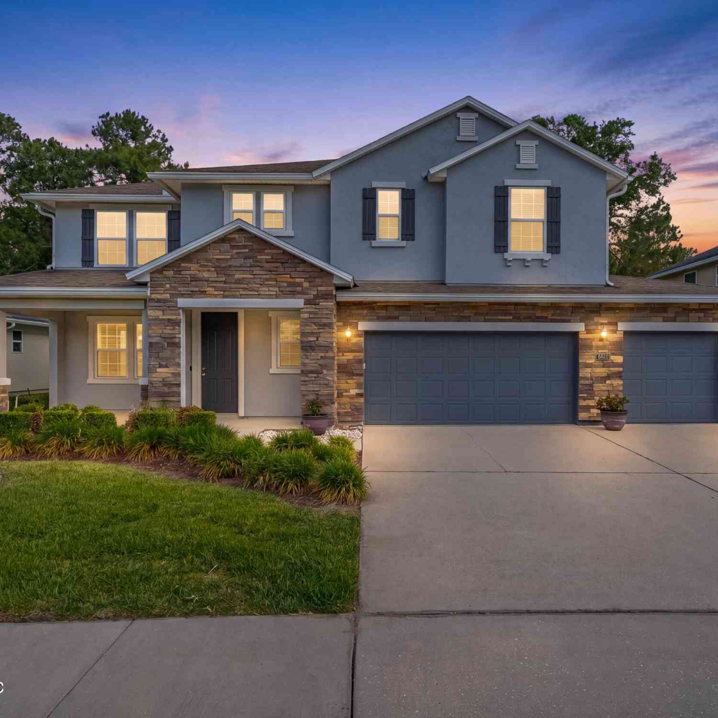
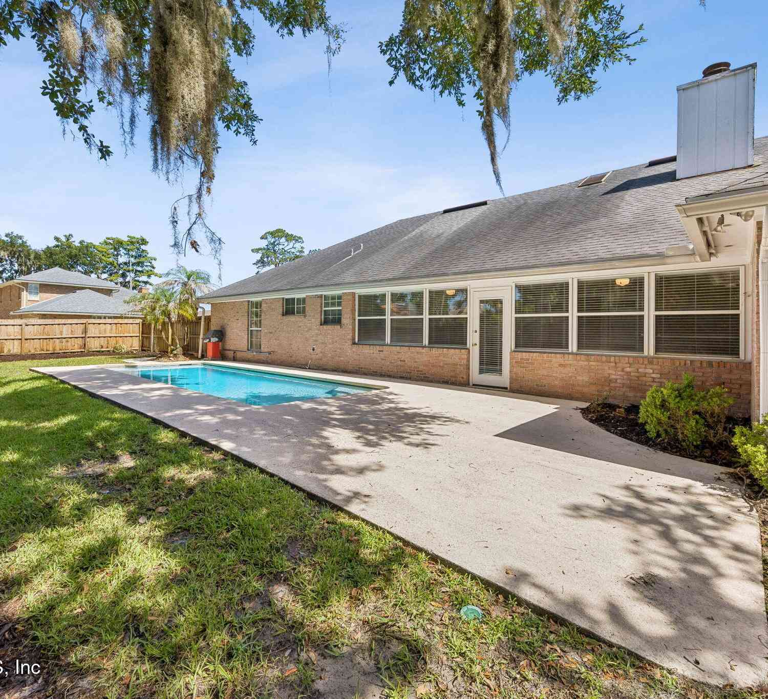
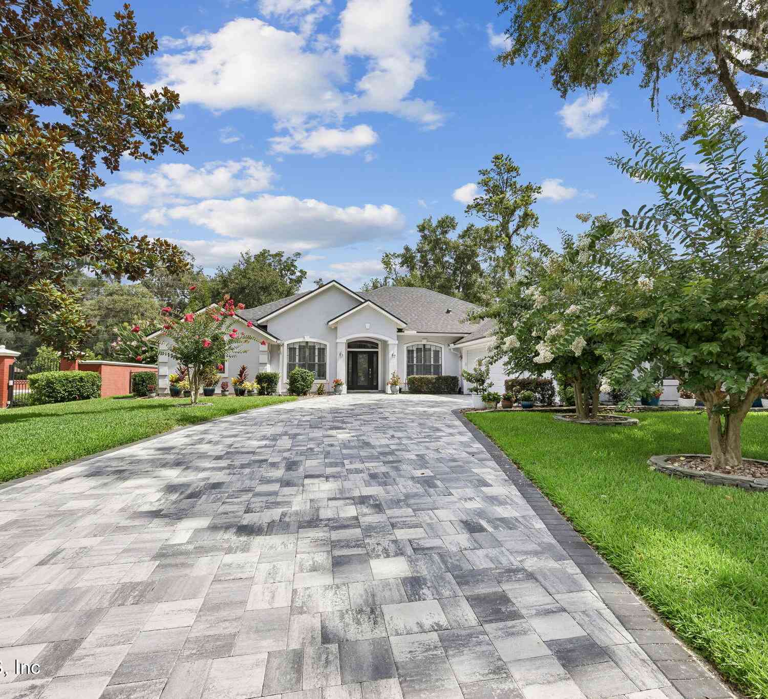

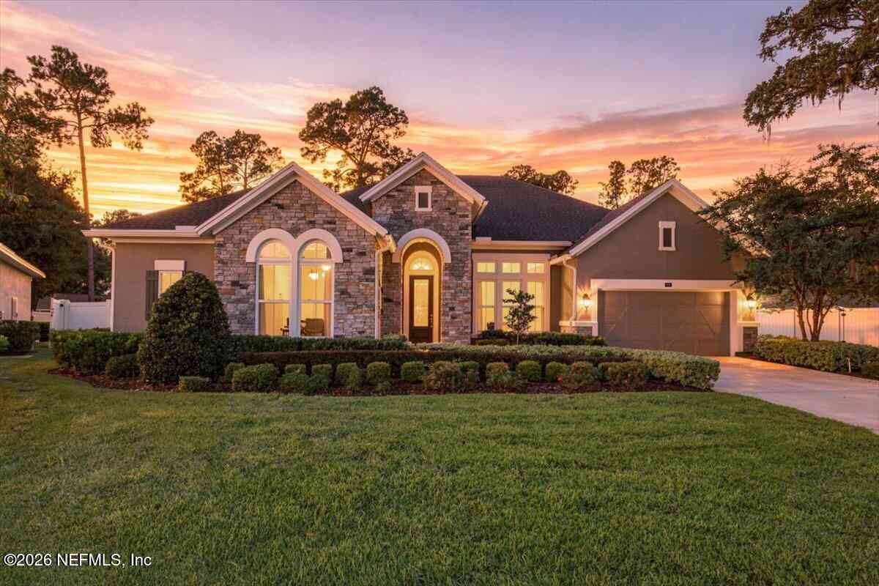
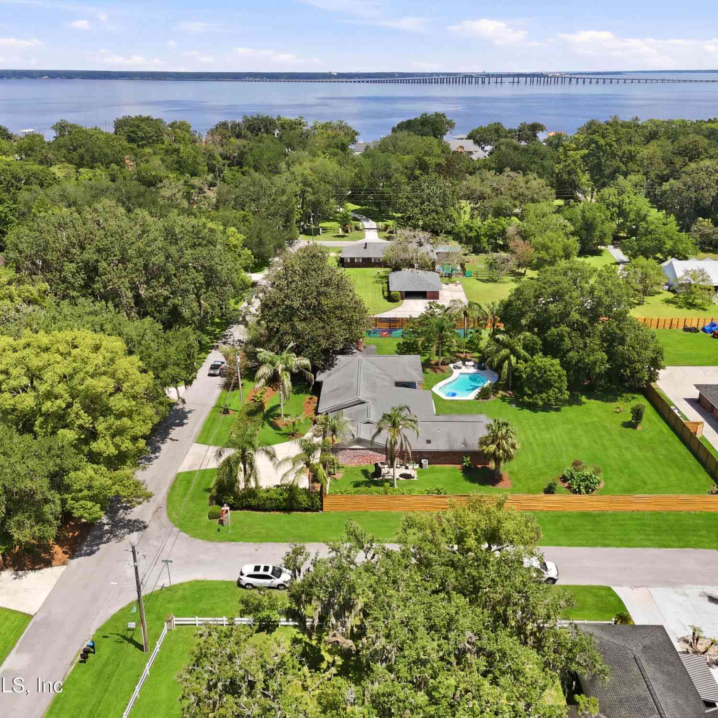
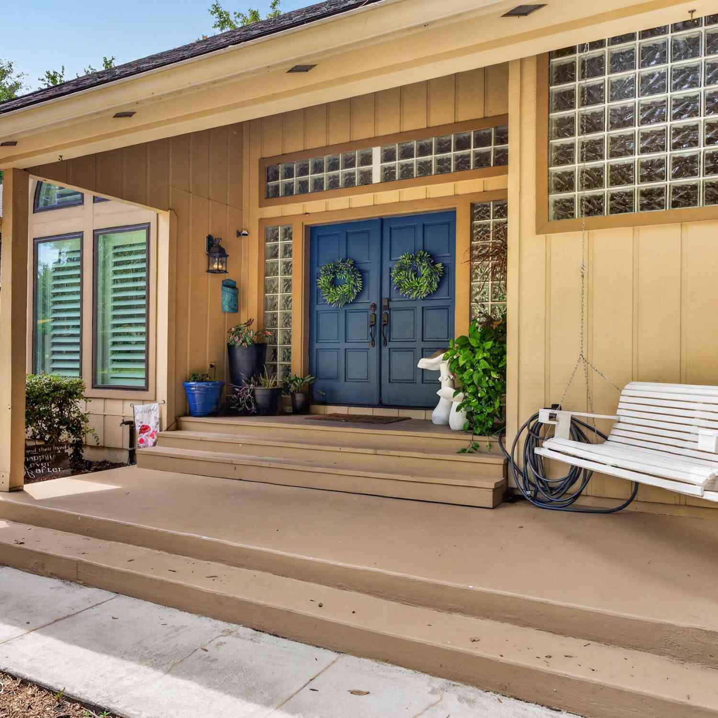

Refined luxury meets exceptional craftsmanship in this extraordinary custom-built residence by award-winning Cornerstone Homes. Every element has been thoughtfully curated, from the architectural details and designer finishes to the seamless connection between sophisticated interiors and resort-inspired outdoor living. A beautifully appointed paver walkway leads to the covered front porch, creating an inviting introduction to this remarkable home. Inside, the main level unfolds with an effortless sense of elegance and functionality. The gourmet kitchen is a true showpiece, featuring an abundance of custom cabinetry and expansive quartz countertops. A beautifully appointed butler's pantry provides direct access to the walk-in pantry while creating an elegant transition from the kitchen to t

 Property Details
 Map
Map
 Map
Map
What's Nearby
Nearby Areas
 Features
-
Bedroom Information
Total Bedrooms: 3Bathroom Information
Total Baths: 3 Full Baths: 2 Half Baths: 1Water/Sewer
Sewer: Public SewerRoom Information
Other Rooms: 9 -
Roofing Information
Shingle -
Interior Features
Breakfast Bar, Breakfast Nook, Butler Pantry, Ceiling Fan(s), Entrance Foyer, His and Hers Closets, Primary Bathroom -Tub with Separate Shower, Primary Downstairs, Smart Thermostat, Vaulted Ceiling(s), Walk-In Closet(s) Roof: Shingle Appliances: Dishwasher, Disposal, Electric Oven, Gas Cooktop, Microwave Laundry Features: Electric Dryer Hookup, Lower Level, Upper Level, Washer Hookup -
Heating & Cooling
Heating: Central, Electric Cooling: Central Air, Electric WaterSource: Public -
Fireplace
Fireplace: Yes Number of Fireplaces: 1 Fireplace Features: 1
-
Building Information
Year Built: 2023 Roof: Shingle -
Exterior Features
Fire Pit, Outdoor Kitchen, Outdoor ShowerPorch: Covered, Front Porch, Porch, Rear Porch, Screened -
Fencing
Vinyl -
Laundry Features
Electric Dryer Hookup, Lower Level, Upper Level, Washer HookupPatio And Porch
Covered, Front Porch, Porch, Rear Porch, ScreenedFencing
Vinyl
-
Lot Information
Lot Size Area: 0.23 Acres Lot Square Feet: 10,019 Stories: 2 Main Square Feet: 3009Property Information
Property Type: Residential Sub Type: Single Family Residence Style: Traditional SQ ft (Living Area): 3,009 Subdivision: Blair Estates MLS Area Minor: 014-Mandarin Source Neighborhood: Blair Estates Property Age: 3
-
Listing Price Information
Listing Id: 2164532 ist Price: $785,000 List Price Tot SqFt: $261 Listing Terms Cash, Conventional, FHA, VA Loan -
Listing Information
Possession: Close Of Escrow, Negotiable
-
Tax Information
Parcel Number: 1581930330
-
Virtual Tour
Parking Information
# of Garage Spaces: 3 Has Garage: Yes Attached Garage: Yes Attached, Electric Vehicle Charging Station(s), Garage Door Opener, OtherHomeowners Association Information
Association YN: Yes HOA: $1,425.00 Annually Association Fee Frequency: Annually
-
School Information
Elementary School: LorettoElementary School District:Junior High School: MandarinSenior High School: Mandarin -
Utility Information
Electricity Connected, Sewer Connected, Water Connected, Propane -
Location Information
Direction: San Jose Blvd to Julington Creek Road, east to Autumn Garden Drive, north to home. Home will be first home on the right.
How much is this property worth?
Curious about this home's true market value? Use our free Home Evaluation Tool to instantly get a personalized Comparative Market Analysis (CMA) report. Make smarter, data-driven decisions before you buy.

Nearby Home Value
| Address | Estimate | Bed | Bath | Sq. Ft | Lot Size |
|---|---|---|---|---|---|
| 4155 Julington Creek Road, Jacksonville, FL, 32223 | $370,000 | 3 | 2 | 1,517 | 0.29 Acre |
| 4149 Bridgeville Place, Jacksonville, FL, 32223 | $550,000 | 4 | 2 | 2,199 | 0.26 Acre |
| 4181 Hazelbrook Lane, Jacksonville, FL, 32223 | $569,900 | 4 | 4 | 2,551 | 0.25 Acre |
| 4120 Pony Express Lane, Jacksonville, FL, 32223 | $475,000 | 3 | 2 | 1,893 | 0.29 Acre |
| 4063 Julington Creek Road, Jacksonville, FL, 32223 | $389,900 | 3 | 2 | 2,025 | 0.25 Acre |
| 4122 Hillwood Road, Jacksonville, FL, 32223 | $499,000 | 2 | 2 | 2,470 | 2.90 Acres |
| 4075 Hillwood Road, Jacksonville, FL, 32223 | $659,000 | 4 | 3 | 2,421 | 1.06 Acres |
| 3914 Mediterranean Court, Jacksonville, FL, 32223 | $594,900 | 5 | 4 | 3,267 | 0.22 Acre |
| 11561 St Josephs Road, Jacksonville, FL, 32223 | $360,000 | 3 | 2 | 1,566 | 0.19 Acre |
| 3857 Reds Gait Lane, Jacksonville, FL, 32223 | $675,000 | 4 | 3 | 2,558 | 0.33 Acre |
Similar Homes To 12687 Autumn Garden Drive
Nearby For Sale




ByOwner last updated this listing 09/20/2026 @ 04:53
More Cities with for Sale by Owner Homes
- Jacksonville Homes For Sale By Owner
- Bryceville Homes For Sale By Owner
- Fleming Island Homes For Sale By Owner
- Orange Park Homes For Sale By Owner
- Callahan Homes For Sale By Owner
- Saint Johns Homes For Sale By Owner
- Fruit Cove Homes For Sale By Owner
- Middleburg Homes For Sale By Owner
- Saint George Homes For Sale By Owner
- Jacksonville Beach Homes For Sale By Owner
- Macclenny Homes For Sale By Owner
- Neptune Beach Homes For Sale By Owner
- Atlantic Beach Homes For Sale By Owner
- Yulee Homes For Sale By Owner
- Ponte Vedra Beach Homes For Sale By Owner
- Ponte Vedra Homes For Sale By Owner
- Green Cove Springs Homes For Sale By Owner
- Lawtey Homes For Sale By Owner
- Hilliard Homes For Sale By Owner
- Fernandina Beach Homes For Sale By Owner
Homes around $785,000



Verify Your Email
Please enter the 6-digit verification code
sent to your email address.
Verify Your Phone Number
Please enter the 6-digit verification code
sent to your mobile phone.