
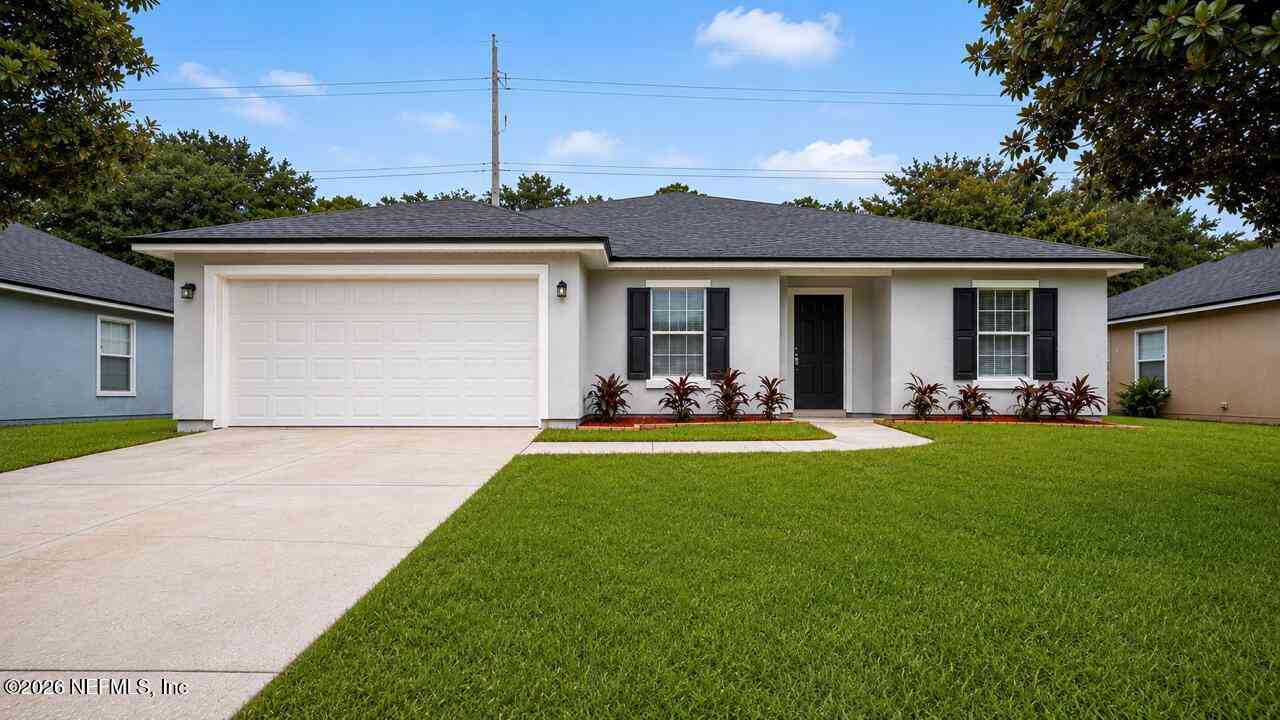

12411 Anarania Drive
Jacksonville, FL 32220

 3
3
Bed
 2
2
Bath
 1,842
1,842Sqft
 0.15
0.15Acre(Lot)
Welcome home to this beautifully updated 3-bedroom, 2-bath home featuring fresh interior and exterior paint with thoughtful upgrades throughout! Split floor plan. Luxury vinyl plank flooring flows through the main living areas, with carpet in the bedrooms. Major updates are already taken care of with a 2026 roof, 2026 AC, and 2026 water heater and a 150 amp Square D panal box , no 4 point issues here !!! The spacious floor plan offers formal living and dining rooms along with a huge kitchen featuring new cabinets , countertops, and updated fixtures. Both bathrooms have been beautifully remodeled, and the primary suite features a stand-up shower, linen closet, and his-and-hers closets. Additional updates include new ceiling fans and a new lighting package throughout, blinds throughout, and

 Property Details
 Map
Map
 Map
Map
What's Nearby
Nearby Areas
 Features
-
Bedroom Information
Total Bedrooms: 3Bathroom Information
Total Baths: 2 Full Baths: 2Water/Sewer
Sewer: Public Sewer -
Flooring Information
Carpet -
Roofing Information
Shingle -
Interior Features
Breakfast Bar, Ceiling Fan(s), His and Hers Closets, Pantry, Primary Bathroom - Shower No Tub, Split Bedrooms, Walk-In Closet(s) Roof: Shingle Appliances: Dishwasher, Electric Range, Microwave Laundry Features: Electric Dryer Hookup, In Unit, Washer Hookup -
Heating & Cooling
Heating: Central, Electric Cooling: Central Air, Electric WaterSource: Public
-
Building Information
Year Built: 2007 Construction Materials: Stucco Roof: Shingle -
Road Types
AsphaltCity Street -
Fencing
Fenced, Back Yard, Wood -
Laundry Features
Electric Dryer Hookup, In Unit, Washer HookupFencing
Fenced, Back Yard, Wood
-
Lot Information
Lot Dimensions: Less than 1/4 acre Lot Size Area: 0.15 Acres Lot Square Feet: 6,534 Stories: 1 Main Square Feet: 1842Property Information
Property Type: Residential Sub Type: Single Family Residence Style: Ranch SQ ft (Living Area): 1,842 Subdivision: Hunters Walk MLS Area Minor: 081-Marietta/Whitehouse/Baldwin/Garden St Source Neighborhood: Hunters Walk Construction Materials: Stucco Property Age: 19
-
Listing Price Information
Listing Id: 2162339 ist Price: $322,000 List Price Tot SqFt: $175 Listing Terms Cash, Conventional, VA Loan -
Listing Information
Possession: Close Of Escrow
-
Tax Information
Parcel Number: 0018170400 Annual Tax: $2,599 Tax Year: 2025
-
Parking Information
# of Garage Spaces: 2 Has Garage: Yes Attached Garage: Yes Attached, Garage, Garage Door OpenerHomeowners Association Information
Association YN: Yes HOA: $400.00 Annually Association Fee Frequency: Annually Association Name: May Management
-
School Information
Elementary School: White HouseElementary School District:Junior High School: BaldwinSenior High School: Baldwin -
Utility Information
Cable Available, Electricity Connected, Sewer Connected, Water Connected -
Location Information
Direction: Take I95 Merge to I-10 exit 351B toward Lake City. Take the Chaffee Rd, Exit 351, toward Whitehouse, left onto Chaffee Rd S, Left onto West Beaver St, Right on Halsema Rd, then left on Anarania.
How much is this property worth?
Curious about this home's true market value? Use our free Home Evaluation Tool to instantly get a personalized Comparative Market Analysis (CMA) report. Make smarter, data-driven decisions before you buy.

Nearby Home Value
| Address | Estimate | Bed | Bath | Sq. Ft | Lot Size |
|---|---|---|---|---|---|
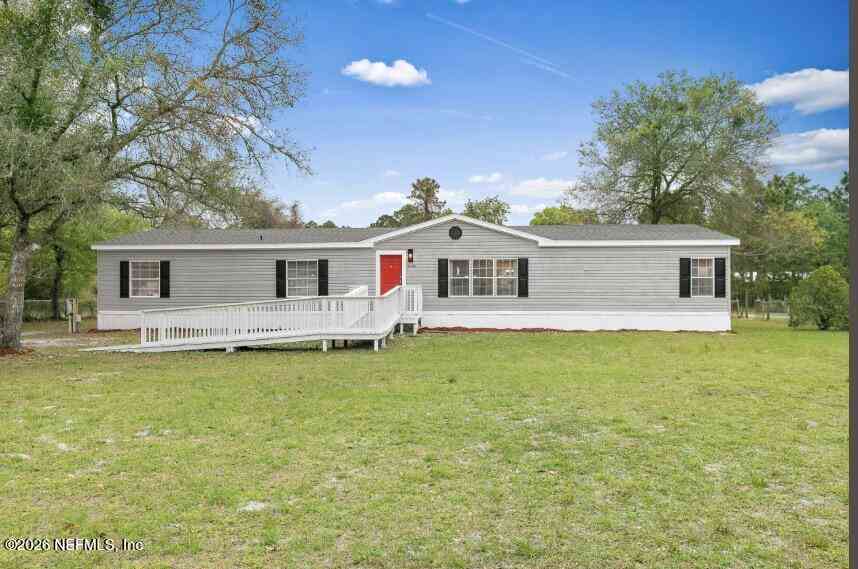
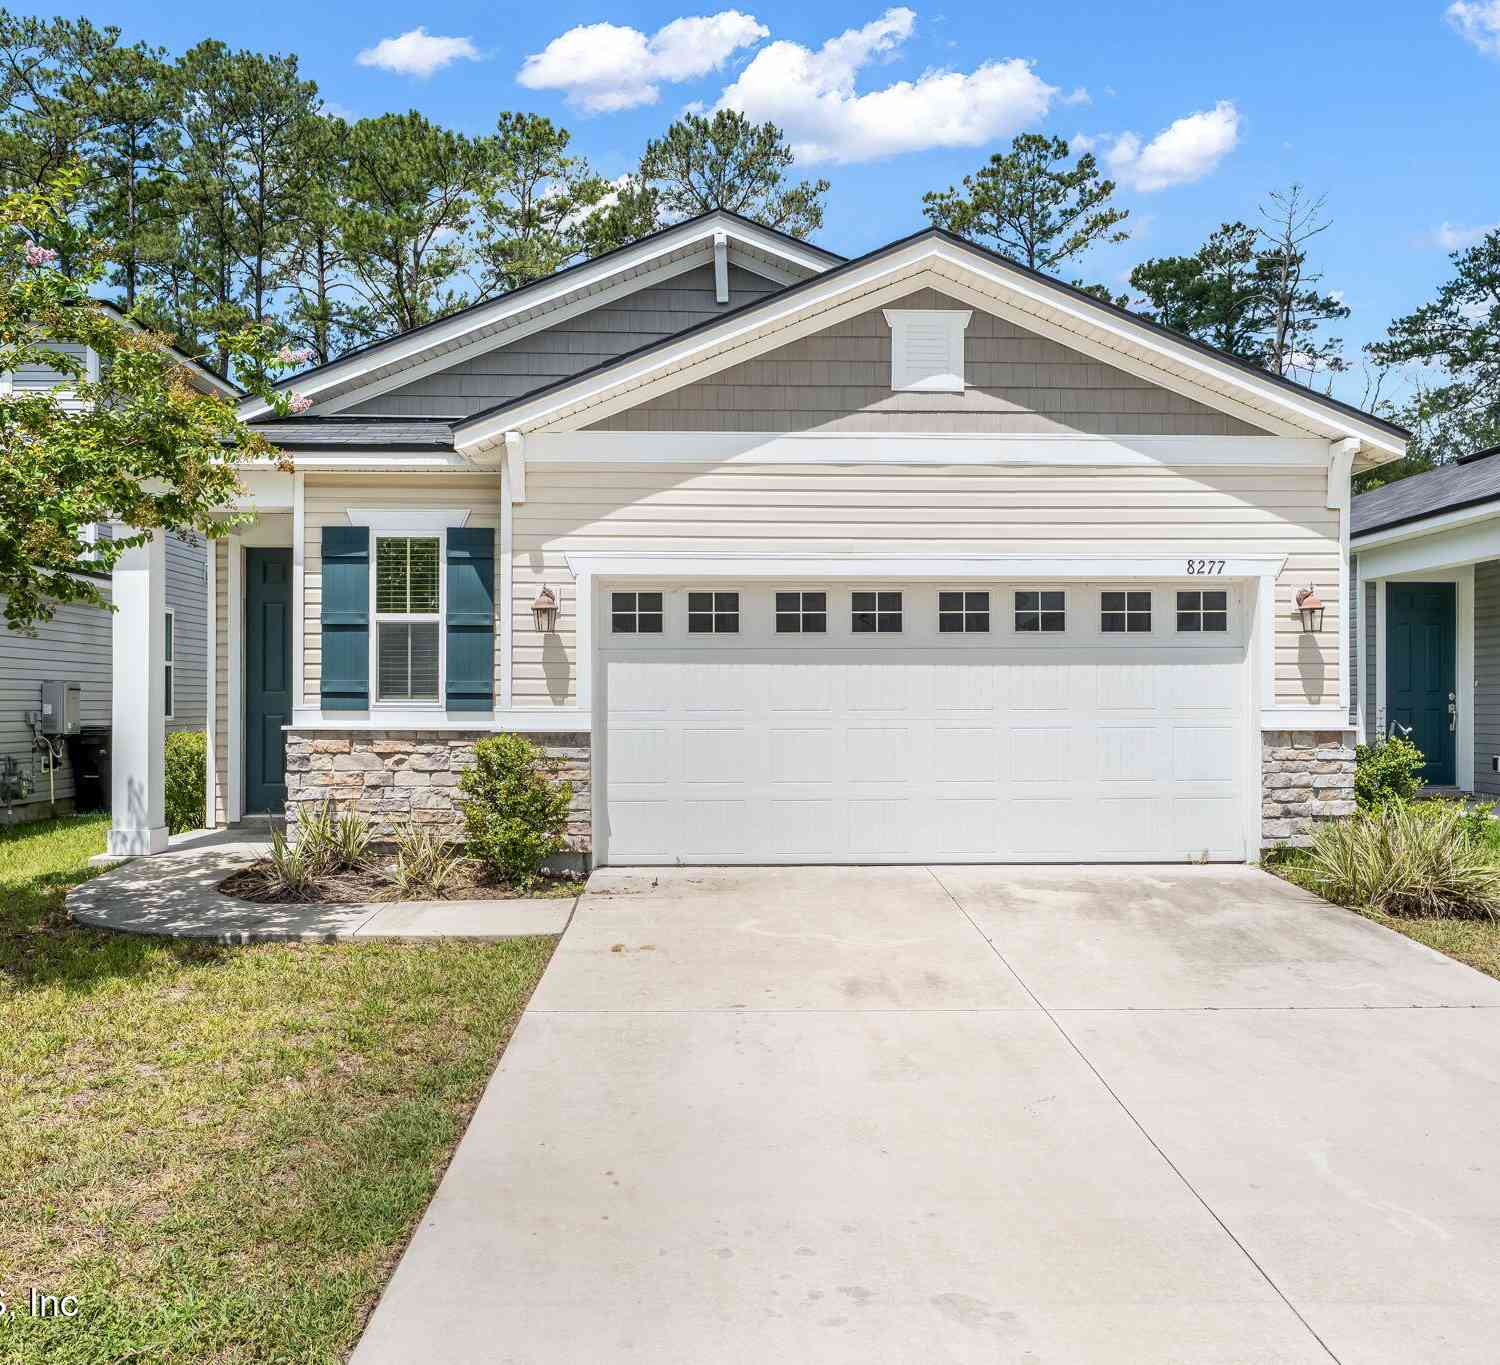
| 7082 Plymouth Grove Court, Jacksonville, FL, 32220 | $299,900 | 4 | 2 | 1,543 | 0.18 Acre |
| 7082 Plymouth Grove Court, Jacksonville, FL, 32220 | $299,900 | 4 | 2 | 1,543 | 0.18 Acre |
| 7118 Plymouth Grove Court, Jacksonville, FL, 32220 | $265,000 | 3 | 3 | 1,491 | 0.18 Acre |
| 7065 Plymouth Grove Court, Jacksonville, FL, 32220 | $274,900 | 4 | 2 | 1,670 | 0.19 Acre |
| 2333 Sotterley Lane, Jacksonville, FL, 32220 | $265,000 | 3 | 2 | 1,714 | 0.13 Acre |
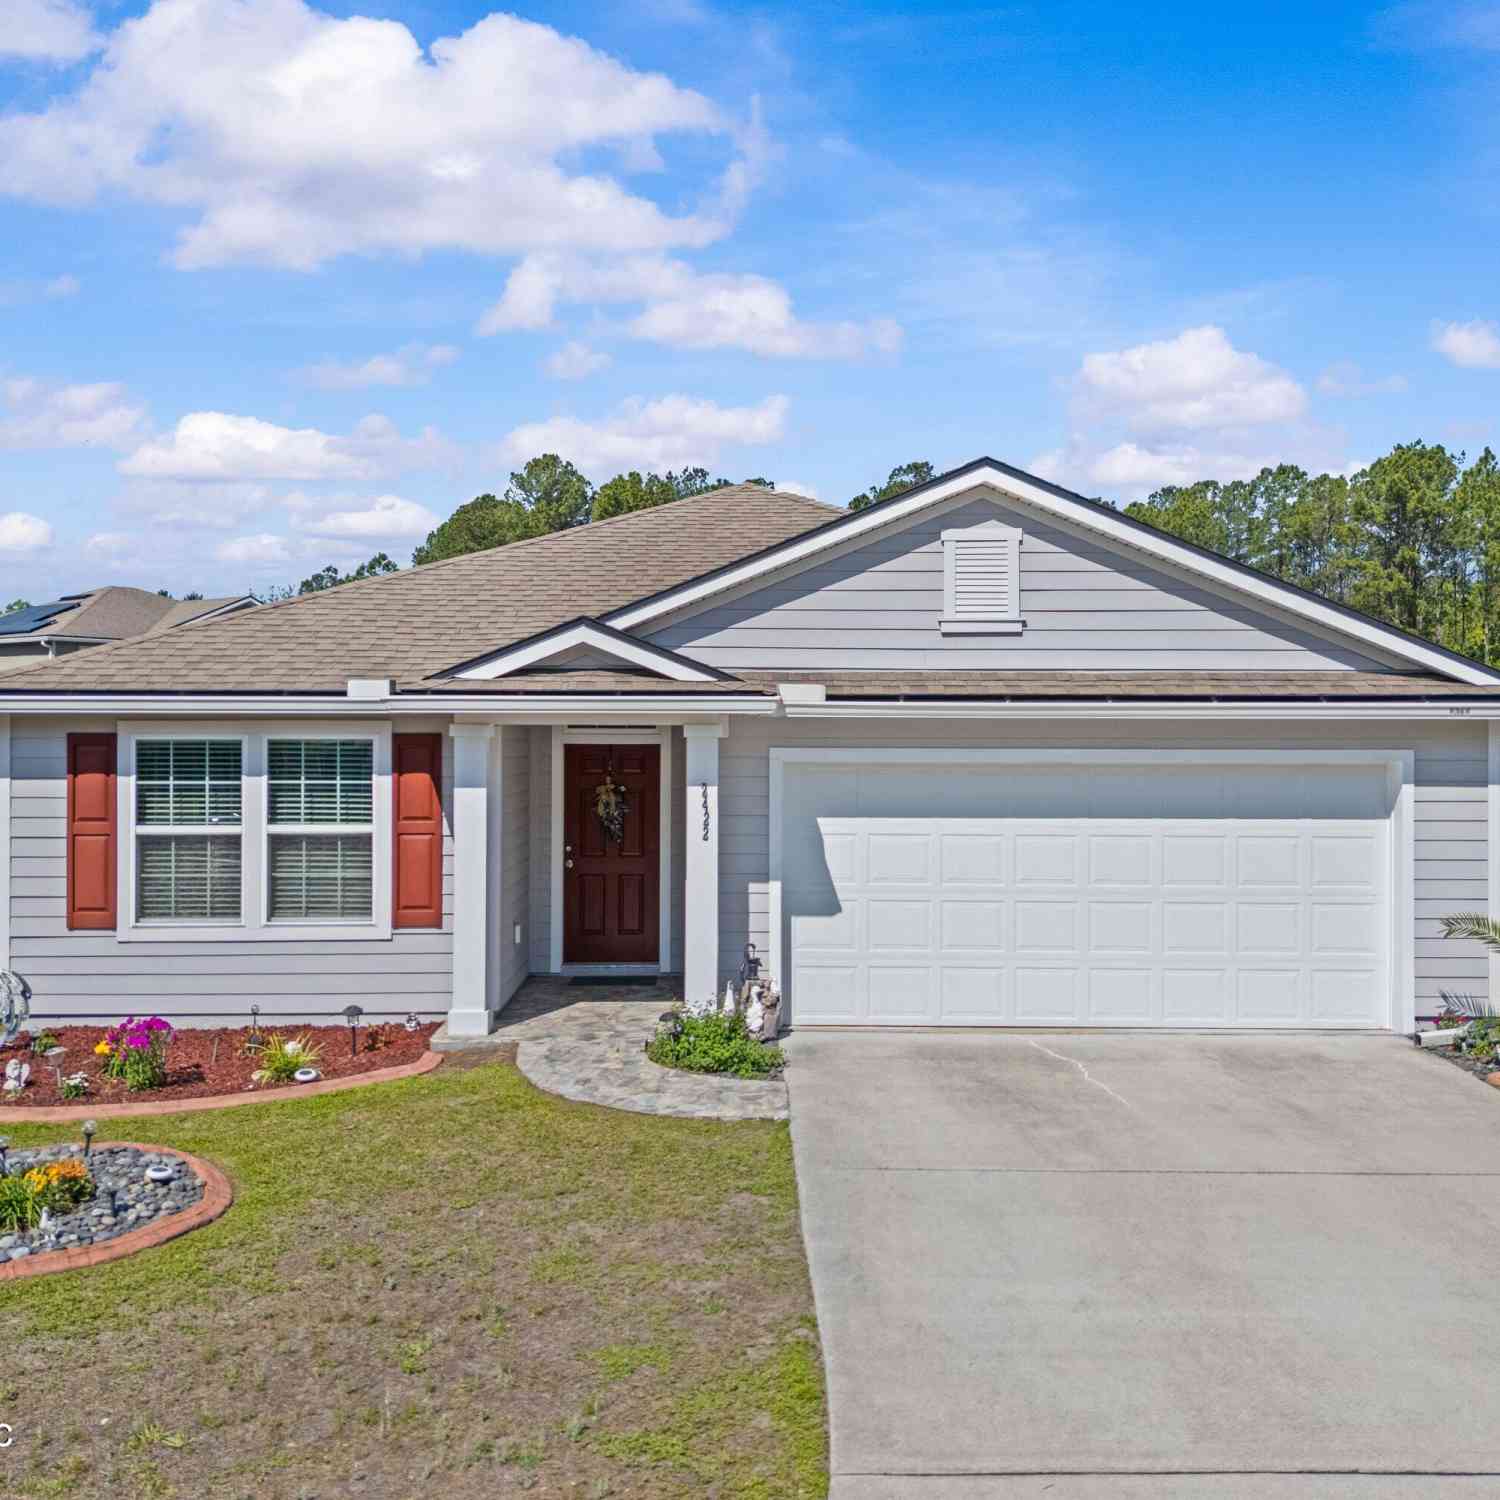
| 2422 Sotterley Lane, Jacksonville, FL, 32220 | $325,000 | 3 | 2 | 1,731 | 0.19 Acre |
| 2452 Sotterley Lane, Jacksonville, FL, 32220 | $349,000 | 4 | 3 | 2,334 | 0.17 Acre |
| 2048 Nottoway Woods Lane, Jacksonville, FL, 32220 | $265,000 | 4 | 2 | 1,856 | 0.16 Acre |
| 7709 Paschal Street, Jacksonville, FL, 32220 | $190,000 | 3 | 2 | 992 | 0.13 Acre |
| 7828 Hammond Boulevard, Jacksonville, FL, 32220 | $239,000 | 3 | 2 | 1,196 | 0.13 Acre |
Similar Homes To 12411 Anarania Drive
Nearby For Sale





ByOwner last updated this listing 09/08/2026 @ 05:30
More Cities with for Sale by Owner Homes
- Jacksonville Homes For Sale By Owner
- Bryceville Homes For Sale By Owner
- Orange Park Homes For Sale By Owner
- Callahan Homes For Sale By Owner
- Saint Johns Homes For Sale By Owner
- Fruit Cove Homes For Sale By Owner
- Middleburg Homes For Sale By Owner
- Saint George Homes For Sale By Owner
- Jacksonville Beach Homes For Sale By Owner
- Macclenny Homes For Sale By Owner
- Neptune Beach Homes For Sale By Owner
- Atlantic Beach Homes For Sale By Owner
- Yulee Homes For Sale By Owner
- Ponte Vedra Beach Homes For Sale By Owner
- Ponte Vedra Homes For Sale By Owner
- Green Cove Springs Homes For Sale By Owner
- Lawtey Homes For Sale By Owner
- Hilliard Homes For Sale By Owner
- Fernandina Beach Homes For Sale By Owner
- Saint Marys Homes For Sale By Owner
Homes around $322,000





Verify Your Email
Please enter the 6-digit verification code
sent to your email address.
Verify Your Phone Number
Please enter the 6-digit verification code
sent to your mobile phone.