

11603 West Court Boulevard
Jacksonville, FL 32218

 5
5
Bed
 9
9
Bath
 4,788
4,788Sqft
 1.88
1.88Acres(Lot)
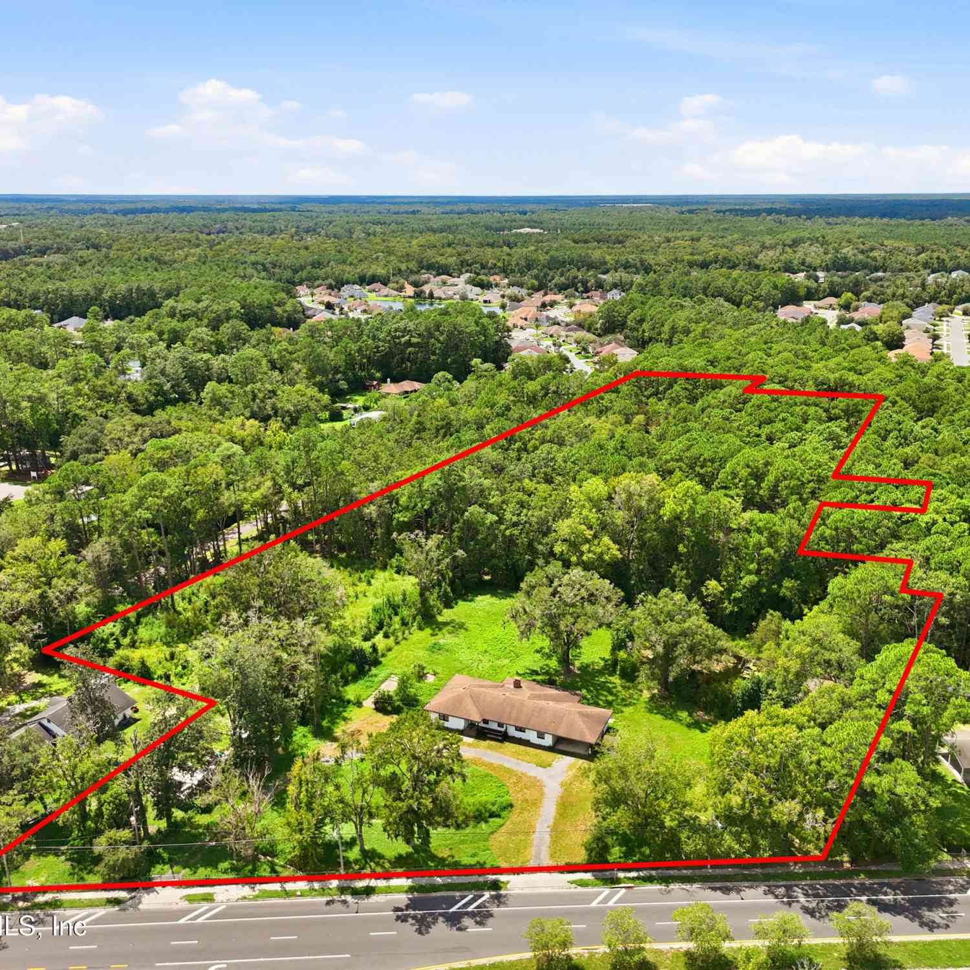
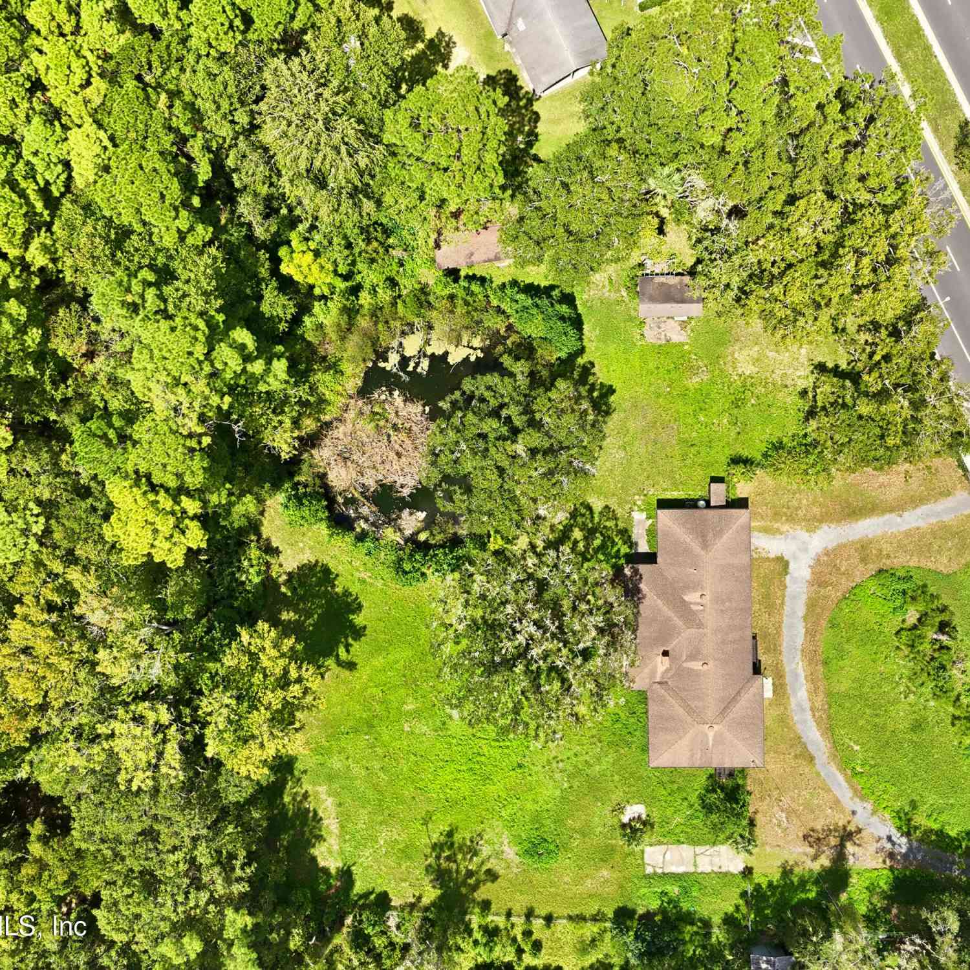
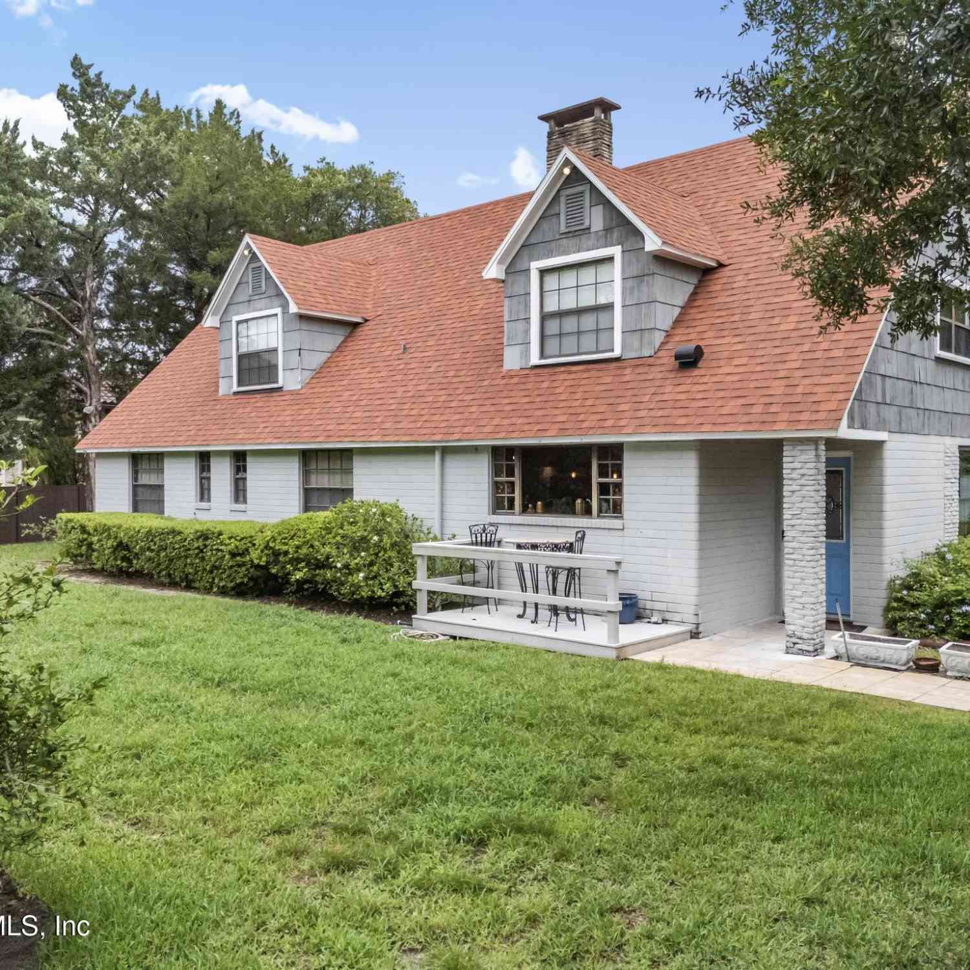
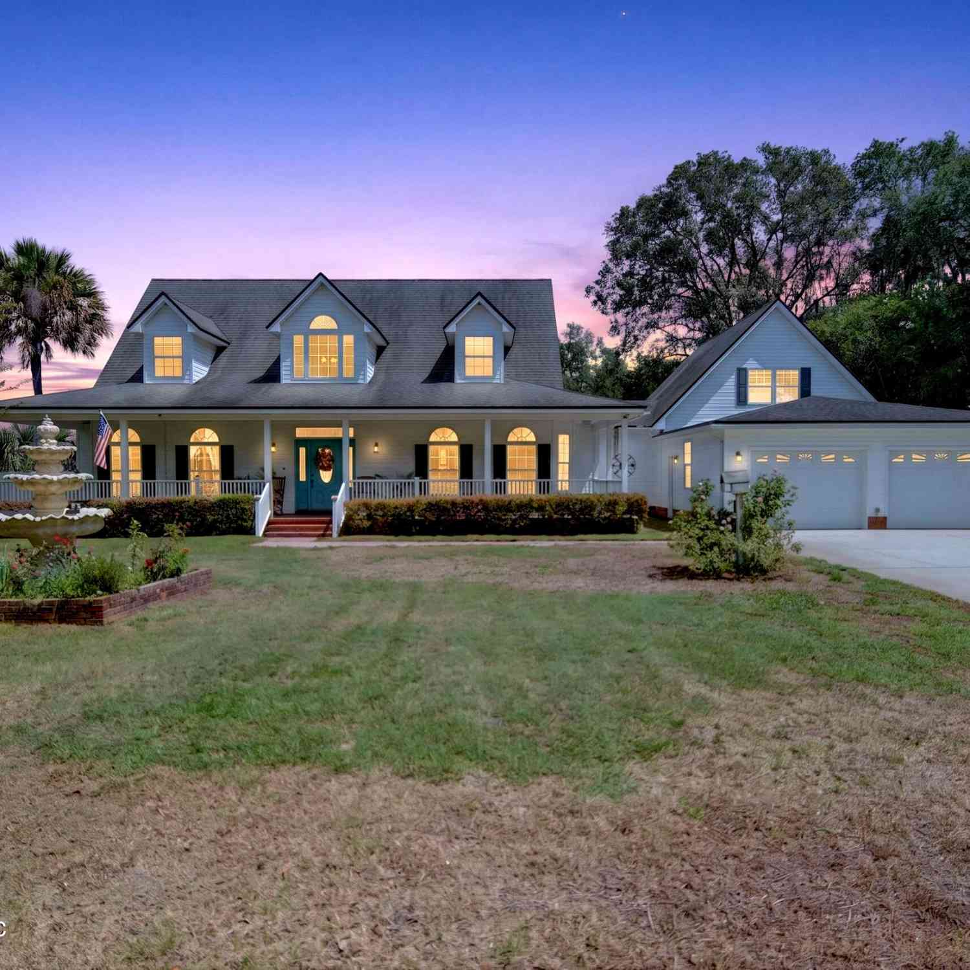
Second chance now available for this little slice of Heaven straight from the Blue Ridge; estate sized log cabin, custom constructed of Virginia timber on just under 2 acres of serene semi-wooded property, offers spacious living inside and out. Remarkably refined living spaces hearken to a world of yesteryear fully adorned with modern features and conveniences. All five bedrooms are up with entries overlooking the family room and the grand fireplace below. Custom build-ins in the living room and private office are perfect for library collection and displays. The 1,200 square foot plus covered/screened porch is the ultimate entertaining space. Containing a small studio with full bath, and separate Gents/Ladies powder rooms, it's perfect for holidays, private events, or luxurious everyday li

 Property Details
 Map
Map
 Map
Map
What's Nearby
Nearby Areas
 Features
-
Bedroom Information
Total Bedrooms: 5Bathroom Information
Total Baths: 9 Full Baths: 6 Half Baths: 3Water/Sewer
Sewer: Septic TankRoom Information
Other Rooms: 11 -
Flooring Information
Carpet, Laminate, Tile, Wood -
Roofing Information
Metal -
Interior Features
Breakfast Bar, Built-in Features, Ceiling Fan(s), Central Vacuum, Eat-in Kitchen, Entrance Foyer, His and Hers Closets, Kitchen Island, Primary Bathroom -Tub with Separate Shower, Smart Thermostat, Vaulted Ceiling(s), Walk-In Closet(s) Roof: Metal Appliances: Convection Oven, Dishwasher, Electric Oven, Electric Range, Gas Cooktop, Gas Water Heater, Ice Maker, Microwave, Plumbed For Ice Maker, Refrigerator Laundry Features: Electric Dryer Hookup, Gas Dryer Hookup, Lower Level, Sink, Washer Hookup -
Heating & Cooling
Heating: Central, Electric Cooling: Central Air, Electric, Multi Units, Zoned WaterSource: Private, Well -
Fireplace
Fireplace: Yes Number of Fireplaces: 1 Fireplace Features: 1
-
Building Information
Year Built: 1994 Construction Materials: Frame, Log Security System: Security Lights, Security System Owned, Smoke Detector(s) Roof: Metal -
Exterior Features
Fire Pit, Outdoor ShowerPorch: Covered, Front Porch, Porch, Rear Porch, Screened, Wrap Around -
Road Types
Easement -
Fencing
Back Yard, Wire, Wood -
Laundry Features
Electric Dryer Hookup, Gas Dryer Hookup, Lower Level, Sink, Washer HookupPatio And Porch
Covered, Front Porch, Porch, Rear Porch, Screened, Wrap AroundFencing
Back Yard, Wire, Wood
-
Lot Information
Lot Dimensions: ~256'x447'x117'x427' Lot Description: Dead End Street, Easement Access, Many Trees Lot Size Area: 1.88 Acres Lot Square Feet: 81,893 Stories: 2 Main Square Feet: 4788Property Information
Property Type: Residential Sub Type: Single Family Residence Style: Log SQ ft (Living Area): 4,788 Subdivision: Garden City MLS Area Minor: 091-Garden City/Airport Source Neighborhood: Garden City Construction Materials: Frame, Log Property Age: 32
-
Listing Price Information
Listing Id: 2155634 ist Price: $849,990 List Price Tot SqFt: $178 Listing Terms Cash, Conventional, FHA, VA Loan -
Listing Information
Possession: Close Of Escrow
-
Tax Information
Parcel Number: 0442650020 Annual Tax: $5,610 Tax Year: 2025
-
Virtual Tour
Parking Information
Attached Carport, Carport, Circular Driveway, Covered
-
School Information
Elementary School: Garden CityElementary School District:Junior High School: HighlandsSenior High School: First Coast -
Utility Information
Cable Available, Electricity Connected, Water Connected, Propane -
Location Information
Direction: From I-295 Exit 33 take Duval Rd South 1.5 miles to Haddock Rd and turn Right. Go .3 mile to West Court Blvd and turn Right. Follow West Court Blvd ~400' to end of road, house is on the Right.
How much is this property worth?
Curious about this home's true market value? Use our free Home Evaluation Tool to instantly get a personalized Comparative Market Analysis (CMA) report. Make smarter, data-driven decisions before you buy.

Nearby Home Value
| Address | Estimate | Bed | Bath | Sq. Ft | Lot Size |
|---|---|---|---|---|---|
| 2607 Davis Road, Jacksonville, FL, 32218 | $399,000 | 5 | 2 | 2,721 | 0.82 Acre |
| 2520 Water Bluff Drive, Jacksonville, FL, 32218 | $595,000 | 3 | 3 | 2,180 | 1.48 Acres |
| 2418 Leafdale Circle, Jacksonville, FL, 32218 | $765,000 | 5 | 3 | 3,155 | 0.53 Acre |
| 12717 Dunn Creek Road, Jacksonville, FL, 32218 | $225,000 | 4 | 3 | 1,928 | 0.66 Acre |
| 12717 Dunn Creek Road, Jacksonville, FL, 32218 | $225,000 | 4 | 3 | 1,928 | 0.66 Acre |
| 2305 Lincoln Sendero Tr.., Jacksonville, FL, 32218 | $348,000 | 4 | 2 | 1,816 | 0.24 Acre |
| 12384 Cherry Bluff Drive, Jacksonville, FL, 32218 | $354,900 | 4 | 3 | 2,201 | 0.21 Acre |
| 11076 Pine Street, Jacksonville, FL, 32218 | $234,999 | 3 | 3 | 1,193 | 0.09 Acre |
| 11126 Pine Street, Jacksonville, FL, 32218 | $250,000 | 3 | 2 | 1,196 | 0.14 Acre |
| 11161 Joel Street, Jacksonville, FL, 32218 | $239,000 | 3 | 3 | 1,193 | -- |
Similar Homes To 11603 West Court Boulevard
Nearby For Sale





ByOwner last updated this listing 09/09/2026 @ 04:28
More Cities with for Sale by Owner Homes
- Jacksonville Homes For Sale By Owner
- Bryceville Homes For Sale By Owner
- Orange Park Homes For Sale By Owner
- Callahan Homes For Sale By Owner
- Saint Johns Homes For Sale By Owner
- Fruit Cove Homes For Sale By Owner
- Middleburg Homes For Sale By Owner
- Saint George Homes For Sale By Owner
- Jacksonville Beach Homes For Sale By Owner
- Macclenny Homes For Sale By Owner
- Neptune Beach Homes For Sale By Owner
- Atlantic Beach Homes For Sale By Owner
- Yulee Homes For Sale By Owner
- Ponte Vedra Beach Homes For Sale By Owner
- Ponte Vedra Homes For Sale By Owner
- Green Cove Springs Homes For Sale By Owner
- Lawtey Homes For Sale By Owner
- Hilliard Homes For Sale By Owner
- Fernandina Beach Homes For Sale By Owner
- Saint Marys Homes For Sale By Owner
Homes around $849,990




Verify Your Email
Please enter the 6-digit verification code
sent to your email address.
Verify Your Phone Number
Please enter the 6-digit verification code
sent to your mobile phone.