

11214 Bentley Trace Lane
Jacksonville, FL 32257

 4
4
Bed
 2
2
Bath
 1,750
1,750Sqft
 0.20
0.20Acre(Lot)
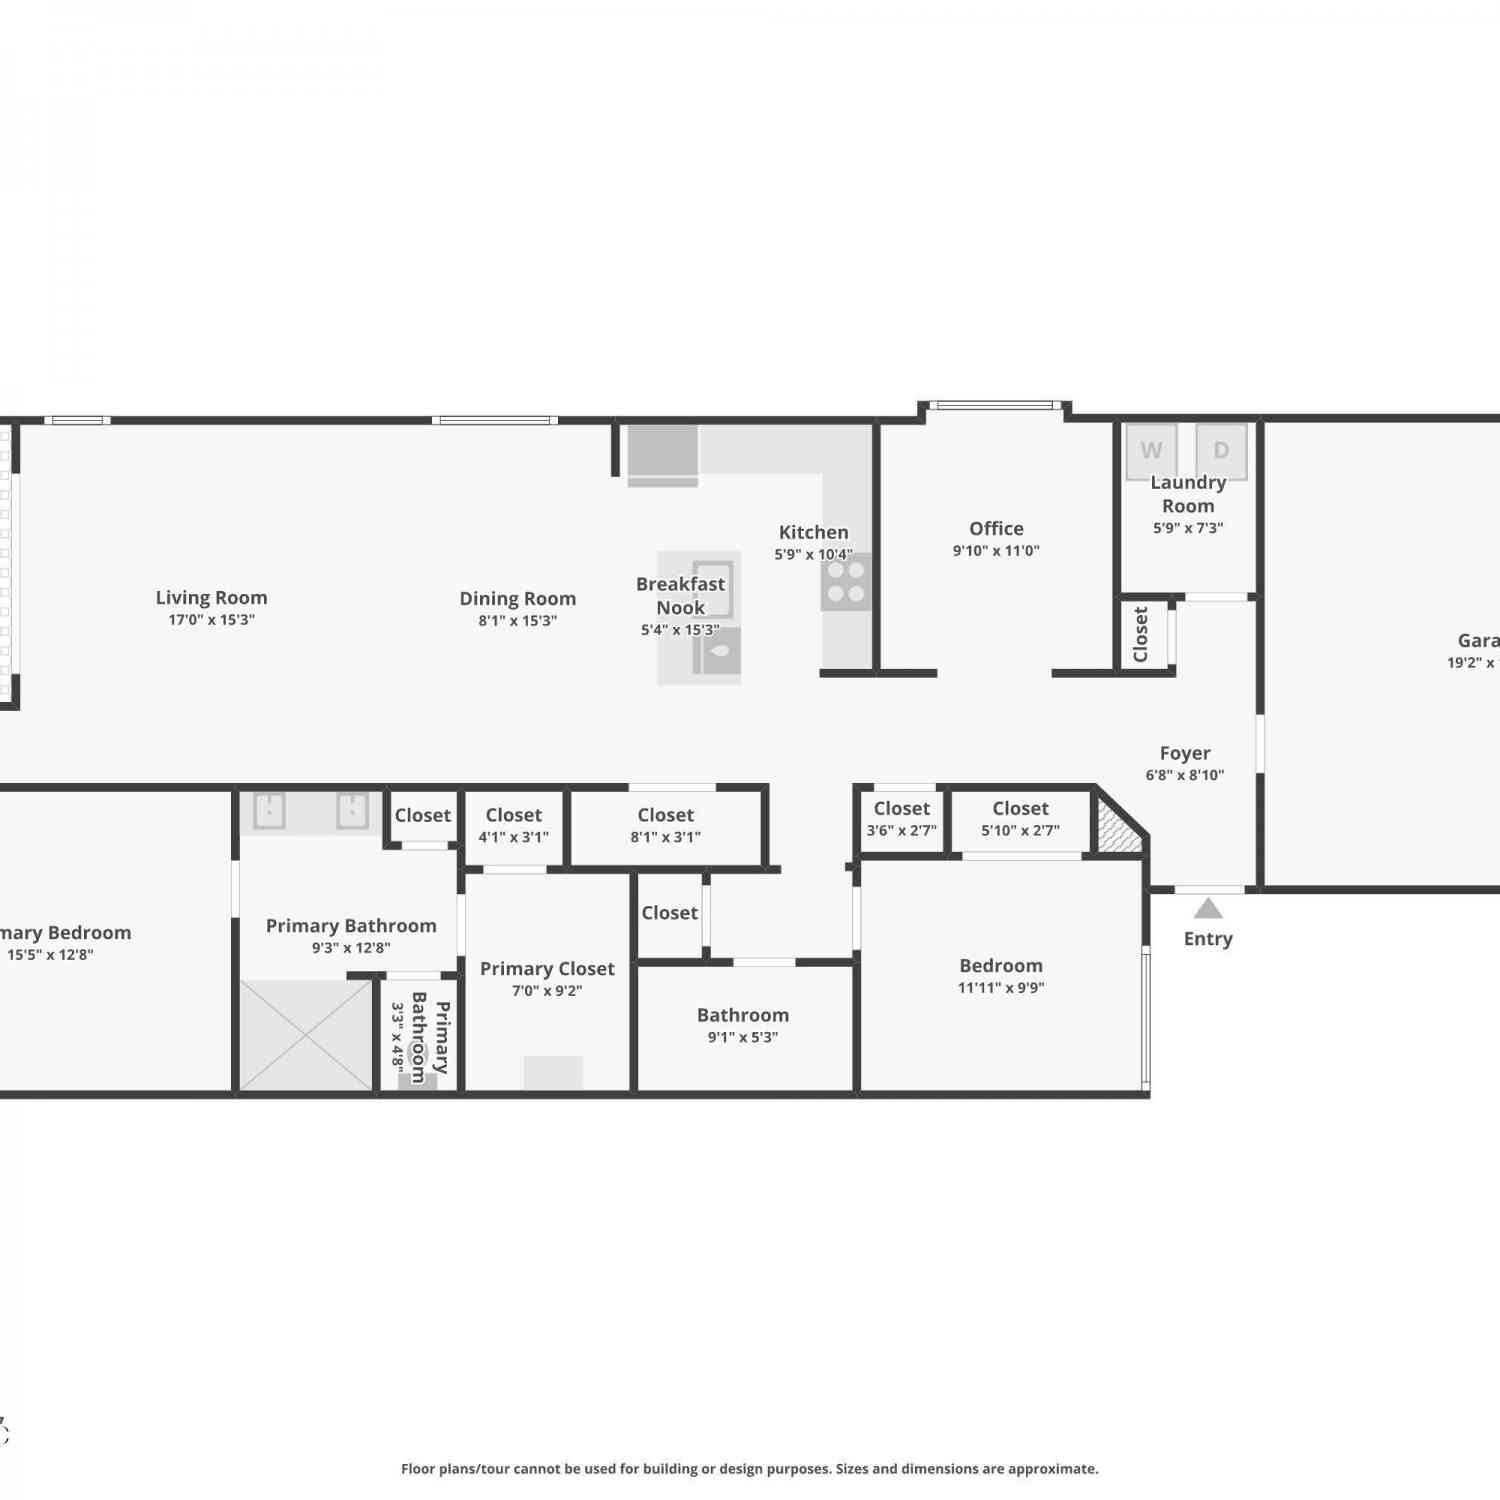
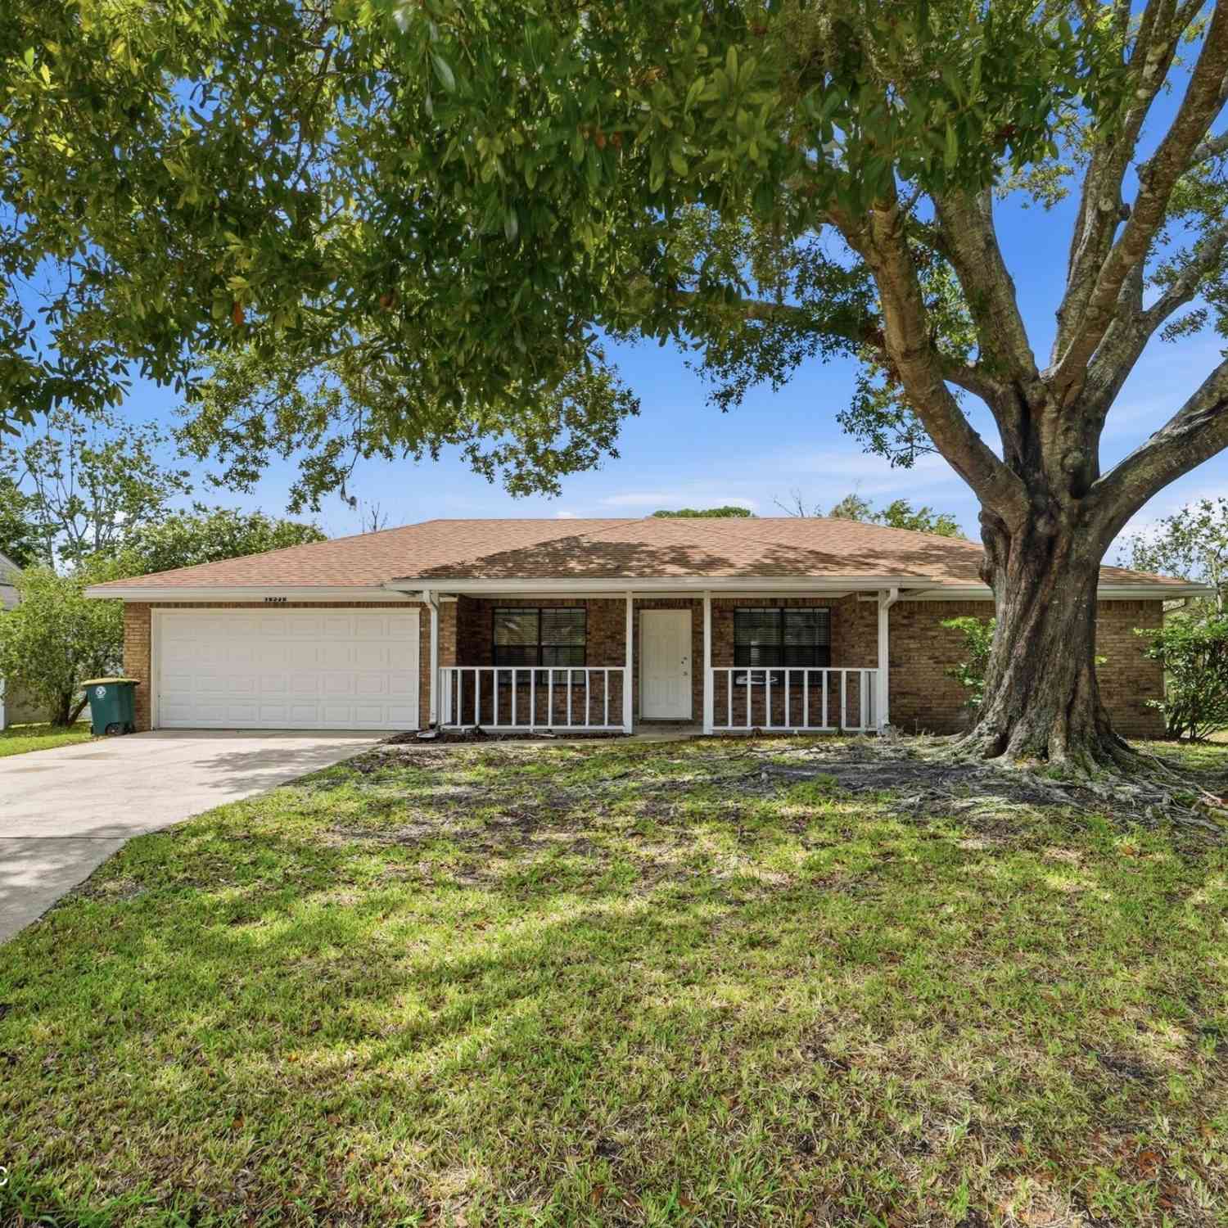
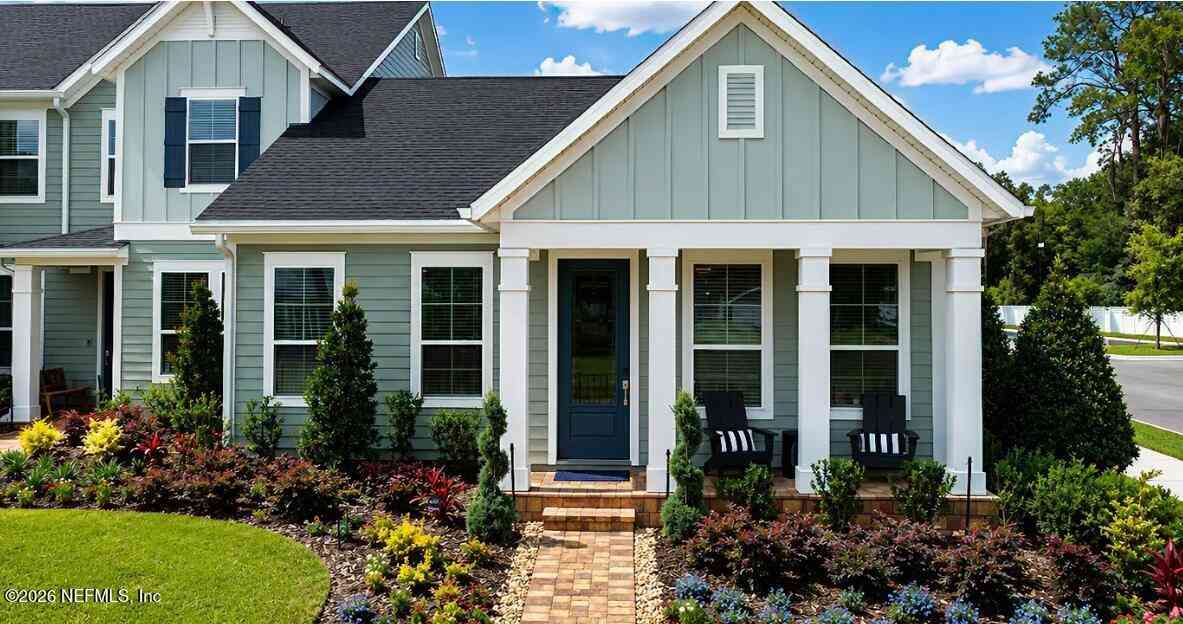
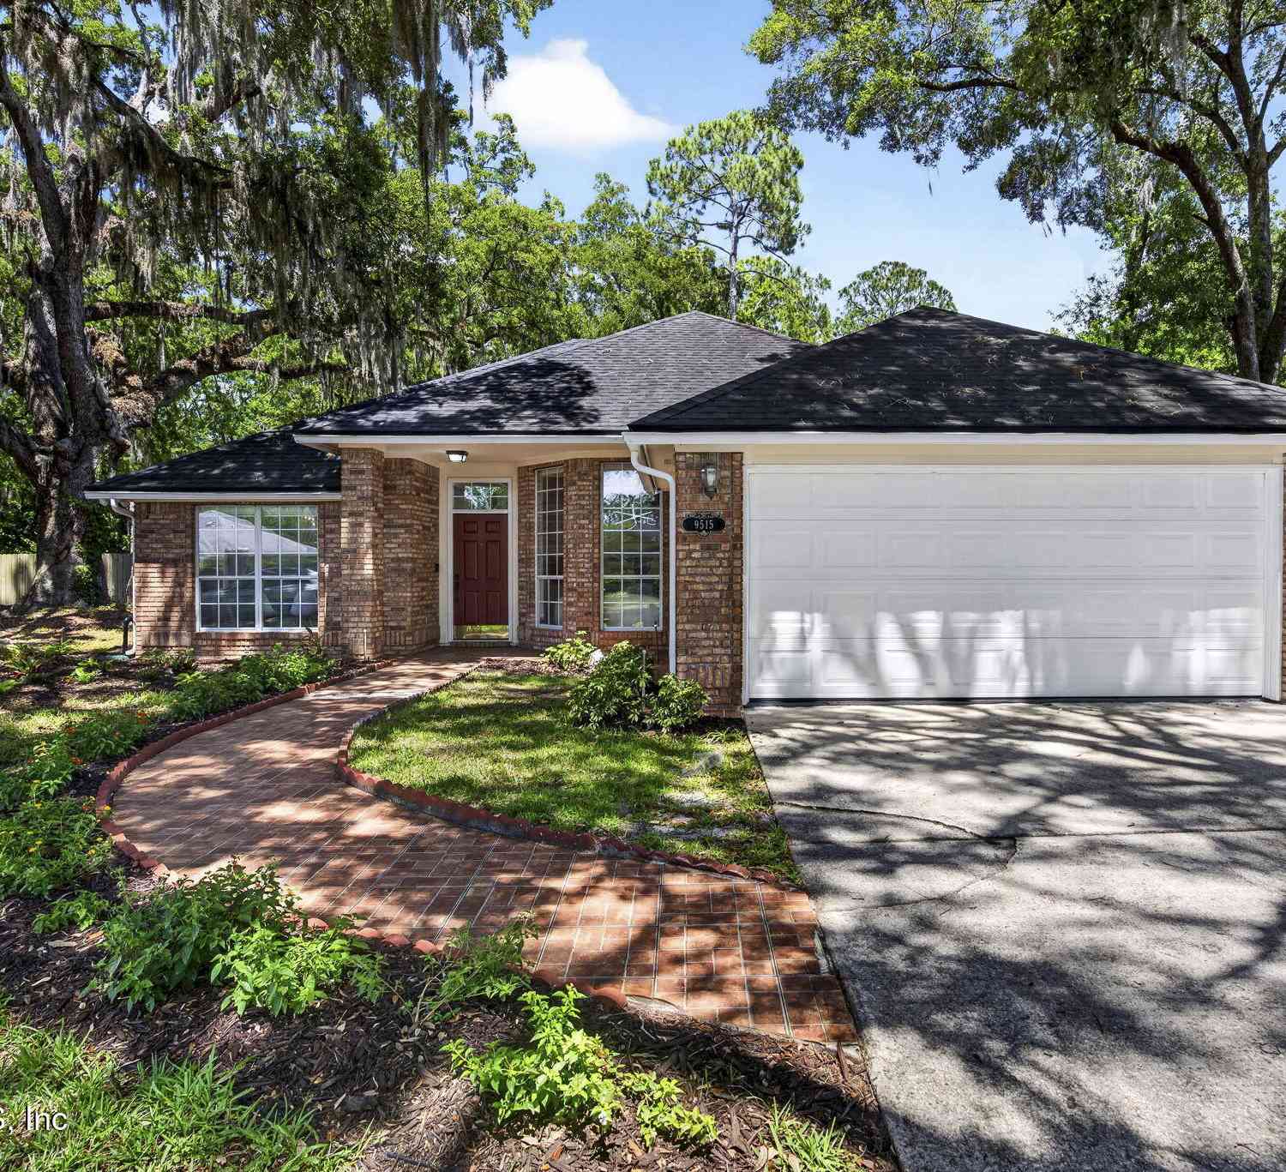
Welcome to this beautifully updated 4 bed, 2 bath home perfectly positioned in a desirable, Mandarin community. This property offers updated luxury laminate flooring throughout, built-in closet systems, custom trim, new hot water heater, new James Hardee siding, and a new AC unit. The heart of the home is the bright and open living area anchored by the custom entertainment center. The updated kitchen opens to the main living area, creating a functional layout for everyday living. Retreat to the primary suite with an en-suite bath, while three additional bedrooms offer flexibility for guests, a home office, kids' rooms, or hobby spaces. Enjoy pond views from the screened porch and a fully fenced backyard with a firepit. Set on a quiet lot in a low HOA community with easy access to the highw

 Property Details
 Map
Map
 Map
Map
What's Nearby
Nearby Areas
 Features
-
Bedroom Information
Total Bedrooms: 4Bathroom Information
Total Baths: 2 Full Baths: 2Water/Sewer
Sewer: Public Sewer -
Flooring Information
Laminate, Tile -
Roofing Information
Shingle -
Interior Features
Breakfast Bar, Breakfast Nook, Built-in Features, Ceiling Fan(s), Eat-in Kitchen, Entrance Foyer, Open Floorplan, Primary Bathroom - Tub with Shower, Split Bedrooms, Walk-In Closet(s) Roof: Shingle Appliances: Dishwasher, Disposal, Electric Range, Electric Water Heater, Refrigerator Laundry Features: In Unit -
Heating & Cooling
Heating: Central Cooling: Central Air Water front: Yes WaterSource: Public -
Fireplace
Fireplace: Yes Number of Fireplaces: 1 Fireplace Features: 1
-
Building Information
Year Built: 1996 Construction Materials: Brick Roof: Shingle -
Exterior Features
Fire PitPorch: Covered, Screened -
Fencing
Fenced, Back Yard, Full, Wood -
Laundry Features
In UnitPatio And Porch
Covered, ScreenedFencing
Fenced, Back Yard, Full, Wood
-
Lot Information
Lot Size Area: 0.2 Acres Lot Square Feet: 8,712 Waterfront: Pond Stories: 1 Main Square Feet: 1750Property Information
Property Type: Residential Sub Type: Single Family Residence SQ ft (Living Area): 1,750 Subdivision: Bentley Woods MLS Area Minor: 013-Beauclerc/Mandarin North Source Neighborhood: Bentley Woods Construction Materials: Brick Property Age: 30
-
Listing Price Information
Listing Id: 2122359 ist Price: $375,000 List Price Tot SqFt: $214 Listing Terms Cash, Conventional, FHA, VA Loan -
Listing Information
Possession: Close Of Escrow
-
Tax Information
Parcel Number: 1590091345 Annual Tax: $2,804 Tax Year: 2025
-
Parking Information
# of Garage Spaces: 2 Has Garage: Yes Attached Garage: Yes AttachedHomeowners Association Information
Association YN: Yes HOA: $164.00 Annually Association Fee Frequency: Annually
-
Utility Information
Cable Available, Electricity Connected, Sewer Connected, Water Connected -
Location Information
Direction: From I295, N on Old St Augustine Rd, right on Losco, right on Wandering Oaks into Bentley Trace, left on Bentley Trace Lane North curves into Bentley Trace East, home on right in cul-de-sac.
How much is this property worth?
Curious about this home's true market value? Use our free Home Evaluation Tool to instantly get a personalized Comparative Market Analysis (CMA) report. Make smarter, data-driven decisions before you buy.

Nearby Home Value
| Address | Estimate | Bed | Bath | Sq. Ft | Lot Size |
|---|---|---|---|---|---|
| 11009 Hood Road, Jacksonville, FL, 32257 | $1,500,000 | 3 | 3 | 2,454 | 3.41 Acres |
| 5427 Blue Pacific Drive, Jacksonville, FL, 32257 | $389,500 | 3 | 2 | 1,871 | 0.45 Acre |
| 10858 Hamilton Downs Co.., Jacksonville, FL, 32257 | $499,900 | 5 | 2 | 2,573 | 0.33 Acre |
| 11238 Irish Moss Drive, Jacksonville, FL, 32257 | $389,900 | 3 | 2 | 1,807 | 0.28 Acre |
| 10380 Hood Road, Jacksonville, FL, 32257 | $699,000 | 4 | 4 | 2,925 | 2.50 Acres |
| 5138 Oak Bend Avenue, Jacksonville, FL, 32257 | $450,000 | 3 | 2 | 1,902 | 0.28 Acre |
| 4891 Northford Place, Jacksonville, FL, 32257 | $349,900 | 4 | 2 | 1,750 | 0.18 Acre |
| 4887 Norwalk Place, Jacksonville, FL, 32257 | $364,900 | 3 | 2 | 1,782 | 0.22 Acre |
| 5127 Lourcey Road, Jacksonville, FL, 32257 | $1,800,000 | 3 | 2 | 1,674 | 10.72 Acres |
| 10930 Steeding Horse Dr.., Jacksonville, FL, 32257 | $345,000 | 3 | 2 | 1,828 | -- |
Similar Homes To 11214 Bentley Trace Lane
Nearby For Sale





ByOwner last updated this listing 09/17/2026 @ 06:38
More Cities with for Sale by Owner Homes
- Jacksonville Homes For Sale By Owner
- Bryceville Homes For Sale By Owner
- Fleming Island Homes For Sale By Owner
- Orange Park Homes For Sale By Owner
- Callahan Homes For Sale By Owner
- Saint Johns Homes For Sale By Owner
- Fruit Cove Homes For Sale By Owner
- Middleburg Homes For Sale By Owner
- Saint George Homes For Sale By Owner
- Jacksonville Beach Homes For Sale By Owner
- Macclenny Homes For Sale By Owner
- Neptune Beach Homes For Sale By Owner
- Atlantic Beach Homes For Sale By Owner
- Yulee Homes For Sale By Owner
- Ponte Vedra Beach Homes For Sale By Owner
- Ponte Vedra Homes For Sale By Owner
- Green Cove Springs Homes For Sale By Owner
- Lawtey Homes For Sale By Owner
- Hilliard Homes For Sale By Owner
- Fernandina Beach Homes For Sale By Owner
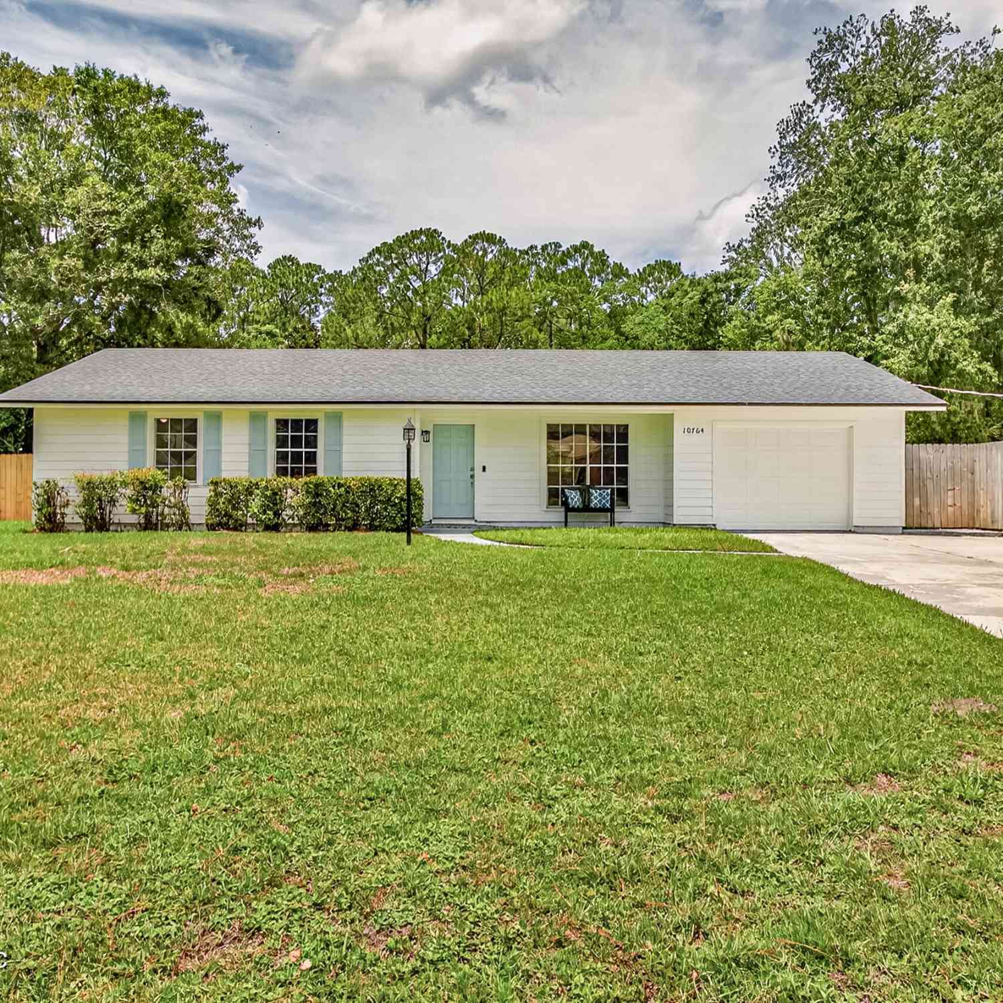
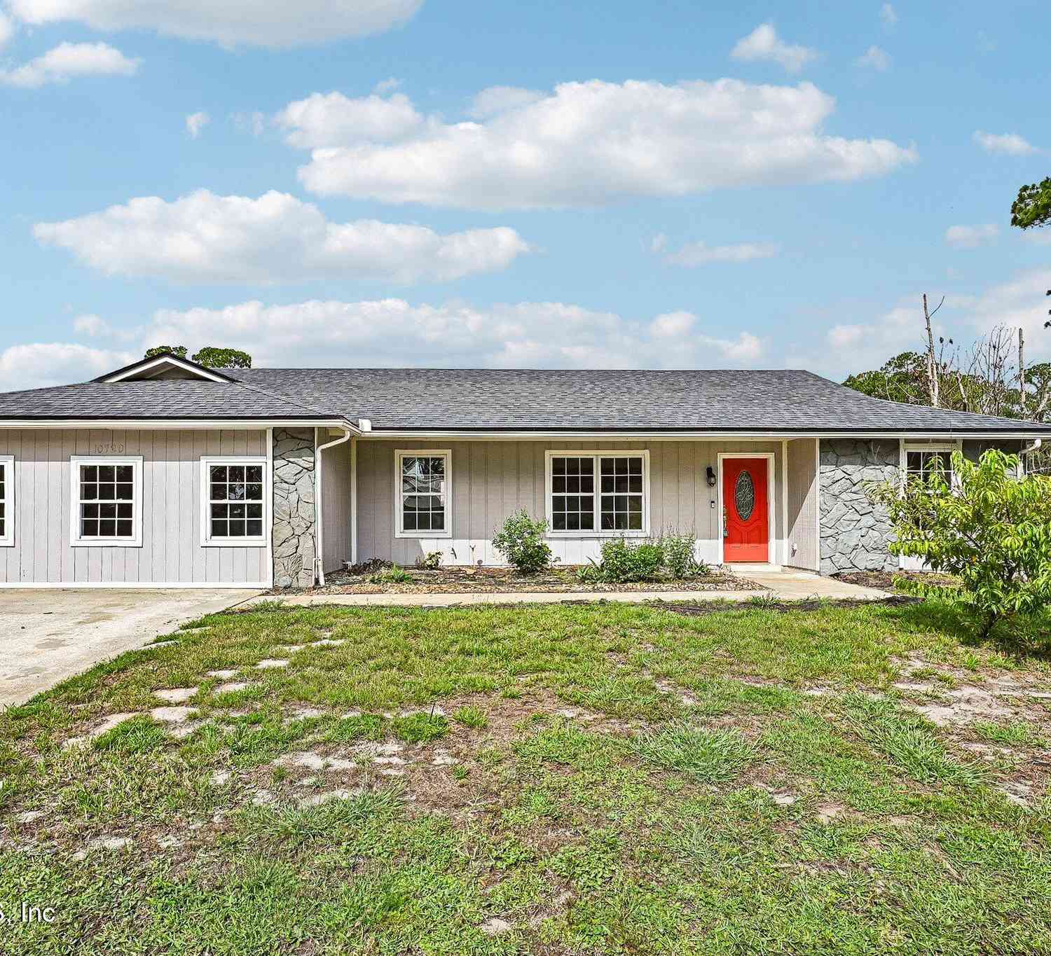
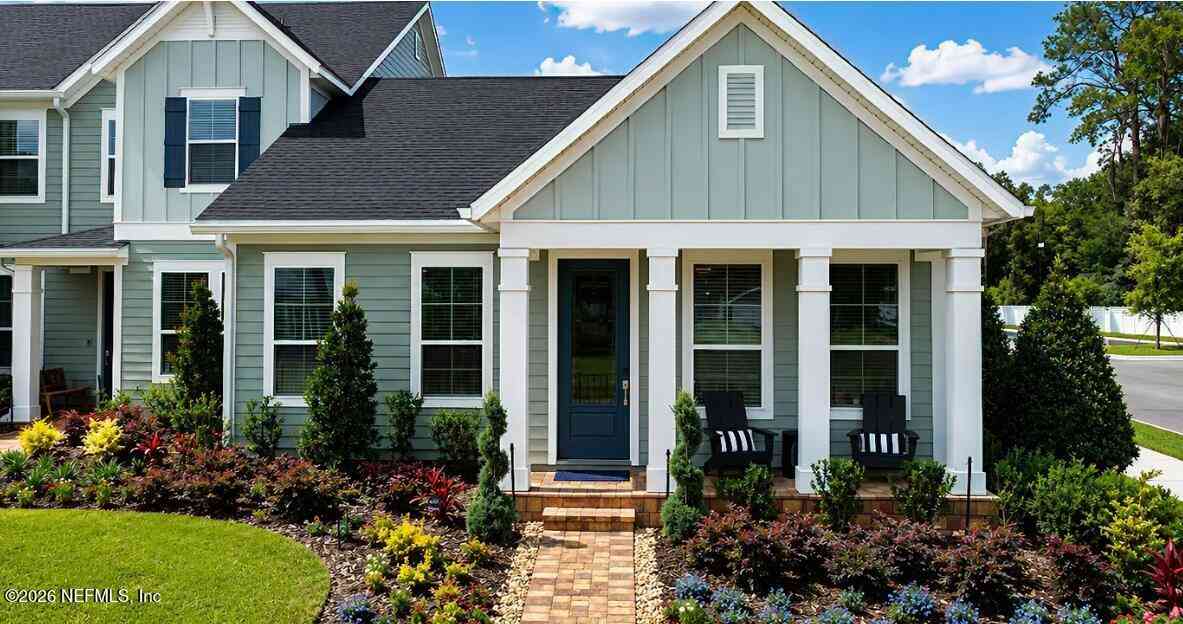
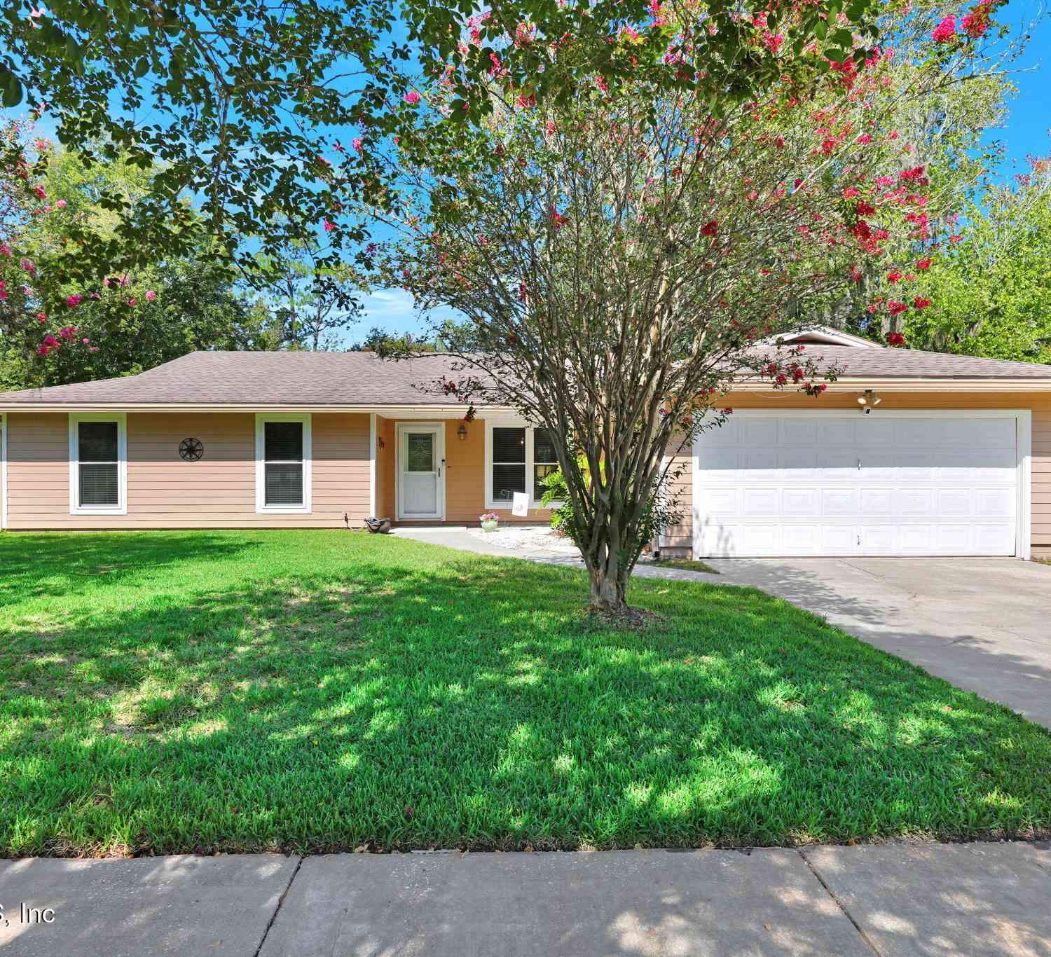
Homes around $375,000







Verify Your Email
Please enter the 6-digit verification code
sent to your email address.
Verify Your Phone Number
Please enter the 6-digit verification code
sent to your mobile phone.