
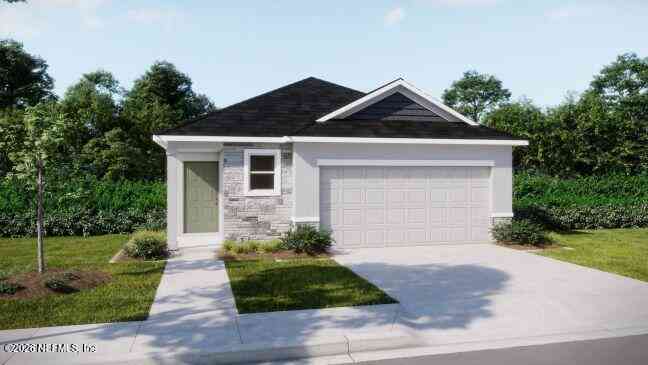
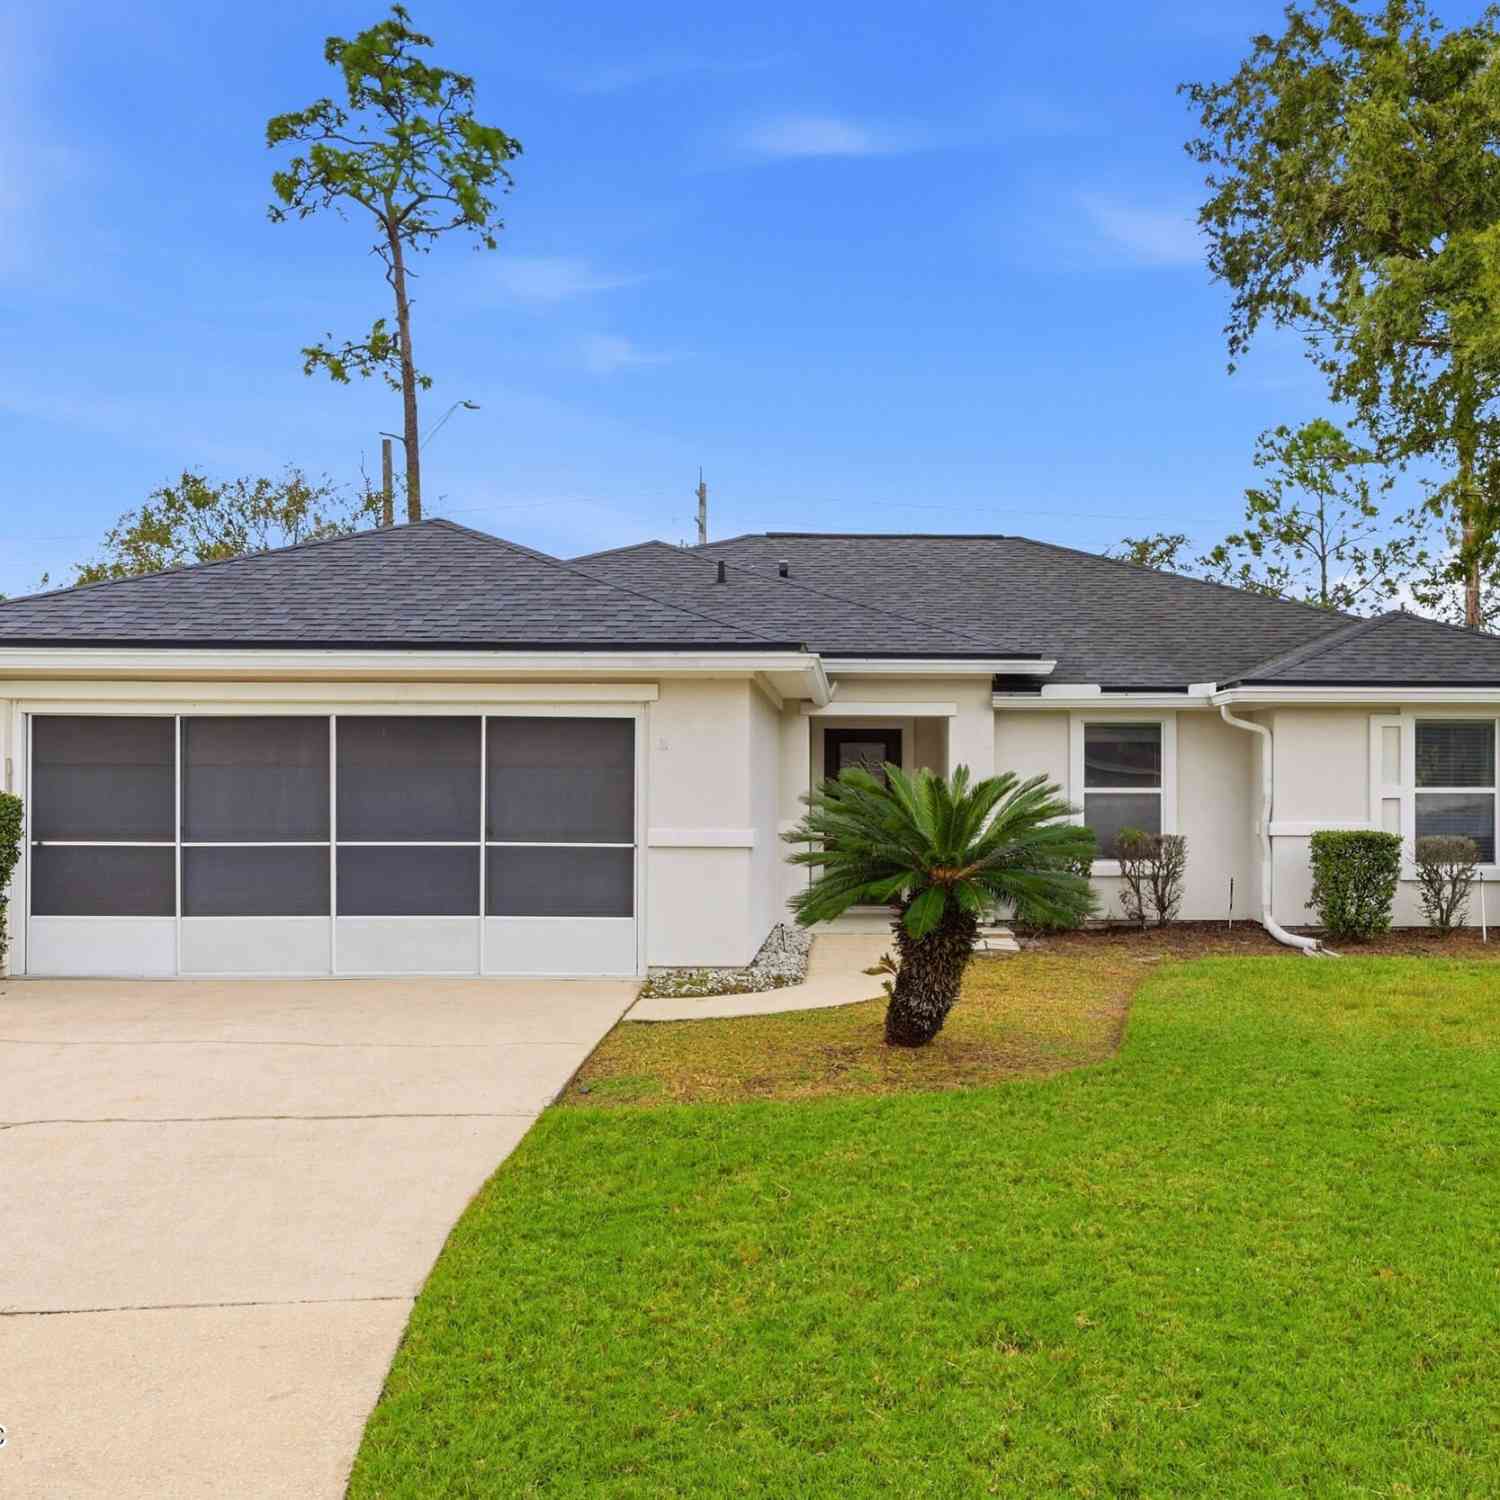
1070 Welda Lane
Jacksonville, FL 32221

 3
3
Bed
 2
2
Bath
 1,680
1,680Sqft
 0.11
0.11Acre(Lot)
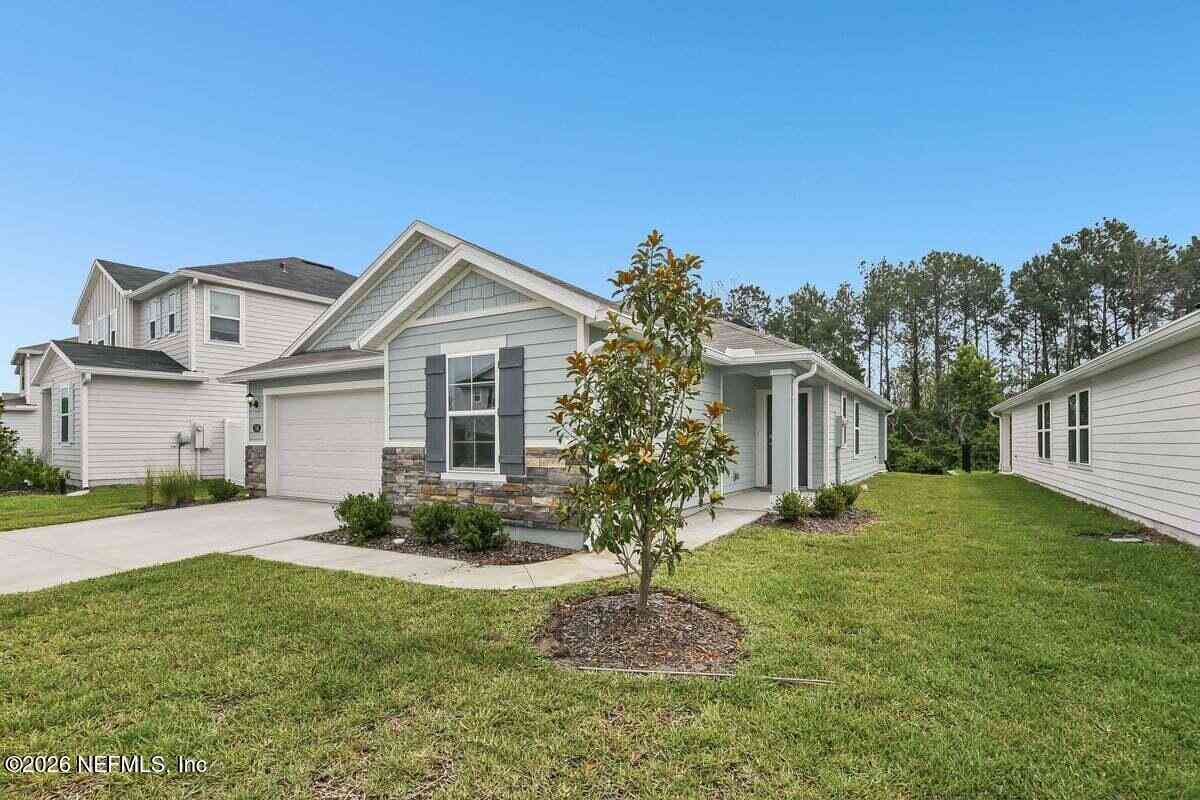

Under Construction. Introducing the Vista in Cassie Oaks, a beautifully designed home that blends modern style, thoughtful craftsmanship, and everyday functionality. Located in an intimate community featuring just 24 homesites on a charming cul-de-sac street within three miles of I-295 and I-10, this exceptional residence showcases a striking stone-accent exterior and an open-concept layout enhanced by soaring 9'4'' volume ceilings that create a bright and airy atmosphere. The beautifully appointed kitchen serves as the centerpiece of the home, featuring a large island with seating, granite countertops, stainless steel appliances, and a spacious pantry for exceptional storage. Just beyond the kitchen, the sun-filled breakfast nook is surrounded by charming windows, creating a welcoming

 Property Details
 Map
Map
 Map
Map
What's Nearby
Nearby Areas
 Features
-
Bedroom Information
Total Bedrooms: 3Bathroom Information
Total Baths: 2 Full Baths: 2Water/Sewer
Sewer: Public SewerRoom Information
Other Rooms: 8 -
Flooring Information
Carpet -
Roofing Information
Shingle -
Interior Features
Entrance Foyer, Kitchen Island, Open Floorplan, Pantry, Primary Bathroom - Shower No Tub, Smart Home, Split Bedrooms, Walk-In Closet(s) Roof: Shingle Appliances: Dishwasher, Disposal, Electric Range, Electric Water Heater, Microwave Laundry Features: Electric Dryer Hookup, Washer Hookup -
Heating & Cooling
Heating: Central, Electric Cooling: Central Air, Electric WaterSource: Public
-
Building Information
Year Built: 2026 Construction Materials: Block, Stone, Stucco New Construction: Yes Security System: Smoke Detector(s) Roof: Shingle -
Exterior Features
Porch: Rear Porch, Screened -
Laundry Features
Electric Dryer Hookup, Washer HookupPatio And Porch
Rear Porch, Screened
-
Lot Information
Lot Description: Cul-De-Sac Lot Size Area: 0.11 Acres Lot Square Feet: 4,792 Stories: 1 Main Square Feet: 1680Property Information
Property Type: Residential Sub Type: Single Family Residence Style: Ranch SQ ft (Living Area): 1,680 Subdivision: Not Validd MLS Area Minor: 062-Crystal Springs/Country Creek Area Source Neighborhood: Not Validd Construction Materials: Block, Stone, Stucco Property Age: 0
-
Listing Price Information
Listing Id: 2154365 ist Price: $299,900 List Price Tot SqFt: $179 Listing Terms Cash, Conventional, FHA, VA Loan -
Listing Information
Possession: Close Of Escrow
-
Tax Information
Parcel Number: 0087280010
-
Parking Information
# of Garage Spaces: 2 Has Garage: Yes Attached Garage: Yes Attached, Garage, Garage Door OpenerHomeowners Association Information
Association YN: Yes HOA: $95.00 Monthly Association Fee Frequency: Monthly Association Name: C/O Maronda Home
-
School Information
Elementary School: Crystal SpringsElementary School District:Junior High School: Chaffee TrailSenior High School: Edward White -
Utility Information
Cable Available -
Location Information
Direction: From I-10, take Exit 355 and turn left onto Hammond Blvd. Turn left onto Rockland Dr, continue to Perkins Pl and turn right. Turn right onto Cassie Dr, then right onto Welda Ln. Continue to 1070 Welda Ln, and the home will be on your left.
How much is this property worth?
Curious about this home's true market value? Use our free Home Evaluation Tool to instantly get a personalized Comparative Market Analysis (CMA) report. Make smarter, data-driven decisions before you buy.

Nearby Home Value
| Address | Estimate | Bed | Bath | Sq. Ft | Lot Size |
|---|---|---|---|---|---|
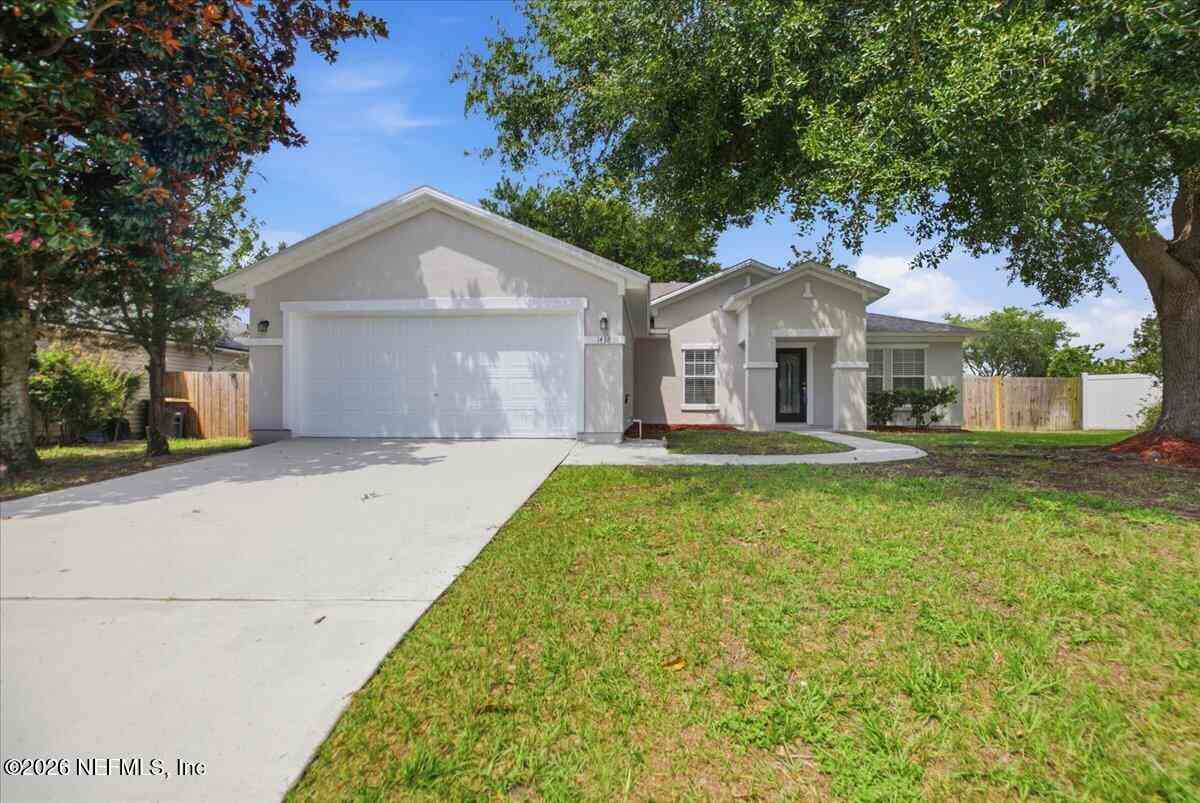

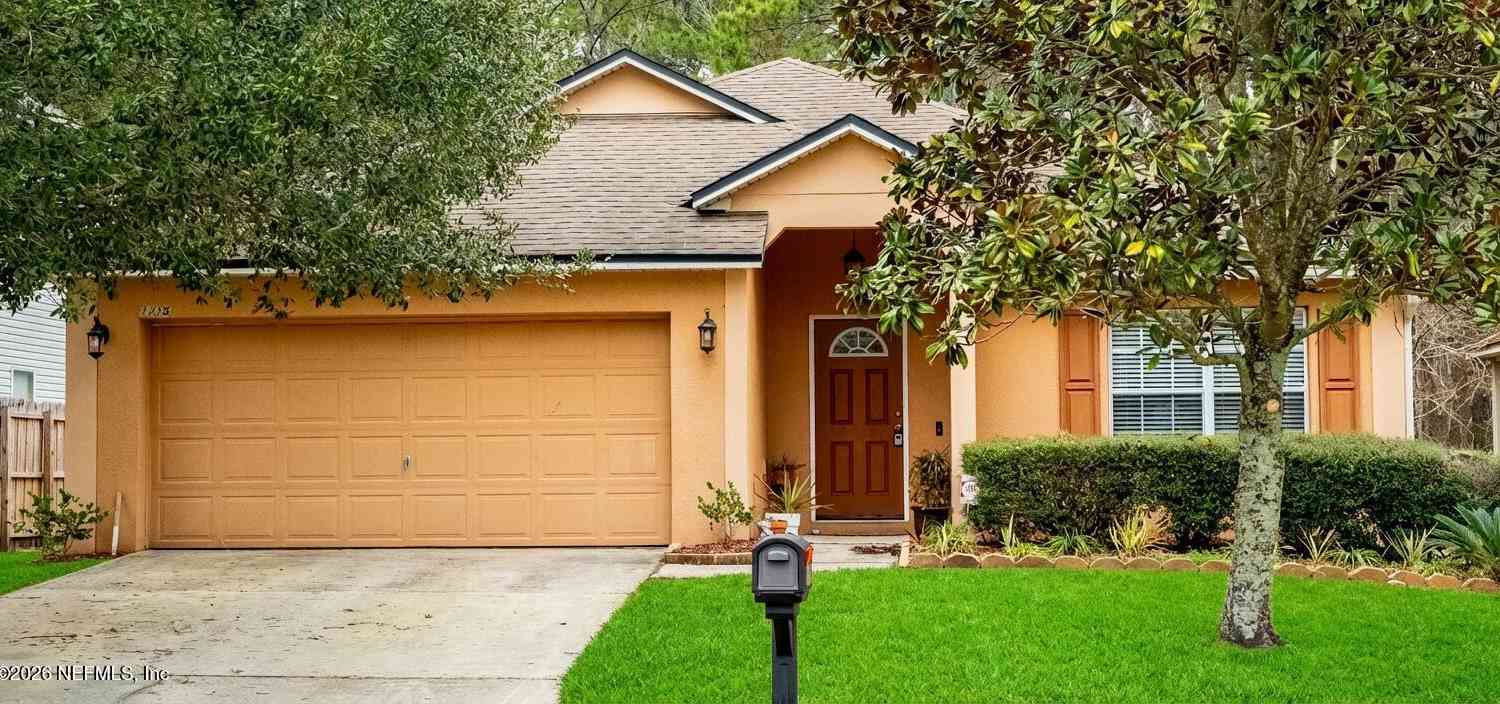
| 1655 Spring Branch Drive, Jacksonville, FL, 32221 | $275,000 | 4 | 2 | 1,768 | 0.20 Acre |
| 7687 Spring Branch Court, Jacksonville, FL, 32221 | $274,000 | 3 | 2 | 1,281 | 0.79 Acre |
| 1019 Hillock Drive, Jacksonville, FL, 32221 | $250,000 | 3 | 2 | 1,703 | 0.27 Acre |
| 1044 Hillock Drive, Jacksonville, FL, 32221 | $253,000 | 3 | 2 | 1,383 | 0.25 Acre |
| 919 Crest Drive, Jacksonville, FL, 32221 | $229,900 | 3 | 2 | 1,462 | 0.21 Acre |
| 1641 Spring Oaks Lane, Jacksonville, FL, 32221 | $325,000 | 4 | 2 | 1,768 | -- |
| 1641 Spring Oaks Lane, Jacksonville, FL, 32221 | $325,000 | 4 | 2 | 1,768 | 0.29 Acre |
| 1634 Spring Oaks Lane, Jacksonville, FL, 32221 | $315,000 | 3 | 2 | 1,824 | 0.16 Acre |
| 849 Crest Drive, Jacksonville, FL, 32221 | $305,000 | 4 | 2 | 1,832 | 0.20 Acre |
| 7606 Contour Drive, Jacksonville, FL, 32221 | $259,999 | 3 | 2 | 1,039 | 0.26 Acre |
Similar Homes To 1070 Welda Lane
Nearby For Sale





ByOwner last updated this listing 10/11/2026 @ 19:13
More Cities with for Sale by Owner Homes
- Jacksonville Homes For Sale By Owner
- Bryceville Homes For Sale By Owner
- Fleming Island Homes For Sale By Owner
- Orange Park Homes For Sale By Owner
- Callahan Homes For Sale By Owner
- Fruit Cove Homes For Sale By Owner
- Saint Johns Homes For Sale By Owner
- Middleburg Homes For Sale By Owner
- Saint George Homes For Sale By Owner
- Jacksonville Beach Homes For Sale By Owner
- Macclenny Homes For Sale By Owner
- Neptune Beach Homes For Sale By Owner
- Atlantic Beach Homes For Sale By Owner
- Yulee Homes For Sale By Owner
- Ponte Vedra Beach Homes For Sale By Owner
- Ponte Vedra Homes For Sale By Owner
- Green Cove Springs Homes For Sale By Owner
- Lawtey Homes For Sale By Owner
- Hilliard Homes For Sale By Owner
- Fernandina Beach Homes For Sale By Owner
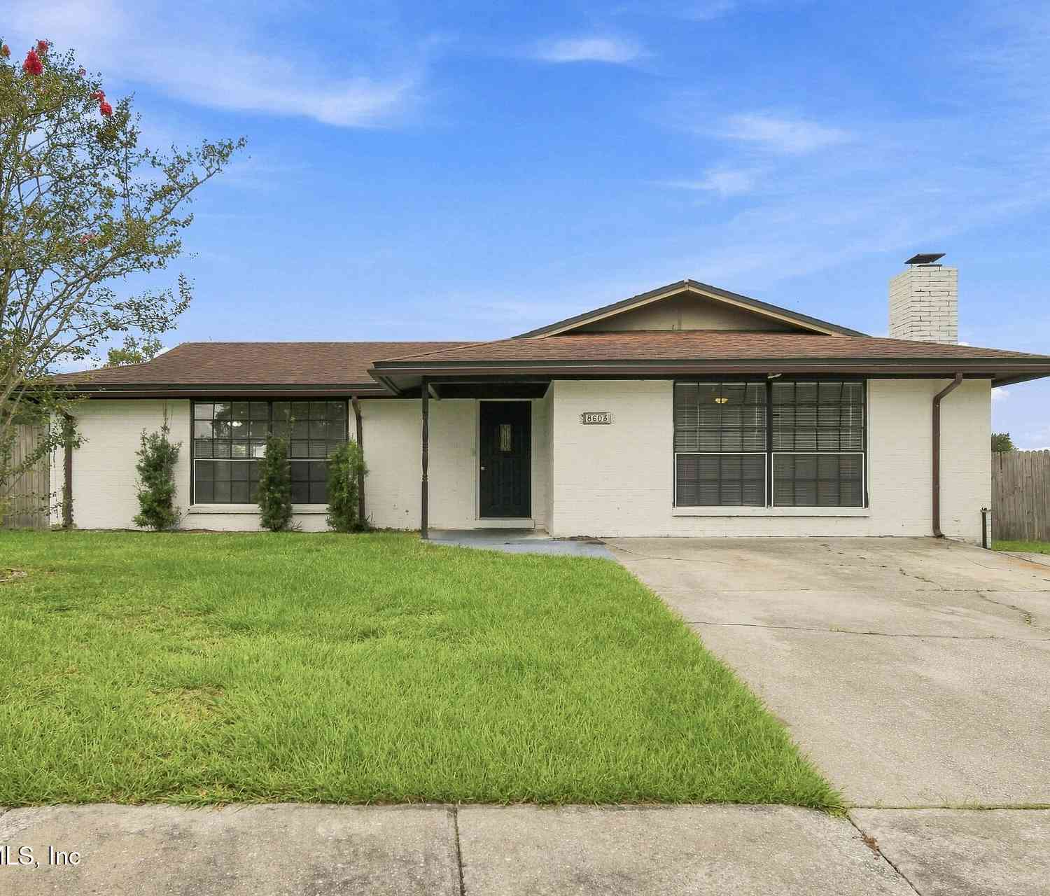
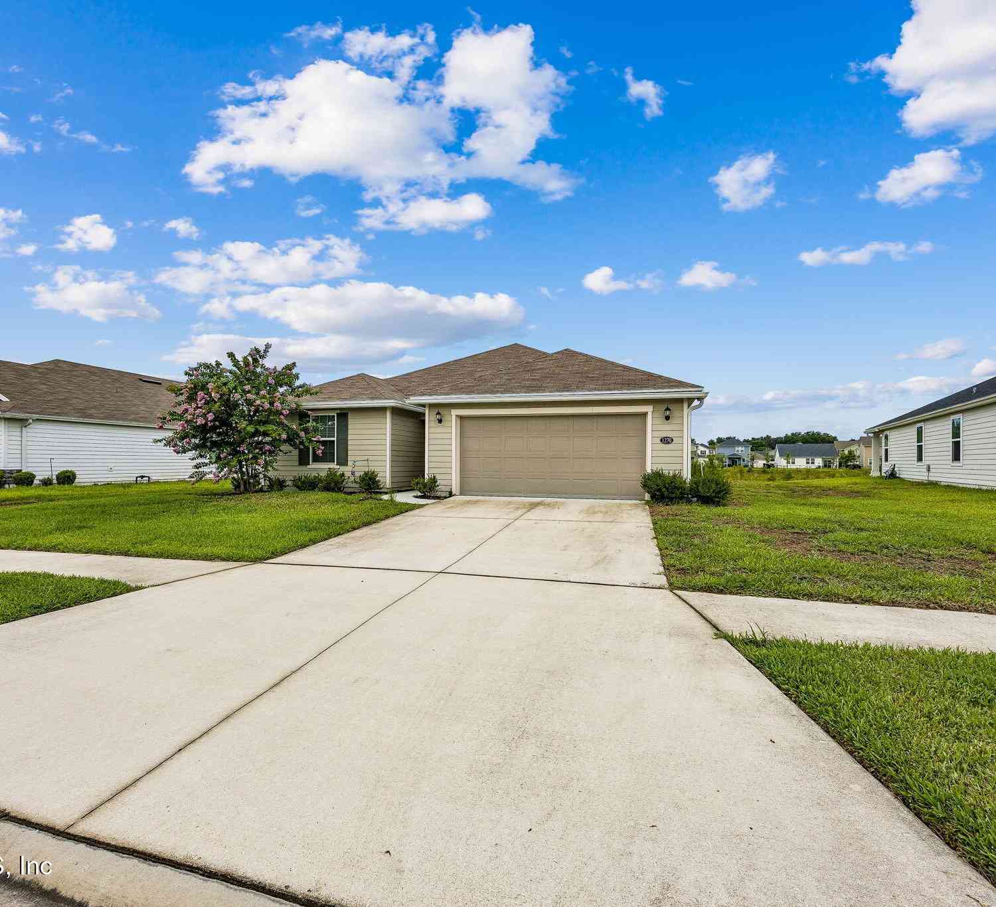
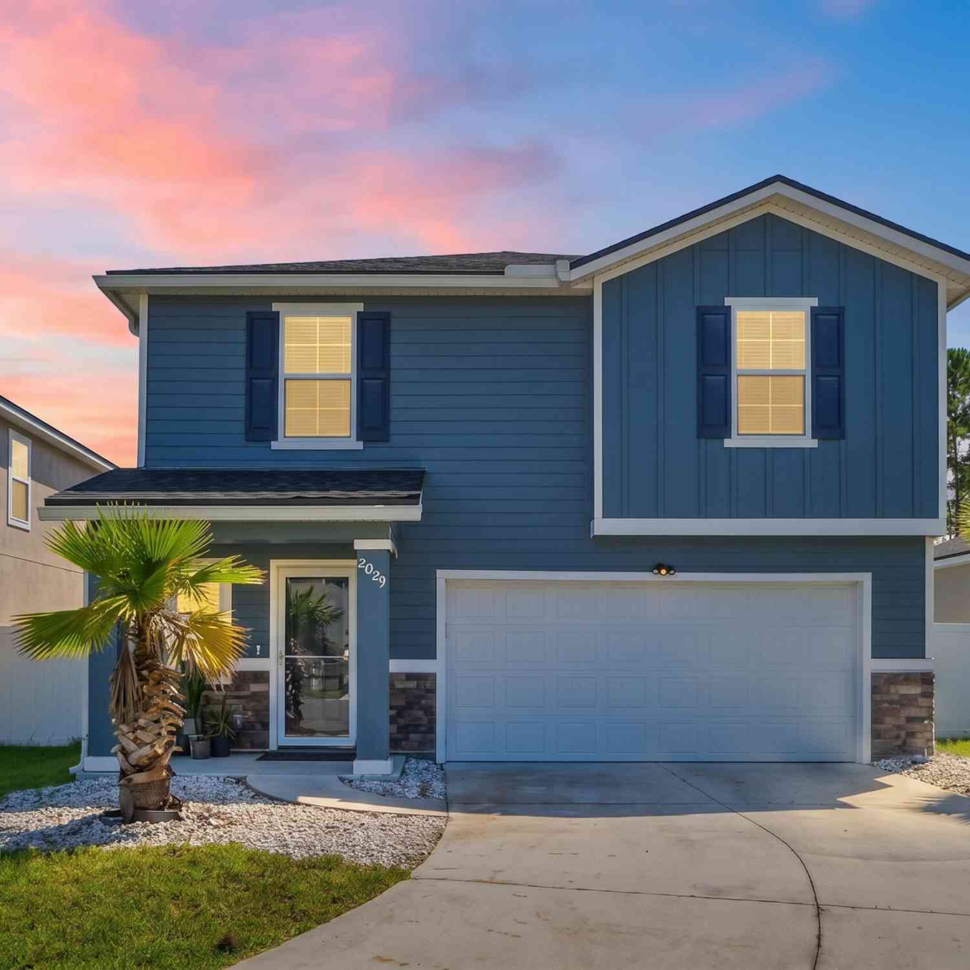
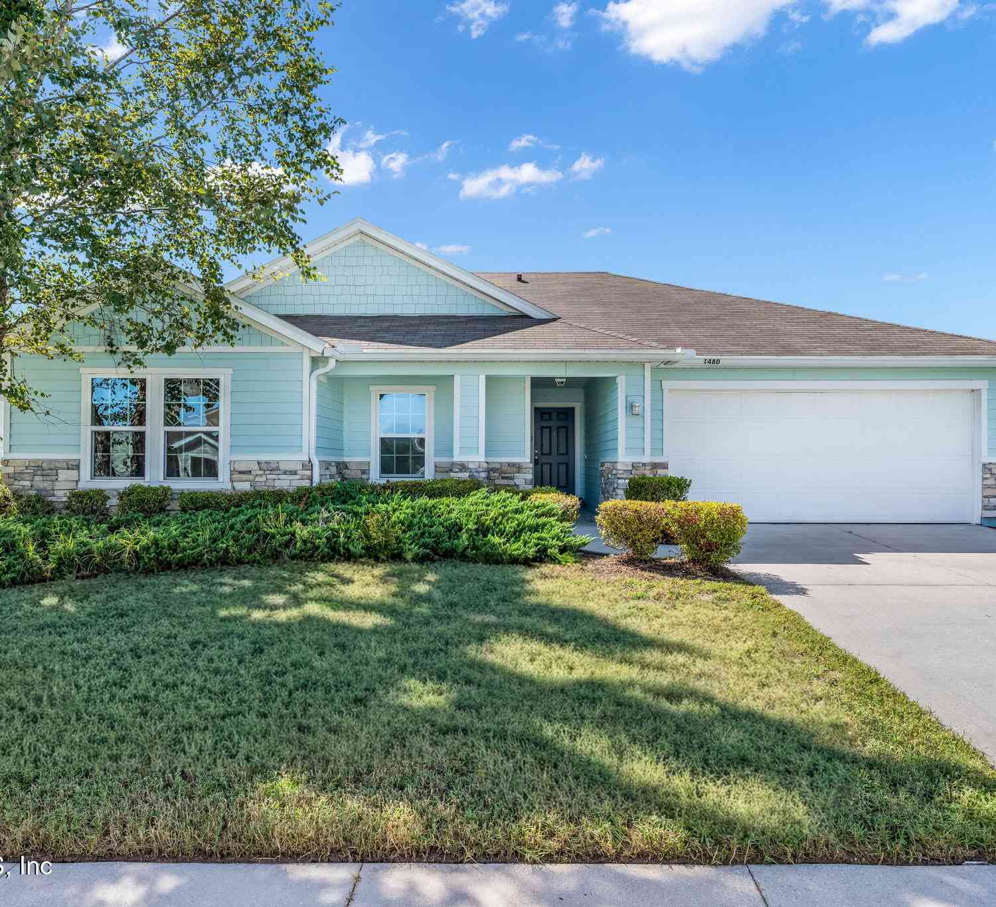
Homes around $299,900





Verify Your Email
Please enter the 6-digit verification code
sent to your email address.
Verify Your Phone Number
Please enter the 6-digit verification code
sent to your mobile phone.