
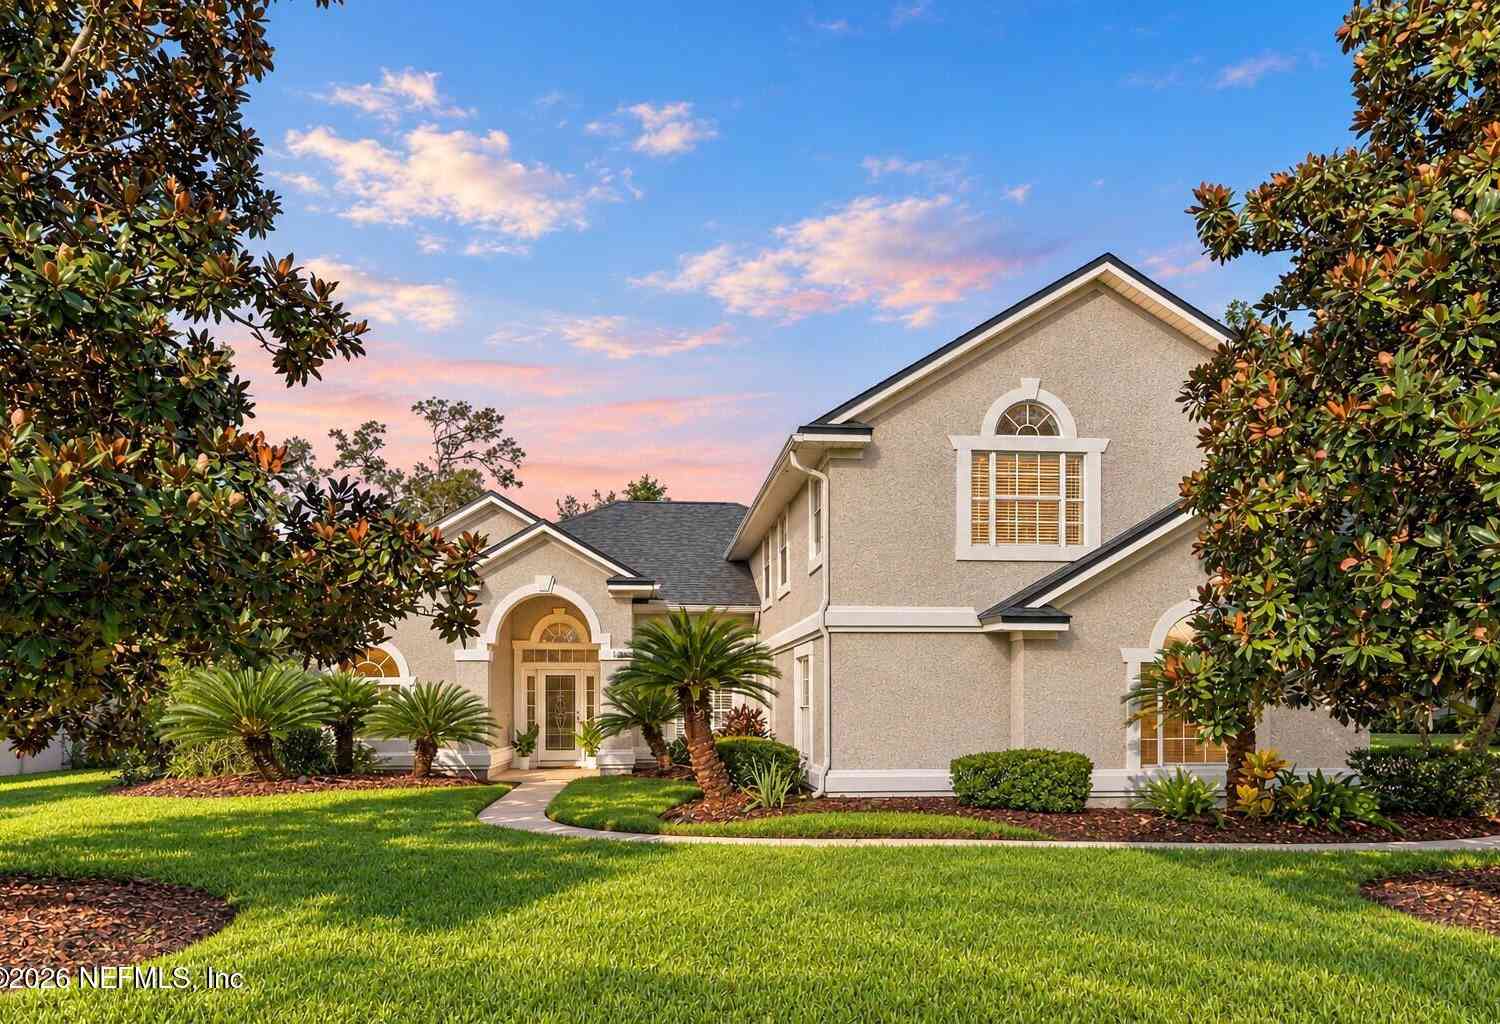
1571 Blue Heron Lane
Jacksonville Beach, FL 32250

 5
5
Bed
 3
3
Bath
 3,310
3,310Sqft
 0.22
0.22Acre(Lot)
Exceptional space, privacy and coastal living come together in this thoughtfully designed home set on a desirable corner lot with peaceful lagoon views. Recent improvements include a 2019 roof, new A/C in 2026, expansive paver patio added in 2023, plus a new dishwasher in 2026. Inside, soaring ceilings and abundant natural light complement a flexible floor plan ideal for everyday living, guests or multigenerational needs. The main-level primary suite offers two walk-in closets, dual vanities, garden tub and separate walk-in shower, while two additional bedrooms and a full bath are also downstairs. Upstairs, a spacious loft with built-in workstation leads to two additional bedrooms, a full bath and an oversized bonus room offering tremendous flexibility as a media room, playroom or private

 Property Details
 Map
Map
 Map
Map
What's Nearby
Nearby Areas
 Features
-
Bedroom Information
Total Bedrooms: 5Bathroom Information
Total Baths: 3 Full Baths: 3Water/Sewer
Sewer: Public Sewer -
Flooring Information
Carpet, Tile, Wood -
Roofing Information
Shingle -
Interior Features
Breakfast Bar, Breakfast Nook, Built-in Features, Ceiling Fan(s), Eat-in Kitchen, Entrance Foyer, Guest Suite, His and Hers Closets, In-Law Floorplan, Kitchen Island, Pantry, Primary Bathroom -Tub with Separate Shower, Primary Downstairs, Split Bedrooms, Vaulted Ceiling(s), Walk-In Closet(s) Roof: Shingle Appliances: Dishwasher, Disposal, Dryer, Electric Oven, Electric Range, Electric Water Heater, Ice Maker, Microwave, Refrigerator Laundry Features: Electric Dryer Hookup, Lower Level, Washer Hookup -
Heating & Cooling
Heating: Central, Electric Cooling: Central Air, Electric WaterSource: Public
-
Building Information
Year Built: 1997 Construction Materials: Stucco Security System: Security Gate, Smoke Detector(s) Roof: Shingle -
Exterior Features
Porch: Glass Enclosed, Patio -
Road Types
AsphaltPrivate Road -
Laundry Features
Electric Dryer Hookup, Lower Level, Washer HookupPatio And Porch
Glass Enclosed, Patio
-
Lot Information
Lot Description: Corner Lot Lot Size Area: 0.22 Acres Lot Square Feet: 9,583 Stories: 2 Main Square Feet: 3310Property Information
Property Type: Residential Sub Type: Single Family Residence Style: Contemporary SQ ft (Living Area): 3,310 Subdivision: The Sanctuary MLS Area Minor: 214-Jacksonville Beach-SW Source Neighborhood: The Sanctuary Construction Materials: Stucco Property Age: 29
-
Listing Price Information
Listing Id: 2166655 ist Price: $799,900 List Price Tot SqFt: $242 Listing Terms Cash, Conventional, FHA, VA Loan -
Listing Information
Possession: Close Of Escrow
-
Tax Information
Parcel Number: 1803662685 Annual Tax: $5,687 Tax Year: 2026
-
Virtual Tour
Parking Information
# of Garage Spaces: 2 Has Garage: Yes Attached Garage: Yes Attached, Garage, Garage Door OpenerHomeowners Association Information
Association YN: Yes Included Amenities: Pool, Basketball Court, Gated, Jogging Path, Pickleball, Spa/Hot Tub, Tennis Court(s) HOA: $195.00 Monthly Association Fee Frequency: Monthly Association Name: The Sanctuary
-
School Information
Elementary School: SeabreezeElementary School District:Junior High School: Duncan FletcherSenior High School: Duncan Fletcher -
Utility Information
Cable Available, Electricity Connected, Sewer Connected, Water Connected -
Location Information
Direction: From JTB, Exit Marshlanding Pkwy. Turn left onto Jacksonville Drive. Turn right onto Sanctuary Blvd. Go through security gate. Continue North on Sanctuary Blvd. Turn right onto Blue Heron Lane, Home will be on the left hand side. Corner of Blue Heron and Royal Fern.
How much is this property worth?
Curious about this home's true market value? Use our free Home Evaluation Tool to instantly get a personalized Comparative Market Analysis (CMA) report. Make smarter, data-driven decisions before you buy.

Nearby Home Value
| Address | Estimate | Bed | Bath | Sq. Ft | Lot Size |
|---|---|---|---|---|---|
| 4334 Ponte Vedra Boulev.., Jacksonville Beach, FL, 32250 | $4,995,000 | 5 | 9 | 5,462 | 0.28 Acre |
| 3815 Duval Drive, Jacksonville Beach, FL, 32250 | $16,995,000 | 5 | 7 | 7,486 | 0.48 Acre |
| 28 31st Avenue, Jacksonville Beach, FL, 32250 | $1,910,000 | 4 | 4 | 3,250 | 0.14 Acre |
| 2709 Ocean Drive, Jacksonville Beach, FL, 32250 | $3,875,000 | 4 | 4 | 3,127 | 0.15 Acre |
| 3318 1st Street, Jacksonville Beach, FL, 32250 | $2,499,000 | 4 | 4 | 2,733 | 0.12 Acre |
| 22 27th Avenue, Jacksonville Beach, FL, 32250 | $2,725,000 | 4 | 4 | 2,954 | 0.08 Acre |
| 28 26th Avenue, Jacksonville Beach, FL, 32250 | $2,195,000 | 4 | 4 | 2,785 | 0.08 Acre |
| 121 32nd Avenue, Jacksonville Beach, FL, 32250 | $2,097,000 | 4 | 4 | 3,302 | 0.22 Acre |
| 123 30th Avenue, Jacksonville Beach, FL, 32250 | $2,799,000 | 4 | 4 | 3,080 | -- |
| 141 35th Avenue, Jacksonville Beach, FL, 32250 | $3,495,000 | 5 | 5 | 3,878 | 0.18 Acre |
Similar Homes To 1571 Blue Heron Lane
Nearby For Sale
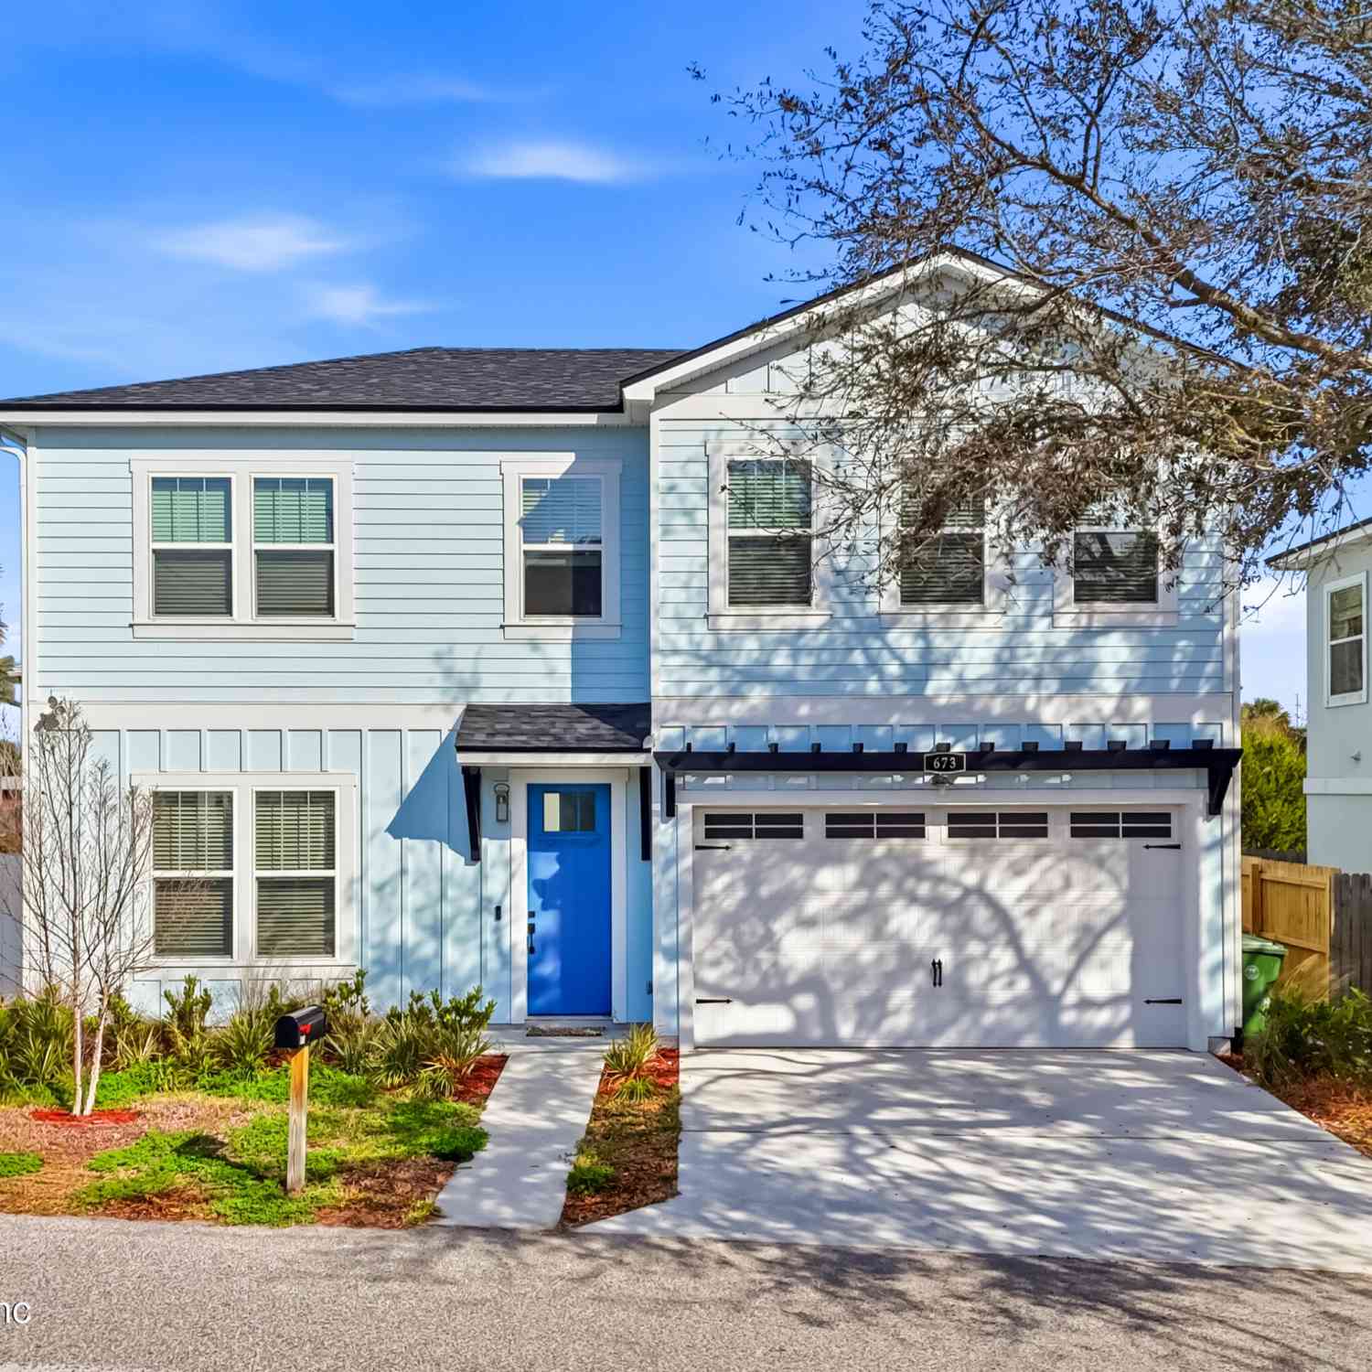
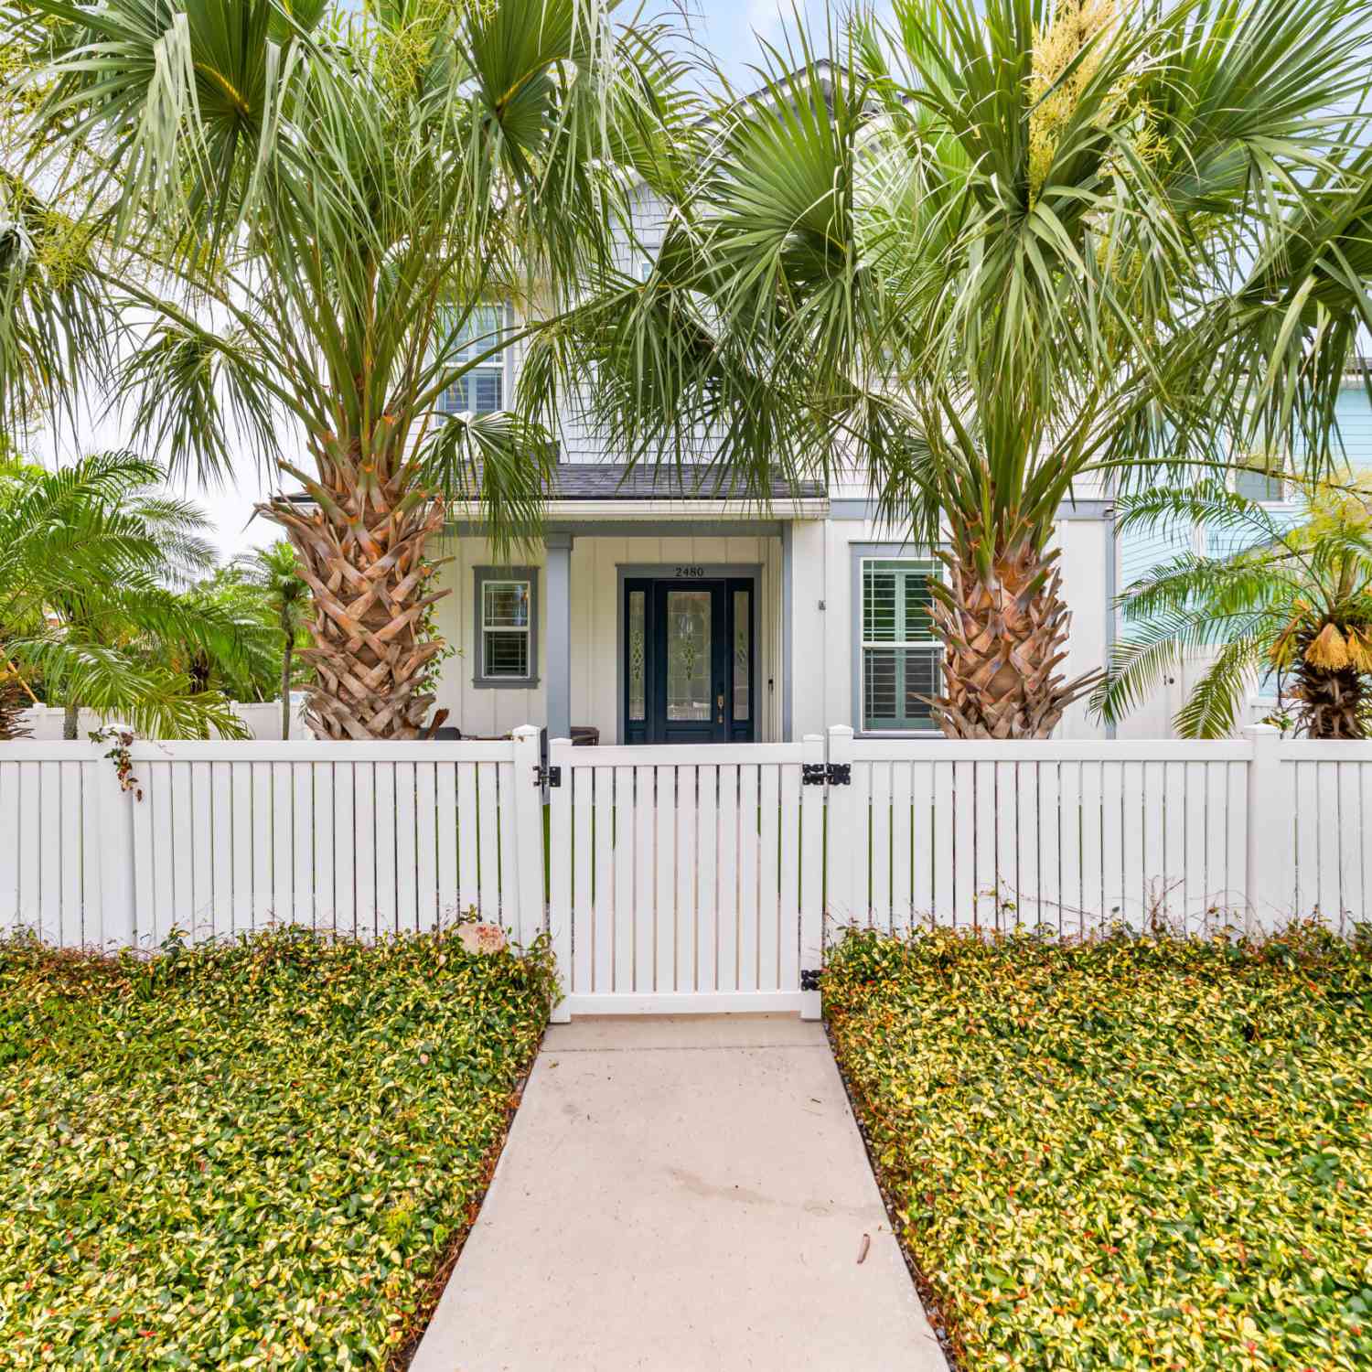
ByOwner last updated this listing 10/07/2026 @ 23:39
More Cities with for Sale by Owner Homes
- Jacksonville Beach Homes For Sale By Owner
- Neptune Beach Homes For Sale By Owner
- Ponte Vedra Beach Homes For Sale By Owner
- Atlantic Beach Homes For Sale By Owner
- Ponte Vedra Homes For Sale By Owner
- Fruit Cove Homes For Sale By Owner
- Saint Johns Homes For Sale By Owner
- Fleming Island Homes For Sale By Owner
- Jacksonville Homes For Sale By Owner
- St Augustine Homes For Sale By Owner
- Orange Park Homes For Sale By Owner
- Yulee Homes For Sale By Owner
- Fernandina Beach Homes For Sale By Owner
- Saint Augustine Homes For Sale By Owner
- Saint Augustine Beach Homes For Sale By Owner
- Green Cove Springs Homes For Sale By Owner
- Middleburg Homes For Sale By Owner
- Callahan Homes For Sale By Owner
- Bryceville Homes For Sale By Owner
- Saint Marys Homes For Sale By Owner
Homes around $799,900
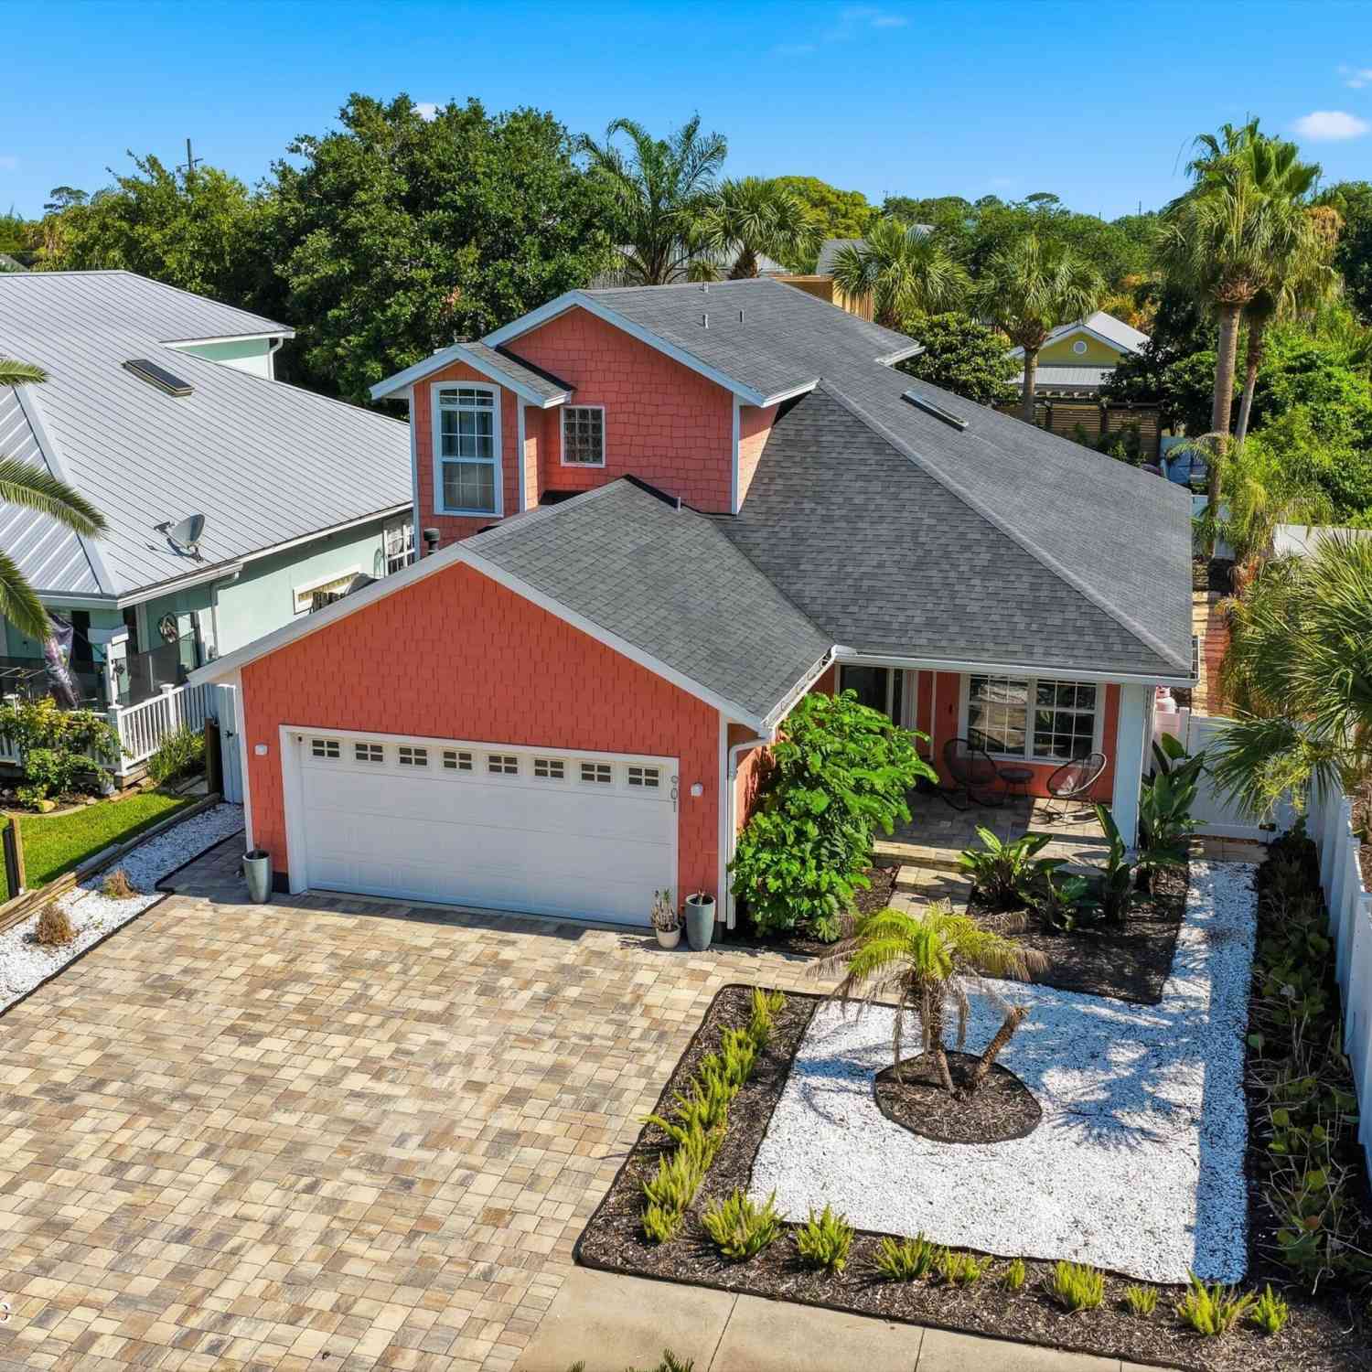
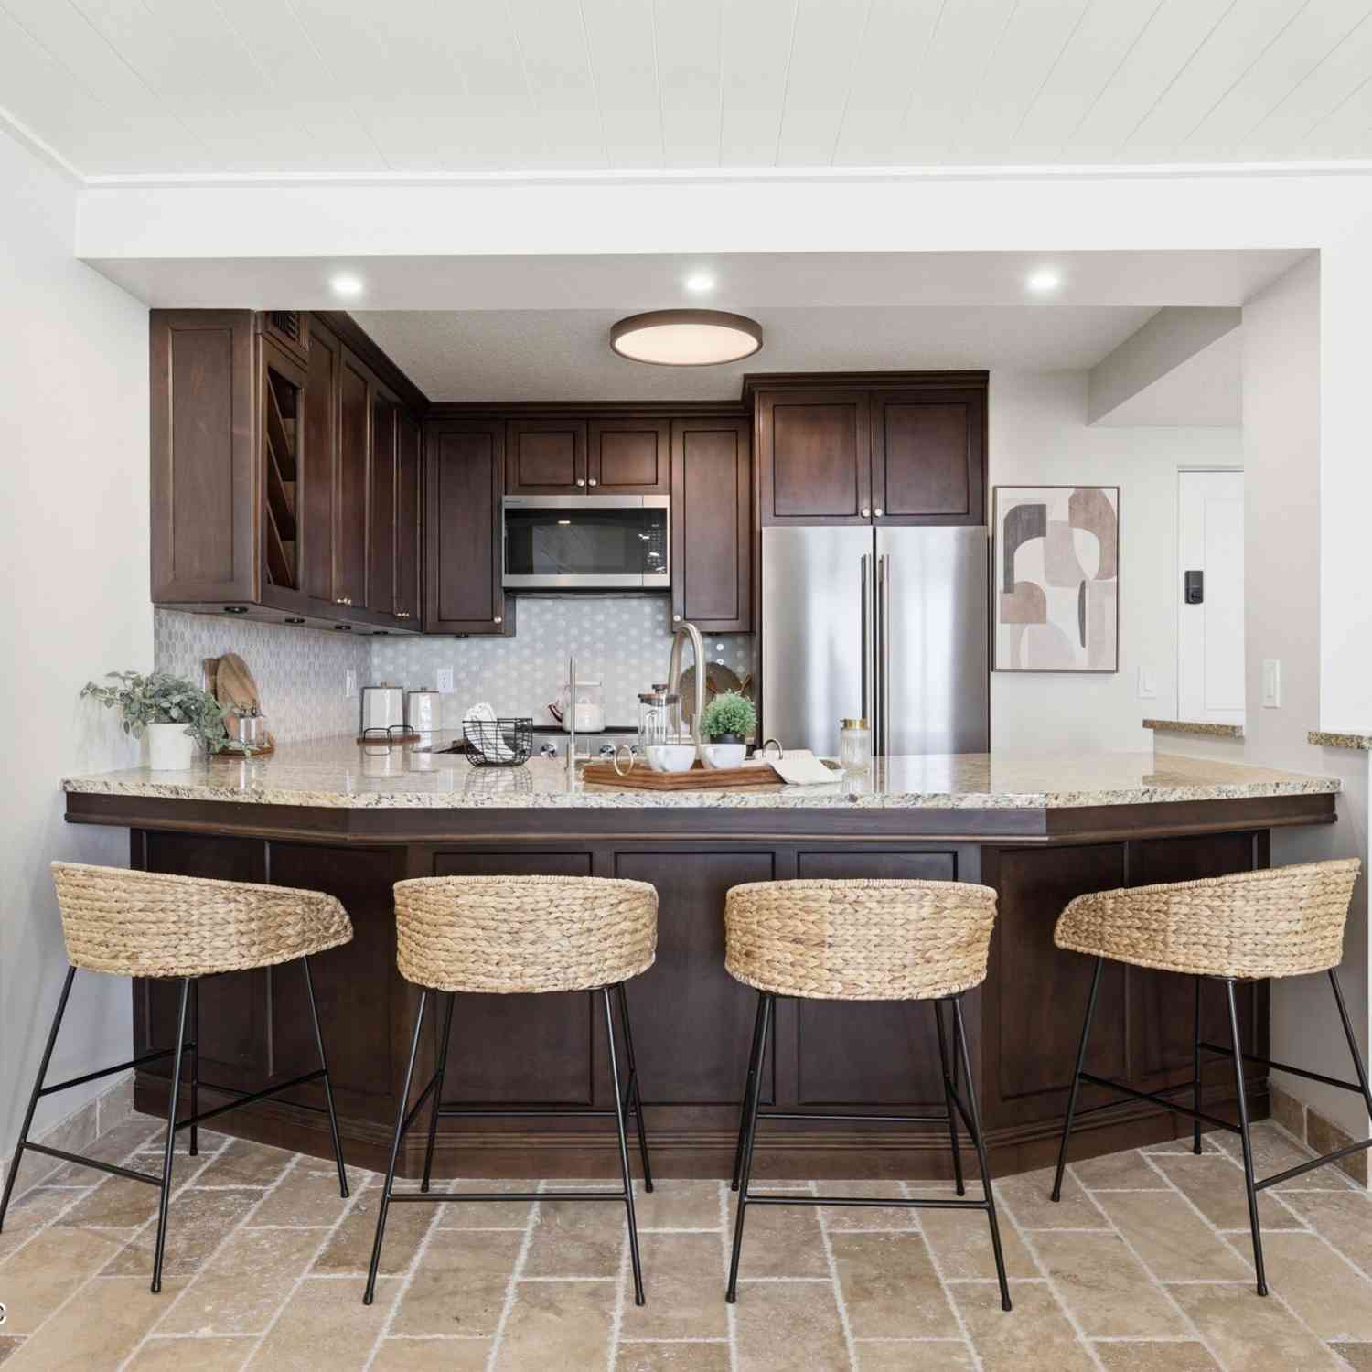





Verify Your Email
Please enter the 6-digit verification code
sent to your email address.
Verify Your Phone Number
Please enter the 6-digit verification code
sent to your mobile phone.