
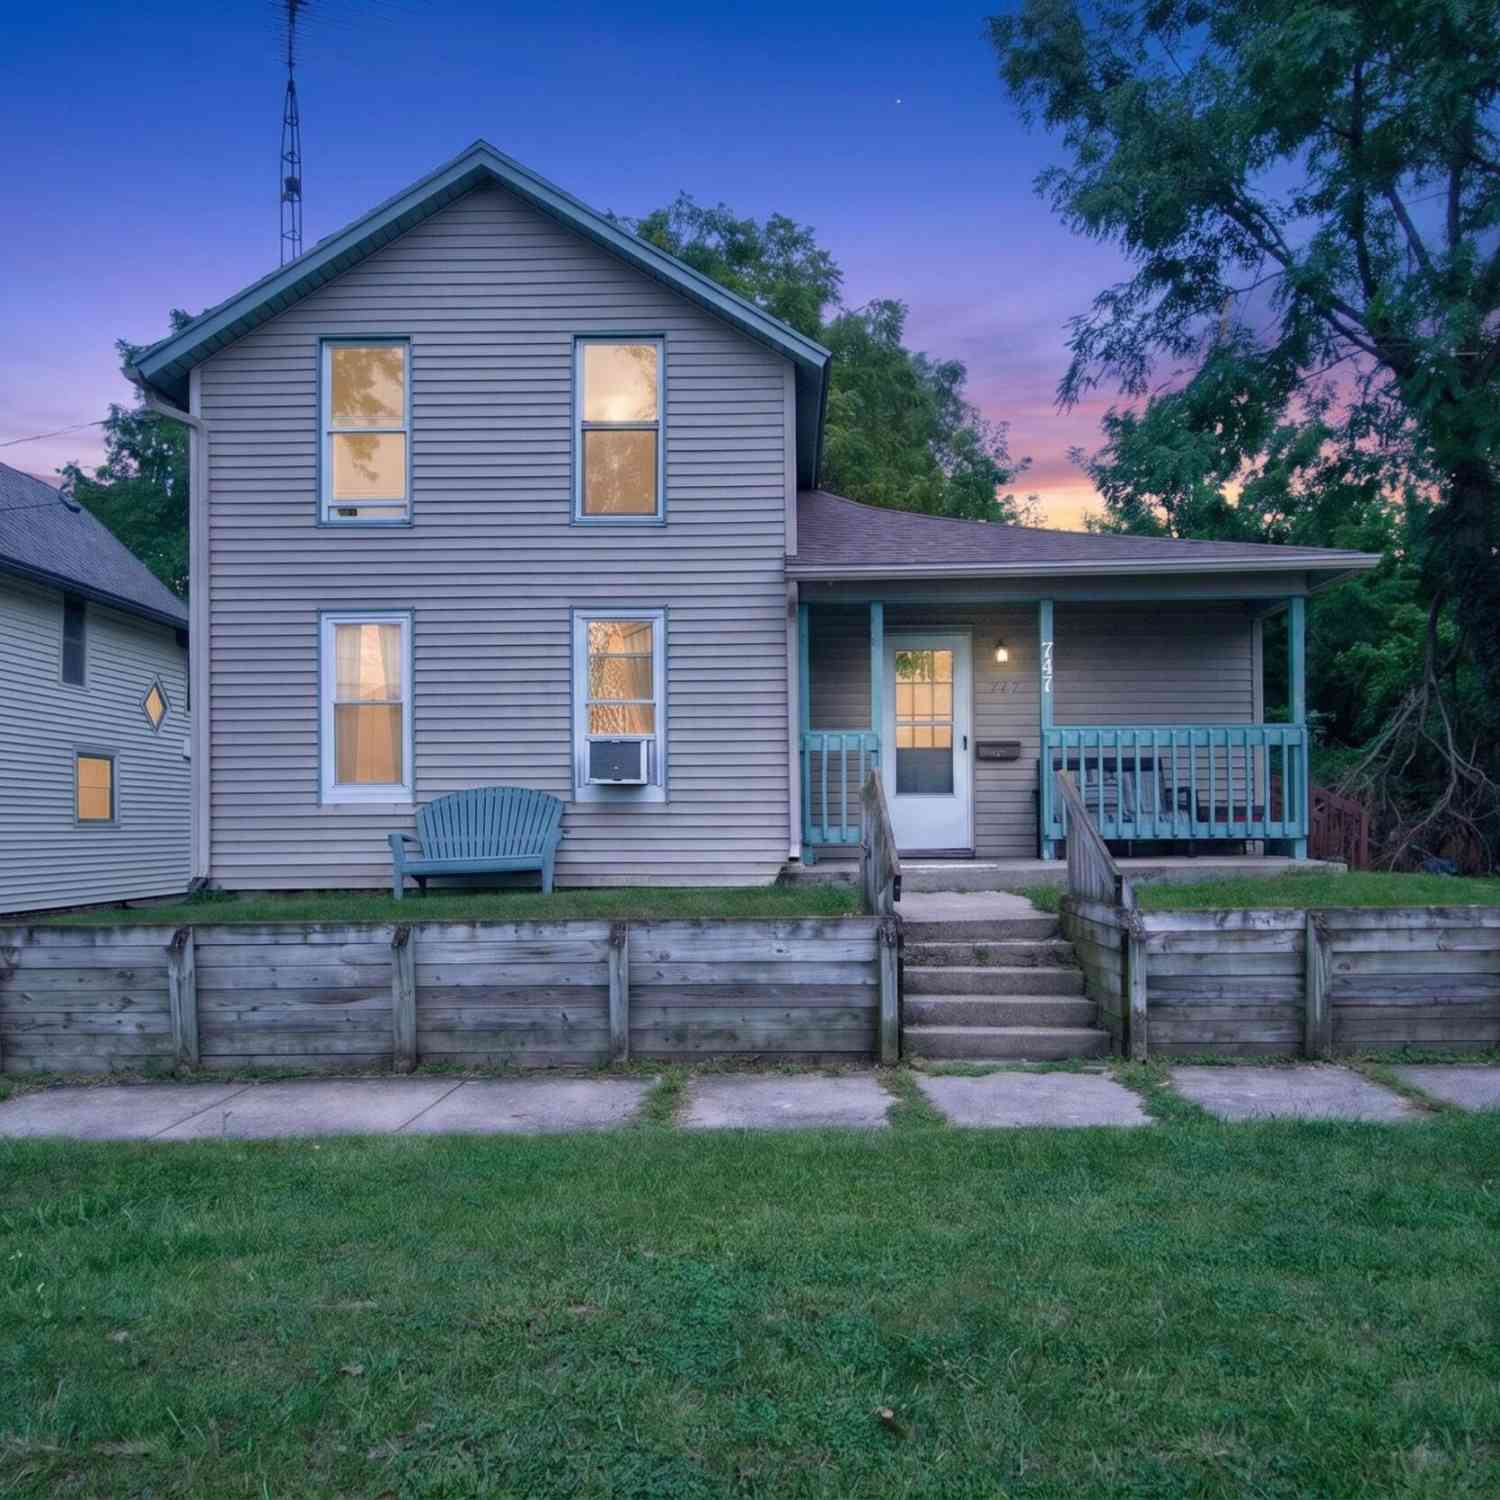
741 Kennedy Street
Jackson, MI 49202

 3
3
Bed
 1
1
Bath
 1,314
1,314Sqft
 0.20
0.20Acre(Lot)
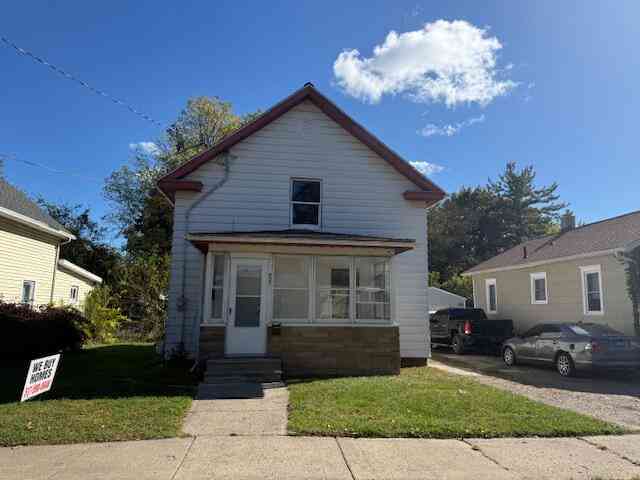
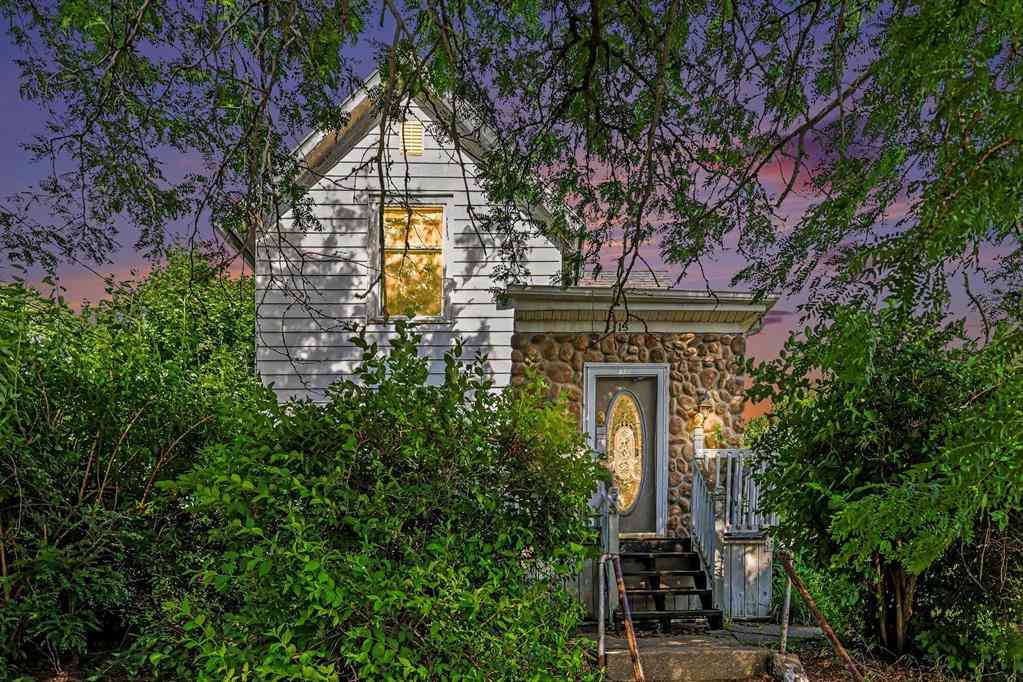
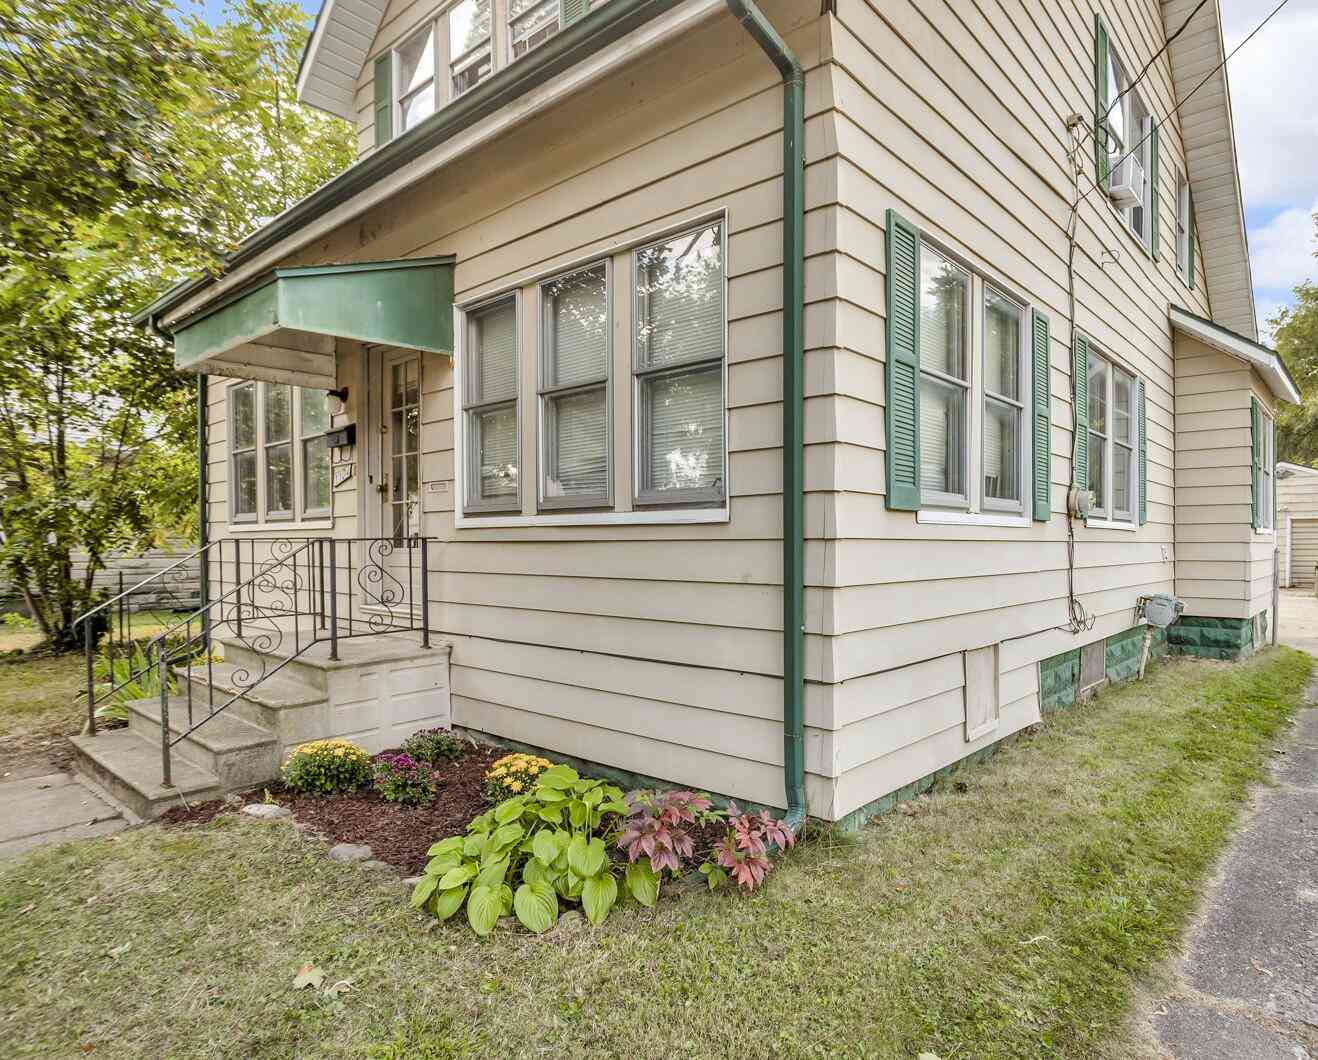
Welcome home! This inviting 3-bedroom, 1-bath home offers an open-concept layout that makes the living space feel bright, comfortable, and functional. Step outside and enjoy the deck, perfect for relaxing or entertaining. With an affordable price point and plenty of charm, this home is a great opportunity for a first-time buyer, downsizer, or anyone looking for a place to call their own.
 Property Details
 Map
Map
 Map
Map
What's Nearby
Nearby Areas
 Features
-
Bedroom Information
Total Bedrooms: 3 Window Feature: ReplacementBathroom Information
Total Baths: 1 Full Baths: 1Water/Sewer
Sewer: PublicRoom Information
Other Rooms: 8 -
Flooring Information
Carpet, Vinyl -
Roofing Information
Composition, Shingle -
Interior Features
Ceiling Fan(s), Broadband, Eat-in Kitchen Roof: Composition, Shingle Appliances: Oven, Refrigerator Laundry Features: Laundry Room, Main Level -
Heating & Cooling
Heating: Forced Air Cooling: Window Unit(s) WaterSource: Public -
Fireplace
Number of Fireplaces: 0 Fireplace Features: 0
-
Building Information
Year Built: 1935 Construction Materials: Vinyl Siding Basement: Crawl Space, Partial Roof: Composition, Shingle -
Exterior Features
Porch: Deck -
Road Types
Paved -
Laundry Features
Laundry Room, Main LevelPatio And Porch
Deck
-
Lot Information
Lot Dimensions: 66x132 Lot Description: Sidewalk Lot Size Area: 0.2 Acres Lot Square Feet: 8,712 Stories: 2 Main Square Feet: 1314Property Information
Property Type: Residential Sub Type: Single Family Residence Style: Traditional SQ ft (Living Area): 1,314 Construction Materials: Vinyl Siding Property Age: 91
-
Listing Price Information
Listing Id: 26048879 ist Price: $110,000 List Price Tot SqFt: $84 Listing Terms Cash, MSHDA, Conventional -
Listing Information
Possession: Negotiable
-
Tax Information
Parcel Number: 8-139500000 Annual Tax: $1,588 Tax Year: 2026 Taxes: LOT 1 BLK 8 KENNEDY'S ADD
-
School Information
Senior High School District: Jackson -
Utility Information
Phone Available, Natural Gas Available, Electricity Available, Cable Available, Phone Connected, Natural Gas Connected, Cable Connected, High-Speed Internet -
Location Information
Direction: E North St to Kennedy St
How much is this property worth?
Curious about this home's true market value? Use our free Home Evaluation Tool to instantly get a personalized Comparative Market Analysis (CMA) report. Make smarter, data-driven decisions before you buy.

Nearby Home Value
| Address | Estimate | Bed | Bath | Sq. Ft | Lot Size |
|---|---|---|---|---|---|
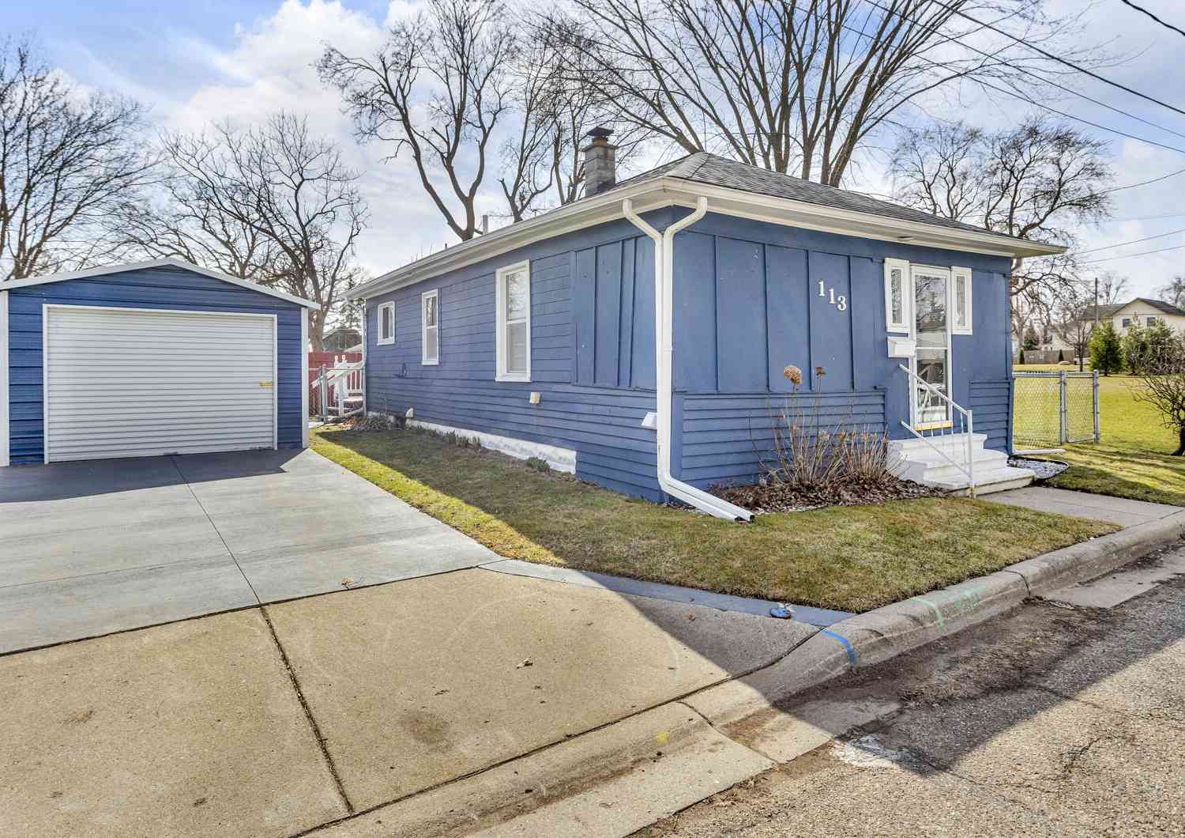
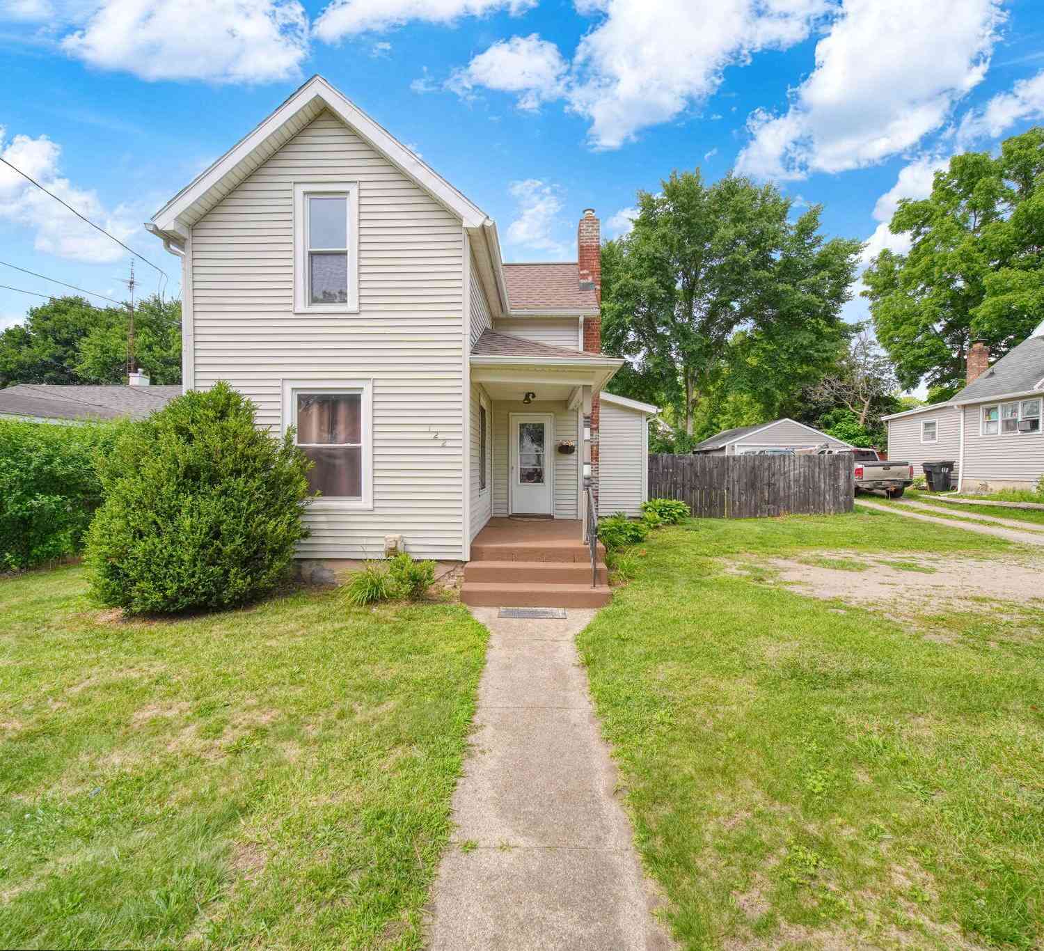
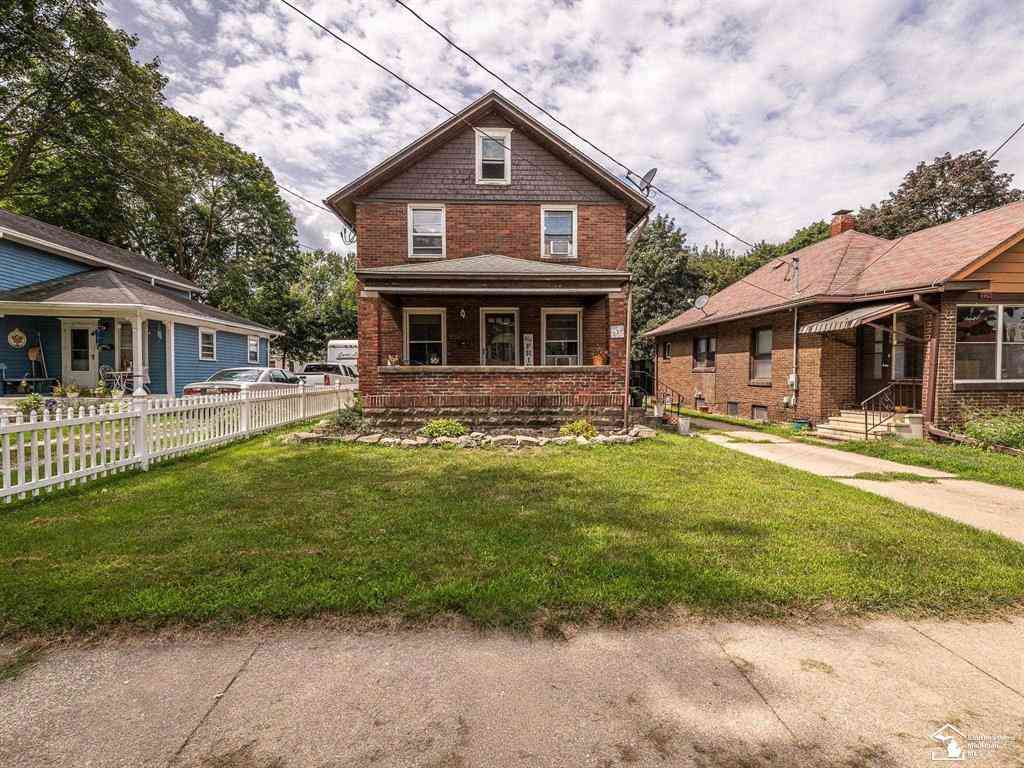
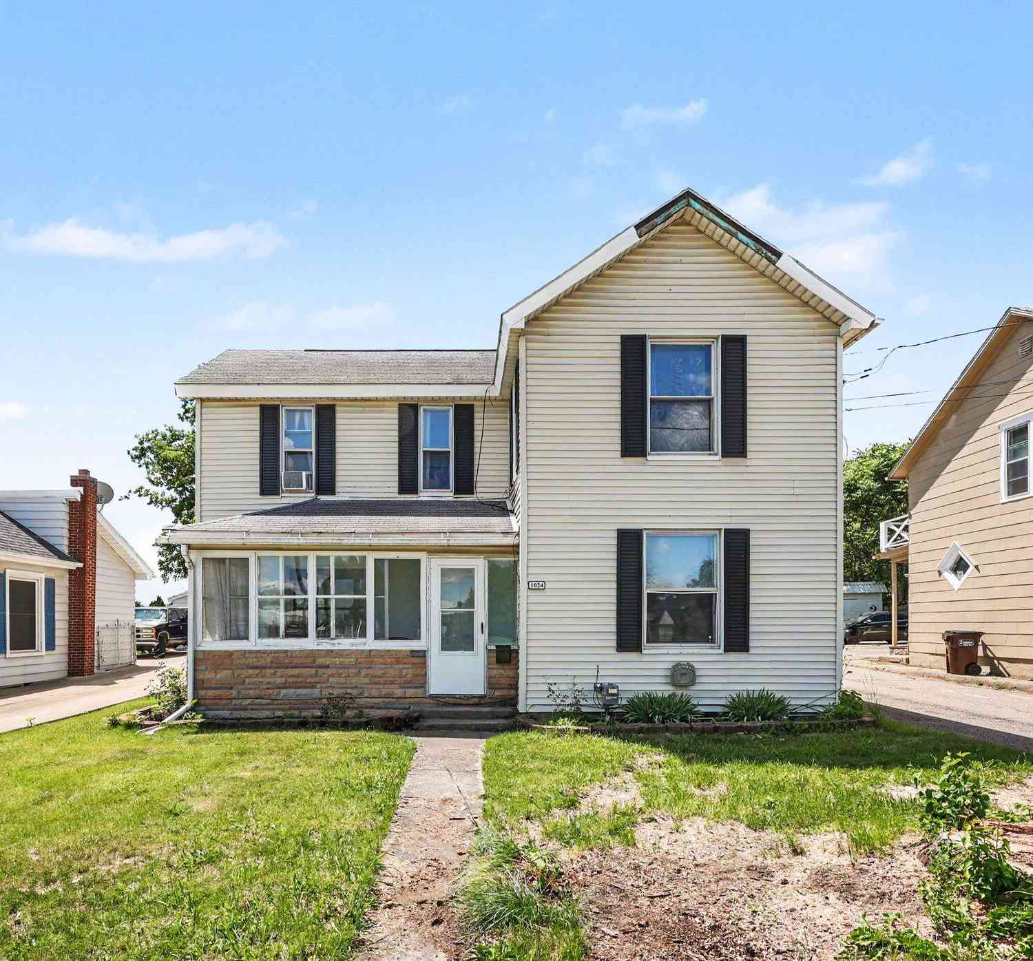
| 307 N Gorham Street , Jackson, MI, 49202 | $150,000 | 3 | 1.5 | 1,271 | 0.18 Acre |
| 133 N Wisner Street , Jackson, MI, 49202 | $135,000 | 4 | 2 | 1,536 | 0.15 Acre |
| 108 N Thompson Street , Jackson, MI, 49202 | $199,900 | 6 | 4 | 3,456 | 0.18 Acre |
| 1823 N Sutton Road, Jackson, MI, 49202 | $430,000 | 3 | 3 | 1,640 | 1 Acre |
| 1823 N Sutton Road, Jackson, MI, 49202 | $389,900 | 3 | 3 | 1,640 | 0.50 Acre |
| 246 Ridgeway Road, Jackson, MI, 49202 | $205,000 | 3 | 1 | 1,624 | 5.88 Acres |
| 3424 Sunnyheart Avenue, Jackson, MI, 49202 | $154,900 | 2 | 1 | 880 | 0.13 Acre |
| 232 Bender Street, Jackson, MI, 49202 | $285,000 | 4 | 2 | 1,753 | 0.45 Acre |
| 526 Fairyland Avenue, Jackson, MI, 49202 | $130,000 | -- | 2 | 3,500 | 1.10 Acres |
| 632 Fairyland Avenue, Jackson, MI, 49202 | $169,900 | 2 | 1 | 780 | 0.30 Acre |
Similar Homes To 741 Kennedy Street
Nearby For Sale
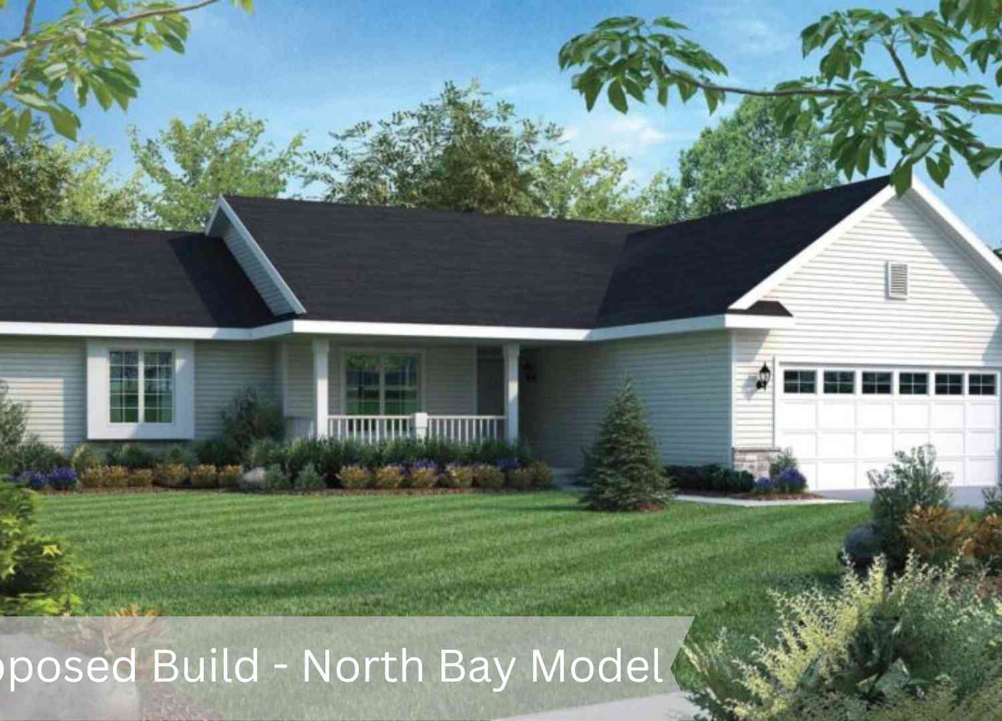
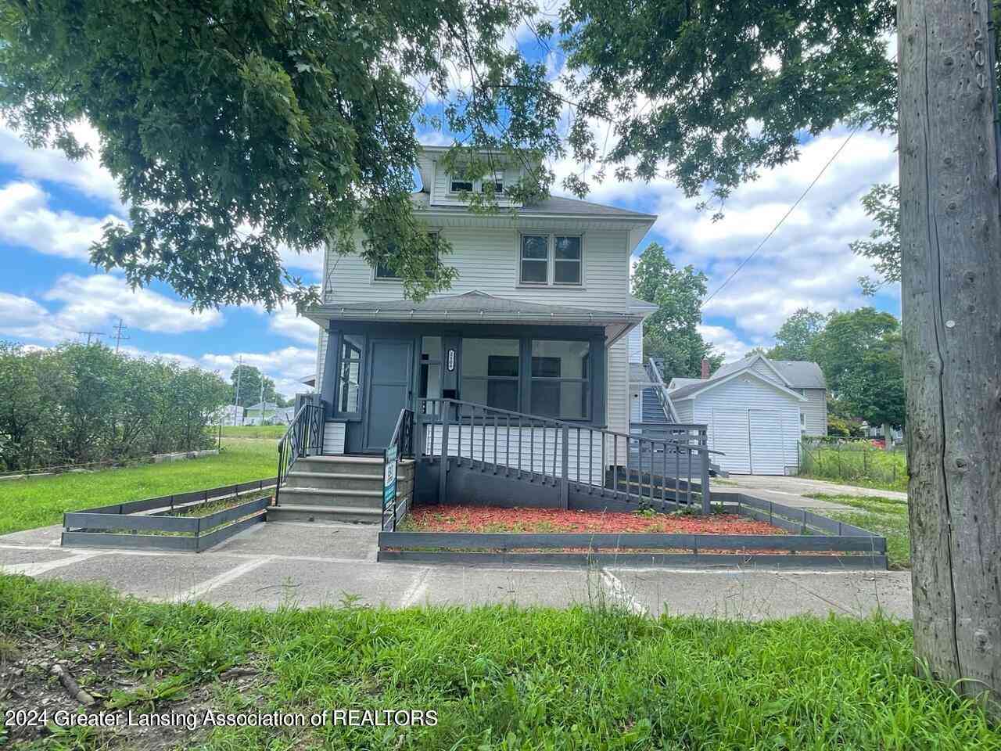
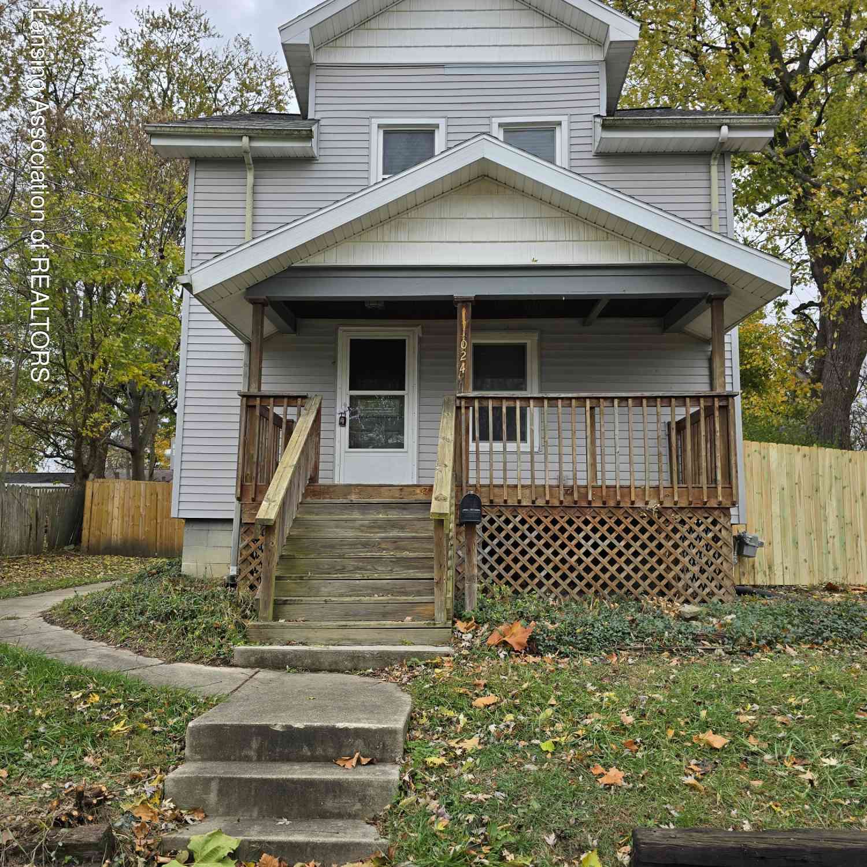
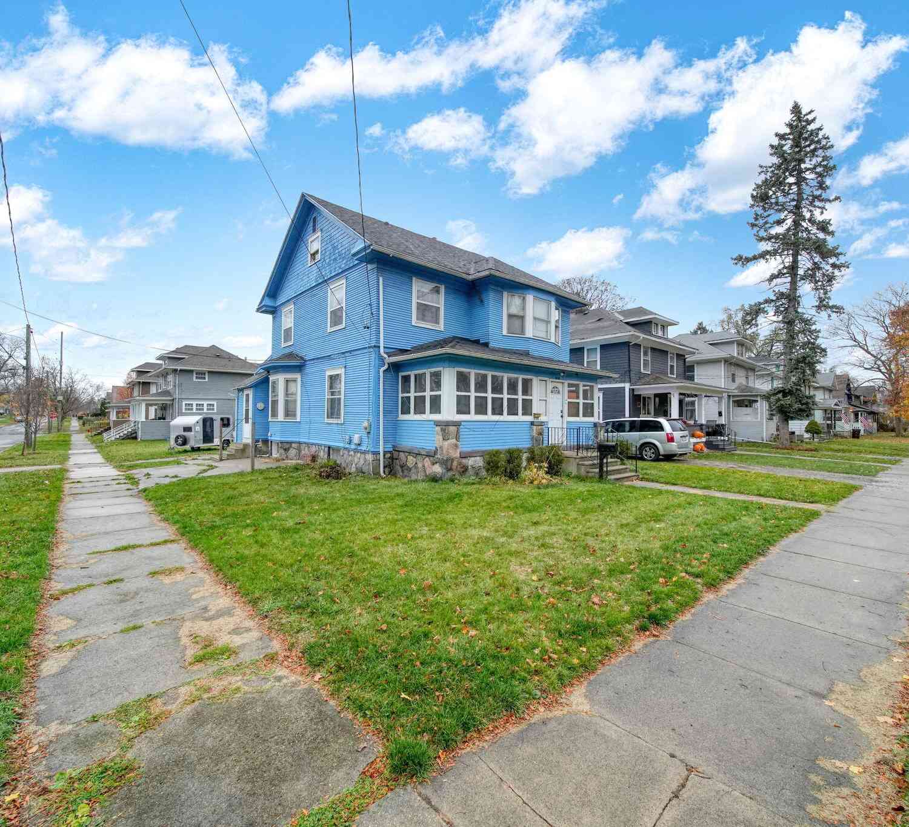
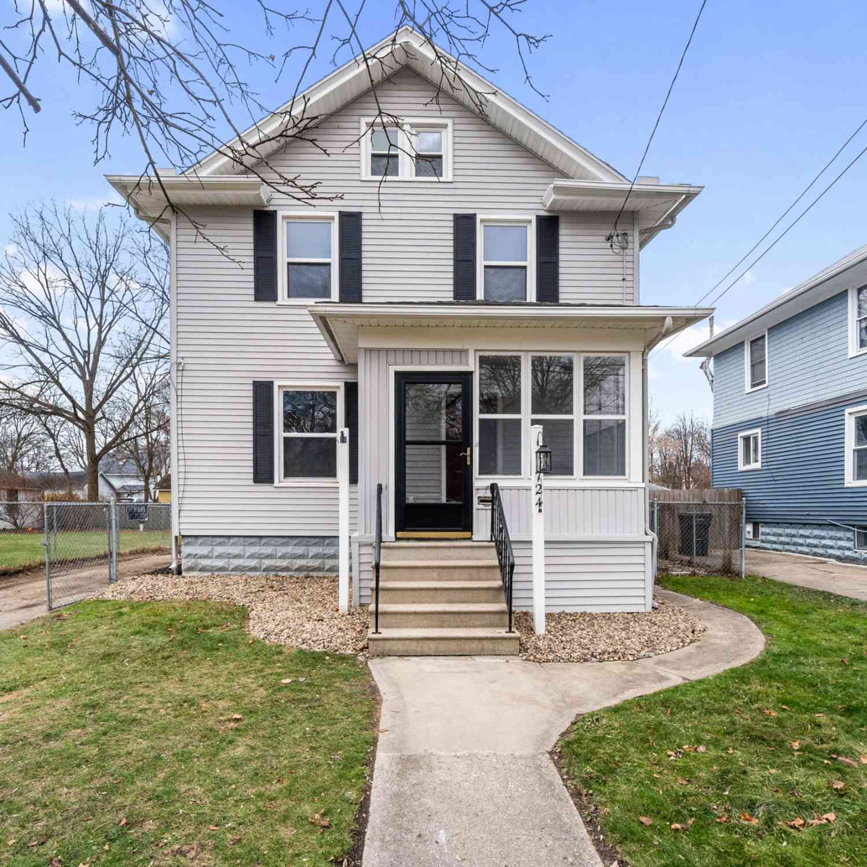
ByOwner last updated this listing 09/16/2026 @ 10:01
More Cities with for Sale by Owner Homes
- Jackson Homes For Sale By Owner
- Michigan Center Homes For Sale By Owner
- Spring Arbor Homes For Sale By Owner
- Clarklake Homes For Sale By Owner
- Grass Lake Homes For Sale By Owner
- Pleasant Lake Homes For Sale By Owner
- Parma Homes For Sale By Owner
- Rives Junction Homes For Sale By Owner
- Horton Homes For Sale By Owner
- Munith Homes For Sale By Owner
- Brooklyn Homes For Sale By Owner
- Cement City Homes For Sale By Owner
- Concord Homes For Sale By Owner
- Jerome Homes For Sale By Owner
- Hanover Homes For Sale By Owner
- Leslie Homes For Sale By Owner
- Onondaga Homes For Sale By Owner
- Springport Homes For Sale By Owner
- Addison Homes For Sale By Owner
- Stockbridge Homes For Sale By Owner
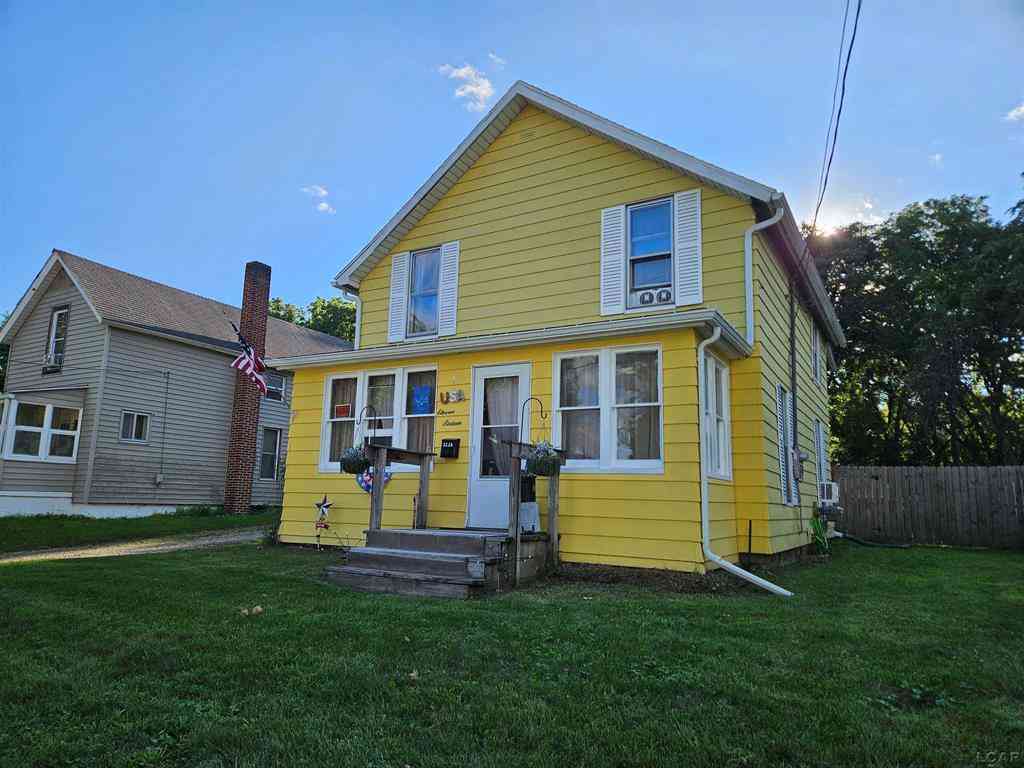
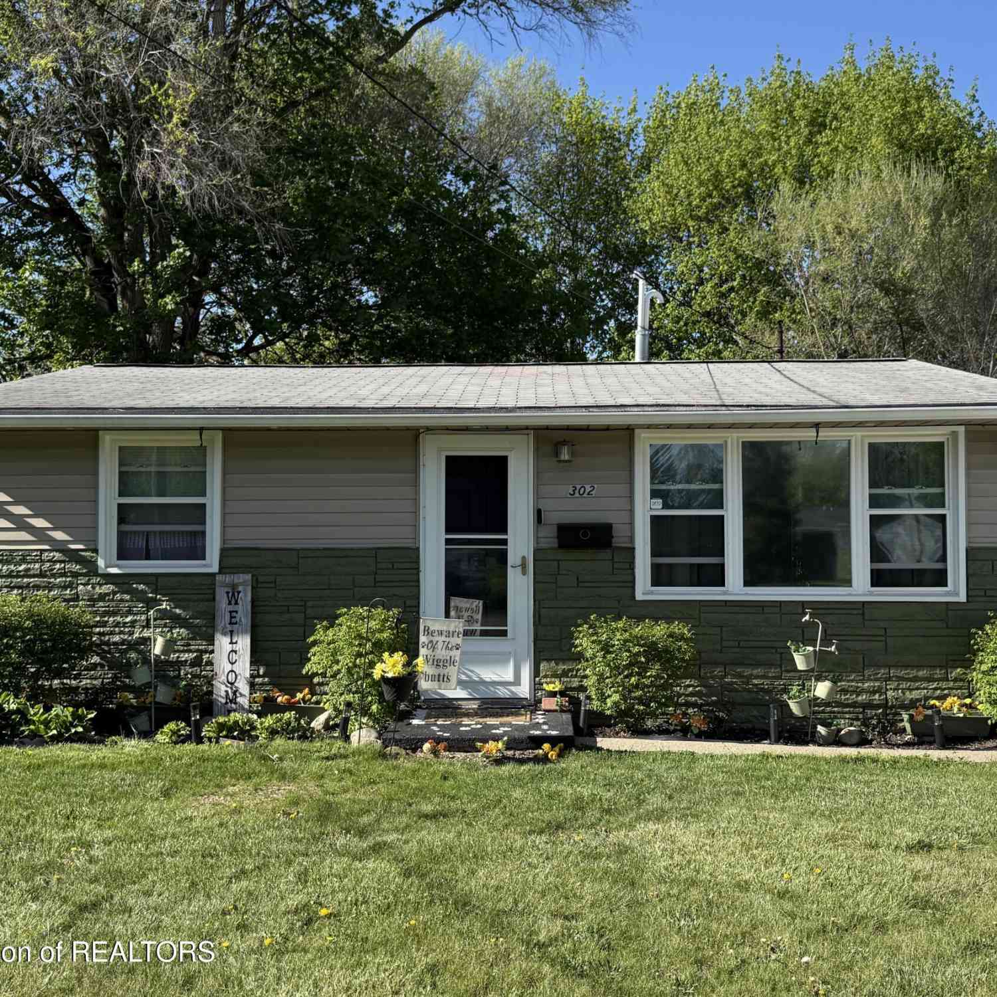
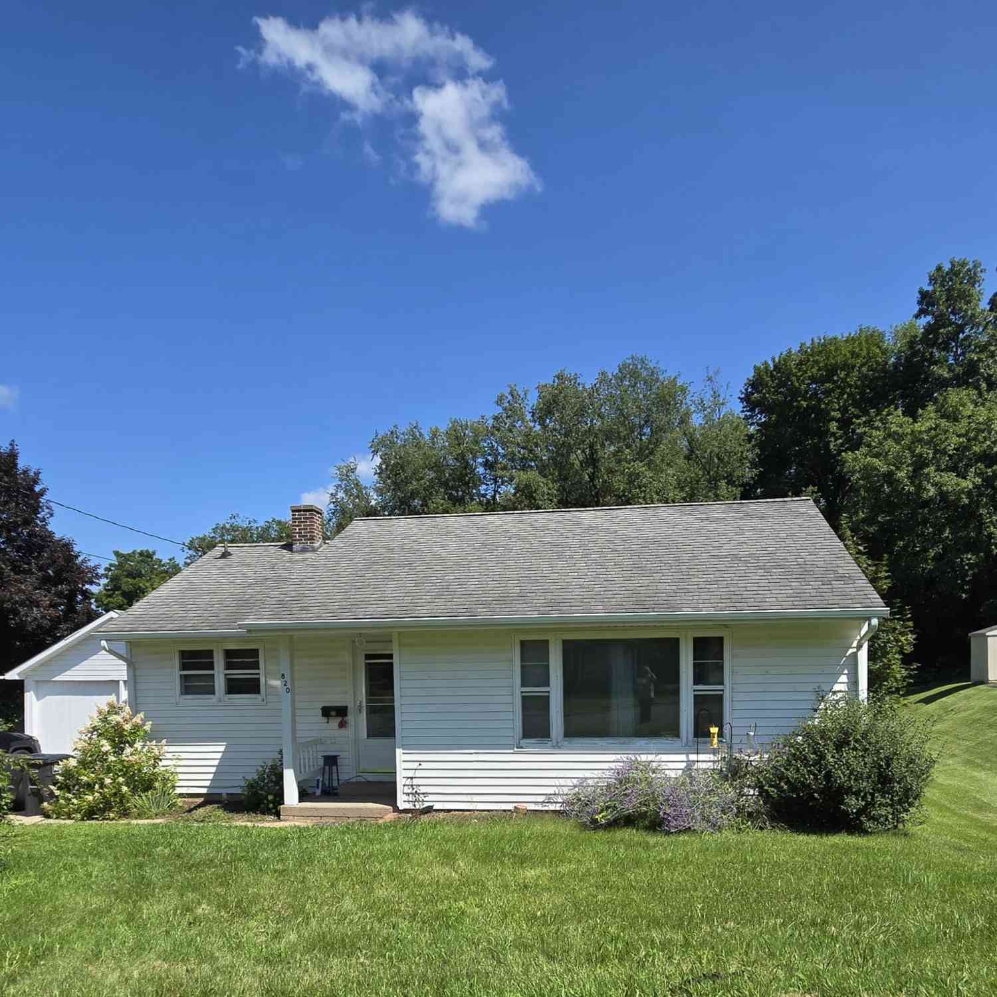
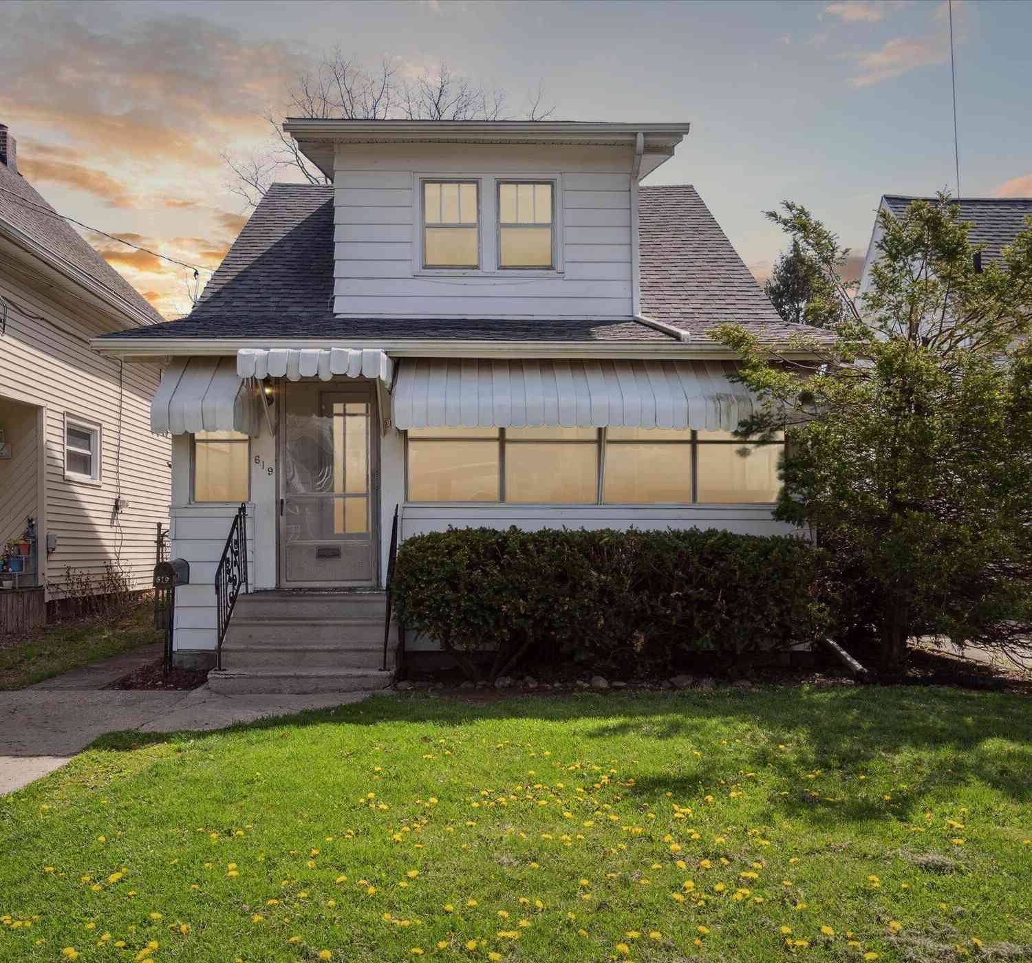
Homes around $110,000
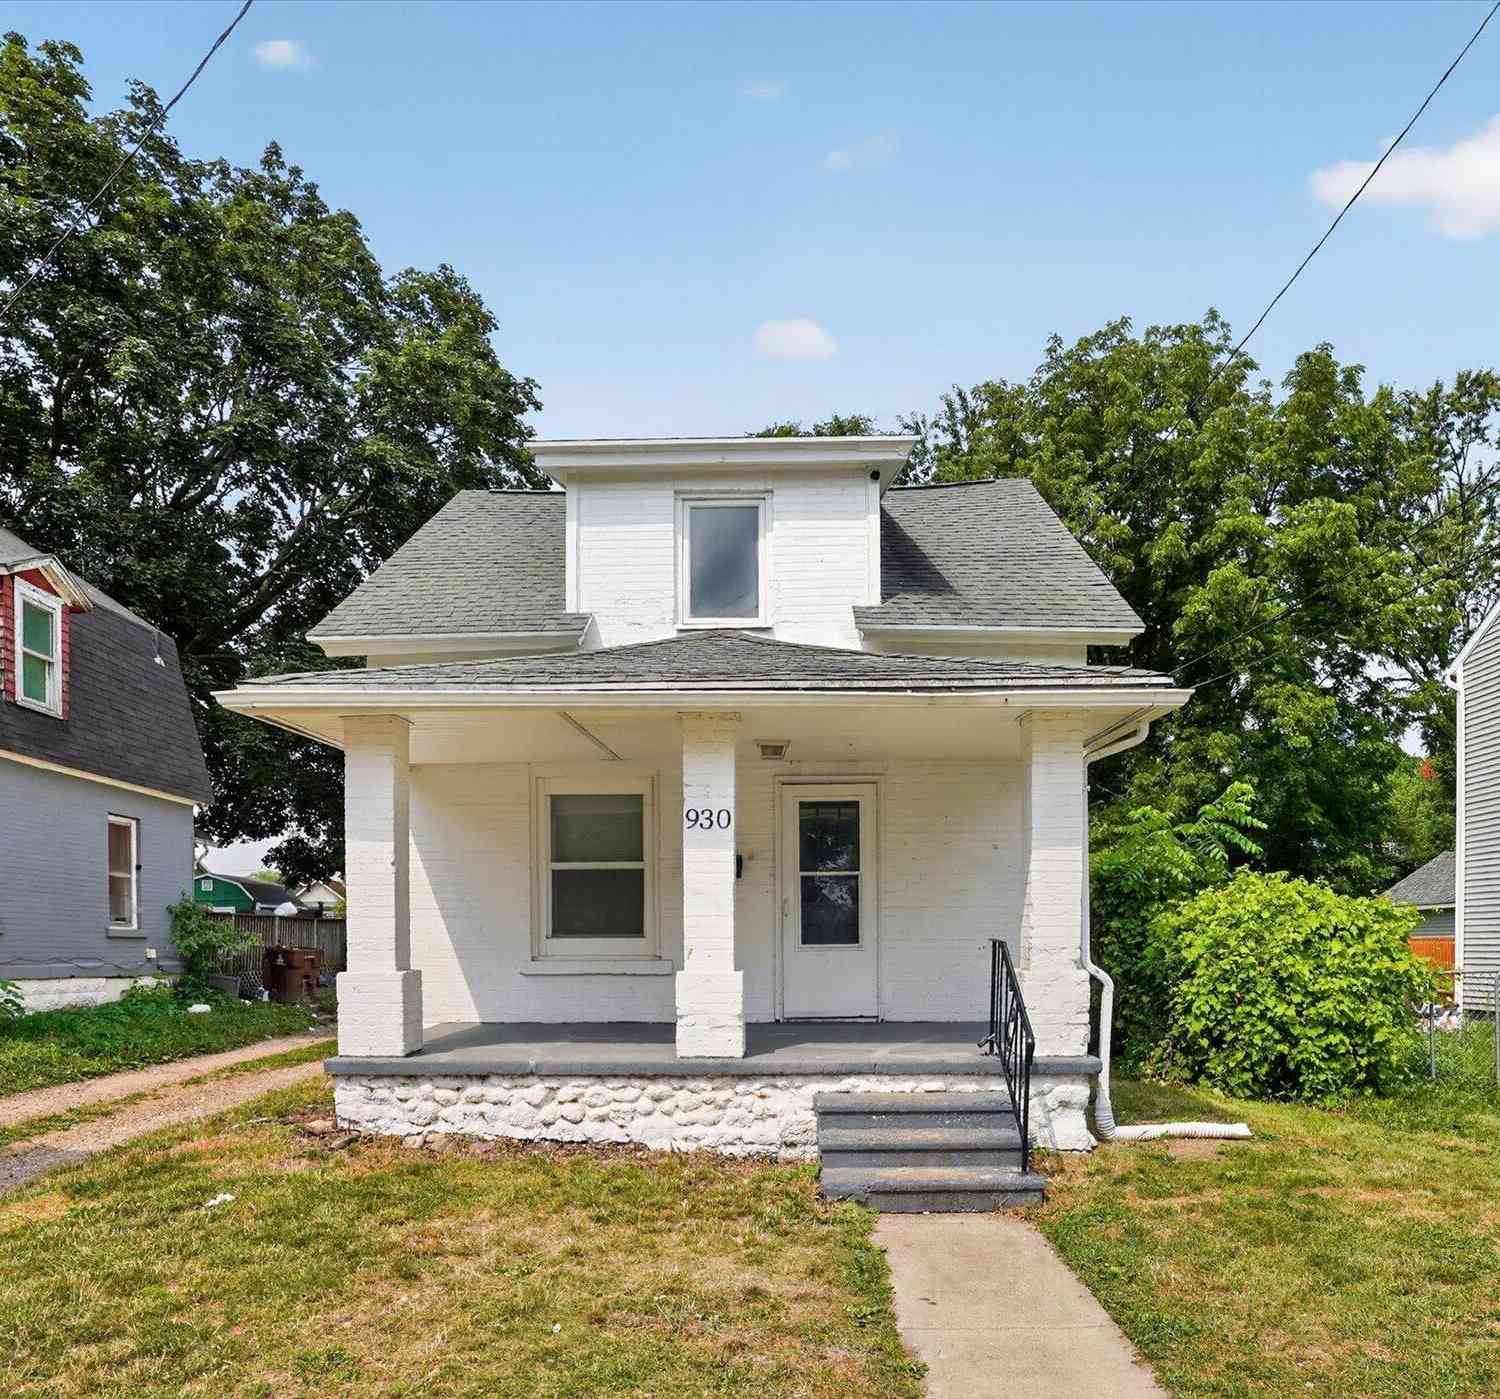





Verify Your Email
Please enter the 6-digit verification code
sent to your email address.
Verify Your Phone Number
Please enter the 6-digit verification code
sent to your mobile phone.