
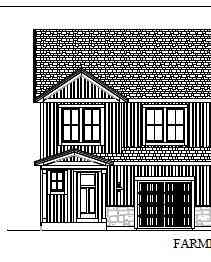
548 Harvest
Jackson, Wisconsin 53027

 3
3
Bed
 2
2
Bath
 1,667
1,667Sqft
 0.11
0.11Acre(Lot)
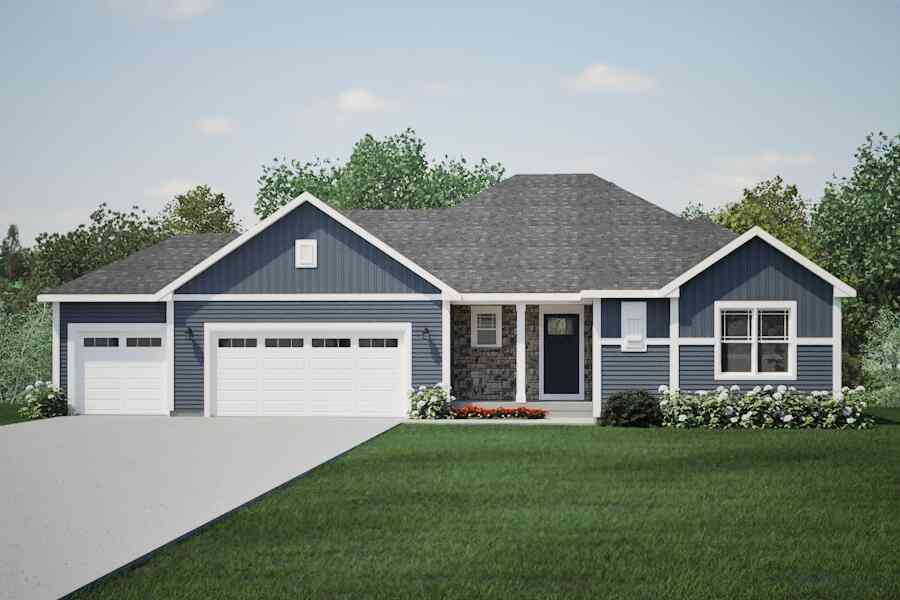
Welcome home to The MAPLE by Stepping Stone Homes, an award-winning home builder. Open floor plan features 3 Beds, 2.5 Baths and a 1 Car garage. This lot is a lookout exposure. The kitchen comes w/ quartz countertops, island, pantry, and LG appliance package. LVP flooring in kitchen, dinette, and great room. You will find quality craftsmanship throughout such as 2x6 construction exterior walls, 8' first floor ceilings, and passive radon system. Basement includes 2 full sized windows and is plumbed for a 3rd bath. We offer a total Kohler/Sterling home experience. The Focus on Energy program provides each home with a Certified Energy-Efficient Certificate stating that our homes are more energy efficient than current WI code.
 Property Details
 Map
Map
 Map
Map
What's Nearby
Nearby Areas
 Features
-
Bedroom Information
Total Bedrooms: 3Bathroom Information
Full Baths: 2 Half Baths: 1 Baths Description: At least one Bathtub,MBR Bath Walk-in Shower,Off MBR,Shower Over Tub
-
Building Information
Year Built: 2026 -
Exterior Features
VinylOther Information
Style: 2 Story Type: New Construction,Zero Lot Line Architecture: Contemporary Basement: 8+ Ceiling,Full,Full Size Windows,Poured Concrete,Radon Mitigation,Stubbed for Bathroom,Sump Pump Misc. Exterior: Deck Misc. Interior: Kitchen Island,Simulated Wood Floors,Walk-In Closet(s)
-
Lot Information
Lot Dimensions: Cul-De-Sac,Sidewalk -
Property Information
SQ ft (Living Area): 1,667 Est. Acreage: 0 Subdivision: Harvest Creek City: Jackson County: Washington Direction: Hwy 60 to County Rd K, south to Patton Dr to Harvest Ln.
-
Listing Price Information
Original List Price: $419,900
-
Tax Information
Annual Tax: $0 Tax Year: 2025
-
Parking Information
Garage: Built-in under Home,Electric Door Opener Garage Spaces: 1.00 Garage Type: Attached -
Homeowners Association Information
HOA Dues: 207.80/Month
-
School Information
Middle School: Central High School: Hartford School District: Hartford J1
How much is this property worth?
Curious about this home's true market value? Use our free Home Evaluation Tool to instantly get a personalized Comparative Market Analysis (CMA) report. Make smarter, data-driven decisions before you buy.

Similar Homes To 548 Harvest
Nearby For Sale
© 2026 The information is being provided by Metro Multiple Listing Service, Inc. Information deemed reliable but not guaranteed. Information is provided for consumers' personal, non-commercial use, and may not be used for any purpose other than the identification of potential properties for purchase. Copyright 2026 – Multiple Listing Service, Inc. – All Rights Reserved. Information is supplied by seller and other third parties and has not been verified. IDX information is provided exclusively for consumers personal, non-commercial use and may not be used for any purpose other than to identify prospective properties consumers may be interested in purchasing.
ByOwner last updated this listing 10/01/2026 @ 22:37
More Cities with for Sale by Owner Homes
- Jackson Homes For Sale By Owner
- Richfield Homes For Sale By Owner
- West Bend Homes For Sale By Owner
- Slinger Homes For Sale By Owner
- Cedarburg Homes For Sale By Owner
- Germantown Homes For Sale By Owner
- Newburg Homes For Sale By Owner
- Hartford Homes For Sale By Owner
- Saukville Homes For Sale By Owner
- Lannon Homes For Sale By Owner
- Grafton Homes For Sale By Owner
- Sussex Homes For Sale By Owner
- Lisbon Homes For Sale By Owner
- Menomonee Falls Homes For Sale By Owner
- Mequon Homes For Sale By Owner
- Barton Homes For Sale By Owner
- Kewaskum Homes For Sale By Owner
- Merton Homes For Sale By Owner
- Fredonia Homes For Sale By Owner
- Butler Homes For Sale By Owner



Verify Your Email
Please enter the 6-digit verification code
sent to your email address.
Verify Your Phone Number
Please enter the 6-digit verification code
sent to your mobile phone.