
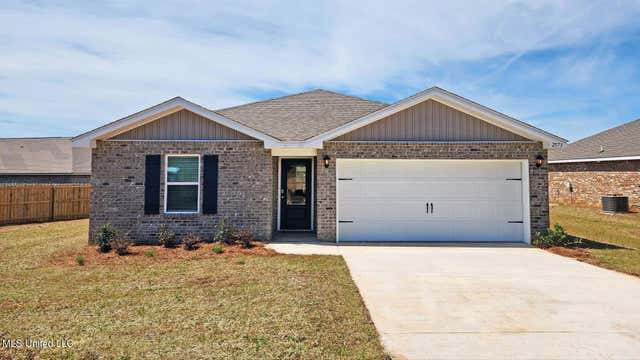
5047 Quail Ridge Drive
Jackson, MS 39212

 4
4
Bed
 2
2
Bath
 0.25
0.25Acre(Lot)
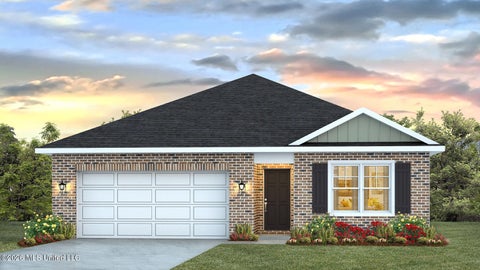
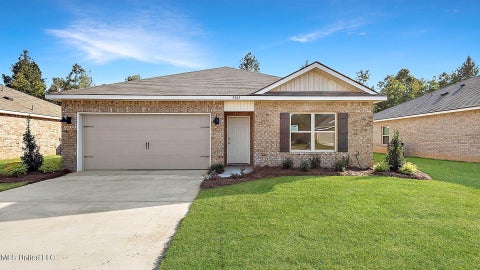
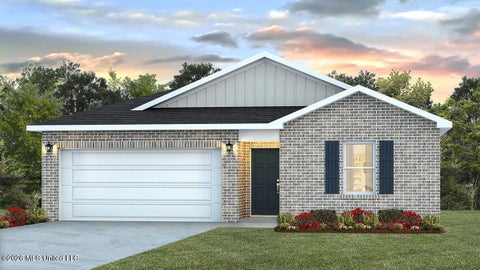
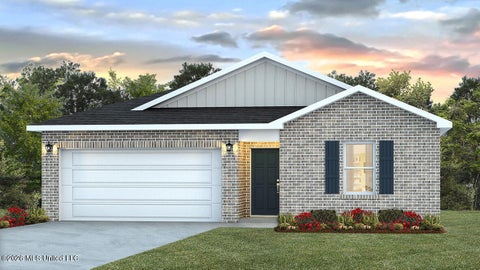
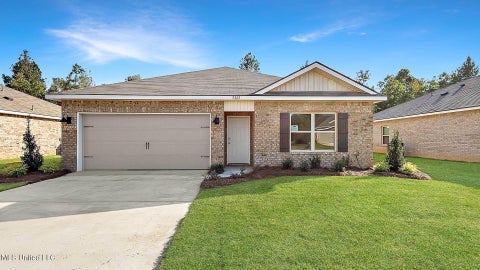
This thoughtfully designed home offers 4 bedrooms, 2 baths, and a 2-car garage, all within 1,497 square feet of beautifully planned living space. As you enter from the covered entry, you're welcomed by an inviting foyer and hallway. Just down the hall, you'll find a full bathroom conveniently situated between bedrooms 2 and 3, providing ample privacy and accessibility. On the opposite side of the foyer, a smaller hallway leads to bedroom 4, the laundry space, and garage access. Moving further into the home, you'll discover a seamless blend of the modern kitchen and a bright, airy living space. Perfect for family gatherings and entertaining, the kitchen boasts elegant granite countertops, stainless steel appliances, a pantry, shaker-style cabinetry, and a central island with bar seating. Th

 Property Details
 Map
Map
 Map
Map
What's Nearby
Nearby Areas
 Features
-
Bedroom Information
Total beds: 4Bathroom Information
Total Baths: 2 Full Baths: 2 -
Flooring Information
Vinyl, Carpet -
Roofing Information
Shingle -
Interior Features
Roof: Shingle Appliances: Electric Range Window Features: Low Emissivity Windows -
Heating & Cooling
Has Heating: Yes Heating: Central Has Cooling: Yes Cooling: Central Air
-
Building Information
Year Built: 2026 Building Area Total: 1497 Construction Materials: Brick Stories: 1 Private Pool: No -
Exterior Features
Exterior Features: None
-
Lot Information
Main Square Feet: 0.25 Acres Lot Size Acres: 0.25 Lot Size Square Feet: 10890 Lot Description: Front Yard, Interior Lot, LandscapedProperty Information
Subdivision: Foxwood Source Property Type: Residential Zoning Description: Single Family Residence Property SubType: Single Family Residence Levels: One Property Age: 0
-
Listing Price Information
Listing Price: $232900 Original Price: $219900 Conventional, FHA, VA Loan
-
Tax Information
Parcel Number: Unassigned Tax Year: 2025 Annual Tax: $300 Tax Legal Desc: Lot 1 Foxwood
-
Parking Information
Parking Total: 2Garage Information
Has Garage: Yes Garage Space: 2
-
School Information
Elementary School: TimberlawnJunior High School: Bailey MagnetSenior High School: Forest Hill -
Utility Information
Natural Gas Available, Cable Available, Electricity Connected, Natural Gas Connected, Sewer Connected, Water Connected -
Location Information
WaterSource: Public
How much is this property worth?
Curious about this home's true market value? Use our free Home Evaluation Tool to instantly get a personalized Comparative Market Analysis (CMA) report. Make smarter, data-driven decisions before you buy.

Nearby Home Value
| Address | Estimate | Bed | Bath | Sq. Ft | Lot Size |
|---|---|---|---|---|---|
| 2938 La Salle Street, Jackson, MS, 39212 | $9,000 | 2 | 1 | -- | 0.22 Acre |
| 2835 Arbor Hill Drive, Jackson, MS, 39212 | $8,800 | 3 | 2 | -- | 0.30 Acre |
| 2885 Arbor Hills Drive, Jackson, MS, 39212 | $25,000 | 2 | 1 | -- | 0.25 Acre |
| 2874 Greenwood Avenue, Jackson, MS, 39212 | $25,900 | 2 | 1 | -- | 0.27 Acre |
| 428 Oneida Avenue, Jackson, MS, 39212 | $62,000 | 3 | 1 | -- | 0.22 Acre |
| 410 Oneida Avenue, Jackson, MS, 39212 | $63,000 | 3 | 1 | -- | 0.29 Acre |
| 405 Deborah Circle, Jackson, MS, 39212 | $73,999 | 2 | 2 | -- | 0.26 Acre |
| 412 Cameron Street, Jackson, MS, 39212 | $55,000 | 3 | 1 | -- | 0.26 Acre |
| 340 Mason Boulevard, Jackson, MS, 39212 | $35,000 | 2 | 1 | -- | 0.32 Acre |
| 140 Treehaven Drive, Jackson, MS, 39212 | $25,000 | 3 | 1 | -- | 0.32 Acre |
Similar Homes To 5047 Quail Ridge Drive
Nearby For Sale



Information is deemed to be reliable but not guaranteed. Copyright © 2026 MLS United, LLC.
ByOwner last updated this listing 10/02/2026 @ 11:03
More Cities with for Sale by Owner Homes
- Jackson Homes For Sale By Owner
- Flowood Homes For Sale By Owner
- Richland Homes For Sale By Owner
- Pearl Homes For Sale By Owner
- Byram Homes For Sale By Owner
- Clinton Homes For Sale By Owner
- Ridgeland Homes For Sale By Owner
- Florence Homes For Sale By Owner
- Madison Homes For Sale By Owner
- Brandon Homes For Sale By Owner
- Terry Homes For Sale By Owner
- Raymond Homes For Sale By Owner
- Bolton Homes For Sale By Owner
- Flora Homes For Sale By Owner
- Edwards Homes For Sale By Owner
- Braxton Homes For Sale By Owner
- Pelahatchie Homes For Sale By Owner
- Crystal Springs Homes For Sale By Owner
- Bentonia Homes For Sale By Owner
- Canton Homes For Sale By Owner
Homes around $232,900










Verify Your Email
Please enter the 6-digit verification code
sent to your email address.
Verify Your Phone Number
Please enter the 6-digit verification code
sent to your mobile phone.