
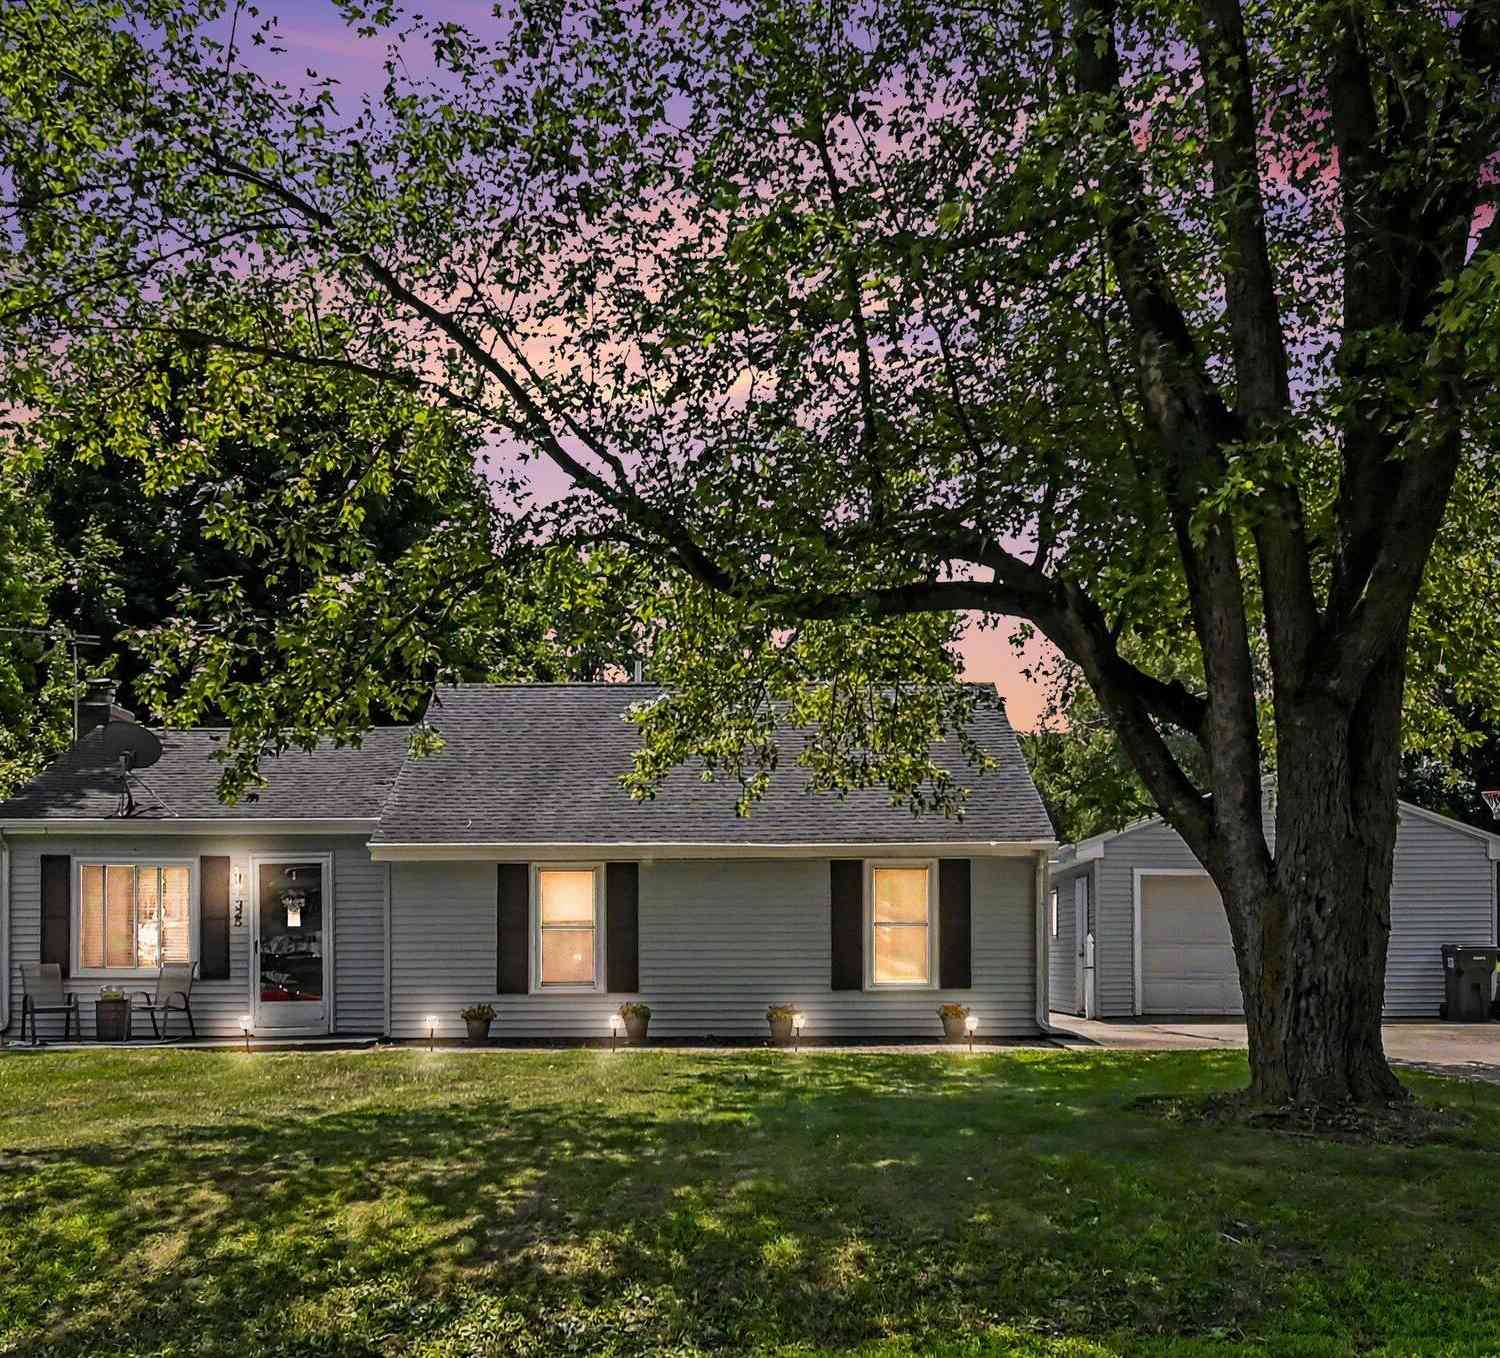
325 Burt Avenue
Jackson, MI 49201

 3
3
Bed
 1
1
Bath
 1,216
1,216Sqft
 0.81
0.81Acre(Lot)
Rare opportunity to own a well-maintained ranch on an expansive 0.81-acre lot in the desirable Northwest School District! This move-in-ready 3-bedroom, 1-bath home offers over 1,200 sqft of comfortable living space with updated flooring and abundant natural light throughout. The functional kitchen features ample cabinet and counter space and flows into the dining area with French doors leading outside. Enjoy the convenience of main-floor laundry, central air, and an unfinished basement offering excellent storage or future finishing potential. Step outside to a spacious concrete patio overlooking the large fenced backyard with an above-ground pool and plenty of room to entertain, play, garden, or simply relax. The detached oversized 1 car garage provides additional storage and workspace. Wi

 Property Details
 Map
Map
 Map
Map
What's Nearby
Nearby Areas
 Features
-
Bedroom Information
Total Bedrooms: 3 Window Feature: Screens, Replacement, Insulated Windows, Window TreatmentsBathroom Information
Total Baths: 1 Full Baths: 1Water/Sewer
Sewer: PublicRoom Information
Other Rooms: 5 -
Flooring Information
Laminate -
Roofing Information
Shingle -
Interior Features
Ceiling Fan(s), Broadband, Garage Door Opener, Eat-in Kitchen, Pantry Roof: Shingle Appliances: Dishwasher, Disposal, Dryer, Microwave, Oven, Refrigerator, Washer Laundry Features: Main Level -
Heating & Cooling
Heating: Forced Air Cooling: Central Air WaterSource: Public -
Fireplace
Number of Fireplaces: 0 Fireplace Features: 0
-
Building Information
Year Built: 1953 Construction Materials: Vinyl Siding Basement: Crawl Space, Partial Roof: Shingle -
Exterior Features
Play EquipmentPorch: Patio -
Pool Information
Above Ground, Outdoor/Above -
Road Types
Paved -
Fencing
Fenced Back -
Pool Features
Above Ground, Outdoor/AboveLaundry Features
Main LevelPatio And Porch
PatioFencing
Fenced Back
-
Lot Information
Lot Dimensions: 180x196 Lot Size Area: 0.81 Acres Lot Square Feet: 35,284 Stories: 1 Main Square Feet: 1216Property Information
Property Type: Residential Sub Type: Single Family Residence Style: Ranch SQ ft (Living Area): 1,216 Construction Materials: Vinyl Siding Property Age: 73
-
Listing Price Information
Listing Id: 26038072 ist Price: $219,900 List Price Tot SqFt: $181 Listing Terms Cash, FHA, VA Loan, Conventional -
Listing Information
Possession: Negotiable
-
Tax Information
Parcel Number: 000-08-15-205-005-00 Annual Tax: $1,916 Tax Year: 2025 Taxes: LOTS 108, 109 AND 110 ALDEN TERRACE
-
Parking Information
# of Garage Spaces: 1 Has Garage: Yes Garage Door Opener, Detached
-
School Information
Elementary School: Northwest Elementary SchoolElementary School District:Junior High School: Northwest Kidder Middle SchoolSenior High School: Northwest High SchoolSenior High School District: Northwest -
Utility Information
Phone Available, Natural Gas Available, Electricity Available, Cable Available, Natural Gas Connected, Cable Connected, Storm Sewer, High-Speed Internet -
Location Information
Direction: off Lansing Ave
How much is this property worth?
Curious about this home's true market value? Use our free Home Evaluation Tool to instantly get a personalized Comparative Market Analysis (CMA) report. Make smarter, data-driven decisions before you buy.

Nearby Home Value
| Address | Estimate | Bed | Bath | Sq. Ft | Lot Size |
|---|---|---|---|---|---|
| 6345 Wolf Lake Road, Jackson, MI, 49201 | $534,000 | 5 | 4 | 4,597 | 4,597 SqFt |
| 6640 Wolf Lake Road, Jackson, MI, 49201 | $434,900 | 3 | 4 | 2,393 | 2,393 SqFt |
| 10037 Whitetail Lane, Jackson, MI, 49201 | $490,000 | 3 | 3 | 3,000 | 3,000 SqFt |
| 7155 Bayview Road, Jackson, MI, 49201 | $409,900 | 3 | 4 | 2,226 | 2,226 SqFt |
| 7151 Bayview Road , Jackson, MI, 49201 | $415,000 | 4 | 2.5 | 2,000 | 2,000 SqFt |
| 7284 Kenward Street, Jackson, MI, 49201 | $1,295,000 | 4 | 3 | 3,345 | 3,345 SqFt |
| 3461 Burkhart Road, Jackson, MI, 49201 | $275,000 | 3 | 1 | 864 | 864 SqFt |
| 9528 Lee Road, Jackson, MI, 49201 | $429,000 | 3 | 2 | 1,563 | 1,563 SqFt |
| 225 Center Court, Jackson, MI, 49201 | $199,500 | 3 | 1 | 1,032 | 1,032 SqFt |
| 7007 Jason Drive, Jackson, MI, 49201 | $359,900 | 4 | 3 | 2,063 | 2,063 SqFt |
Similar Homes To 325 Burt Avenue
Nearby For Sale
ByOwner last updated this listing 07/24/2026 @ 15:26
More Cities with for Sale by Owner Homes
- Jackson Homes For Sale By Owner
- Michigan Center Homes For Sale By Owner
- Spring Arbor Homes For Sale By Owner
- Clarklake Homes For Sale By Owner
- Grass Lake Homes For Sale By Owner
- Pleasant Lake Homes For Sale By Owner
- Parma Homes For Sale By Owner
- Rives Junction Homes For Sale By Owner
- Horton Homes For Sale By Owner
- Munith Homes For Sale By Owner
- Brooklyn Homes For Sale By Owner
- Cement City Homes For Sale By Owner
- Concord Homes For Sale By Owner
- Jerome Homes For Sale By Owner
- Hanover Homes For Sale By Owner
- Leslie Homes For Sale By Owner
- Onondaga Homes For Sale By Owner
- Springport Homes For Sale By Owner
- Addison Homes For Sale By Owner
- Stockbridge Homes For Sale By Owner
Homes around $219,900




Verify Your Email
Please enter the 6-digit verification code
sent to your email address.