
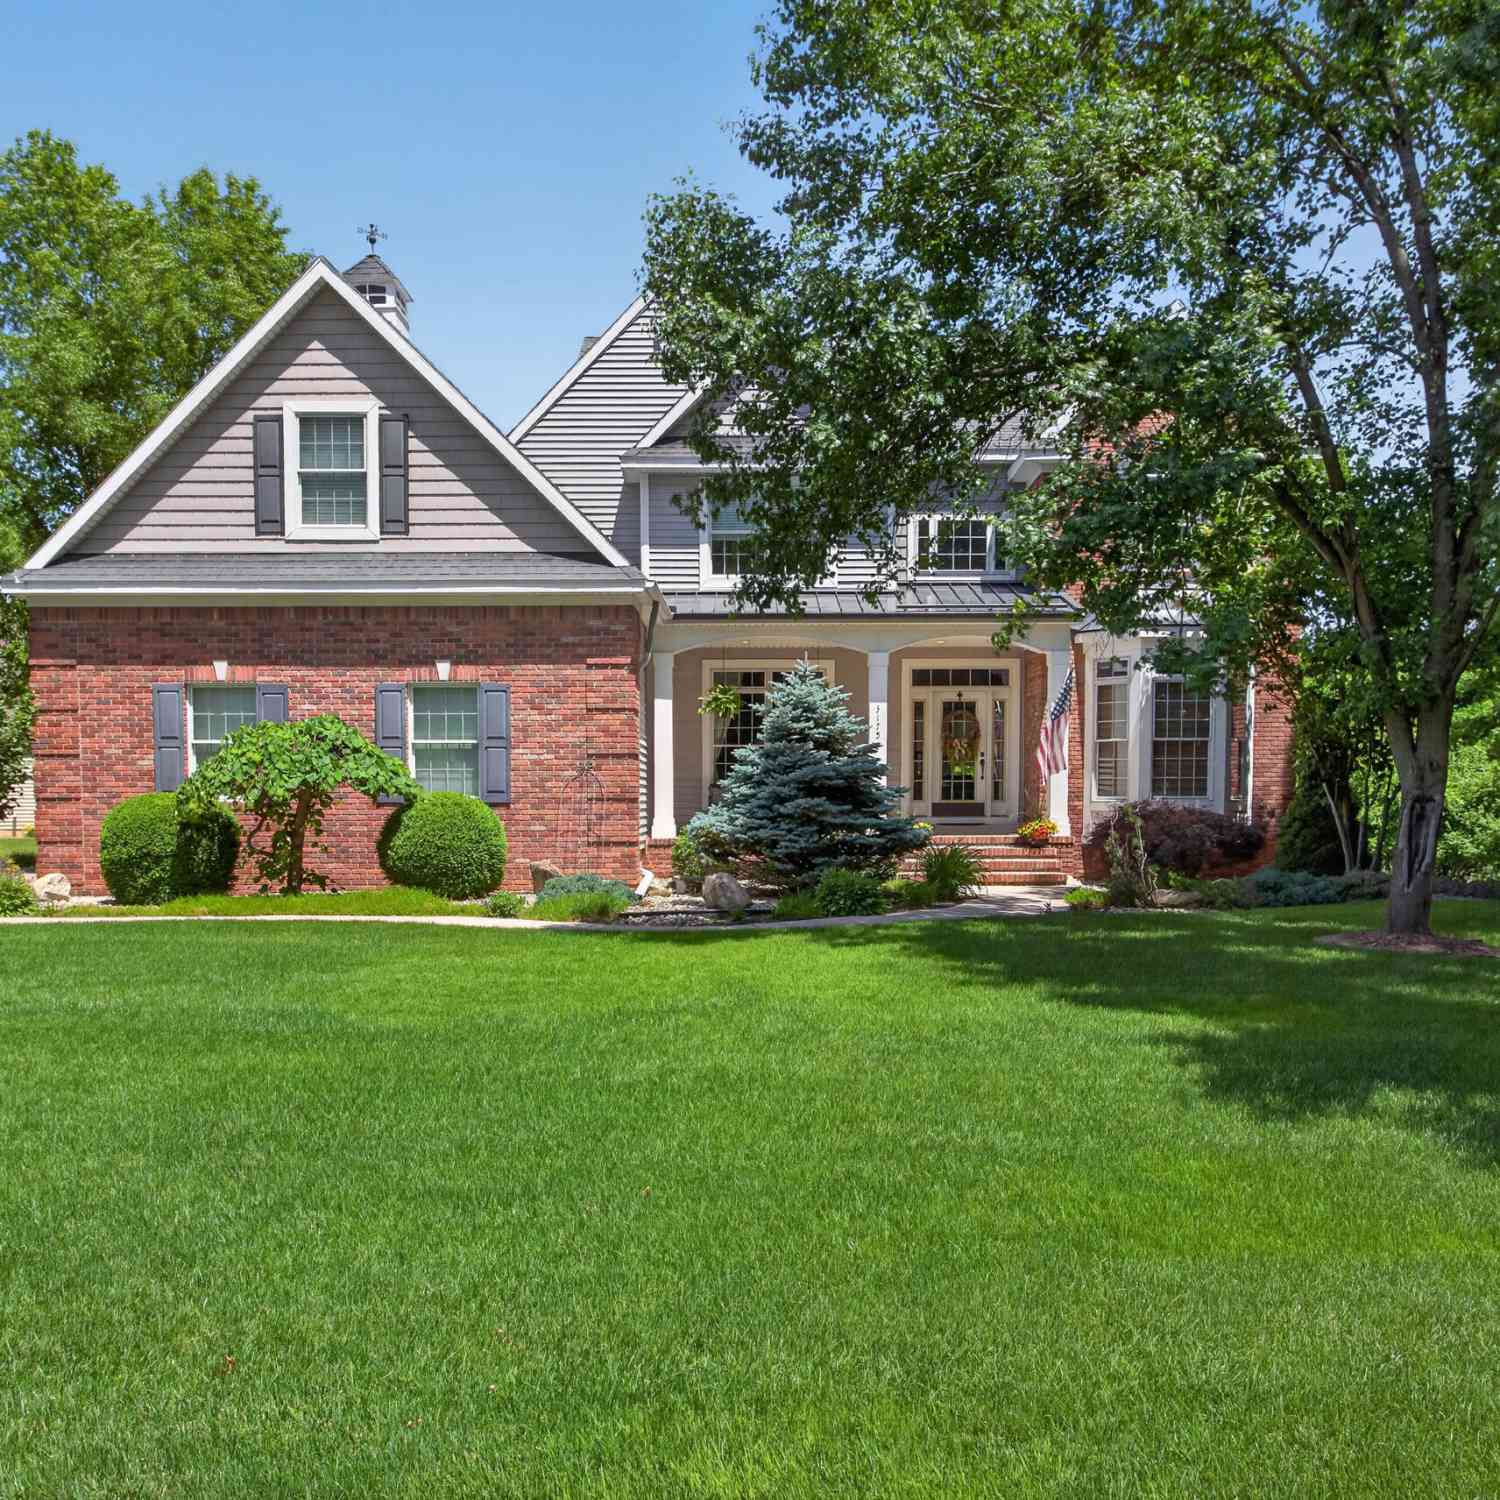
3175 Rockingham Way Road
Jackson, MI 49203

 4
4
Bed
 4
4
Bath
 4,137
4,137Sqft
 0.63
0.63Acre(Lot)
Custom-built and impeccably maintained, this stunning home near the Jackson Country Club showcases exceptional craftsmanship and attention to detail throughout. Offering 4 bedrooms, 3.5 bathrooms, and beautifully designed living spaces, this residence is the perfect blend of elegance, comfort, and functionality. The main level features a welcoming home office/library, an inviting great room with a gas fireplace, and an expansive gourmet kitchen complete with a large center island, ideal for entertaining and everyday living. A formal dining room, convenient mudroom, laundry room, and attached 2.5-car garage add to the home's thoughtful design. Upstairs, you'll find three spacious bedrooms, including a luxurious primary suite with private bath, along with a large recreation room offering fle

 Property Details
 Map
Map
 Map
Map
What's Nearby
Nearby Areas
 Features
-
Bedroom Information
Total Bedrooms: 4Bathroom Information
Total Baths: 4 Full Baths: 3 Half Baths: 1Water/Sewer
Sewer: PublicRoom Information
Other Rooms: 14 -
Flooring Information
Carpet, Ceramic Tile, Wood -
Roofing Information
Shingle -
Interior Features
Ceiling Fan(s), Garage Door Opener, Center Island, Pantry Roof: Shingle Appliances: Cooktop, Dishwasher, Disposal, Double Oven, Dryer, Washer, Water Softener Owned Laundry Features: Laundry Room, Main Level, Sink -
Heating & Cooling
Heating: Forced Air Cooling: Central Air WaterSource: Public -
Fireplace
Fireplace: Yes Number of Fireplaces: 1 Fireplace Features: 1
-
Building Information
Year Built: 2005 Construction Materials: Brick, Vinyl Siding Basement: Daylight, Full Roof: Shingle -
Exterior Features
Porch: Deck -
Road Types
PavedPrivate Road -
Laundry Features
Laundry Room, Main Level, SinkPatio And Porch
Deck
-
Lot Information
Lot Dimensions: 282x70x155x201 Lot Description: Site Condo Lot Size Area: 0.63 Acres Lot Square Feet: 27,374 Stories: 2 Main Square Feet: 4137Property Information
Property Type: Residential Sub Type: Single Family Residence Style: Colonial SQ ft (Living Area): 4,137 Subdivision: Brookstone Source Neighborhood: Brookstone Construction Materials: Brick, Vinyl Siding Property Age: 21
-
Listing Price Information
Listing Id: 26029014 ist Price: $729,900 List Price Tot SqFt: $176 Listing Terms Cash, FHA, Conventional -
Listing Information
Possession: Negotiable
-
Tax Information
Parcel Number: 000-13-29-102-011-00 Annual Tax: $7,235 Tax Year: 2026 Taxes: UNIT 11 BROOKSTONE SITE CONDOMINIUM SPLIT ON 05/09/2005 FROM 000-13-20-352-029-00; 000-13-19-477-018-00; 000-13-29-101-002-00 AND 000-13-29-151-003-00
-
Parking Information
# of Garage Spaces: 2 Has Garage: Yes Attached Garage: Yes Garage Faces Side, Garage Door Opener, AttachedHomeowners Association Information
Association YN: Yes Included Fees: Other Included Amenities: Detached Unit, Pets Allowed HOA: $150.00 Annually Association Fee Frequency: Annually
-
School Information
Senior High School District: Jackson -
Utility Information
Phone Connected, Natural Gas Connected, Cable Connected, High-Speed Internet -
Location Information
Direction: Horton Rd. to Rockingham Way
How much is this property worth?
Curious about this home's true market value? Use our free Home Evaluation Tool to instantly get a personalized Comparative Market Analysis (CMA) report. Make smarter, data-driven decisions before you buy.

Nearby Home Value
| Address | Estimate | Bed | Bath | Sq. Ft | Lot Size |
|---|---|---|---|---|---|
| 200 Cass Avenue , Jackson, MI, 49203 | $154,900 | 2 | 1 | 630 | 630 SqFt |
| 138 E Robinson Street , Jackson, MI, 49203 | $174,900 | 3 | 1 | 1,127 | 1,127 SqFt |
| 4123 Flansburg Road, Jackson, MI, 49203 | $310,000 | 5 | 2 | 2,200 | 2,200 SqFt |
| 3747 Harshbarger Road, Jackson, MI, 49203 | $285,000 | 3 | 3 | 2,100 | 2,100 SqFt |
| 3639 Flansburg Road, Jackson, MI, 49203 | $339,900 | 4 | 2 | 2,719 | 2,719 SqFt |
| 417 Lockwood Street, Jackson, MI, 49203 | $24,900 | 1 | 1 | 600 | 600 SqFt |
| 2718 Page Avenue, Jackson, MI, 49203 | $159,900 | 4 | 1 | 1,196 | 1,196 SqFt |
| 1308 W Southfield Drive, Jackson, MI, 49203 | $210,000 | 3 | 1 | 1,699 | 1,699 SqFt |
| 3912 Pine Crest Court, Jackson, MI, 49203 | $364,900 | 4 | 3 | 2,450 | 2,450 SqFt |
| 305 Watts Street, Jackson, MI, 49203 | $89,900 | 2 | 1 | 960 | 960 SqFt |
Similar Homes To 3175 Rockingham Way Road
Nearby For Sale
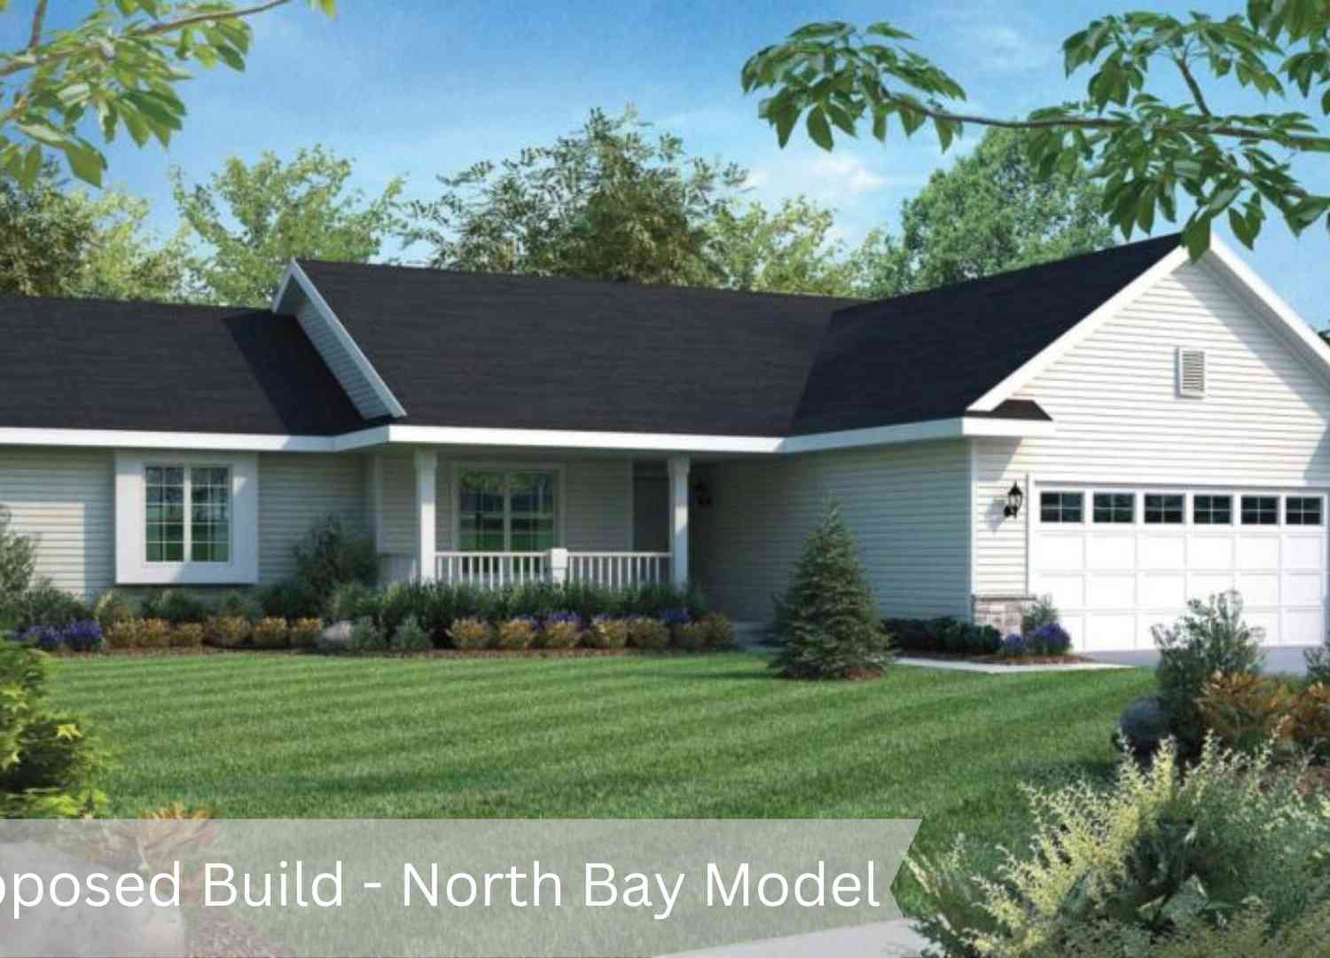
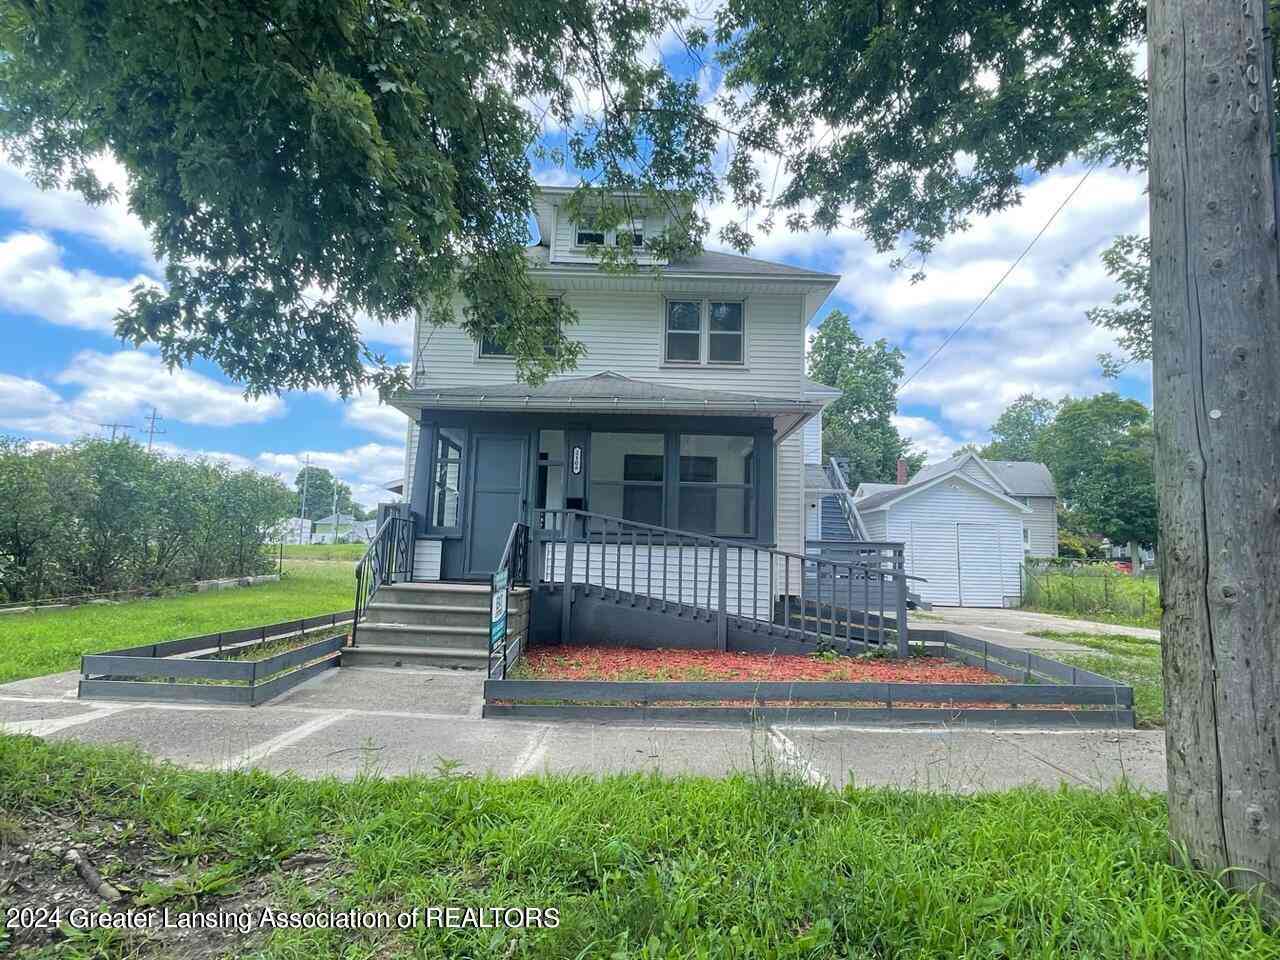
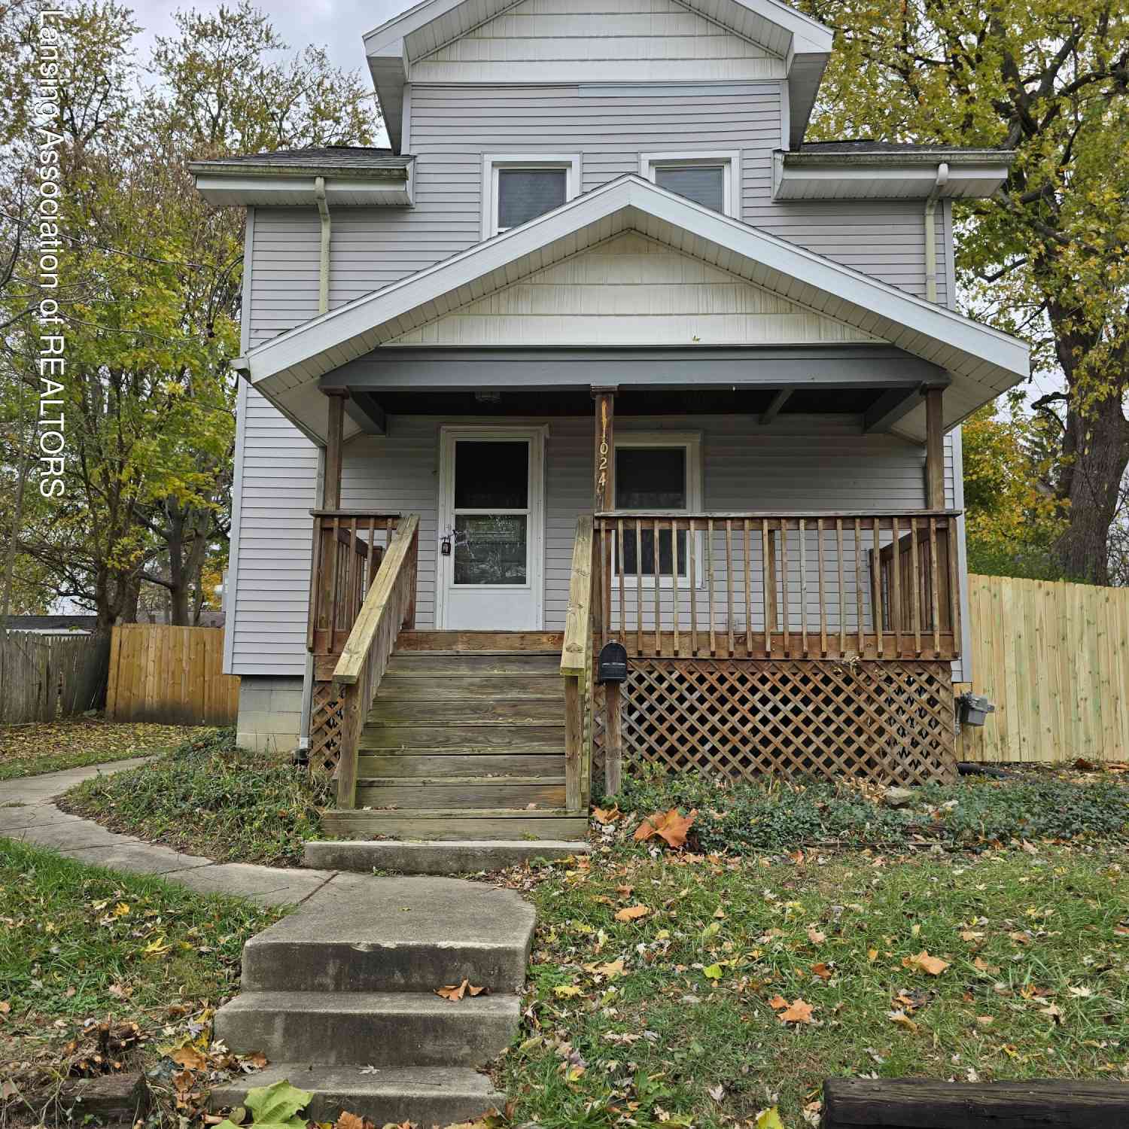
ByOwner last updated this listing 07/25/2026 @ 02:23
More Cities with for Sale by Owner Homes
- Jackson Homes For Sale By Owner
- Michigan Center Homes For Sale By Owner
- Spring Arbor Homes For Sale By Owner
- Clarklake Homes For Sale By Owner
- Grass Lake Homes For Sale By Owner
- Pleasant Lake Homes For Sale By Owner
- Parma Homes For Sale By Owner
- Rives Junction Homes For Sale By Owner
- Horton Homes For Sale By Owner
- Munith Homes For Sale By Owner
- Brooklyn Homes For Sale By Owner
- Cement City Homes For Sale By Owner
- Concord Homes For Sale By Owner
- Jerome Homes For Sale By Owner
- Hanover Homes For Sale By Owner
- Leslie Homes For Sale By Owner
- Onondaga Homes For Sale By Owner
- Springport Homes For Sale By Owner
- Addison Homes For Sale By Owner
- Stockbridge Homes For Sale By Owner
Homes around $729,900



Verify Your Email
Please enter the 6-digit verification code
sent to your email address.