
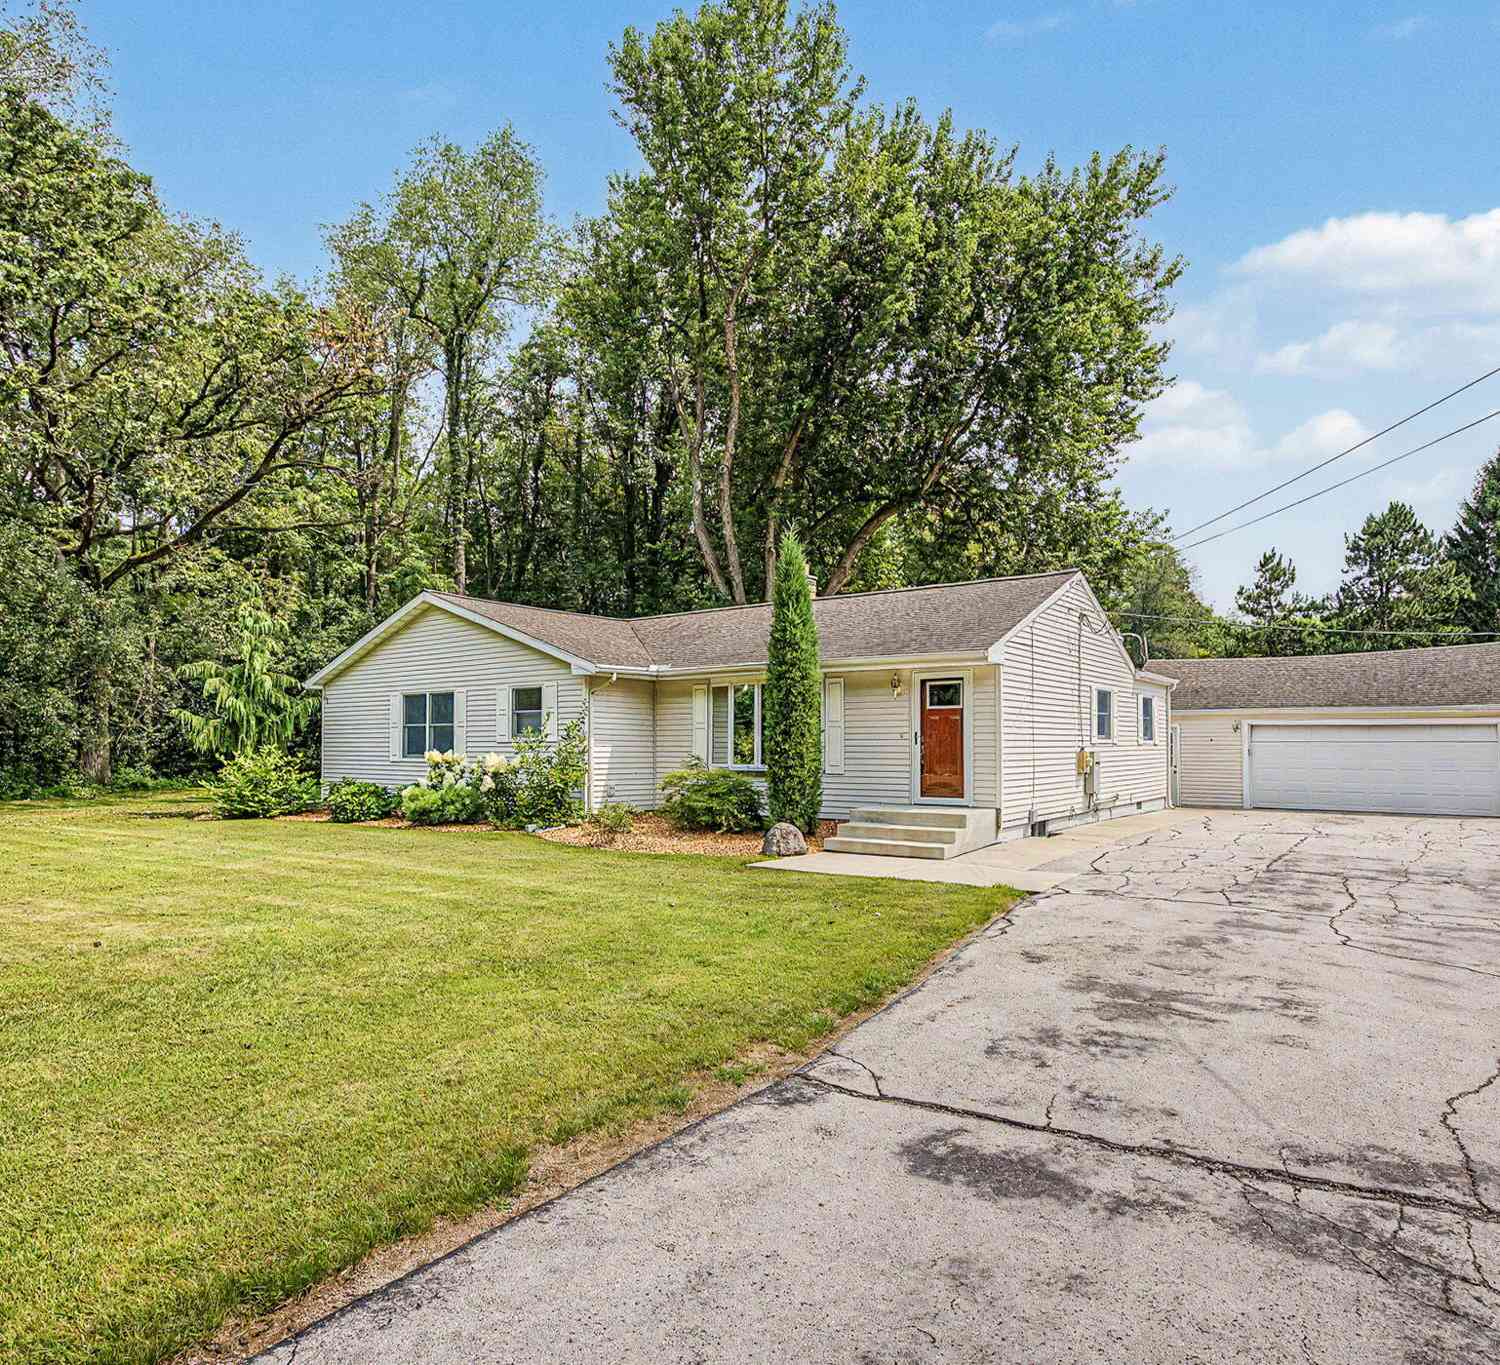
2511 Reynolds Road
Jackson, MI 49201

 3
3
Bed
 2
2
Bath
 2,452
2,452Sqft
 2.65
2.65Acres(Lot)
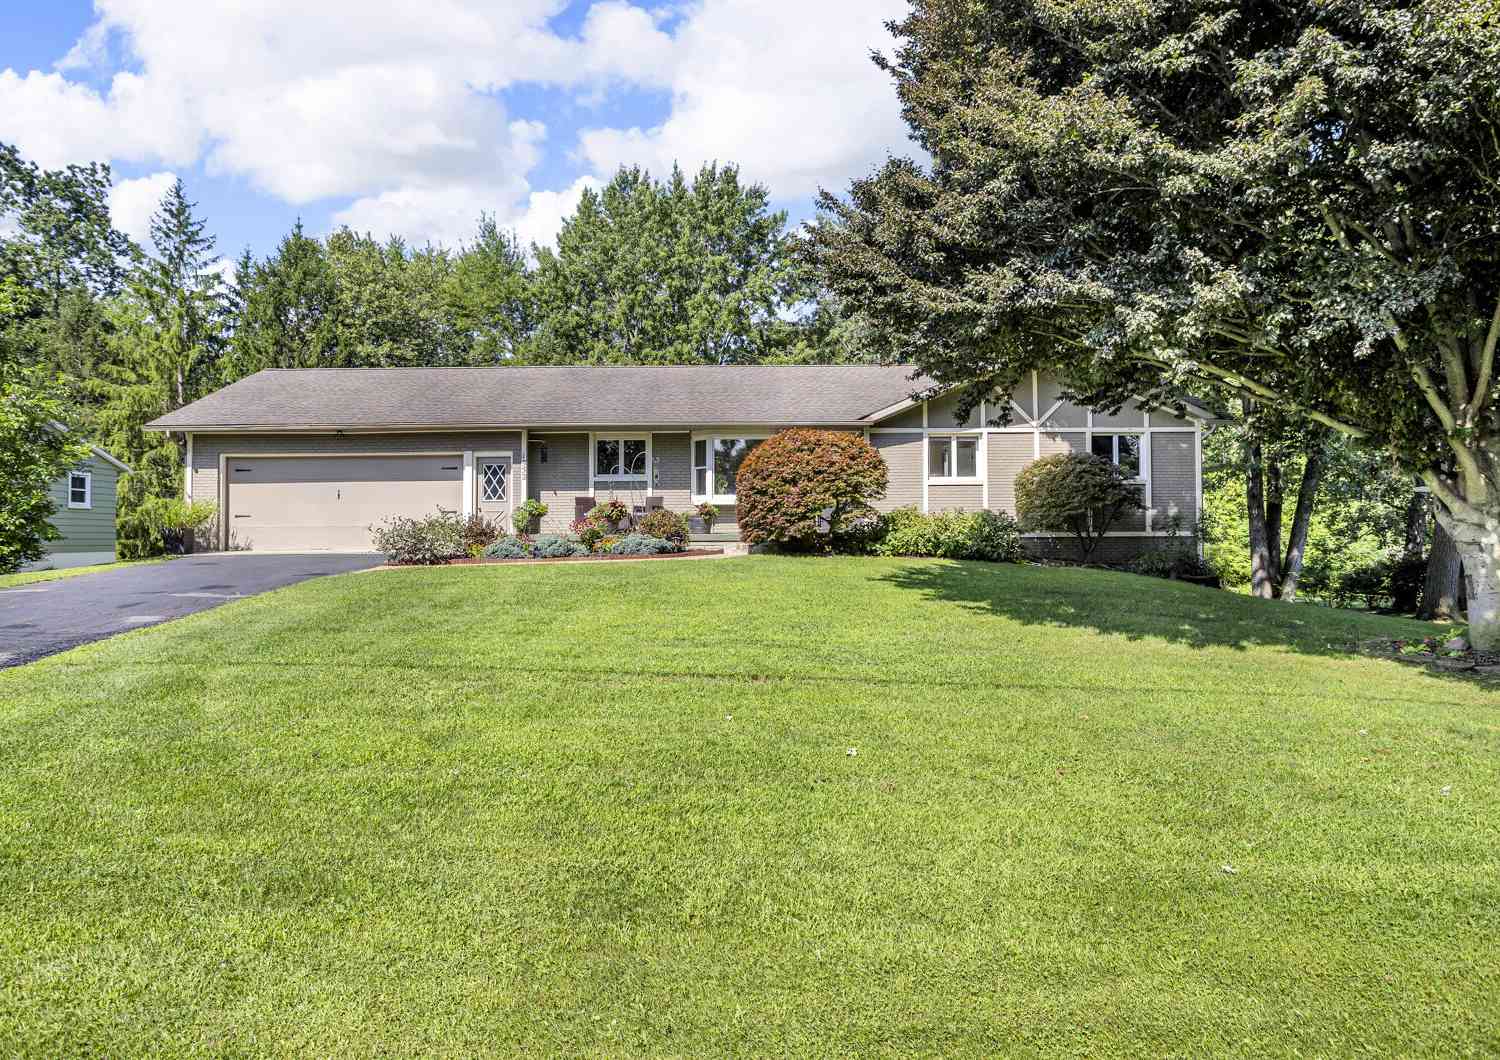
Welcome to this well-maintained ranch home in the popular Western School District, offering the space, amenities, and setting today's buyers are looking for. Situated on 2.65 beautifully landscaped acres, this 3-bedroom, 1-bath home combines comfortable single-level living with abundant outdoor space and versatile features. Inside, the finished basement adds valuable living area and includes a bonus room that is ideal for a home office, hobby room, workout space, or guest overflow. Outside, enjoy an in-ground swimming pool, fenced backyard, and an extra-large concrete driveway with plenty of room for guest parking. The property also features a 2.5-car garage and two outbuildings. One outbuilding was previously equipped with electric, water, and heat, creating excellent potential for a work

 Property Details
 Map
Map
 Map
Map
What's Nearby
Nearby Areas
 Features
-
Bedroom Information
Total Bedrooms: 3 Window Feature: Screens, Replacement, Insulated Windows, Window TreatmentsBathroom Information
Total Baths: 2 Full Baths: 2Water/Sewer
Sewer: Septic TankRoom Information
Other Rooms: 10 -
Flooring Information
Carpet, Tile, Wood -
Roofing Information
Shingle -
Interior Features
Ceiling Fan(s), Broadband, Central Vacuum, Garage Door Opener, Eat-in Kitchen Roof: Shingle Appliances: Dishwasher, Dryer, Microwave, Oven, Range, Refrigerator, Washer, Water Softener Owned Laundry Features: In Bathroom, Laundry Closet, Main Level -
Heating & Cooling
Heating: Forced Air Cooling: Central Air WaterSource: Well -
Fireplace
Number of Fireplaces: 0 Fireplace Features: 0
-
Building Information
Year Built: 1950 Construction Materials: Vinyl Siding Security System: Smoke Detector(s) Basement: Crawl Space, Full Roof: Shingle -
Exterior Features
Porch: 3 Season Room, Covered, Deck, Porch(es) -
Pool Information
In Ground, Outdoor/Above -
Road Types
Paved -
Fencing
Fenced Back, Chain Link -
Accessibility Features
36 Inch Entrance Door, 36' or + Hallway, Covered EntrancePool Features
In Ground, Outdoor/AboveLaundry Features
In Bathroom, Laundry Closet, Main LevelPatio And Porch
3 Season Room, Covered, Deck, Porch(es)Fencing
Fenced Back, Chain Link
-
Lot Information
Lot Dimensions: 175x660 Lot Description: Level Lot Size Area: 2.65 Acres Lot Square Feet: 115,434 Stories: 1 Main Square Feet: 2452Property Information
Property Type: Residential Sub Type: Single Family Residence Style: Ranch SQ ft (Living Area): 2,452 Subdivision: None Source Neighborhood: None Construction Materials: Vinyl Siding Property Age: 76
-
Listing Price Information
Listing Id: 26043033 ist Price: $315,000 List Price Tot SqFt: $128 Listing Terms Cash, FHA, VA Loan, Rural Development, MSHDA, Conventional -
Listing Information
Possession: Close Of Escrow
-
Tax Information
Parcel Number: 000-12-12-151-004-00 Annual Tax: $2,597 Tax Year: 2026 Taxes: BEG AT W 1/4 POST OF SEC 12 TH N 1DEG 20'E 365.75 FT TO A PT FOR PL OF BEG OF THIS DESCN TH CONTINUING N 1DEG 20'E 175.35 FT TH S 86DEG 28'E 660 FTTH S 1DEG 20'W 175.35 FT TH N 86DEG 28'W 660 FT TO BEG. SEC 12 T3S R2W 2.657A
-
Virtual Tour
Parking Information
# of Garage Spaces: 2.5 Has Garage: Yes Garage Faces Front, Garage Door Opener, Detached
-
School Information
Senior High School District: Western -
Utility Information
Phone Connected, Natural Gas Connected, Cable Connected -
Location Information
Direction: From Spring Arbor Rd (M-60), turn N on Reynolds Rd.
How much is this property worth?
Curious about this home's true market value? Use our free Home Evaluation Tool to instantly get a personalized Comparative Market Analysis (CMA) report. Make smarter, data-driven decisions before you buy.

Nearby Home Value
| Address | Estimate | Bed | Bath | Sq. Ft | Lot Size |
|---|---|---|---|---|---|
| 6345 Wolf Lake Road, Jackson, MI, 49201 | $534,000 | 5 | 4 | 4,597 | 4,597 SqFt |
| 6640 Wolf Lake Road, Jackson, MI, 49201 | $434,900 | 3 | 4 | 2,393 | 2,393 SqFt |
| 10037 Whitetail Lane, Jackson, MI, 49201 | $490,000 | 3 | 3 | 3,000 | 3,000 SqFt |
| 7183 Greenes Drive, Jackson, MI, 49201 | $189,900 | 2 | 1 | 984 | 984 SqFt |
| 3450 Grey Tower Road , Jackson, MI, 49201 | $1,295,000 | 3 | 2.5 | 2,246 | 2,246 SqFt |
| 7155 Bayview Road, Jackson, MI, 49201 | $408,900 | 3 | 4 | 2,226 | 2,226 SqFt |
| 7151 Bayview Road , Jackson, MI, 49201 | $405,900 | 4 | 2.5 | 2,000 | 2,000 SqFt |
| 7284 Kenward Street, Jackson, MI, 49201 | $1,295,000 | 4 | 3 | 3,345 | 3,345 SqFt |
| 3461 Burkhart Road, Jackson, MI, 49201 | $275,000 | 3 | 1 | 864 | 864 SqFt |
| 9528 Lee Road, Jackson, MI, 49201 | $429,000 | 3 | 2 | 1,563 | 1,563 SqFt |
Similar Homes To 2511 Reynolds Road
Nearby For Sale
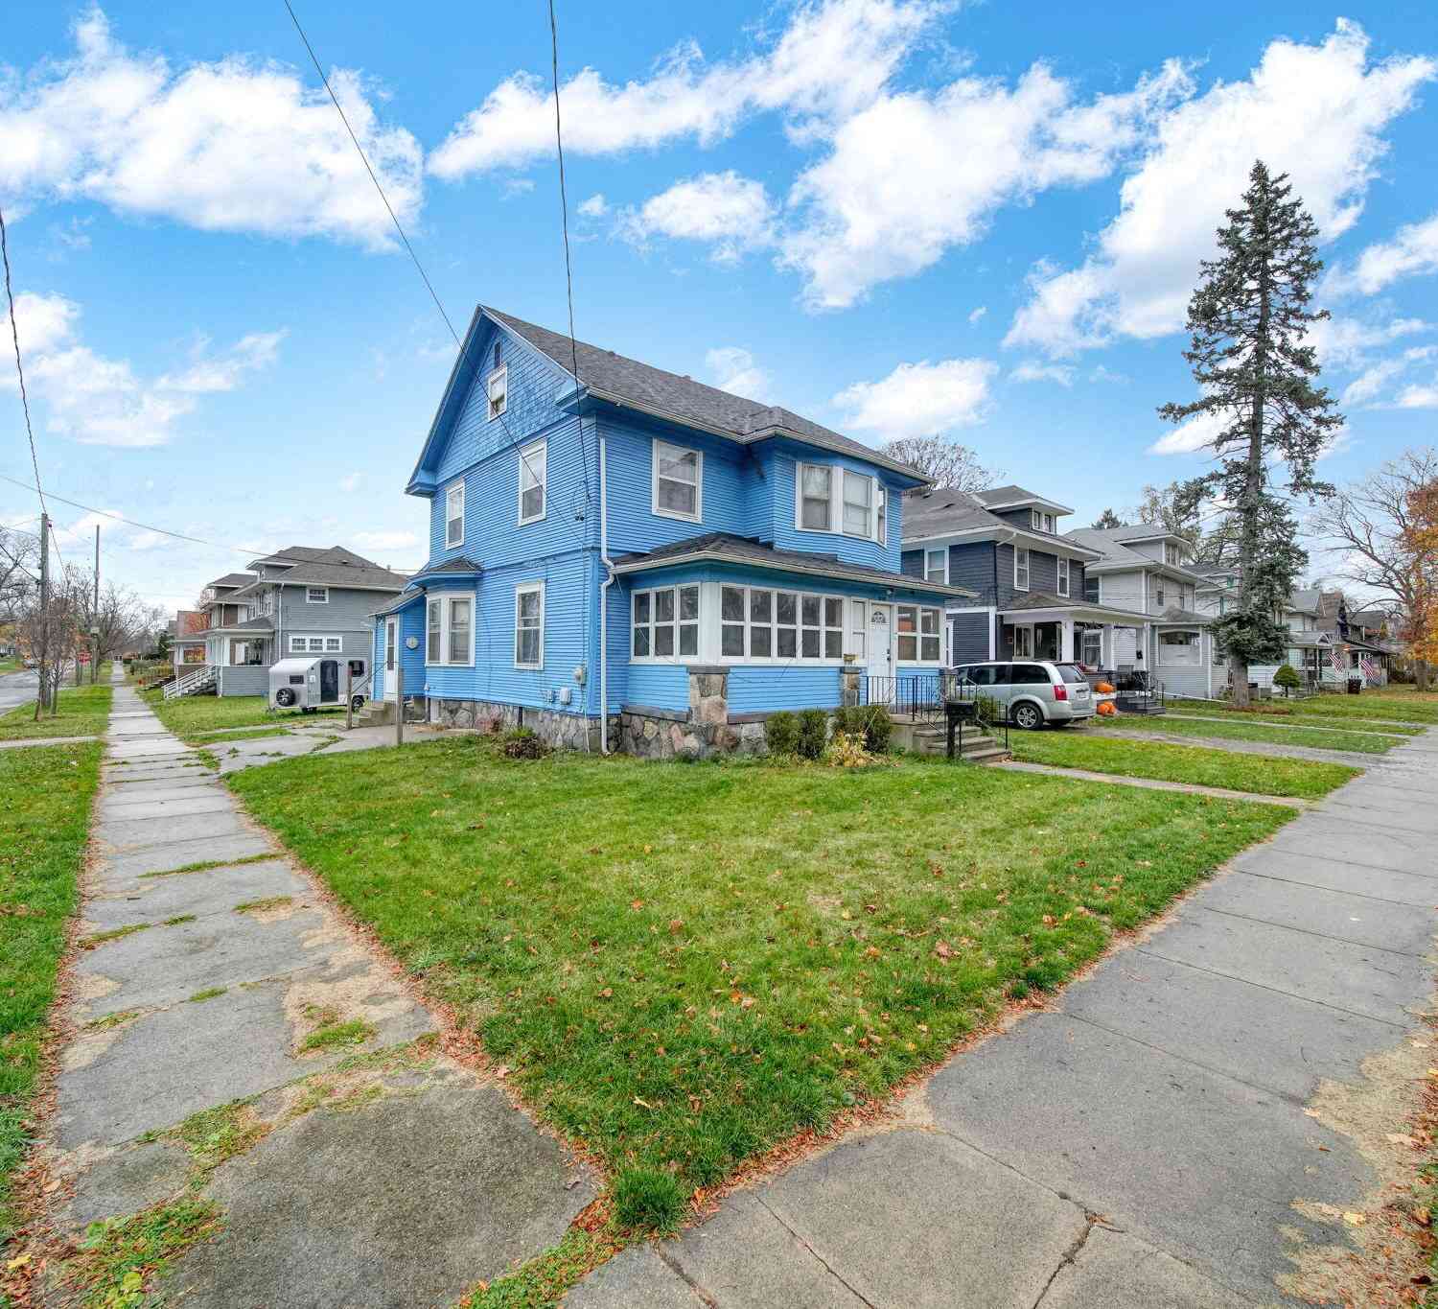
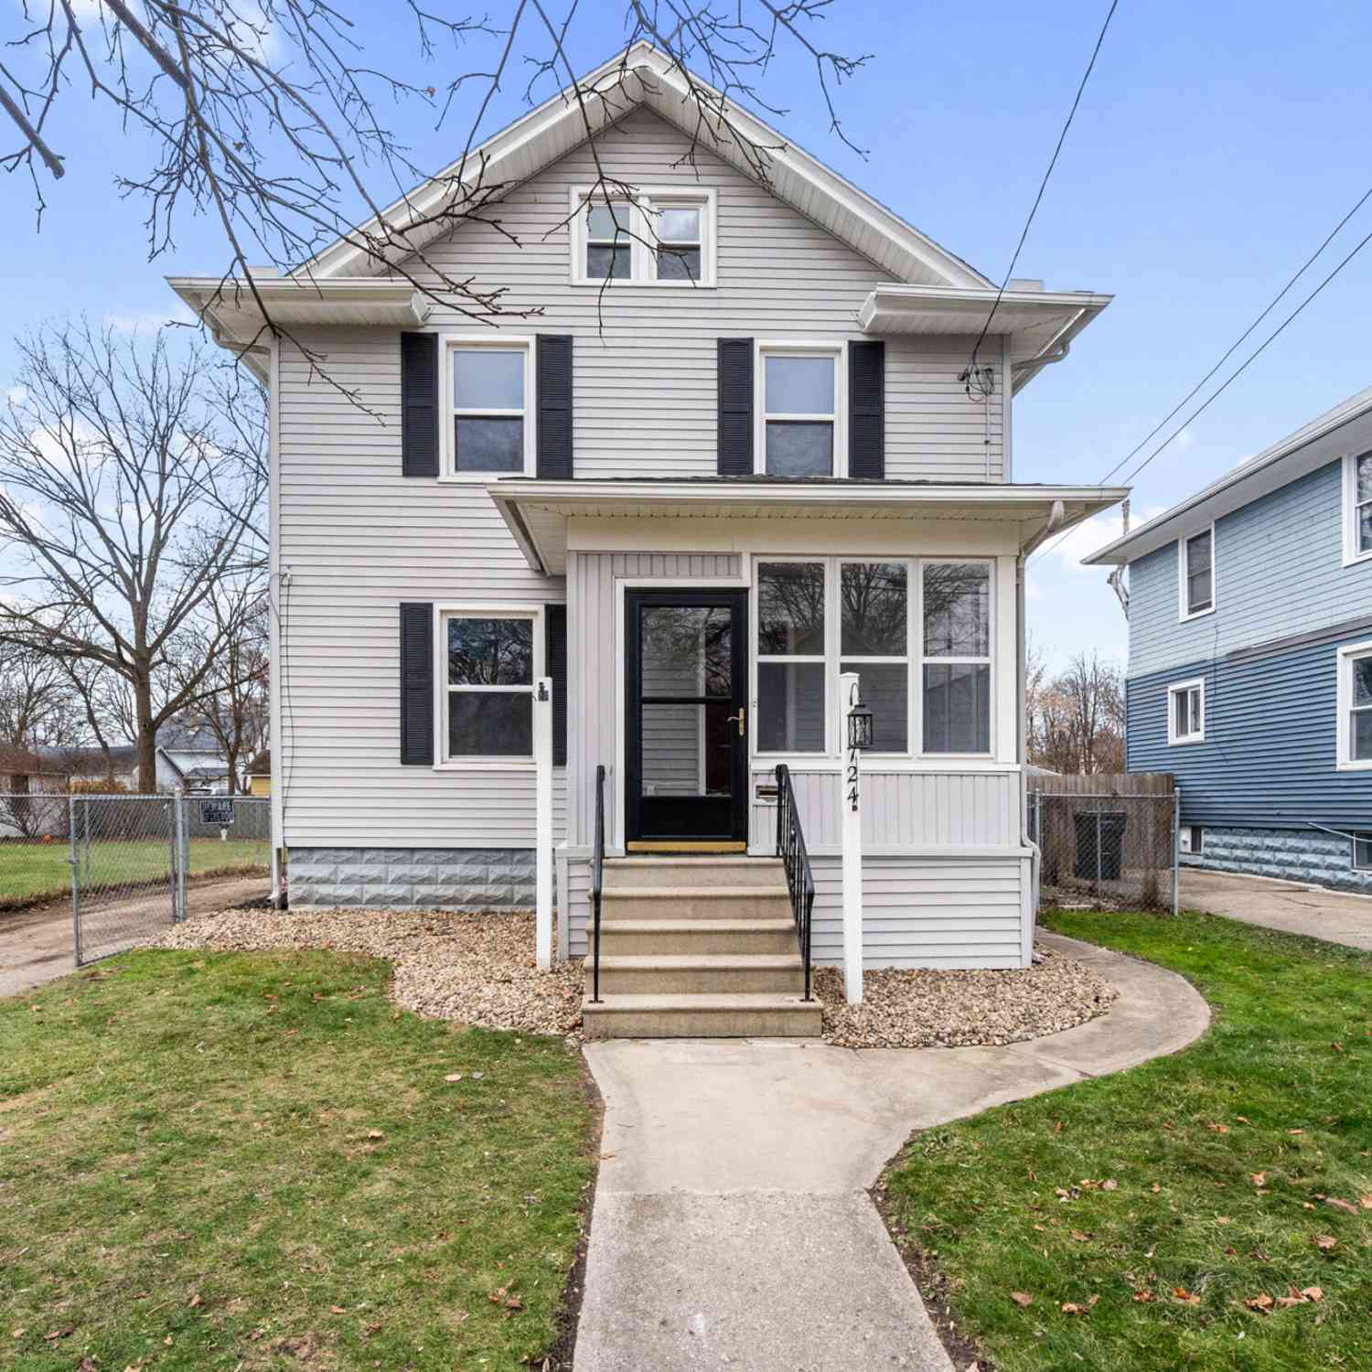
ByOwner last updated this listing 08/18/2026 @ 05:41
More Cities with for Sale by Owner Homes
- Jackson Homes For Sale By Owner
- Michigan Center Homes For Sale By Owner
- Spring Arbor Homes For Sale By Owner
- Clarklake Homes For Sale By Owner
- Grass Lake Homes For Sale By Owner
- Pleasant Lake Homes For Sale By Owner
- Parma Homes For Sale By Owner
- Rives Junction Homes For Sale By Owner
- Horton Homes For Sale By Owner
- Munith Homes For Sale By Owner
- Brooklyn Homes For Sale By Owner
- Cement City Homes For Sale By Owner
- Concord Homes For Sale By Owner
- Jerome Homes For Sale By Owner
- Hanover Homes For Sale By Owner
- Leslie Homes For Sale By Owner
- Springport Homes For Sale By Owner
- Addison Homes For Sale By Owner
- Stockbridge Homes For Sale By Owner
- Chelsea Homes For Sale By Owner
Homes around $315,000
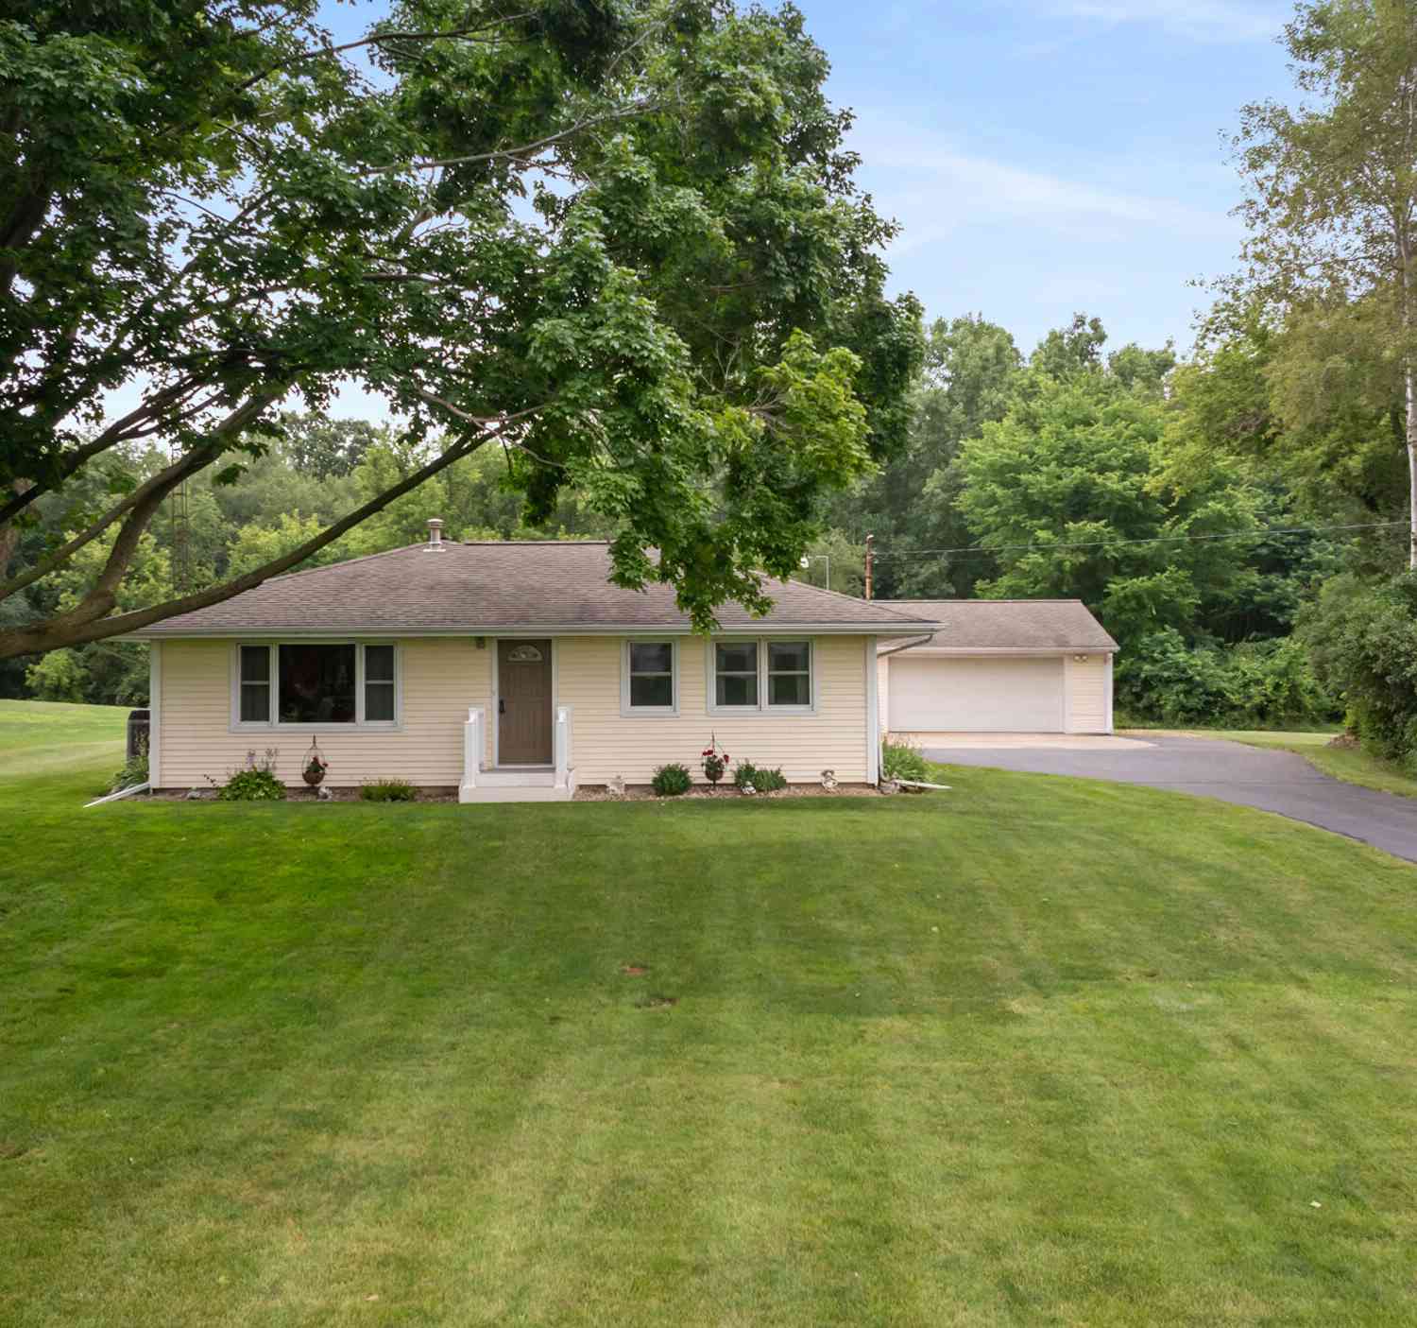
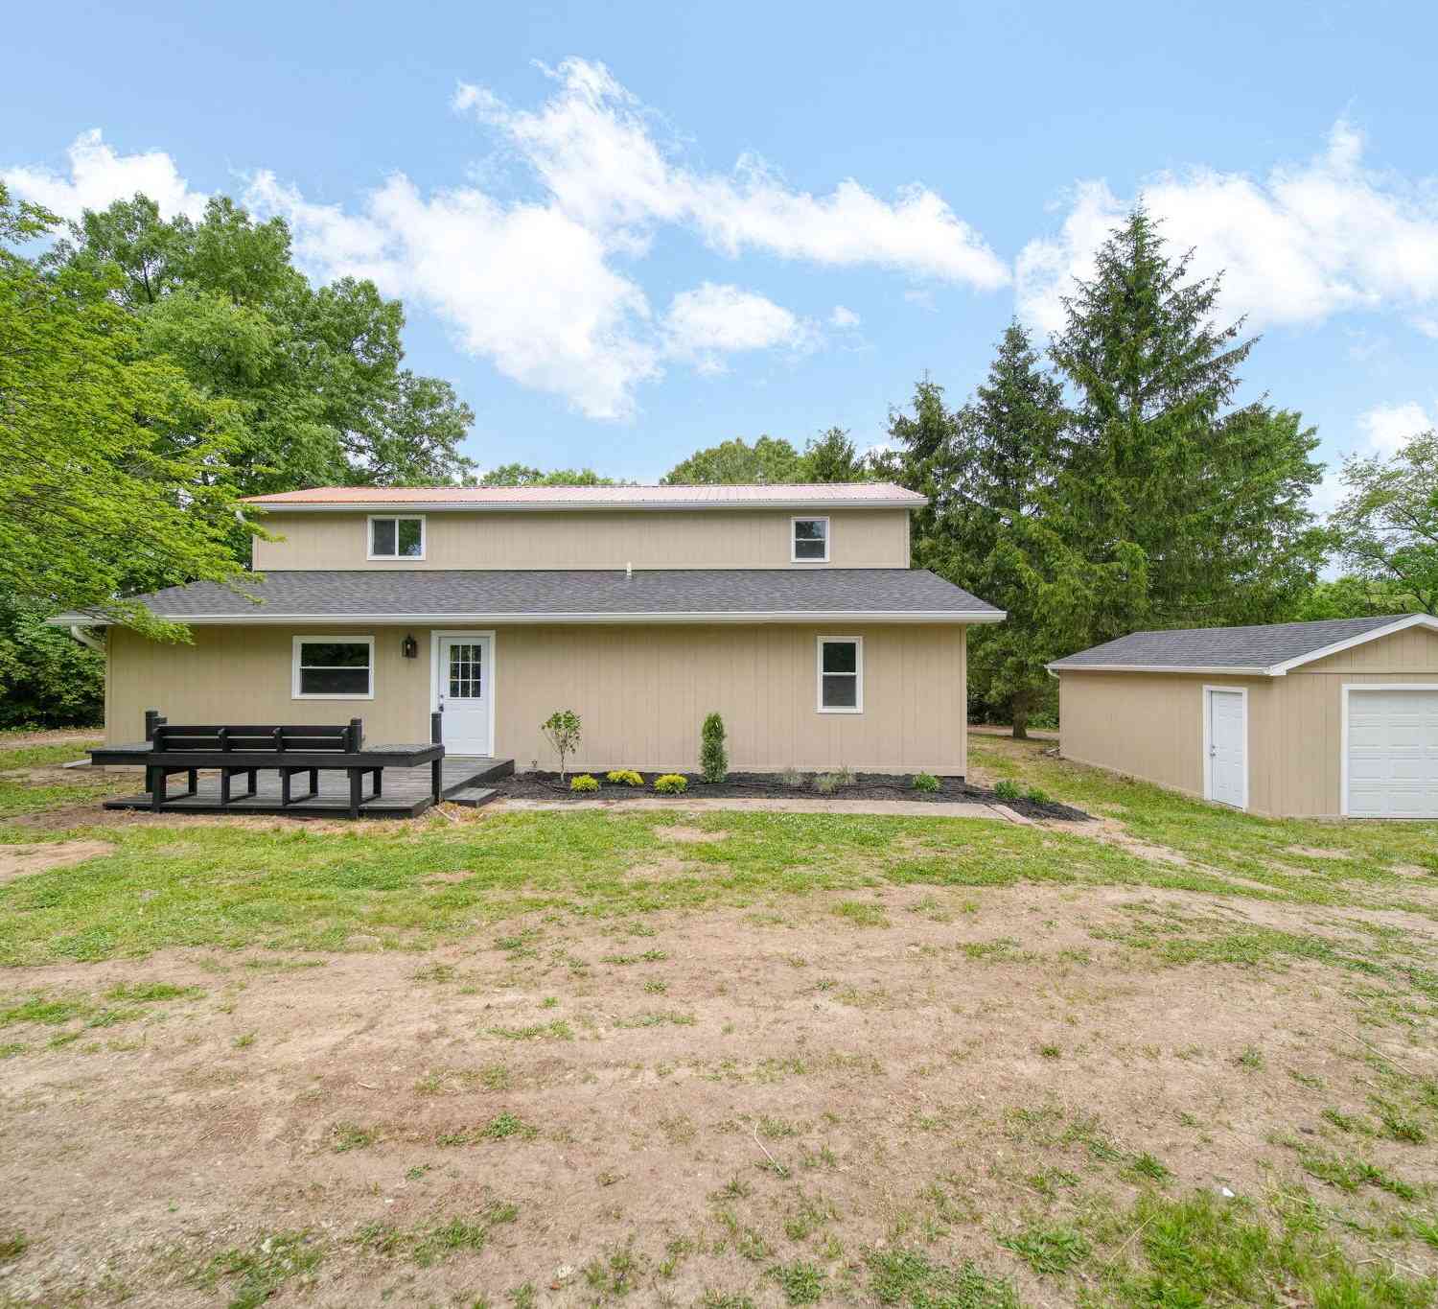



Verify Your Email
Please enter the 6-digit verification code
sent to your email address.