

168 Belford Way
Jackson, GA 30233

 4
4
Bed
 2
2
Bath
 2,102
2,102Sqft
 2
2Acres(Lot)
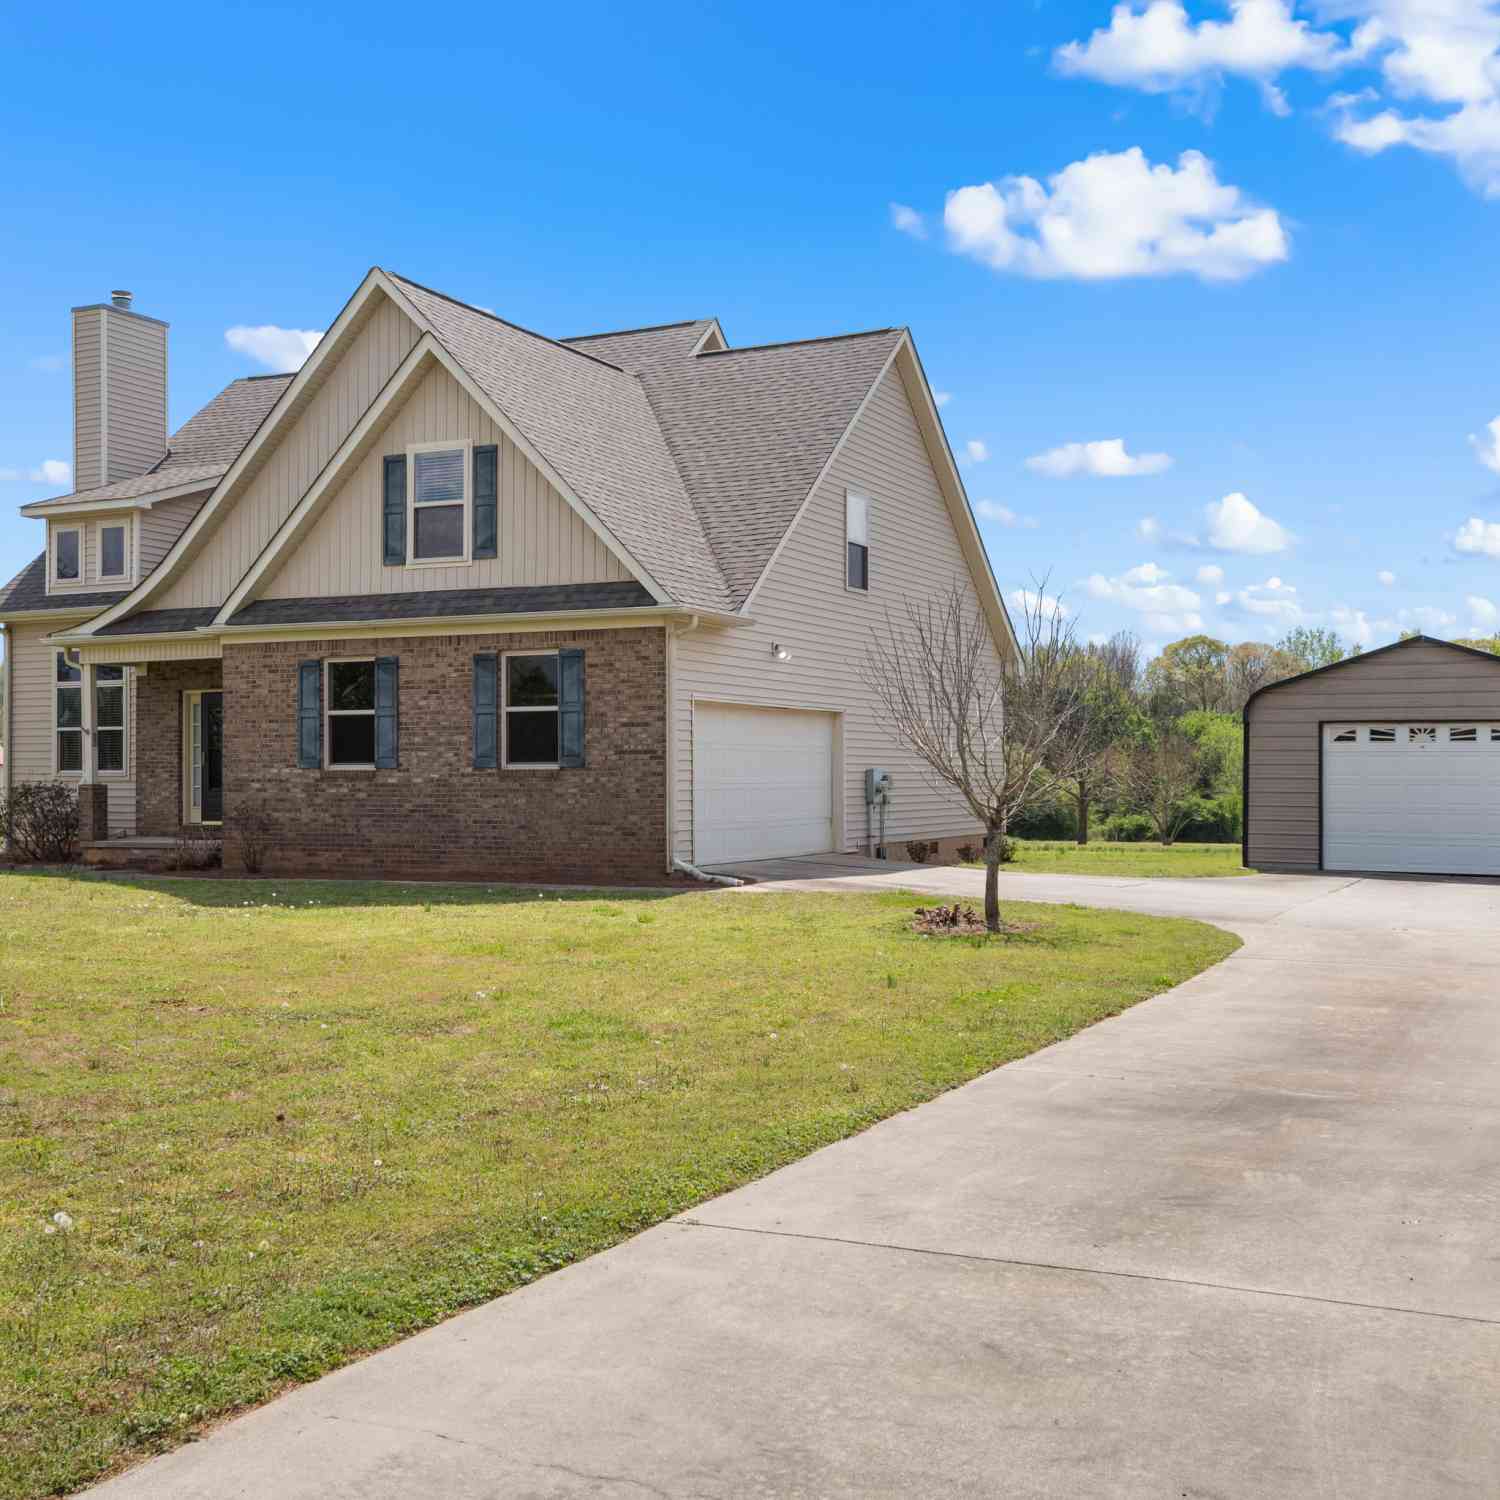
Welcome home to this beautiful Craftsman-style Santa Fe D floor plan by Freedom Builders, situated on a level 2-acre lot that extends back to Tussahaw Reservoir. This 3-sided brick home welcomes you into a soaring two-story living room with a vaulted ceiling and a cozy fireplace. The living room opens to a well-appointed kitchen featuring granite countertops, a farmhouse-style island, a walk-in pantry, and stainless steel appliances - perfect for entertaining. A dining room just off the kitchen offers a sliding glass door overlooking the backyard, ideal for kids and fur babies. The main-level owner's suite provides a private retreat with a spa-like bath featuring double sinks, a garden tub, separate step-in shower, and a spacious walk-in closet. A main-level laundry room with a large stora

 Property Details
 Map
Map
 Map
Map
What's Nearby
Nearby Areas
 Features
-
Bedroom Information
Total Bedrooms: 4 Bedrooms On Upper Level: 3 Bedrooms On Lower Level: 0 Main Bedrooms: 1 Room Type: Laundry Window Features: Double Pane Windows,Window TreatmentsBathroom Information
Total Baths: 2 Full Baths: 2 Half Baths: 1 Full Baths Main: 1 Baths Full Lower: 0 Baths Full Upper: 1Water/Sewer
Water Source: Public Sewer: Septic Tank -
Kitchen Information
Kitchen: Breakfast Area,Kitchen Island,Walk-in Pantry Dining Room: Open ConceptInterior Features
Double Vanity,High Ceilings,Master On Main Level,Separate Shower,Soaking Tub,Walk-In Closet(s) Flooring: Carpet,Laminate,VinylAppliances
Dishwasher,Electric Water Heater,Microwave,Oven/Range (Combo),Stainless Steel Appliance(s)Utilities
High Speed Internet -
Cooling Features
Ceiling Fan(s),Central Air,Electric,ZonedHeating Source
Central,Dual,ElectricFireplace
Number of Fireplaces: 1 Fireplace Features: Family Room
-
Building Information
Built Year: 2021 Roof Type: Composition Basement: None Levels: Two Property Age: 5 -
Foundation
SlabSecurity Features
Carbon Monoxide Detector(s),Smoke Detector(s) -
Laundry Features
In Mud RoomPatio And Porch
PatioFencing
Back Yard,FencedConstruction Materials
Brick,Wood SidingProperty Condition
Resale
-
Lot Information
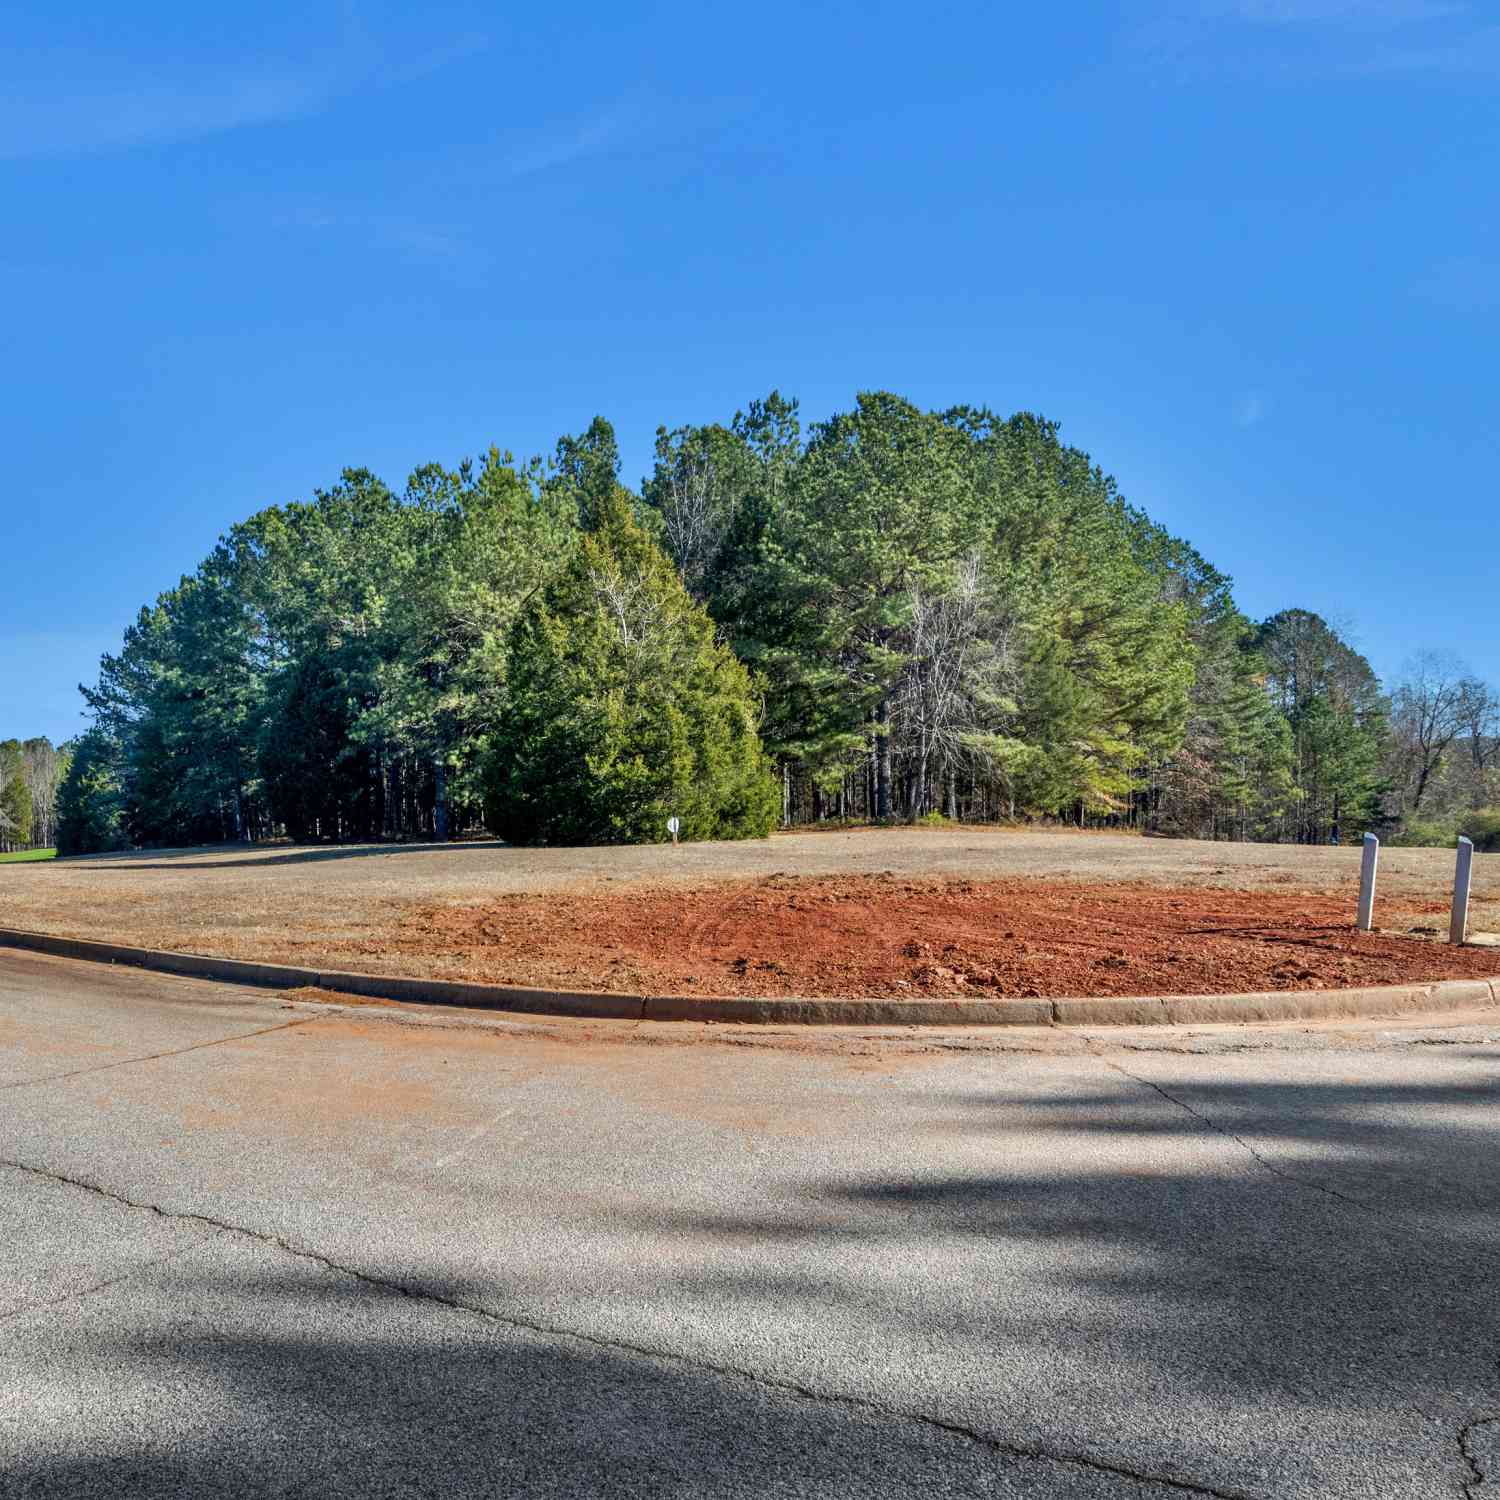
Lot Size (Acr): 2 Land Lot: 245 Lot Size Source: Public Records Lot Features: Level -
Property Information
Property Type: Residential Property Sub Type: Single Family Residence Structure Type: House Subdivision: Belford Estates City: Jackson State: GA Directions: From 75 South to Exit 218. Turn Left. From the McDonough Square travel on Hwy 81 East approximately 7 Miles to Right on Keys Ferry Rd. Turn Right on Stroud Rd to Right on Ellistown Rd. Take a Slight Left on Moccasin Gap Rd. Subdivision on Right. Property Status: Active
-
Listing Price Information
Original List Price: $429,000
-
Tax Information
Annual Tax: $6766.47 Tax Year: 25 Tax Lot: 38 -
Home Warranty
Home Warranty Paid: No
-
Parking Information
Parking Features: Detached,Garage,Garage Door Opener,Kitchen Level,RV/Boat Parking,Side/Rear Entrance -
Homeowners Association Information
Association: No Association Fee Includes: None Community Features: None
-
School Information
Elementary School: Rock Spring High School: Ola Middle School: Ola Source Neighborhood: Belford Estates
How much is this property worth?
Curious about this home's true market value? Use our free Home Evaluation Tool to instantly get a personalized Comparative Market Analysis (CMA) report. Make smarter, data-driven decisions before you buy.

Nearby Home Value
| Address | Estimate | Bed | Bath | Sq. Ft | Lot Size |
|---|---|---|---|---|---|
| 255 Old Hardy Farm Road, Jackson, GA, 30233 | $1,100,000 | 4 | 4 | 4,873 | 3.72 Acres |
| 255 Old Hardy Farm Road, Jackson, GA, 30233 | $1,100,000 | 4 | 4 | 4,873 | 3.72 Acres |
| 253 Scout Island Road, Jackson, GA, 30233 | $869,900 | 6 | 3 | 3,414 | 0.40 Acre |
| 124 E Ward Road, Jackson, GA, 30233 | $369,000 | 2 | 1 | 666 | 0.75 Acre |
| 172 Tater Hill Road, Jackson, GA, 30233 | $2,850,000 | 6 | 5 | 3,900 | 2 Acres |
| 1577 Stark Road, Jackson, GA, 30233 | $455,000 | 3 | 2 | 2,262 | 1.57 Acres |
| 1516 Stark Road, Jackson, GA, 30233 | $474,999 | 3 | 2 | 1,746 | 19.46 Acres |
| 139 Lake Pines Circle, Jackson, GA, 30233 | $1,750,000 | 4 | 3 | 4,420 | 1.14 Acres |
| 216 Quail Trail, Jackson, GA, 30233 | $799,000 | 4 | 2 | 2,600 | 0.87 Acre |
| 115 Mallard Trc, Jackson, GA, 30233 | $555,000 | 3 | 2 | 1,412 | 1.26 Acres |
Similar Homes To 168 Belford Way
Nearby For Sale
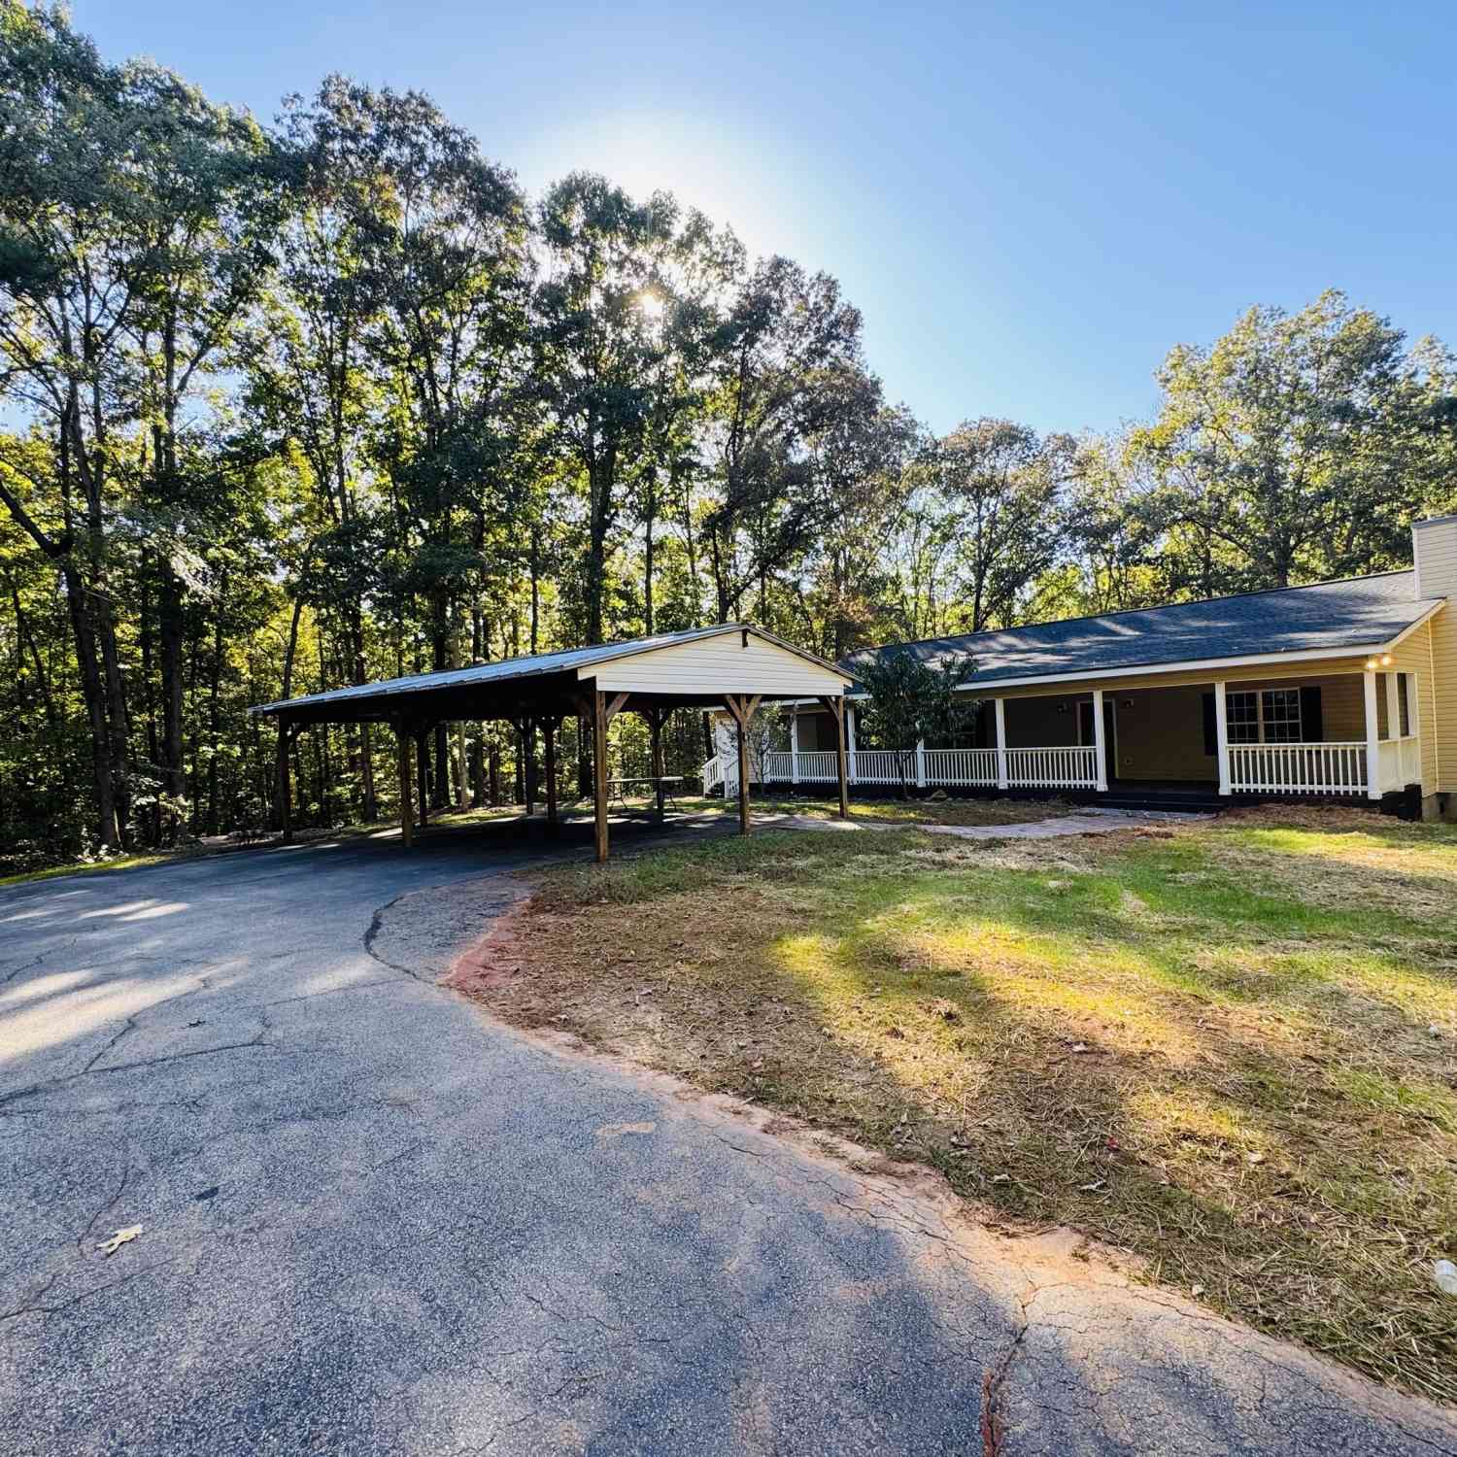

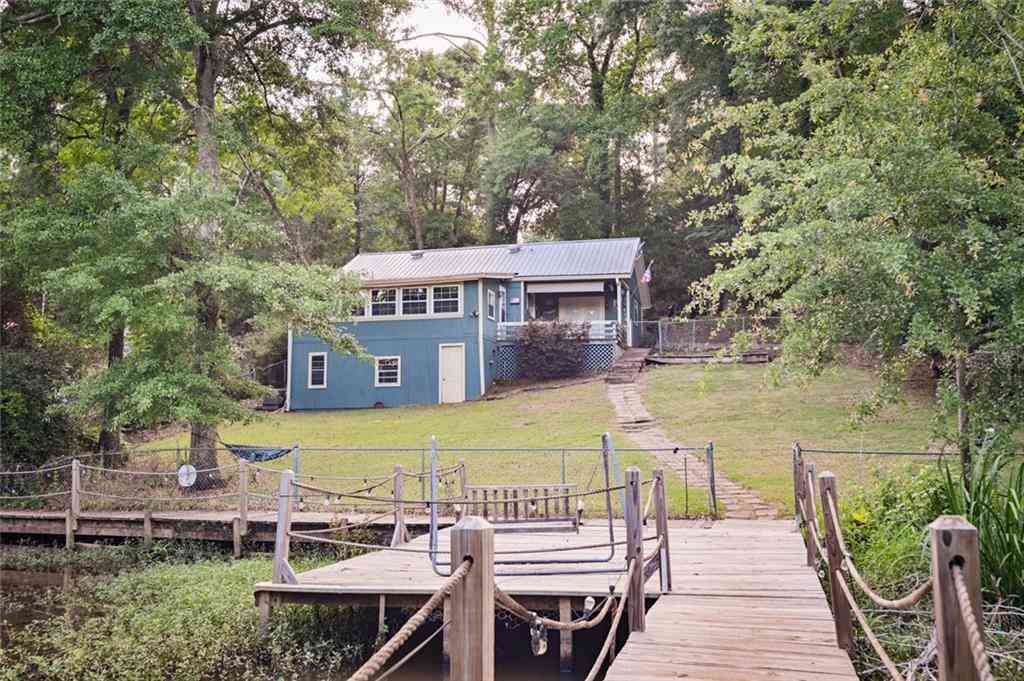

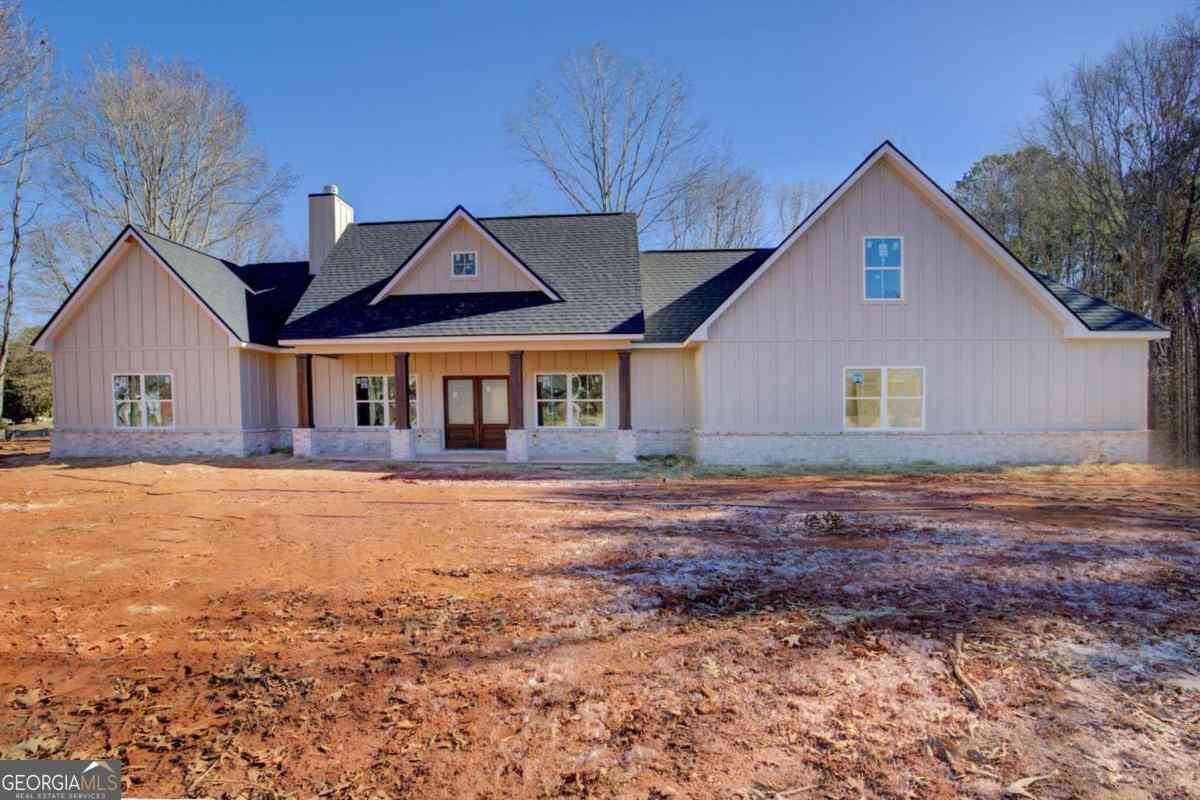

The data relating to real estate for sale on this web site comes in part from the Broker Reciprocity Program of Georgia MLS. Real estate listings held by brokerage firms other than Byowner are marked with the Broker Reciprocity logo and detailed information about them includes the name of the listing brokers. Information deemed reliable but not guaranteed. Copyright 2026 Georgia MLS. All rights reserved.
ByOwner last updated this listing 09/08/2026 @ 12:08
More Cities with for Sale by Owner Homes
- Jackson Homes For Sale By Owner
- Jenkinsburg Homes For Sale By Owner
- Flovilla Homes For Sale By Owner
- Locust Grove Homes For Sale By Owner
- Monticello Homes For Sale By Owner
- McDonough Homes For Sale By Owner
- Hillsboro Homes For Sale By Owner
- Griffin Homes For Sale By Owner
- Milner Homes For Sale By Owner
- Forsyth Homes For Sale By Owner
- Mansfield Homes For Sale By Owner
- Shady Dale Homes For Sale By Owner
- Hampton Homes For Sale By Owner
- Porterdale Homes For Sale By Owner
- Barnesville Homes For Sale By Owner
- Covington Homes For Sale By Owner
- Newborn Homes For Sale By Owner
- Stockbridge Homes For Sale By Owner
- Juliette Homes For Sale By Owner
- Williamson Homes For Sale By Owner
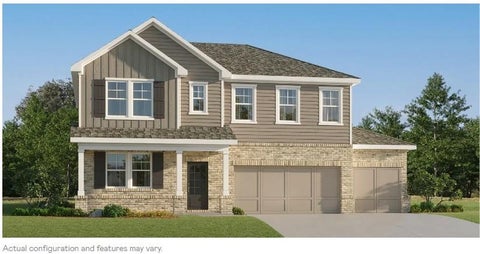
Homes around $429,000









Verify Your Email
Please enter the 6-digit verification code
sent to your email address.
Verify Your Phone Number
Please enter the 6-digit verification code
sent to your mobile phone.