
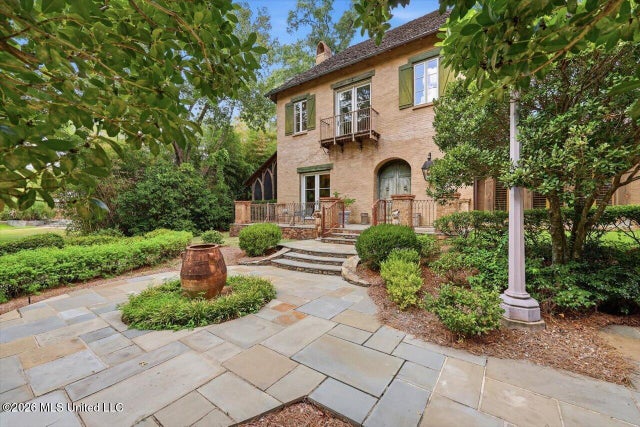
146 Ridge Drive
Jackson, MS 39216

 3
3
Bed
 4
4
Bath
 0.53
0.53Acre(Lot)
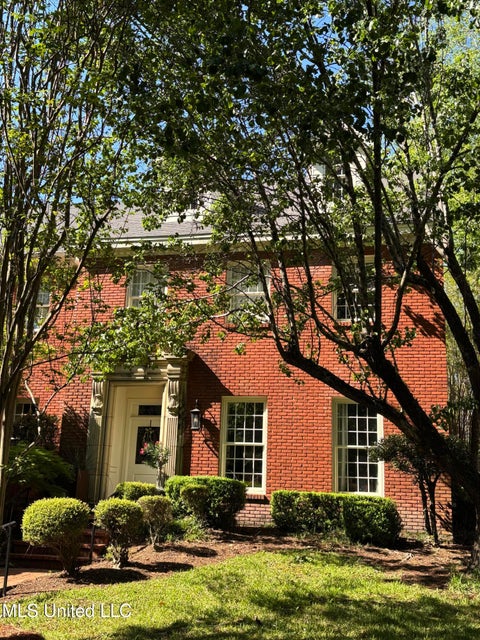
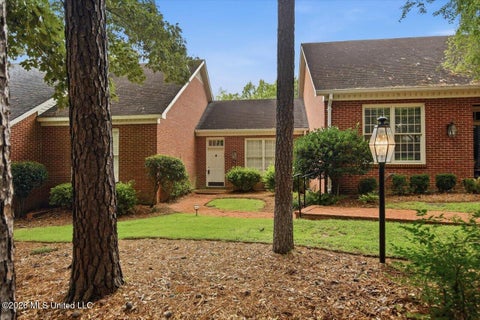
Architectural character and timeless craftsmanship take center stage in this distinctive Woodland Hills home with a gated driveway, where a thoughtful collection of details creates an interior that feels both sophisticated and inviting. Designed and built for a sought-after interior designer synonymous with classic style and elegant design, the home's architecture and floor plan reflect both, with an emphasis on gracious entertaining and comfortable everyday living. Soaring ceilings, warm hardwood floors, substantial millwork and abundant natural light are found throughout. A handsome pair of arched, paneled wood entry doors welcomes visitors into the spacious foyer, where antique oak floors, deep moldings and graceful arched openings establish a sense of continuity throughout the home. Fr

 Property Details
 Map
Map
 Map
Map
What's Nearby
Nearby Areas
 Features
-
Bedroom Information
Total beds: 3Bathroom Information
Total Baths: 4 Full Baths: 3 Half Baths: 1 -
Flooring Information
Carpet, Marble, Wood -
Roofing Information
Shake -
Interior Features
Master Downstairs, Bookcases, Built-in Features, Crown Molding, Double Vanity, Dry Bar, Entrance Foyer, Granite Counters, High Ceilings, Natural Woodwork, Recessed Lighting, Stone Counters, Walk-In Closet(s) Roof: Shake Appliances: Built-In Freezer, Built-In Gas Range, Built-In Refrigerator, Dishwasher, Disposal, Gas Water Heater, Ice Maker, Microwave, Range Hood, Stainless Steel Appliance(s) Laundry Features: Laundry Room, Main Level, Sink Window Features: Insulated Windows, Plantation Shutters, Window Treatments -
Heating & Cooling
Has Heating: Yes Heating: Central, Electric, Natural Gas, Zoned Has Cooling: Yes Cooling: Central Air, Zoned, Multi Units
-
Building Information
Year Built: 2000 Building Area Total: 3739 Construction Materials: Brick Stories: 3 Patio And Porch Features: Front Porch, Rear Porch, Screened, Side Porch Private Pool: No Association Fee Frequency: Annually -
Exterior Features
Exterior Features: Balcony, Courtyard, Private Entrance, Private Yard, Rain Gutters
-
Lot Information
Main Square Feet: 0.53 Acres Lot Size Acres: 0.53 Lot Size Square Feet: 23086.8 Lot Description: Landscaped, Sprinklers In Front, Sprinklers In RearProperty Information
Subdivision: Woodland Hills Source Property Type: Residential Property SubType: Single Family Residence Levels: Three Or More Property Age: 26
-
Listing Price Information
Listing Price: $785000 Cash, Conventional
-
Tax Information
Parcel Number: 0003-0034-000 Tax Year: 2025 Annual Tax: $5696 Tax Legal Desc: LOT 37 BLK A WOODLAND HILLS
-
Parking Information
Attached, Electric Gate, Garage Door Opener, Guest, GarageGarage Information
Has Garage: Yes Has Attached Garage: Yes Garage Space: 2Homeowners Association InformationHas Association: Yes HOA: $250.00
-
School Information
Elementary School: BoydJunior High School: Bailey APACSenior High School: Murrah -
Utility Information
Natural Gas Available, Electricity Connected, Natural Gas Connected, Sewer Connected, Water Connected -
Location Information
WaterSource: Public Security Features: Secured Garage/Parking, Security Gate, Security System
How much is this property worth?
Curious about this home's true market value? Use our free Home Evaluation Tool to instantly get a personalized Comparative Market Analysis (CMA) report. Make smarter, data-driven decisions before you buy.

Nearby Home Value
| Address | Estimate | Bed | Bath | Sq. Ft | Lot Size |
|---|---|---|---|---|---|
| 235 Eastbrooke Street, Jackson, MS, 39216 | $435,000 | 2 | 2 | -- | -- |
| 42 Eastbrooke Street, Jackson, MS, 39216 | $295,000 | 2 | 3 | -- | 0.05 Acre |
| 36 Eastbrooke Street, Jackson, MS, 39216 | $305,000 | 2 | 3 | -- | 0.10 Acre |
| 3977 Nassau Street, Jackson, MS, 39216 | $235,000 | 2 | 2 | -- | 0.68 Acre |
| 3702 Old Canton Road, Jackson, MS, 39216 | $640,000 | 4 | 4 | -- | 0.61 Acre |
| 622 Broadway Avenue, Jackson, MS, 39216 | $399,000 | 5 | 4 | -- | 0.31 Acre |
| 524 Seneca Avenue, Jackson, MS, 39216 | $249,900 | 3 | 2 | -- | 0.45 Acre |
| 522 Taylor Street, Jackson, MS, 39216 | $155,000 | 3 | 1 | -- | 0.18 Acre |
| 3032 Windsor Avenue, Jackson, MS, 39216 | $54,900 | 3 | 2 | -- | 0.20 Acre |
| 3021 Downing Street, Jackson, MS, 39216 | $109,900 | 3 | 2 | -- | 0.17 Acre |
Similar Homes To 146 Ridge Drive
Nearby For Sale



Information is deemed to be reliable but not guaranteed. Copyright © 2026 MLS United, LLC.
ByOwner last updated this listing 09/03/2026 @ 19:54
More Cities with for Sale by Owner Homes
- Jackson Homes For Sale By Owner
- Flowood Homes For Sale By Owner
- Richland Homes For Sale By Owner
- Pearl Homes For Sale By Owner
- Byram Homes For Sale By Owner
- Clinton Homes For Sale By Owner
- Ridgeland Homes For Sale By Owner
- Florence Homes For Sale By Owner
- Madison Homes For Sale By Owner
- Brandon Homes For Sale By Owner
- Terry Homes For Sale By Owner
- Raymond Homes For Sale By Owner
- Bolton Homes For Sale By Owner
- Flora Homes For Sale By Owner
- Edwards Homes For Sale By Owner
- Braxton Homes For Sale By Owner
- Pelahatchie Homes For Sale By Owner
- Crystal Springs Homes For Sale By Owner
- Bentonia Homes For Sale By Owner
- Canton Homes For Sale By Owner
Homes around $785,000











Verify Your Email
Please enter the 6-digit verification code
sent to your email address.
Verify Your Phone Number
Please enter the 6-digit verification code
sent to your mobile phone.