
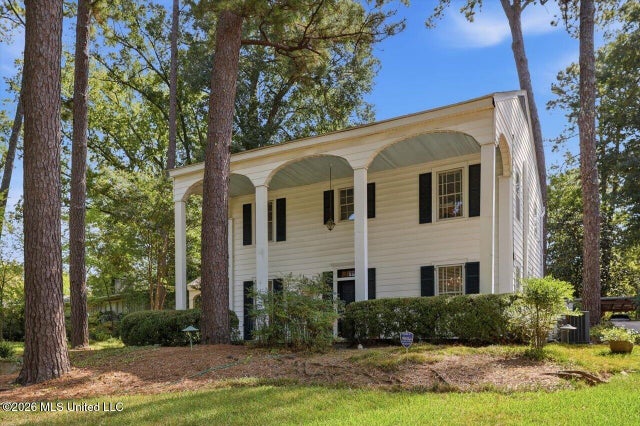
1138 Saint Ann Street
Jackson, MS 39202

 5
5
Bed
 4
4
Bath
 0.76
0.76Acre(Lot)
Tucked away on a quiet dead-end street in the heart of Belhaven, this 1932 Colonial is the kind of home Jackson buyers dream about: tall ceilings, great windows, gorgeous hardwood floors and original character, a fully reimagined heart-of-the-home downstairs, a sparkling pool framed by porches and a private courtyard, and, almost unheard of in this neighborhood, three-quarters of an acre to spread out on. Add in a private one-bedroom apartment for rental income, multi-generational living, or a future downstairs primary suite, and you have a property that flexes to however life is going next. Belhaven is the neighborhood people move to Jackson for...walkable, tree-canopied streets just minutes from Baptist and UMMC hospitals, Belhaven University, downtown Jackson, and favorite restaurants a


 Property Details
 Map
Map
 Map
Map
What's Nearby
Nearby Areas
 Features
-
Bedroom Information
Total beds: 5Bathroom Information
Total Baths: 4 Full Baths: 4Room Information
Basement: Crawl Space -
Flooring Information
Hardwood, Tile -
Roofing Information
Shingle -
Interior Features
Bookcases, Built-in Features, Ceiling Fan(s), Crown Molding, Entrance Foyer, Granite Counters, High Ceilings, Recessed Lighting, High Speed Internet Roof: Shingle Appliances: Built-In Gas Range, Dishwasher, Disposal, Electric Water Heater, Gas Cooktop, Microwave, Range Hood, Stainless Steel Appliance(s) Laundry Features: Laundry Closet, Main Level Window Features: Blinds, Storm Window(s), Wood Frames -
Heating & Cooling
Has Heating: Yes Heating: Central, Fireplace(s), Natural Gas Has Cooling: Yes Cooling: Central Air, Ceiling Fan(s), Gas, Multi Units
-
Building Information
Year Built: 1932 Building Area Total: 3434 Construction Materials: Brick, Plaster Stories: 2 Patio And Porch Features: Deck, Front Porch, Rear Porch, Screened, Terrace Pool Features: In Ground, Private Private Pool: Yes -
Exterior Features
Exterior Features: Courtyard, Private Entrance
-
Lot Information
Main Square Feet: 0.76 Acres Lot Size Acres: 0.76 Lot Size Square Feet: 33105.6 Lot Description: Interior Lot, Irregular Lot, LandscapedProperty Information
Subdivision: Belhaven Source Property Type: Residential Property SubType: Single Family Residence Levels: Two Property Age: 94
-
Listing Price Information
Listing Price: $437000 Cash, Conventional
-
Tax Information
Parcel Number: 0017-0066-000 Tax Year: 2025 Annual Tax: $2444 Tax Legal Desc: 35.1 FT S/S LOT 2 & 65 FT N/S LOT 3 BLK B ELPHINDALE PLACE & A TRI SHAPED LOT 168.5 FT N & S ON W/S X 160.5 FT ON N/S E & ADJ IN SE 1/4 SEC 35 T6 R1E
-
Parking Information
Parking Total: 5 Concrete, Detached, Detached Carport, Garage Door Opener, Shared DrivewayGarage Information
Has Garage: Yes Garage Space: 2
-
School Information
Elementary School: CaseyJunior High School: Bailey APACSenior High School: Murrah -
Utility Information
Natural Gas Available, Electricity Connected, Natural Gas Connected, Water Connected -
Location Information
Direction: From I55 take Fortification exit. Turn right onto Greymont Ave. At the stop sign turn right onto Popular. St. Ann is the third right. Home will be on your left. WaterSource: Public Security Features: Security Lights, Smoke Detector(s)
How much is this property worth?
Curious about this home's true market value? Use our free Home Evaluation Tool to instantly get a personalized Comparative Market Analysis (CMA) report. Make smarter, data-driven decisions before you buy.

Nearby Home Value
| Address | Estimate | Bed | Bath | Sq. Ft | Lot Size |
|---|---|---|---|---|---|
| 1746 Myrtle Street, Jackson, MS, 39202 | $245,000 | 3 | 2 | -- | 0.75 Acre |
| 111 Pinehaven Drive, Jackson, MS, 39202 | $299,000 | 4 | 3 | -- | 0.17 Acre |
| 2010 Laurel Street, Jackson, MS, 39202 | $339,900 | 3 | 2 | -- | 0.23 Acre |
| 1846 Howard Street, Jackson, MS, 39202 | $194,900 | 3 | 2 | -- | 0.17 Acre |
| 1831 Howard Street, Jackson, MS, 39202 | $235,000 | 3 | 2 | -- | 0.17 Acre |
| 1602 Saint Ann Street, Jackson, MS, 39202 | $299,000 | 4 | 3 | -- | 0.19 Acre |
| 1133 Quinn Street, Jackson, MS, 39202 | $180,000 | 3 | 3 | -- | 0.19 Acre |
| 1224 E Fortification St.., Jackson, MS, 39202 | $214,900 | 2 | 1 | -- | 0.38 Acre |
| 1206 Monroe Street, Jackson, MS, 39202 | $335,000 | 3 | 3 | -- | 0.70 Acre |
| 1046 Whitworth Street, Jackson, MS, 39202 | $179,900 | 3 | 2 | -- | 0.23 Acre |
Similar Homes To 1138 Saint Ann Street
Nearby For Sale


Information is deemed to be reliable but not guaranteed. Copyright © 2026 MLS United, LLC.
ByOwner last updated this listing 09/03/2026 @ 14:38
More Cities with for Sale by Owner Homes
- Jackson Homes For Sale By Owner
- Flowood Homes For Sale By Owner
- Richland Homes For Sale By Owner
- Pearl Homes For Sale By Owner
- Byram Homes For Sale By Owner
- Clinton Homes For Sale By Owner
- Ridgeland Homes For Sale By Owner
- Florence Homes For Sale By Owner
- Madison Homes For Sale By Owner
- Brandon Homes For Sale By Owner
- Terry Homes For Sale By Owner
- Raymond Homes For Sale By Owner
- Bolton Homes For Sale By Owner
- Flora Homes For Sale By Owner
- Edwards Homes For Sale By Owner
- Braxton Homes For Sale By Owner
- Pelahatchie Homes For Sale By Owner
- Crystal Springs Homes For Sale By Owner
- Bentonia Homes For Sale By Owner
- Canton Homes For Sale By Owner
Homes around $437,000









Verify Your Email
Please enter the 6-digit verification code
sent to your email address.
Verify Your Phone Number
Please enter the 6-digit verification code
sent to your mobile phone.