

1004 Buckley Drive
Jackson, MS 39206

 3
3
Bed
 2
2
Bath
 0.48
0.48Acre(Lot)
With more than 2,000 square feet on a big, nearly half-acre lot, 1004 Buckley Drive offers a ton of space, a whole lot of character, and a back yard that would make even Miss Mississippi blush. This 3 bedroom, 2 bath ranch is full of thoughtfulness: two living areas with exceptional built in bookshelf energy, a separate dining room off the main living room, a dedicated office nook off the kitchen, a separate utility closet for laundry, an attached garage, and a detached storage building in the backyard with lots of space for tools or a painting/art studio. Choose your own adventure, this house has a lot to love. Hardwood floors throughout and tiled wet rooms, raised ceilings (9ft), and classic wood trim main make this house feel like home as soon as you enter the foyer. The formal living r

 Property Details
 Map
Map
 Map
Map
What's Nearby
Nearby Areas
 Features
-
Bedroom Information
Total beds: 3Bathroom Information
Total Baths: 2 Full Baths: 2Room Information
Basement: Crawl Space -
Flooring Information
Hardwood, Tile -
Roofing Information
Shingle -
Interior Features
Breakfast Bar, Built-in Features, Entrance Foyer, High Ceilings, Storage Roof: Shingle Appliances: Range, Built-In Range, Dishwasher, Refrigerator, Stainless Steel Appliance(s) Laundry Features: Electric Dryer Hookup, In Hall, Washer Hookup -
Heating & Cooling
Has Heating: Yes Heating: Central Has Cooling: Yes Cooling: Central Air
-
Building Information
Year Built: 1953 Building Area Total: 2047 Construction Materials: Brick, HardiPlank Type Stories: 1 Patio And Porch Features: Deck Private Pool: No -
Exterior Features
Exterior Features: Rain Gutters
-
Lot Information
Lot Dimensions: 100 x 207.5 Main Square Feet: 0.48 Acres Lot Size Acres: 0.48 Lot Size Square Feet: 20908.8 Lot Description: City Lot, Front Yard, LandscapedProperty Information
Subdivision: Metes And Bounds Source Property Type: Residential Property SubType: Single Family Residence Levels: One Property Age: 73
-
Listing Price Information
Listing Price: $270000 Conventional
-
Tax Information
Parcel Number: 0438-0020-000 Tax Year: 2025 Annual Tax: $396 Tax Legal Desc: LOT 7 EDGAR S WILSON SUB
-
Parking Information
Concrete, DrivewayGarage Information
Has Garage: Yes Garage Space: 1
-
School Information
Elementary School: BoydJunior High School: Bailey APACSenior High School: Murrah -
Utility Information
Natural Gas Available, Electricity Connected, Natural Gas Connected, Water Connected -
Location Information
Direction: From the Meadowbrook exit on I-55 turn left on Buckley just after The Barrington/St. Richard's on your right. WaterSource: Public
How much is this property worth?
Curious about this home's true market value? Use our free Home Evaluation Tool to instantly get a personalized Comparative Market Analysis (CMA) report. Make smarter, data-driven decisions before you buy.

Nearby Home Value
| Address | Estimate | Bed | Bath | Sq. Ft | Lot Size |
|---|---|---|---|---|---|
| 5726 Fernwood Drive, Jackson, MS, 39206 | $138,900 | 3 | 3 | -- | 0.64 Acre |
| 5305 Keele Street, Jackson, MS, 39206 | $199,000 | 5 | 3 | -- | 0.25 Acre |
| 5312 Cedar Park Drive, Jackson, MS, 39206 | $119,900 | 3 | 2 | -- | 0.22 Acre |
| 5332 Clair Street, Jackson, MS, 39206 | $195,000 | 4 | 3 | -- | 0.44 Acre |
| 239 Fernwood Drive, Jackson, MS, 39206 | $229,000 | 3 | 2 | -- | 0.44 Acre |
| 327 Reed Avenue, Jackson, MS, 39206 | $152,500 | 4 | 2 | -- | 0.31 Acre |
| 1200 Meadowbrook Road, Jackson, MS, 39206 | $374,900 | 2 | 3 | -- | -- |
| 26 Autumn Park, Jackson, MS, 39206 | $229,900 | 3 | 3 | -- | 0.17 Acre |
| 5743&5745 Horton Avenue, Jackson, MS, 39206 | $675,000 | 16 | 16 | -- | 0.37 Acre |
| 1135 Martingale Road, Jackson, MS, 39206 | $415,000 | 5 | 5 | -- | 0.41 Acre |
Similar Homes To 1004 Buckley Drive
Nearby For Sale

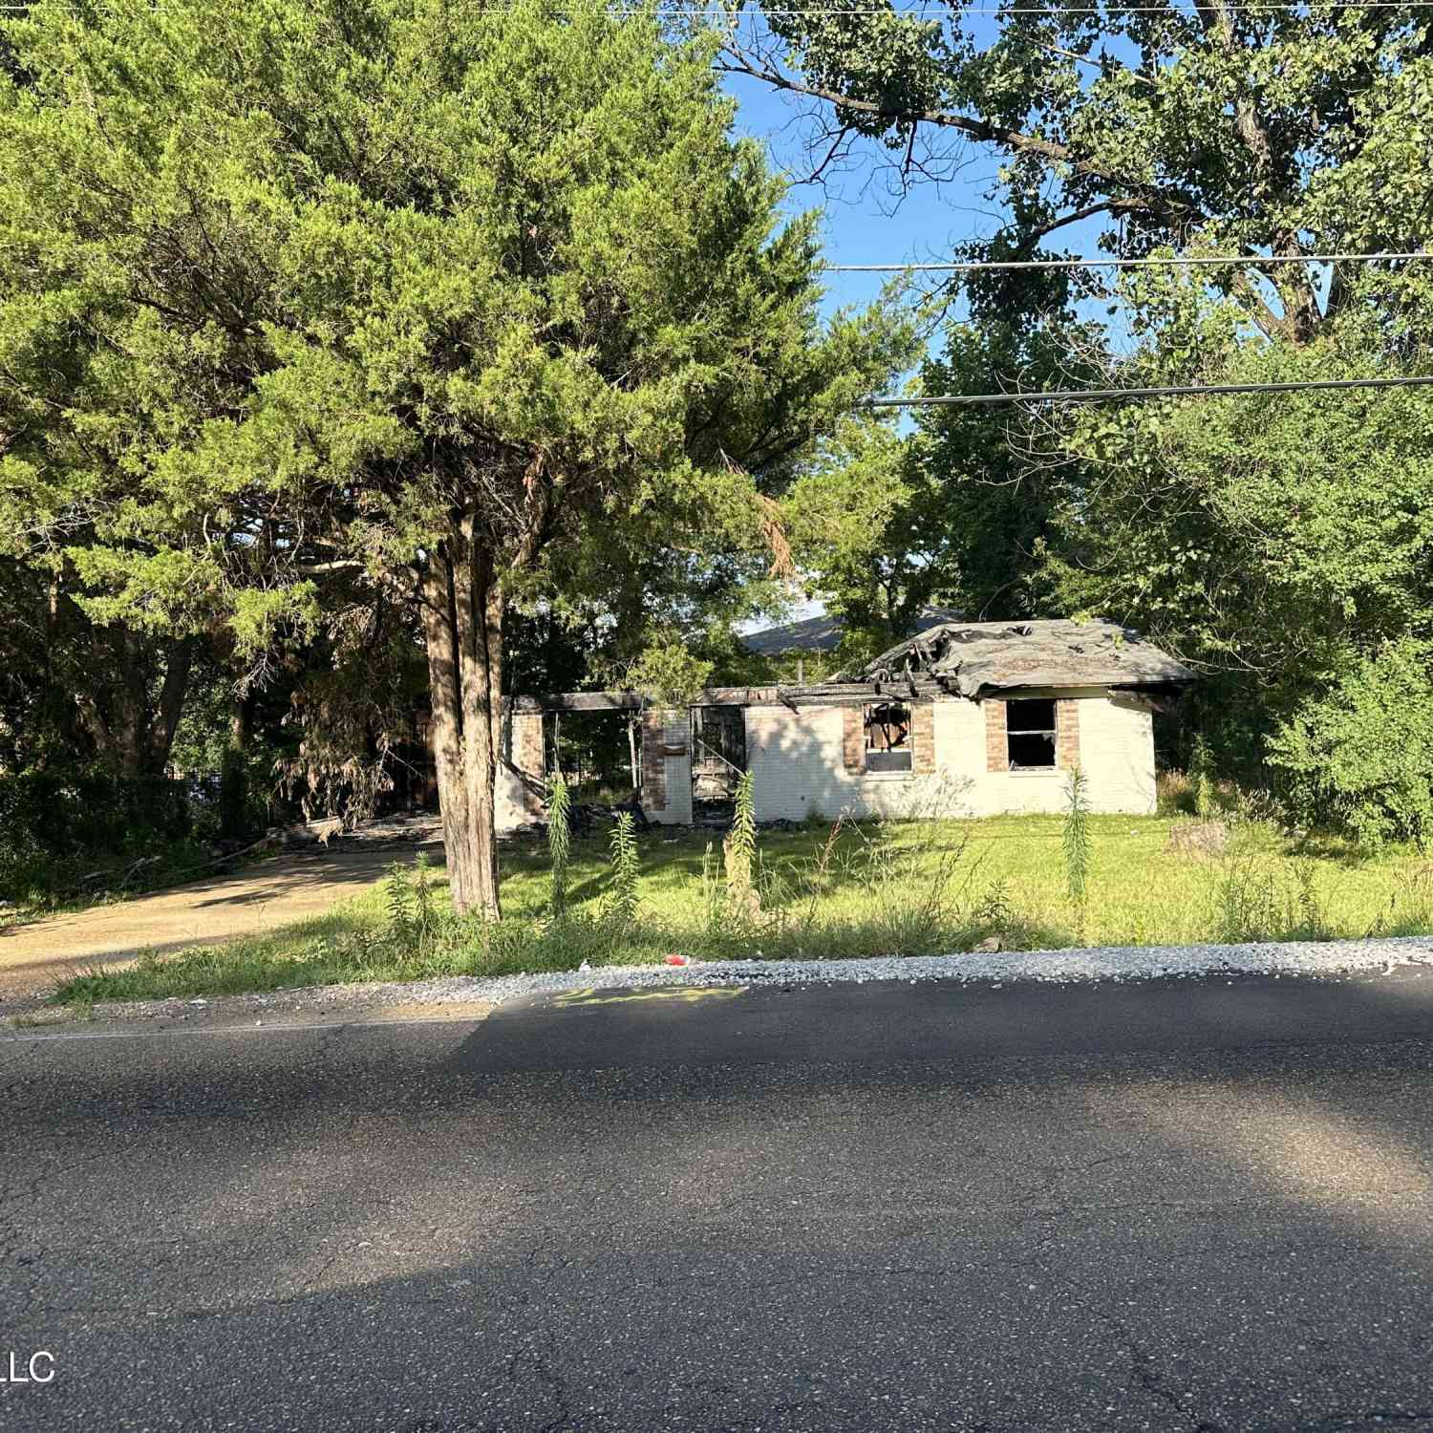

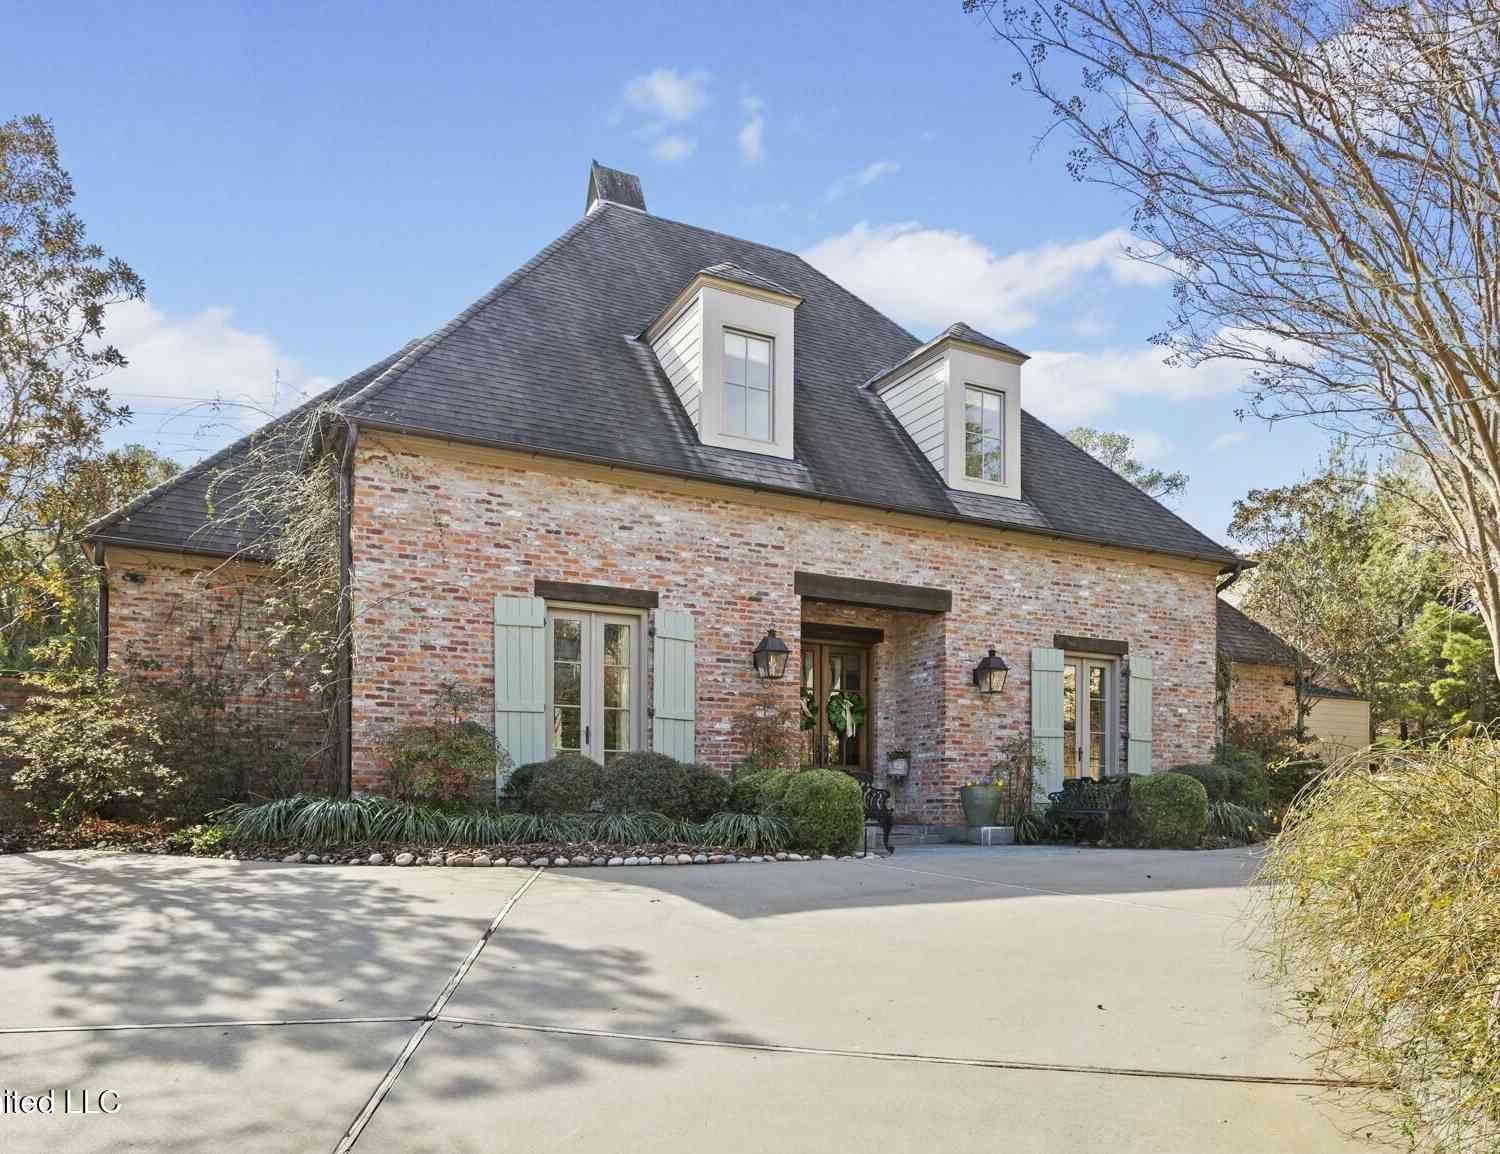

Information is deemed to be reliable but not guaranteed. Copyright © 2026 MLS United, LLC.
ByOwner last updated this listing 09/03/2026 @ 10:46
More Cities with for Sale by Owner Homes
- Jackson Homes For Sale By Owner
- Flowood Homes For Sale By Owner
- Richland Homes For Sale By Owner
- Pearl Homes For Sale By Owner
- Byram Homes For Sale By Owner
- Clinton Homes For Sale By Owner
- Ridgeland Homes For Sale By Owner
- Florence Homes For Sale By Owner
- Madison Homes For Sale By Owner
- Brandon Homes For Sale By Owner
- Terry Homes For Sale By Owner
- Raymond Homes For Sale By Owner
- Bolton Homes For Sale By Owner
- Flora Homes For Sale By Owner
- Edwards Homes For Sale By Owner
- Braxton Homes For Sale By Owner
- Pelahatchie Homes For Sale By Owner
- Crystal Springs Homes For Sale By Owner
- Bentonia Homes For Sale By Owner
- Canton Homes For Sale By Owner
Homes around $270,000










Verify Your Email
Please enter the 6-digit verification code
sent to your email address.
Verify Your Phone Number
Please enter the 6-digit verification code
sent to your mobile phone.