
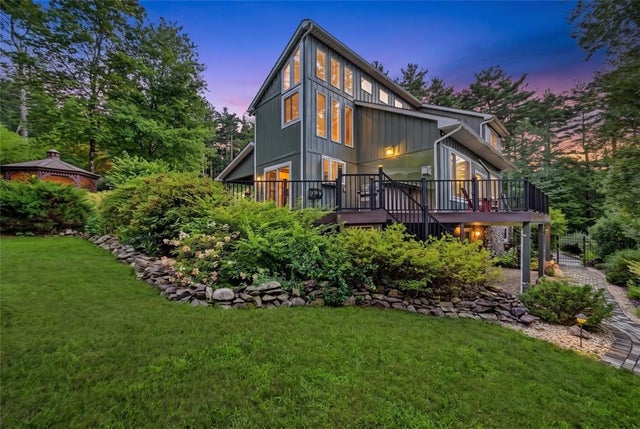
104 Ice House Court
Jackson Twp, PA 18360

 3
3
Bed
 3
3
Bath
 2,038
2,038Sqft
61,419Sqft(Lot)
ONE-OF-A-KIND NATURE LOVER'S RETREAT! Curated to create a feeling of comfort, tranquility & connection to nature, this stunning 3BD/3BTH Contemporary offers 3 levels of finished living space on 1.41 private, beautifully landscaped acres with seasonal views of Trout Lake in Stroudsburg! Extensively & thoughtfully remodeled throughout the interior, this remarkable home features soaring cathedral/vaulted ceilings, dramatic walls of windows, distinctive architectural details, white oak hardwood & LVP flooring and an open floorplan filled with natural light. The Living Room is a showstopper with its custom accent wall, freestanding propane stove & oversized windows framing the surrounding landscape. The spacious Kitchen offers granite countertops, tiled backsplash, breakfast bar & stainless app

 Property Details
 Map
Map
 Map
Map
What's Nearby
Nearby Areas
 Features
-
Bedroom Information
Total beds: 3Bathroom Information
Total Baths: 3 Full Baths: 3Room Information
Rooms Total: 6 Has Basement: Yes Basement: Full, Finished, Other, Walk-Out Access -
Flooring Information
Hardwood, Tile, Vinyl -
Roofing Information
Asphalt, Fiberglass -
Interior Features
Cedar Closet(s), Cathedral Ceiling(s), Entrance Foyer, High Ceilings, Kitchen Island, Vaulted Ceiling(s), Walk-In Closet(s) Roof: Asphalt, Fiberglass Appliances: Dishwasher, Electric Oven, Electric Range, Electric Water Heater, Microwave, Refrigerator, Water Softener Owned, Washer Laundry Features: Electric Dryer Hookup, Main Level Window Features: Skylight(s) -
Heating & Cooling
Has Heating: Yes Heating: Baseboard, Ductless, Electric, Heat Pump, Propane, Zoned Has Cooling: Yes Cooling: Ceiling Fan(s), Ductless
-
Building Information
Year Built: 1989 Construction Materials: Steel Siding, Stone Stories: 3 Patio And Porch Features: Covered, Deck, Patio Private Pool: No View: Lake, Panoramic -
Exterior Features
Exterior Features: Fire Pit, Gas Grill, Outdoor Kitchen
-
Lot Information
Main Square Feet: 61419 Square Feet Lot Size Acres: 1.41 Lot Size Source: Public Records Lot Size Square Feet: 61419 Lot Description: Views, WoodedProperty Information
Subdivision: Not in Development Source Property Type: Residential Property SubType: Single Family Residence Property Age: 37
-
Listing Price Information
Listing Price: $630000
-
Tax Information
Parcel Number: 08636103334002 Annual Tax: $5478.77
-
Parking Information
Driveway, Garage, Off Street, Garage Door OpenerGarage Information
Has Garage: Yes Garage Space: 2
-
School Information
Elementary School: Pocono MountainJunior High School:Senior High School: -
Location Information
Direction: PA-611 to R on Golden Slipper Road. Turn R on Wenton Lane. Turn L on Twin Lake Road. Turn L on Pine Road. L on Ice House Road. Shared Driveway (Recorded). House at top of Ice House Road. See sign. WaterSource: Well Security Features: Smoke Detector(s)
How much is this property worth?
Curious about this home's true market value? Use our free Home Evaluation Tool to instantly get a personalized Comparative Market Analysis (CMA) report. Make smarter, data-driven decisions before you buy.

The data relating to real estate for sale on this website comes in part from the Internet Data exchange (IDX) program of the Greater Lehigh Valley REALTORS®. IDX information is provided exclusively for consumers' personal, non-commercial use and may not be used for any purpose other than to identify prospective properties consumers may be interested in purchasing. Real estate listings held by brokerage firms other than ByOwner, are indicated by detailed information about them such as the name of the listing firms. Information Deemed Reliable But Not Guaranteed. Copyright © 2026 Greater Lehigh Valley REALTORS®
ByOwner last updated this listing 10/06/2026 @ 04:32
More Cities with for Sale by Owner Homes
- Jackson Homes For Sale By Owner
- Thompson Homes For Sale By Owner
- Susquehanna Homes For Sale By Owner
- New Milford Homes For Sale By Owner
- Union Dale Homes For Sale By Owner
- Lakewood Homes For Sale By Owner
- Windsor Homes For Sale By Owner
- Montrose Homes For Sale By Owner
- Pleasant Mount Homes For Sale By Owner
- Deposit Homes For Sale By Owner
- Forest City Homes For Sale By Owner
- Kirkwood Homes For Sale By Owner
- Conklin Homes For Sale By Owner
- Nicholson Homes For Sale By Owner
- Hancock Homes For Sale By Owner
- Carbondale Homes For Sale By Owner
- Equinunk Homes For Sale By Owner
- Binghamton Homes For Sale By Owner
- Waymart Homes For Sale By Owner
- Colesville Homes For Sale By Owner



Verify Your Email
Please enter the 6-digit verification code
sent to your email address.
Verify Your Phone Number
Please enter the 6-digit verification code
sent to your mobile phone.