

28 22nd Avenue
Isle of Palms, SC 29451

 6
6
Bed
 4.5
4.5
Bath
 4,284
4,284Sqft
 0.35
0.35Acre(Lot)
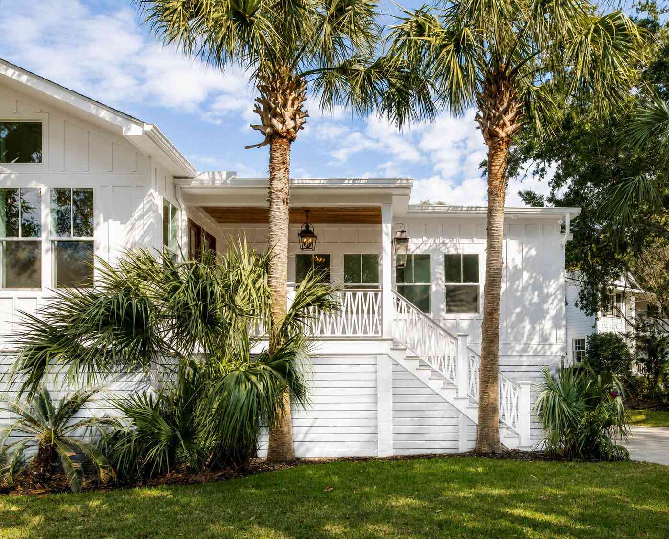
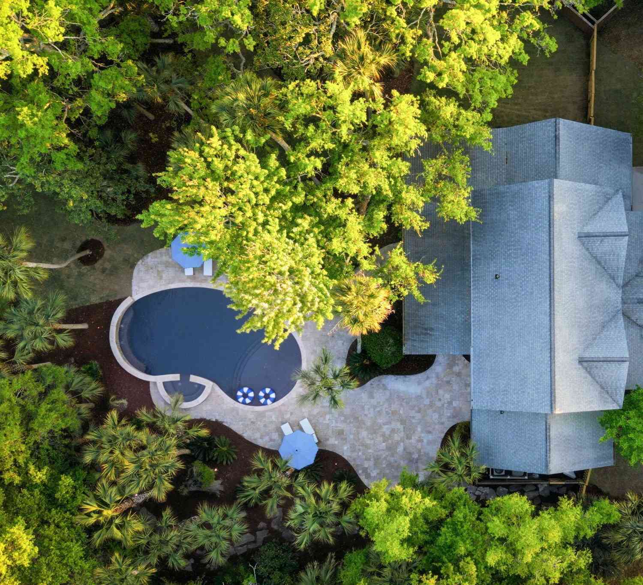
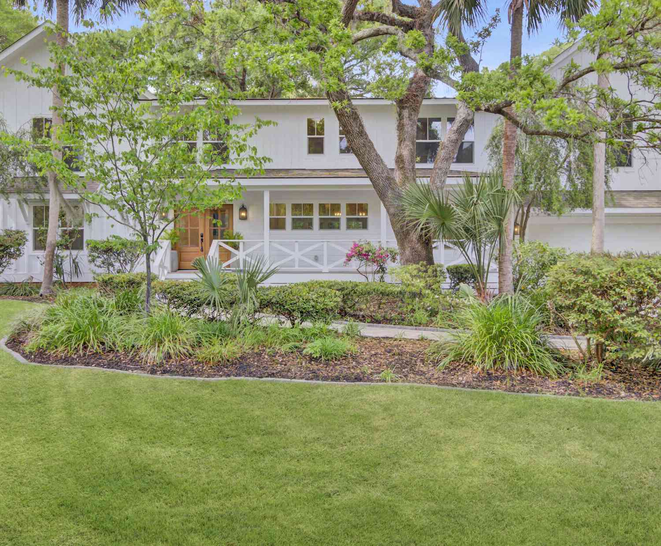
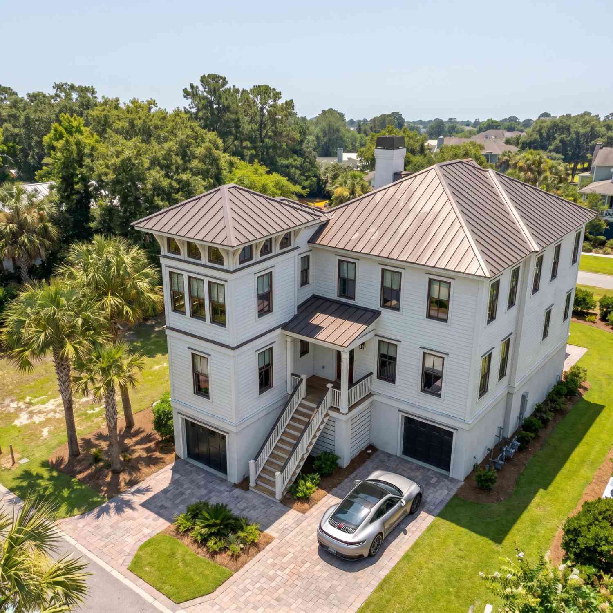
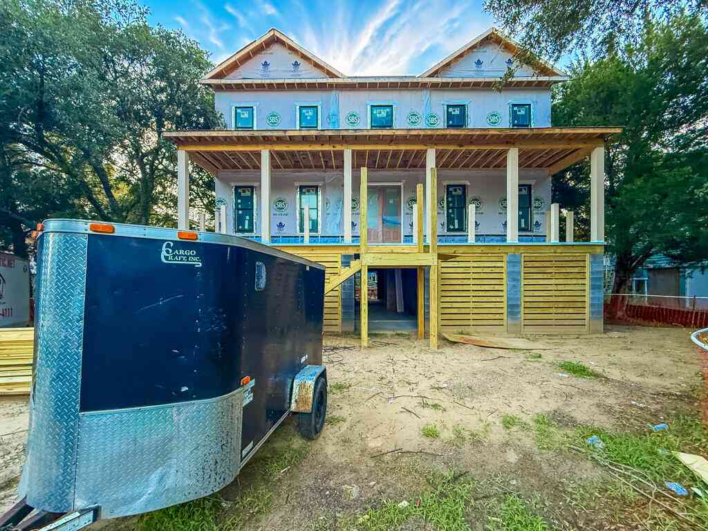
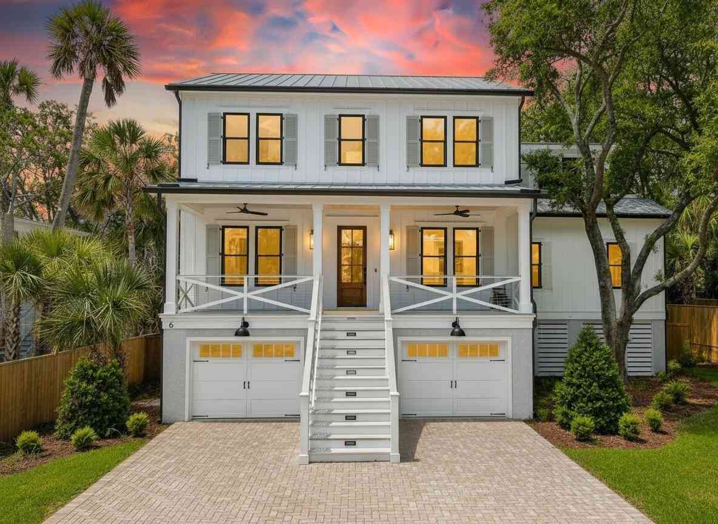
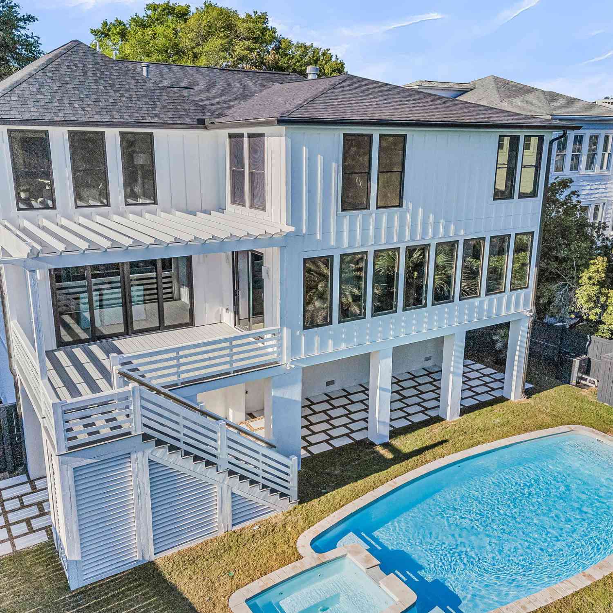
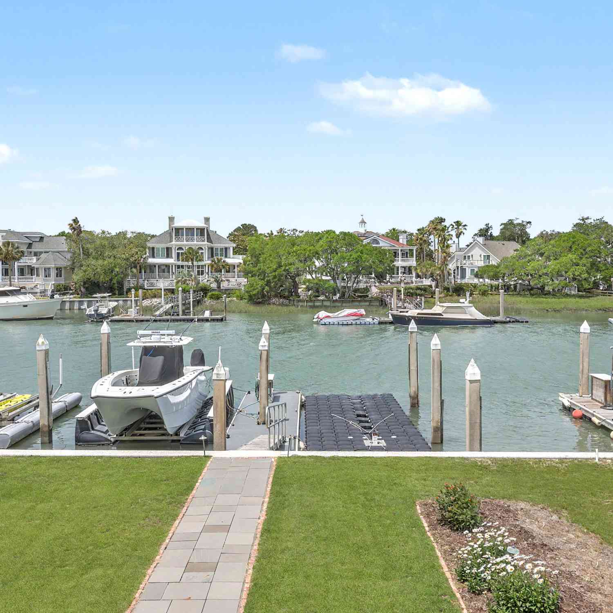
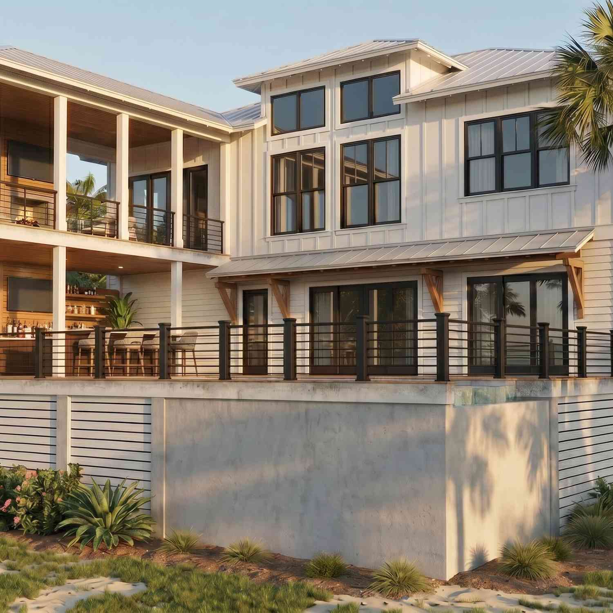
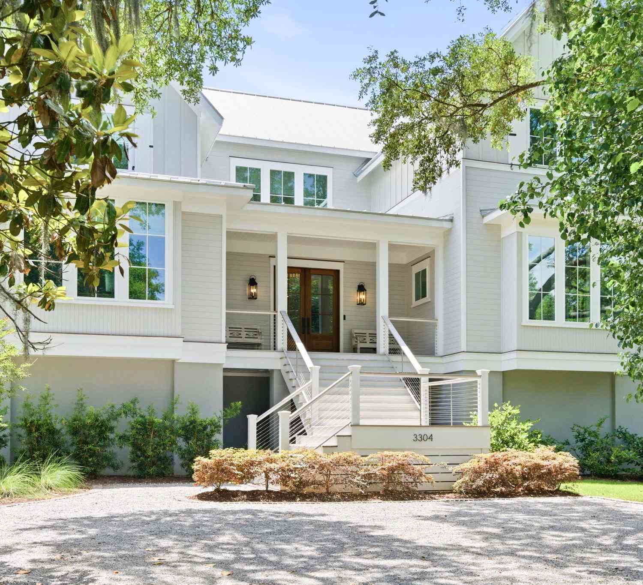
Built in 2024 and meaningfully upgraded since completion, this exceptional Isle of Palms home captures the ease of coastal living with the comfort, privacy, and generous outdoor space so rarely found near the beach. Tucked away on a large, beautifully landscaped lot, it feels removed from the island's busier streets and seasonal bustle, yet the beach, Recreation Center, parks, shops, and favorite local restaurants are all just a few blocks away. A custom elevator connects every level, making the home especially comfortable for everyday living and a full house of guests. Morning walks can begin with your toes in the sand, afternoons unfold around the pool, and evenings are best spent on the screened porch with the fireplace glowing and a salt breeze drifting through. Equally compelling as a

 Property Details
 Map
Map
 Map
Map
What's Nearby
Nearby Areas
 Features
-
Bathroom Information
Full Baths: 4 Half Baths: 1 -
Flooring Information
Ceramic Tile, Wood -
Interior Features
Ceiling - Smooth, High Ceilings, Elevator, Kitchen Island, Walk-In Closet(s), Wet Bar, Ceiling Fan(s), Eat-in Kitchen, Great, Office, Pantry, Separate Dining Laundry Features: Electric Dryer Hookup, Washer Hookup, Laundry Room -
Heating & Cooling
Heating: Central, Electric Cooling: Central Air WaterSource: Public
-
Building Information
Year Built: 2024 Construction Materials: Cement Siding -
Exterior Features
Balcony, Lawn Irrigation, Outdoor Kitchen, Rain GuttersFoundation Details: RaisedPorch: Deck, Covered, Front Porch, Porch - Full Front, Screened -
Pool Information
Private Pool: YesIn Ground -
Fencing
Privacy, Rear Only, Wood, Fence - Wooden Enclosed
-
Lot Information
Lot Description: 0 - .5 Acre Lot Size Area: 0.35 Lot Size Units: Acres Lot Square Feet: 15,246 Lot Acres: 0.35 Stories: 2 Main Square Feet: 0.35Property Information
Property Type: Residential Sub Type: Single Family DetachedStyle: Traditional Subdivision: Isle of Palms
-
Parking Information
# of Garage Spaces: 4 Has Garage: Yes Attached Garage: Yes Parking Total: 4 4 Car Garage, Attached, Off Street, Garage Door Opener
-
Elementary School: Sullivans IslandJunior High School: MoultrieSenior High School: Wando
-
Utility Information
Dominion Energy, IOP W/S Comm -
Location Information
Direction: From Downtown Charleston, Take Us-17 N. Keep (l) After Ravenel Bridge And Continue On Us-17 N For Approx 5 Miles. (r) Onto Isle Of Palms Connector/sc-517 S. (l) Onto Palm Blvd. (l) Onto 21st Ave. (r) Onto Waterway Blvd. (r) Onto 22nd Ave. House Is On (l).
How much is this property worth?
Curious about this home's true market value? Use our free Home Evaluation Tool to instantly get a personalized Comparative Market Analysis (CMA) report. Make smarter, data-driven decisions before you buy.

Nearby Home Value
| Address | Estimate | Bed | Bath | Sq. Ft | Lot Size |
|---|---|---|---|---|---|
| 1401 Ocean Club Villas, Isle Of Palms, SC, 29451 | $3,495,000 | 3 | 3.5 | 2,257 | -- |
| 30 Ocean Point Drive, Isle Of Palms, SC, 29451 | $3,200,000 | 4 | 4 | 2,224 | 0.08 Acre |
| 25 Ocean Point Drive, Isle Of Palms, SC, 29451 | $2,795,000 | 4 | 4.5 | 3,150 | 0.07 Acre |
| 9002 Palmetto Boulevard.., Isle Of Palms, SC, 29451 | $2,295,000 | 3 | 3 | 1,675 | -- |
| 9002 Palmetto Drive #AP.., Isle Of Palms, SC, 29451 | $80,000 | 3 | 3 | 1,536 | -- |
| 9002 Palmetto Drive #119, Isle Of Palms, SC, 29451 | $1,299,000 | 2 | 2 | 1,252 | -- |
| 55 Ocean Point Drive, Isle Of Palms, SC, 29451 | $6,475,000 | 4 | 4.5 | 6,023 | 0.43 Acre |
| 65 Ocean Point Drive, Isle Of Palms, SC, 29451 | $2,650,000 | 4 | 3.5 | 2,468 | 0.36 Acre |
| 7600 Palmetto (1/13th S.., Isle Of Palms, SC, 29451 | $119,000 | 3 | 3 | 1,322 | -- |
| 7600 Palmetto Drive #C .., Isle Of Palms, SC, 29451 | $1,195,000 | 2 | 2 | 1,084 | -- |
Similar Homes To 28 22nd Avenue
Nearby For Sale




Copyright © 2026 by the Multiple Listing Service of the Charleston Trident Association of Realtors® (CTAR). This information is believed to be accurate but is not guaranteed. Subject to verification by all parties. This data is copyrighted and may not be transmitted, retransmitted, copied, framed, repurposed, or altered in any way for any other site, individual and/or purpose without the express written permission of the Multiple Listing Service of the Charleston Trident Association of Realtors® (CTAR). Information Deemed Reliable But Not Guaranteed. Any use of search facilities of data on this site, other than by a consumer looking to purchase real estate, is prohibited.
ByOwner last updated this listing 09/09/2026 @ 07:34
More Cities with for Sale by Owner Homes
- Isle of Palms Homes For Sale By Owner
- Dewees Island Homes For Sale By Owner
- Sullivans Island Homes For Sale By Owner
- Mount Pleasant Homes For Sale By Owner
- Daniel Island Homes For Sale By Owner
- Charleston Homes For Sale By Owner
- James Island Homes For Sale By Owner
- Awendaw Homes For Sale By Owner
- Wando Homes For Sale By Owner
- Folly Beach Homes For Sale By Owner
- Huger Homes For Sale By Owner
- Johns Island Homes For Sale By Owner
- Kiawah Island Homes For Sale By Owner
- North Charleston Homes For Sale By Owner
- Goose Creek Homes For Sale By Owner
- Cordesville Homes For Sale By Owner
- Ladson Homes For Sale By Owner
- Wadmalaw Island Homes For Sale By Owner
- Ravenel Homes For Sale By Owner
- Seabrook Island Homes For Sale By Owner
Homes around $4,100,000




Verify Your Email
Please enter the 6-digit verification code
sent to your email address.
Verify Your Phone Number
Please enter the 6-digit verification code
sent to your mobile phone.