
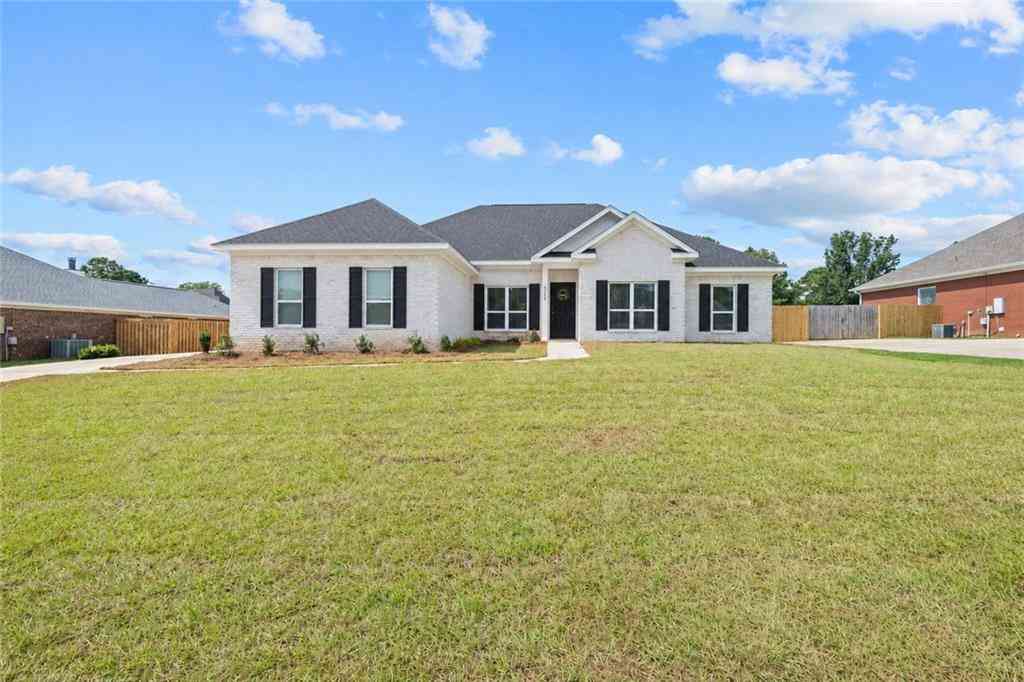
8284 Amanda Lane
Irvington, AL 36544

 4
4
Bed
 3
3
Bath
 2,193
2,193Sqft
17,990.28Sqft(Lot)
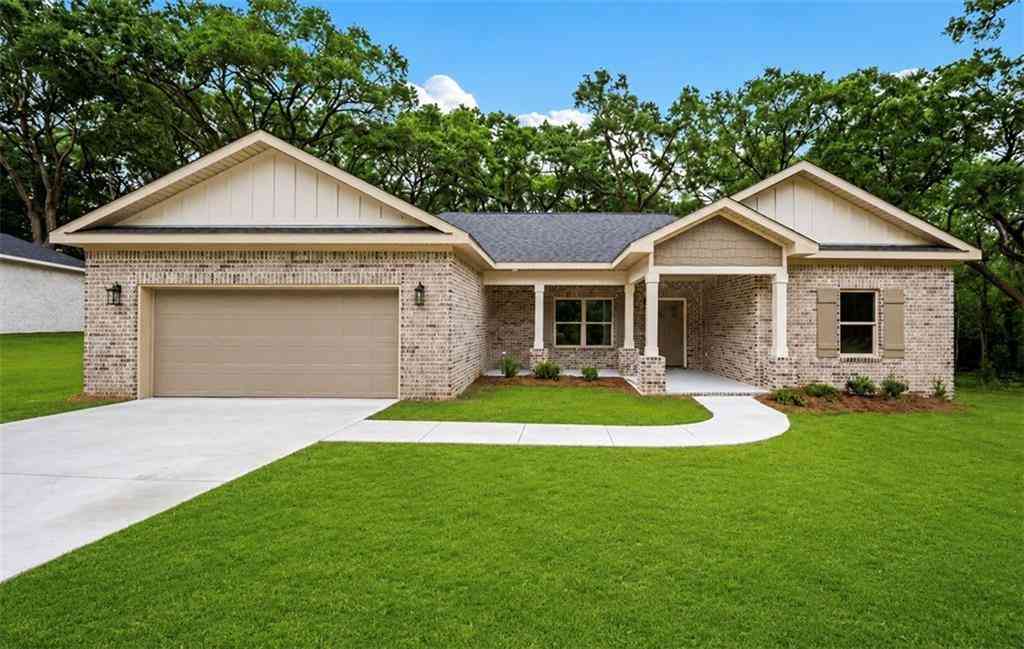

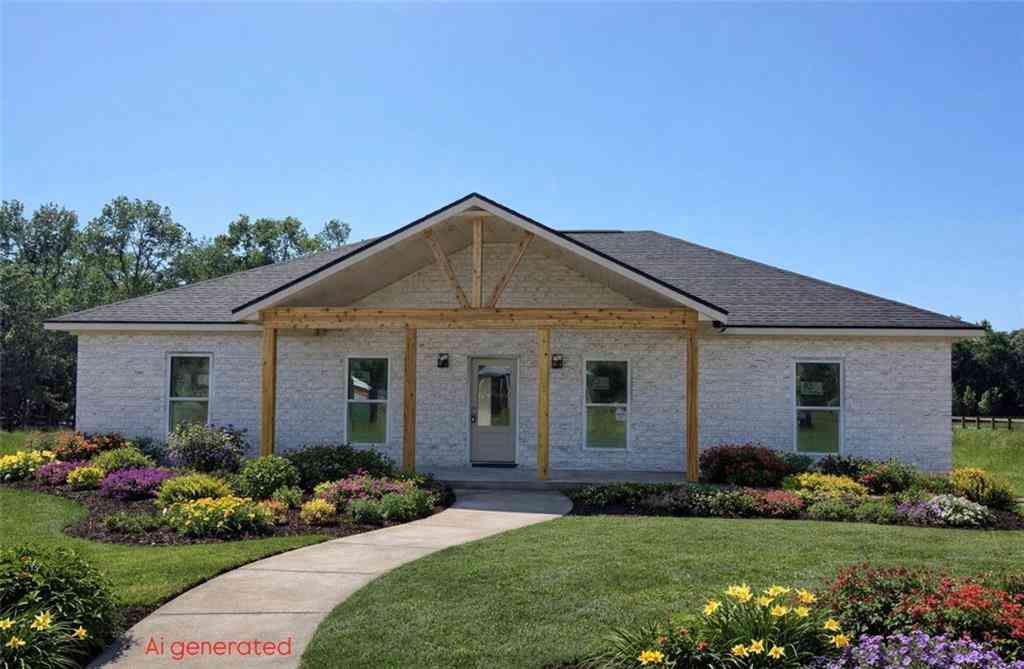
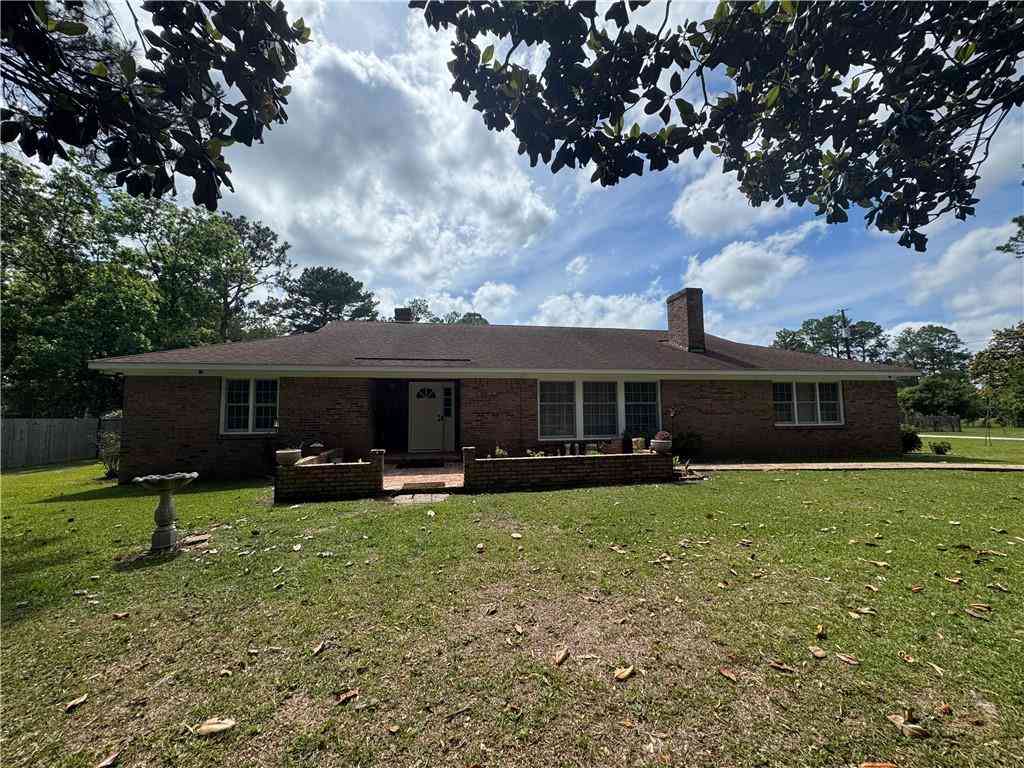
NEW CONSTRUCTION | USDA ELIGIBLE | $7,500 BUYER INCENTIVE WITH PREFERRED LENDER. VRM: Seller will entertain offers between $375,000-$400,000. USDA Eligible and brand new construction—welcome to this custom-built GOLD Fortified® home in the established Savannah Estates subdivision in Irvington, offering the perfect blend of city convenience and country living. This Craftsman-style home features 4 bedrooms and 3 full bathrooms, situated on a spacious half-acre lot with a large side-entry double-car garage. The exterior showcases beautiful white brick in the sought-after “Old Bailey” color, delivering timeless curb appeal. Inside, you’ll find high ceilings, luxury vinyl plank (LVP) flooring, and LED recessed lighting throughout. The living room features an electric fireplace with a wood mantl

 Property Details
 Map
Map
 Map
Map
What's Nearby
Nearby Areas
 Features
-
Bathroom Information
Total Baths: 3 Full Baths: 3Kitchen Information
Dining Room Remarks: Separate Dining Room Kitchen Room Remarks: Cabinets White, Kitchen Island, Pantry, Stone CountersRoom Information
Total Bedroom: 4 Window Feature: Double Pane Windows -
Flooring Information
Vinyl -
Roofing Information
Shingle -
Interior Features
Tray Ceiling(s) Roof: Shingle Appliances: Dishwasher, Electric Range, Microwave, Refrigerator Laundry Features: Laundry Room -
Heating & Cooling
Heating: Central Cooling: Ceiling Fan(s), Central Air WaterSource: Public
-
Building Information
Year Built: 2026 Construction Materials: Brick 4 Sides Basement: None -
Exterior Features
NoneFoundation Details: SlabPorch: Rear Porch -
Pool Information
None -
Road Types
NoneNone -
Fencing
Privacy
-
Lot Information
Lot Description: Back Yard Lot Size Area: 17990.28 Lot Size Units: Square Feet Lot Square Feet: 17,990 Lot Acres: 0.413 Waterfront: None Main Square Feet: 17990.28Property Information
Property Type: Residential Sub Type: Single Family ResidenceStyle: Traditional Subdivision: Savannah Estates
-
Virtual Tour
Parking Information
Has Garage: Yes Garage Faces SideHomeowners Association InformationAssociation YN: Yes HOA: $150.00 Annually
-
Elementary School: Saint ElmoJunior High School: Peter F AlbaSenior High School: Alma Bryant
-
Utility Information
Cable Available, Electricity Available, Sewer Available
How much is this property worth?
Curious about this home's true market value? Use our free Home Evaluation Tool to instantly get a personalized Comparative Market Analysis (CMA) report. Make smarter, data-driven decisions before you buy.

Nearby Home Value
| Address | Estimate | Bed | Bath | Sq. Ft | Lot Size |
|---|---|---|---|---|---|
| 6651 Taylor Avenue, Irvington, AL, 36544 | $179,900 | 4 | 2 | 2,432 | 2,432 SqFt |
| 6875 Williamsburg Court, Irvington, AL, 36544 | $190,000 | 3 | 1 | 1,230 | 1,230 SqFt |
| 6860 Jamestown Drive, Irvington, AL, 36544 | $193,500 | 3 | 1 | 1,015 | 1,015 SqFt |
| 9503 Pine Springs Road, Irvington, AL, 36544 | $250,000 | 2 | 1 | 1,020 | 1,020 SqFt |
| 7032 N Country Oaks Drive, Irvington, AL, 36544 | $354,364 | 3 | 2.5 | 1,850 | 1,850 SqFt |
| 7051 N Country Oaks Drive, Irvington, AL, 36544 | $354,364 | 3 | 2.5 | 1,850 | 1,850 SqFt |
| 7065 Gran Forest Drive, Irvington, AL, 36544 | $224,900 | 4 | 2 | 1,610 | 1,610 SqFt |
| 7120 Spencer Road, Irvington, AL, 36544 | $199,000 | 3 | 1.5 | 1,222 | 1,222 SqFt |
| 10730 Wisteria Street, Irvington, AL, 36544 | $85,500 | 2 | 1 | 1,000 | 1,000 SqFt |
| 7251 Two Mile Road, Irvington, AL, 36544 | $175,000 | 3 | 1 | 975 | 975 SqFt |
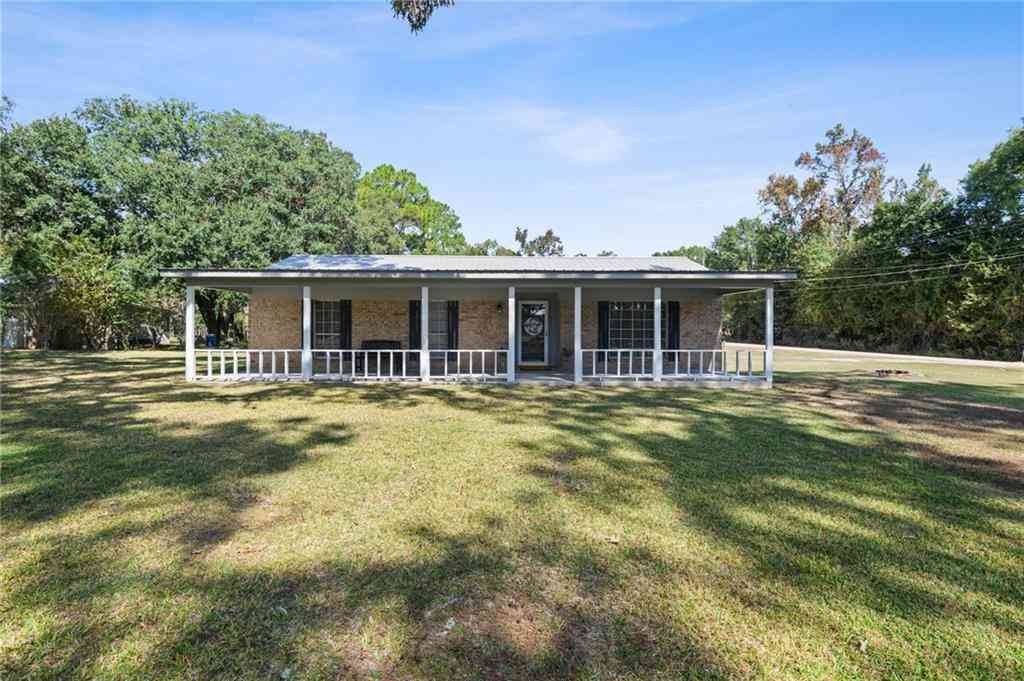
Similar Homes To 8284 Amanda Lane
Nearby For Sale


Copyright © 2026 by the Multiple Listing Service of the Gulf Coast MLS - Mobile Area Association of REALTORS®, Inc. This information is believed to be accurate but is not guaranteed. Subject to verification by all parties. This data is copyrighted and may not be transmitted, retransmitted, copied, framed, repurposed, or altered in any way for any other site, individual and/or purpose without the express written permission of the Multiple Listing Service of the Gulf Coast MLS - Mobile Area Association of REALTORS®, Inc. Information Deemed Reliable But Not Guaranteed. Any use of search facilities of data on this site, other than by a consumer looking to purchase real estate, is prohibited.
ByOwner last updated this listing 08/28/2026 @ 17:19
More Cities with for Sale by Owner Homes
- Irvington Homes For Sale By Owner
- Theodore Homes For Sale By Owner
- Bayou La Batre Homes For Sale By Owner
- Grand Bay Homes For Sale By Owner
- Coden Homes For Sale By Owner
- Dauphin Island Homes For Sale By Owner
- Mobile Homes For Sale By Owner
- Moss Point Homes For Sale By Owner
- Semmes Homes For Sale By Owner
- Pascagoula Homes For Sale By Owner
- Prichard Homes For Sale By Owner
- Fairhope Homes For Sale By Owner
- Daphne Homes For Sale By Owner
- Lucedale Homes For Sale By Owner
- Wilmer Homes For Sale By Owner
- Eight Mile Homes For Sale By Owner
- Spanish Fort Homes For Sale By Owner
- Saraland Homes For Sale By Owner
- Gautier Homes For Sale By Owner
- Magnolia Springs Homes For Sale By Owner
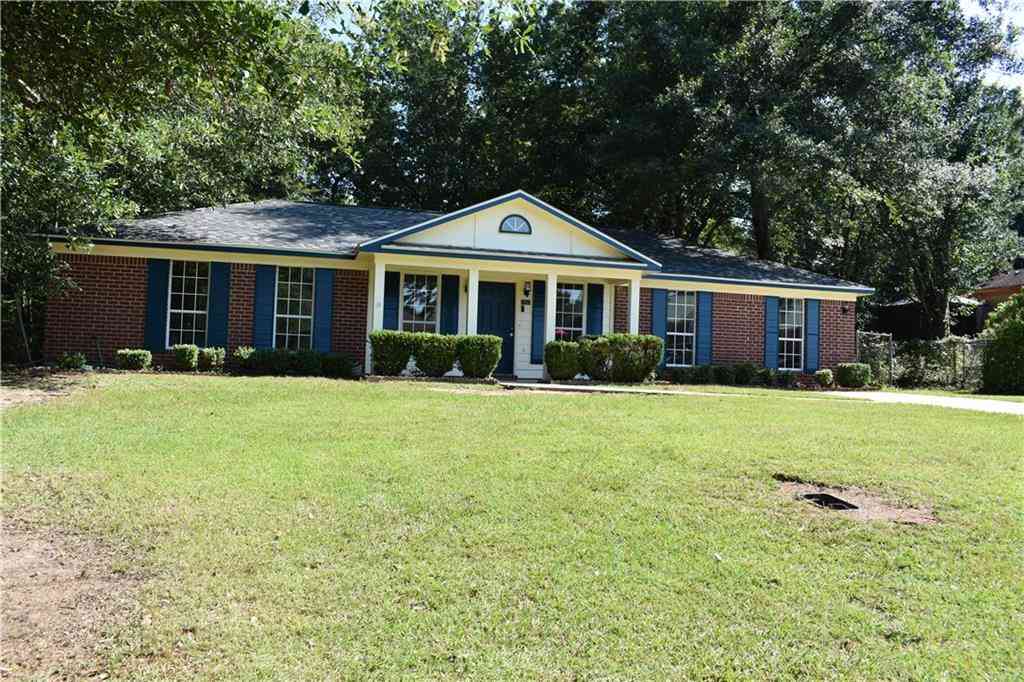
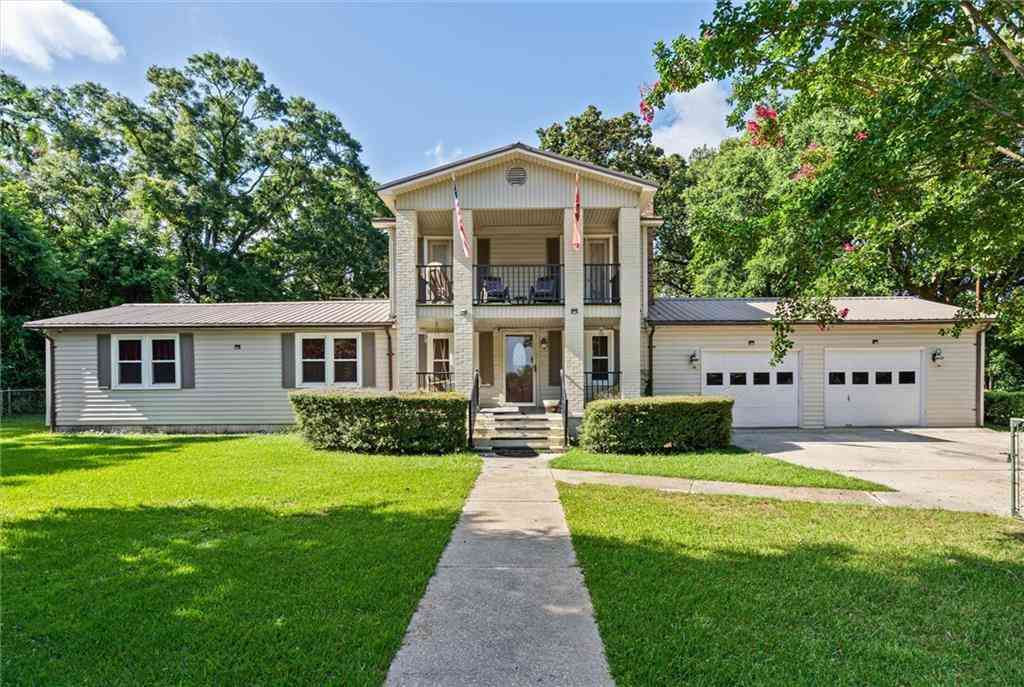
Homes around $375,400





Verify Your Email
Please enter the 6-digit verification code
sent to your email address.
Verify Your Phone Number
Please enter the 6-digit verification code
sent to your mobile phone.