
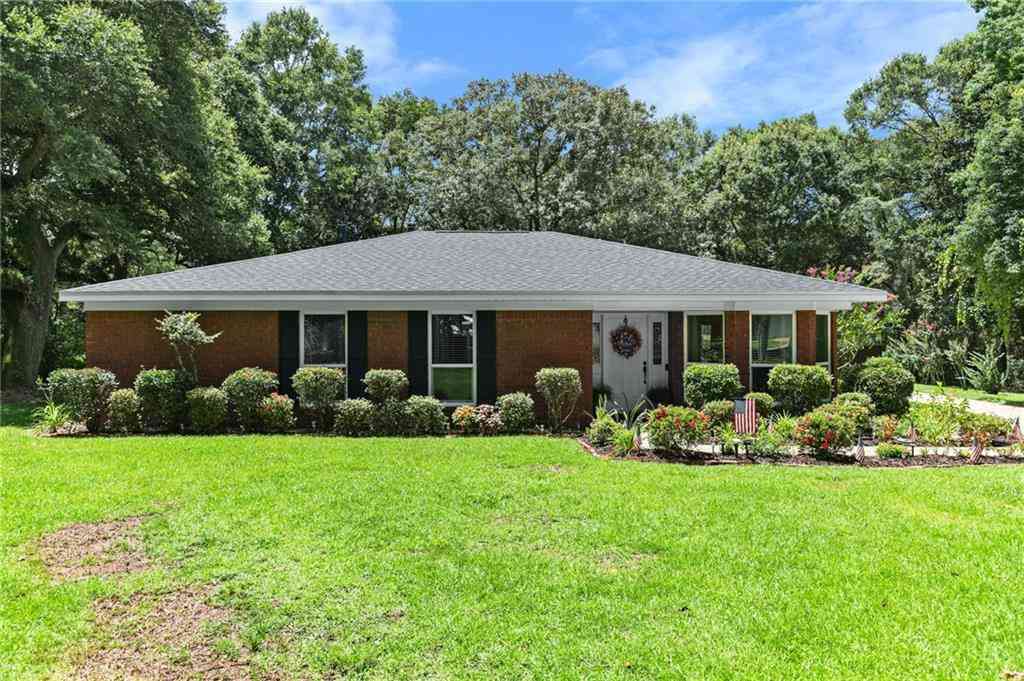
11480 Killarney Court
Irvington, AL 36544

 3
3
Bed
 3.5
3.5
Bath
 1,949
1,949Sqft
14,374.80Sqft(Lot)
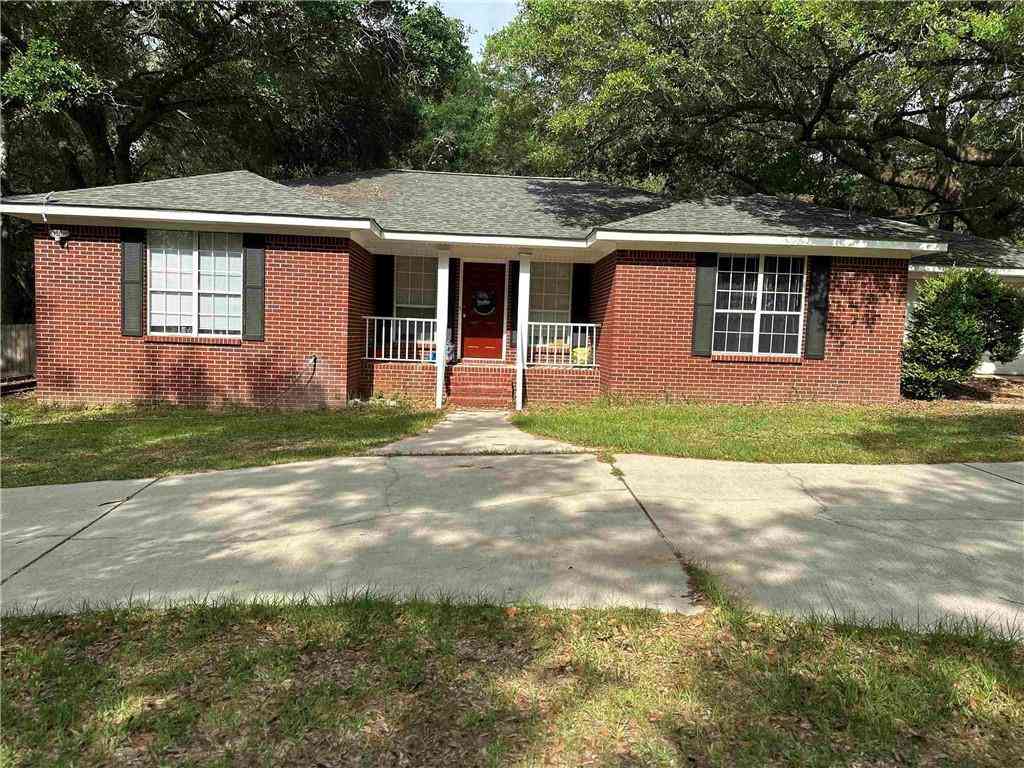
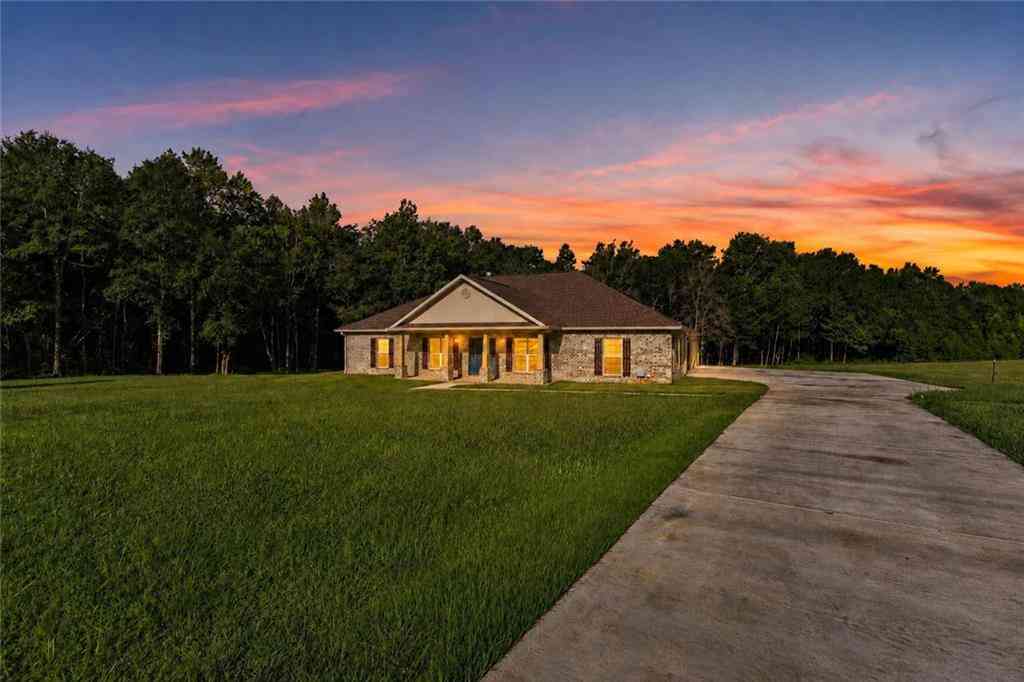
Welcome home to this immaculate, custom-built, one-owner residence offering exceptional quality, thoughtful design, and numerous recent upgrades. Perfectly situated on a quiet cul-de-sac, this move-in-ready home features 3 spacious bedrooms, each with its own private full bathroom, plus an additional half bath for guests. Step inside to a welcoming foyer that opens into a bright, open-concept living space with soaring ceilings, beautiful tile flooring throughout (no carpet), and abundant storage. The elegant dining room showcases crown molding and chair rail detailing, while the spacious living room features custom built-in bookcases and shelving surrounding a cozy fireplace with a gas starter. The updated kitchen is designed for both everyday living and entertaining, offering granite co

 Property Details
 Map
Map
 Map
Map
What's Nearby
Nearby Areas
 Features
-
Bathroom Information
Total Baths: 4 Full Baths: 3 Half Baths: 1Kitchen Information
Dining Room Remarks: Separate Dining Room Kitchen Room Remarks: Kitchen Island, Pantry, View to Family RoomRoom Information
Total Bedroom: 3 Window Feature: Storm Shutters, Storm Window(s) -
Flooring Information
Ceramic Tile -
Roofing Information
Shingle -
Interior Features
Bookcases, Entrance Foyer, Walk-In Closet(s) Roof: Shingle Appliances: Dishwasher, Disposal, Dryer, Electric Range, Microwave, Refrigerator, Washer Laundry Features: Laundry Room -
Heating & Cooling
Heating: Central, Natural Gas Cooling: Ceiling Fan(s), Central Air WaterSource: Public
-
Building Information
Year Built: 1994 Construction Materials: Brick 4 Sides Basement: None -
Exterior Features
StorageFoundation Details: SlabPorch: Covered, Deck, Patio, Rear Porch -
Pool Information
None -
Road Types
Asphalt, PavedCounty Road -
Fencing
Back Yard
-
Lot Information
Lot Description: Back Yard, Cul-De-Sac, Front Yard, Irregular Lot, Landscaped, Wooded Lot Size Area: 14374.8 Lot Size Units: Square Feet Lot Square Feet: 14,375 Lot Acres: 0.33 Waterfront: None Main Square Feet: 14374.8Property Information
Property Type: Residential Sub Type: Single Family ResidenceStyle: Craftsman Subdivision: Glendalocke
-
Tax Information
Parcel Number: 440112000004476 Annual Tax: $779
-
Parking Information
Parking Total: 2 Attached, Carport, Covered, Driveway
-
Elementary School: DixonJunior High School: Peter F AlbaSenior High School: Alma Bryant
-
Utility Information
None
How much is this property worth?
Curious about this home's true market value? Use our free Home Evaluation Tool to instantly get a personalized Comparative Market Analysis (CMA) report. Make smarter, data-driven decisions before you buy.

Nearby Home Value
| Address | Estimate | Bed | Bath | Sq. Ft | Lot Size |
|---|---|---|---|---|---|
| 6875 Williamsburg Court, Irvington, AL, 36544 | $190,000 | 3 | 1 | 1,230 | 14,862.67 Sqft |
| 6860 Jamestown Drive, Irvington, AL, 36544 | $193,500 | 3 | 1 | 1,015 | 17,737.63 Sqft |
| 9503 Pine Springs Road, Irvington, AL, 36544 | $250,000 | 2 | 1 | 1,020 | 4.57 Acres |
| 7032 N Country Oaks Drive, Irvington, AL, 36544 | $354,364 | 3 | 2.5 | 1,850 | 14,374.80 Sqft |
| 7065 Gran Forest Drive, Irvington, AL, 36544 | $224,900 | 4 | 2 | 1,610 | 14,784.26 Sqft |
| 7120 Spencer Road, Irvington, AL, 36544 | $199,000 | 3 | 1.5 | 1,222 | 1.11 Acres |
| 10730 Wisteria Street, Irvington, AL, 36544 | $85,500 | 2 | 1 | 1,000 | 2.17 Acres |
| 7251 Two Mile Road, Irvington, AL, 36544 | $175,000 | 3 | 1 | 975 | 42,688.80 Sqft |
| 7391 Clover Drive, Irvington, AL, 36544 | $199,786 | 2 | 2 | 1,104 | 18,578.34 Sqft |
| 10318 Padgett Switch Road, Irvington, AL, 36544 | $445,000 | 4 | 2.5 | 2,548 | 1.74 Acres |
Similar Homes To 11480 Killarney Court
Nearby For Sale


Copyright © 2026 by the Multiple Listing Service of the Gulf Coast MLS - Mobile Area Association of REALTORS®, Inc. This information is believed to be accurate but is not guaranteed. Subject to verification by all parties. This data is copyrighted and may not be transmitted, retransmitted, copied, framed, repurposed, or altered in any way for any other site, individual and/or purpose without the express written permission of the Multiple Listing Service of the Gulf Coast MLS - Mobile Area Association of REALTORS®, Inc. Information Deemed Reliable But Not Guaranteed. Any use of search facilities of data on this site, other than by a consumer looking to purchase real estate, is prohibited.
ByOwner last updated this listing 09/09/2026 @ 21:19
More Cities with for Sale by Owner Homes
- Irvington Homes For Sale By Owner
- Theodore Homes For Sale By Owner
- Bayou La Batre Homes For Sale By Owner
- Grand Bay Homes For Sale By Owner
- Coden Homes For Sale By Owner
- Dauphin Island Homes For Sale By Owner
- Mobile Homes For Sale By Owner
- Moss Point Homes For Sale By Owner
- Semmes Homes For Sale By Owner
- Pascagoula Homes For Sale By Owner
- Prichard Homes For Sale By Owner
- Fairhope Homes For Sale By Owner
- Daphne Homes For Sale By Owner
- Lucedale Homes For Sale By Owner
- Wilmer Homes For Sale By Owner
- Eight Mile Homes For Sale By Owner
- Spanish Fort Homes For Sale By Owner
- Saraland Homes For Sale By Owner
- Gautier Homes For Sale By Owner
- Magnolia Springs Homes For Sale By Owner
Homes around $349,999




Verify Your Email
Please enter the 6-digit verification code
sent to your email address.
Verify Your Phone Number
Please enter the 6-digit verification code
sent to your mobile phone.