
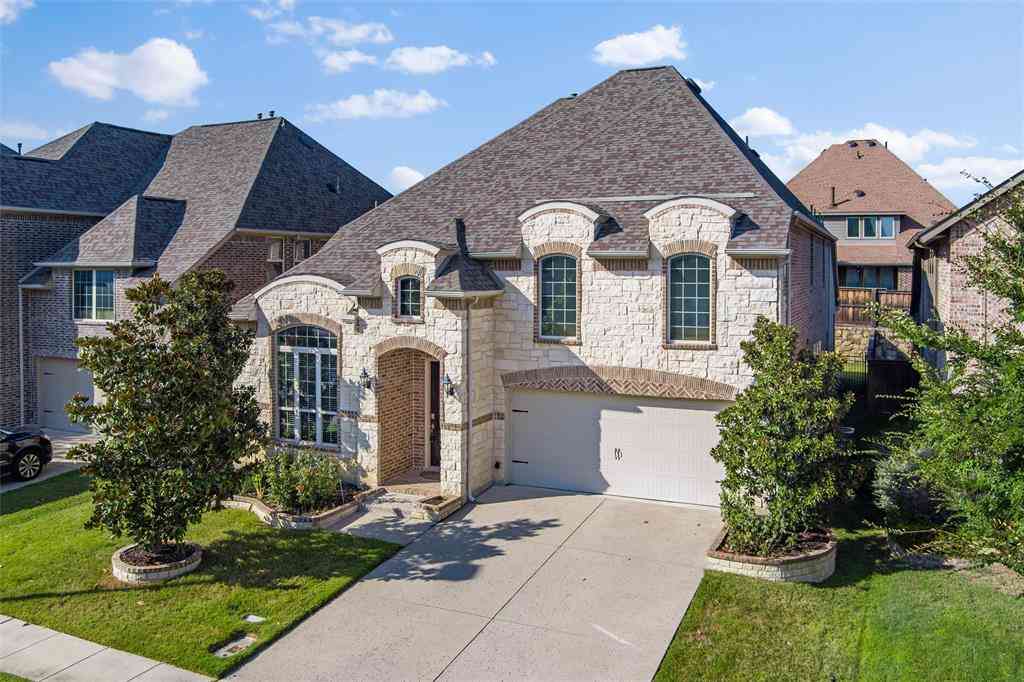
2231 Clearspring Drive N
Irving, Texas 75063

 4
4
Bed
 4
4
Bath
 4,329
4,329Sqft
 0.21
0.21Acre(Lot)
***New roof 7.24.26!!!!!***Updated northeast-facing Contemporary Mediterranean estate in the prestigious gated golf course community of Hackberry Creek with 24-hour guarded security. Situated on a spacious corner lot, this exceptional residence is designed for luxury living, privacy, and effortless entertaining. Dramatic black granite flooring, soaring ceilings, and expansive living spaces create a stunning first impression. The chef-inspired kitchen features granite countertops and backsplash, stainless steel appliances, and a large walk-in pantry. The family room is anchored by a custom ribbon Sapele mahogany entertainment center. Steel sliding doors open to an impressive outdoor retreat with a fully equipped outdoor kitchen and custom resort-style pool and spa. The first-floor primary s

 Property Details
 Map
Map
 Map
Map
What's Nearby
Nearby Areas
 Features
-
Bedroom Information
Total Bedrooms: 4 Window Features: Electric Shades,Window CoveringsBathroom Information
Total Baths: 3.5 Full Baths: 3 Half Baths: 1 -
Interior Features
Built-in Features,Built-in Wine Cooler,Cable TV Available,Chandelier,Decorative Lighting,Double Vanity,Granite Counters,High Speed Internet Available,Kitchen Island,Open Floorplan,Other,Pantry,Sound System Wiring,Vaulted Ceiling(s),Walk-In Closet(s),Wet BarAppliances
Dishwasher,Disposal,Electric Oven,Gas Cooktop,Gas Water Heater,Microwave,Convection Oven,Double Oven,Plumbed For Gas in Kitchen,Refrigerator,Trash Compactor,Vented Exhaust Fan,OtherUtilities
Alley,Cable Available,City Sewer,City Water,Electricity Available,Natural Gas Available,Sidewalk -
Cooling Features
Ceiling Fan(s),Central Air,Electric,ZonedHeating Source
Central,Fireplace(s),Natural Gas,ZonedFireplace
Number of Fireplaces: 2 Fireplace Features: Bath,Double Sided,Gas,Gas Logs,Gas Starter,Glass Doors,Great Room,Primary Bedroom,See Through Fireplace,Other
-
Building Information
Built Year: 2003 Construction: Stucco Roof Type: Composition -
Exterior Features
Attached Grill,Built-in Barbecue,Covered Patio/Porch,Gas Grill,Rain Gutters,Lighting,Outdoor Grill,Outdoor Kitchen,Outdoor Living CenterFoundation
Pillar/Post/PierSecurity Features
Gated Community,Security Service,Smoke Detector(s) -
Pool Features
Gunite,Heated,In Ground,Pool Sweep,Separate Spa/Hot Tub,Water Feature,Waterfall,OtherLaundry Features
Electric Dryer Hookup,Utility Room,Full Size W/D Area,Dryer Hookup,Washer Hookup,OtherPatio And Porch
Covered,Front Porch,Patio,OtherFencing
Back Yard,Gate,Privacy,WoodConstruction Materials
Stucco
-
Lot Information
Lot Size (Acr): 0.2050 Lot Size Units: Acres Lot Size Square Feet: 8,930 Lot Size Source: Assessor Lot Features: Corner Lot,Few Trees,Landscaped,Other,Sprinkler System,Subdivision -
Property Information
SQ ft (Living Area): 4,329 Property Type: Residential Property Sub Type: Single Family Residence Architectural Style: Contemporary/Modern Subdivision: Hackberry Creek Village Ph 03 City: Irving State: Texas Directions: From Parkridge Blvd... Enter Hackberry Creek at Bradford Pear Dr - Guard Gate 4. Must show ID and biz card to enter. Follow Bradford Pear Dr and turn Left onto Crosswood Ln. Turn Right onto Clearspring Dr N. 2231 will be at the corner of Clearspring and Hillshire Ln. Property Status: Active Exclusions: See Exclusions Sheet Levels: Two Property Age: 23 Year Built Details: Preowned Other Equipment: TV Antenna
-
Listing Price Information
Original List Price: $1,925,000 List Price Tot SqFt: $445 -
Listing Information
Possession: Closing/Funding,Negotiable
-
Tax Information
Parcel Number: 321608000B0230000 Tax Block: B Tax Legal Description: HACKBERRY CREEK VILLAGE PH 3 BLK B LT 23 Tax Lot: 23 Unexempt Taxes: $20,836
-
Parking Information
Has Garage Garage Space: 3 Carport Spaces: 0 Parking Features: Additional Parking,Alley Access,Circular Driveway,Driveway,Epoxy Flooring,Garage,Garage Door Opener,Garage Faces Rear,Inside Entrance,Kitchen Level,Other -
Homeowners Association Information
Included Fees: Maintenance Grounds,Management Fees,Security HOA Type: Mandatory HOA: $4,477.00 HOA Frequency: Annually
-
School Information
Elementary School: Lascolinas Middle School: Bush High School: Ranchview School District: Carrollton-Farmers Branch ISD -
Utility Information
Utilities: Alley,Cable Available,City Sewer,City Water,Electricity Available,Natural Gas Available,Sidewalk
How much is this property worth?
Curious about this home's true market value? Use our free Home Evaluation Tool to instantly get a personalized Comparative Market Analysis (CMA) report. Make smarter, data-driven decisions before you buy.

Nearby Home Value
| Address | Estimate | Bed | Bath | Sq. Ft | Lot Size |
|---|---|---|---|---|---|
| 204 Meredith Court, Irving, TX, 75063 | $487,000 | 3 | 2 | 1,780 | 0.18 Acre |
| 7840 Renderbrook Bend, Irving, TX, 75063 | $1,170,000 | 5 | 6 | 4,108 | 0.25 Acre |
| 10009 White Lane, Irving, TX, 75063 | $524,999 | 4 | 2 | 2,154 | 0.15 Acre |
| 10013 White Lane, Irving, TX, 75063 | $507,000 | 4 | 2 | 2,154 | 0.15 Acre |
| 334 Touchdown Drive, Irving, TX, 75063 | $474,900 | 4 | 2 | 2,124 | 0.16 Acre |
| 305 Andre Drive, Irving, TX, 75063 | $469,000 | 3 | 2 | 2,014 | 0.15 Acre |
| 7831 Southfork Bend, Irving, TX, 75063 | $949,000 | 4 | 5 | 3,300 | 0.15 Acre |
| 300 Cosbie Drive, Irving, TX, 75063 | $424,999 | 2 | 3 | 1,873 | 0.24 Acre |
| 217 Jones Street, Irving, TX, 75063 | $515,000 | 3 | 3 | 1,661 | 0.09 Acre |
| 243 Woodson Street, Irving, TX, 75063 | $570,000 | 4 | 3 | 1,863 | 0.06 Acre |
Similar Homes To 2231 Clearspring Drive N
Nearby For Sale


Disclosure: Listing information provided in part by the North Texas Real Estate Information Systems, Inc, for personal, non-commercial use by viewers of this site and may not be reproduced or redistributed. All information is deemed reliable but not guaranteed. Copyright © NTREIS 2026. All rights reserved
ByOwner last updated this listing 09/20/2026 @ 13:53
More Cities with for Sale by Owner Homes
- Irving Homes For Sale By Owner
- Grand Prairie Homes For Sale By Owner
- Euless Homes For Sale By Owner
- Farmers Branch Homes For Sale By Owner
- Coppell Homes For Sale By Owner
- Highland Park Homes For Sale By Owner
- Cockrell Hill Homes For Sale By Owner
- Carrollton Homes For Sale By Owner
- Grapevine Homes For Sale By Owner
- Bedford Homes For Sale By Owner
- University Park Homes For Sale By Owner
- Dallas Homes For Sale By Owner
- Colleyville Homes For Sale By Owner
- Addison Homes For Sale By Owner
- Hurst Homes For Sale By Owner
- Southlake Homes For Sale By Owner
- Duncanville Homes For Sale By Owner
- North Richland Hills Homes For Sale By Owner
- Flower Mound Homes For Sale By Owner
- Pantego Homes For Sale By Owner
Homes around $1,925,000



Verify Your Email
Please enter the 6-digit verification code
sent to your email address.
Verify Your Phone Number
Please enter the 6-digit verification code
sent to your mobile phone.