

5 Wadsworth
Irvine, CA 92620

 3
3
Bed
 3
3
Bath
 1,703
1,703Sqft
3,520Sqft(Lot)
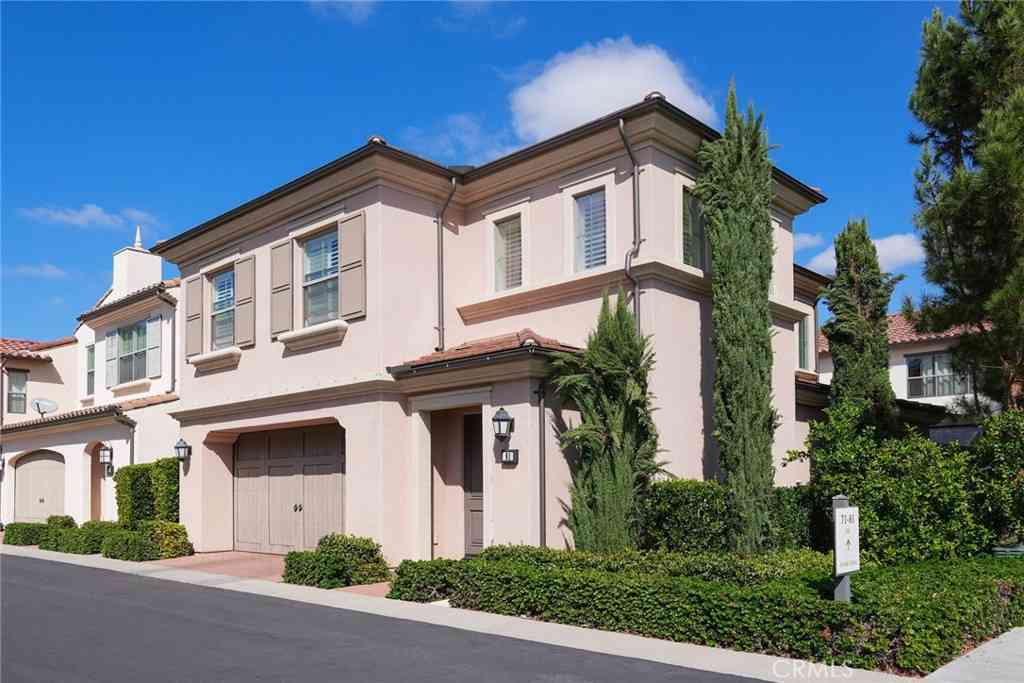
Welcome to 5 Wadsworth in the coveted Northwood community. First time offered for sale in decades, this remarkable 3 bedroom, 2.5 bathroom residence reflects true pride of long term ownership, meticulously maintained from top to bottom. Pristine curb appeal begins with low maintenance artificial turf. Upon entry, a dramatic staircase sits adjacent to the foyer, setting a sophisticated tone that opens into a grand formal living room and formal dining room with striking high ceilings, matching chandeliers, and elegant Hunter Douglas window coverings, including classic plantation shutters. The bright interior shines with all new paint and updated energy efficient dual pane windows. Enjoy multiple living spaces, including a cozy family room featuring an updated fireplace accented by tumbled ma


 Property Details
 Open House
- 09/06 4 PM-7 PM
 Map
Map
 Map
Map
What's Nearby
Nearby Areas
Features
-
Bedroom Information
Total beds: 3Bathroom Information
Total Baths: 3 Full Baths: 2 Half Baths: 1Roofing Information
TileFlooring Information
Carpet, Tile, Wood -
Interior Features
BreakfastBar, CeilingFans, SeparateFormalDiningRoom, EatInKitchen, GraniteCounters, HighCeilings, OpenFloorplan, PanelingWainscoting, RecessedLighting, AllBedroomsUp, PrimarySuite, WalkInClosetsRoof: TileAppliances: Dishwasher, Disposal, GasRange, Microwave, WaterHeaterLaundry Features: WasherHookup, GasDryerHookup, Inside, LaundryRoomWindow Features: CustomCoverings, DoublePaneWindows, Drapes, PlantationShutters, Screens -
Heating & Cooling
Has Heating: Yes Heating: Central Has Cooling: Yes Cooling: CentralAir
-
Building Information
Year Built: 1986Construction Materials: StuccoStories: 2Patio And Porch Features: Brick, CoveredPool Features: Community, AssociationPrivate Pool: NoView: NeighborhoodAssociation Fee Frequency: Monthly -
Exterior Features
Exterior Features: Lighting
-
Lot Information
Main Square Feet: 3520 Lot Size Acres: 0.0808 Lot Size Source: Assessor Lot Size Square Feet: 3,520 Lot Description: ZeroToOneUnitAcre,BackYard,DripIrrigationBubblers,FrontYard,LandscapedProperty Information
Subdivision: Fieldstone Classics (FC) Source Property Type: Residential Property SubType: Single Family Residence Levels: Two Property Age: 40
-
Listing Price Information
Listing Price: $1498888Original Price: $1488888Cash, CashToNewLoan, Conventional
-
Tax Information
Parcel Number: 52935510 Tax Lot: 66
-
Virtual Tour
Parking Information
Parking Total: 2 Concrete, DoorMulti, DrivewayLevel, Garage, GarageDoorOpener, SideBySideGarage Information
Has Garage: Yes Has Attached Garage: Yes Garage Space: 2Homeowners Association Information
Has Association: YesHOA: $108.00Association Amenities: OutdoorCookingArea, PicnicArea, Playground, Pool, SpaHotTubCommunity Features: Park, StreetLights, Sidewalks, Pool
-
School Information
Elementary School: Northwood Junior High School: Sierra Vista Senior High School: Northwood -
Utility Information
ElectricityConnected, NaturalGasConnected, SewerConnected, WaterConnected -
Location Information
Direction: Off of Jeffrey and Roosevelt WaterSource: Public Security Features: CarbonMonoxideDetectors,SmokeDetectors
How much is this property worth?
Curious about this home's true market value? Use our free Home Evaluation Tool to instantly get a personalized Comparative Market Analysis (CMA) report. Make smarter, data-driven decisions before you buy.

Nearby Home Value
| Address | Estimate | Bed | Bath | Sq. Ft | Lot Size |
|---|---|---|---|---|---|
| 51 Fenway, Irvine, CA, 92620 | $3,395,000 | 4 | 5 | 3,913 | 6,431 Sqft |
| 60 Sherwood, Irvine, CA, 92620 | $3,580,000 | 5 | 7 | 5,723 | 4,950 Sqft |
| 55 Fenway, Irvine, CA, 92620 | $3,489,000 | 4 | 5 | 4,116 | 4,500 Sqft |
| 60 Dunmore, Irvine, CA, 92620 | $2,788,888 | 4 | 5 | 3,285 | 4,500 Sqft |
| 68 Gainsboro, Irvine, CA, 92620 | $3,289,000 | 5 | 5 | 3,741 | 4,500 Sqft |
| 73 Cortland, Irvine, CA, 92620 | $2,980,000 | 5 | 5 | 3,396 | 4,008 Sqft |
| 51 Stanza, Irvine, CA, 92620 | $2,449,800 | 4 | 3 | 2,663 | 4,640 Sqft |
| 116 Cordial, Irvine, CA, 92620 | $2,399,000 | 4 | 3 | 2,505 | 3,639 Sqft |
| 57 Cortland, Irvine, CA, 92620 | $2,880,000 | 4 | 4 | 3,261 | 4,008 Sqft |
| 125 Lovelace, Irvine, CA, 92620 | $2,199,000 | 4 | 3 | 2,484 | 3,836 Sqft |
Similar Homes To 5 Wadsworth
Nearby For Sale


The information being provided by Miami Association of REALTORS® is for the consumer's personal, non-commercial use. Any information relating to real estate for sale referenced on this web site comes from the Internet Data Exchange (IDX) program of the Miami Association of REALTORS®. The accuracy of all information is deemed reliable but not guaranteed and should be personally verified through personal inspection by and/or with the appropriate professionals. The data contained herein is copyrighted by Miami Association of REALTORS® and is protected by all applicable copyright laws. Any unauthorized dissemination of this information is in violation of copyright laws and is strictly prohibited. Copyright 2026 Miami Association of REALTORS®. All rights reserved.
ByOwner last updated this listing 09/06/2026 @ 06:52
More Cities with for Sale by Owner Homes
- Irvine Homes For Sale By Owner
- Tustin Homes For Sale By Owner
- Santa Ana Homes For Sale By Owner
- Orange Homes For Sale By Owner
- Villa Park Homes For Sale By Owner
- Silverado Homes For Sale By Owner
- Lake Forest Homes For Sale By Owner
- Anaheim Hills Homes For Sale By Owner
- Laguna Woods Homes For Sale By Owner
- Newport Beach Homes For Sale By Owner
- Laguna Hills Homes For Sale By Owner
- Mission Viejo Homes For Sale By Owner
- Costa Mesa Homes For Sale By Owner
- Trabuco Canyon Homes For Sale By Owner
- Fountain Valley Homes For Sale By Owner
- Rancho Santa Margarita Homes For Sale By Owner
- Garden Grove Homes For Sale By Owner
- Placentia Homes For Sale By Owner
- Yorba Linda Homes For Sale By Owner
- Newport Coast Homes For Sale By Owner
Homes around $1,498,888



Verify Your Email
Please enter the 6-digit verification code
sent to your email address.
Verify Your Phone Number
Please enter the 6-digit verification code
sent to your mobile phone.