

269 Raffini
Irvine, CA 92618

 3
3
Bed
 3
3
Bath
 1,326
1,326Sqft
1,500Sqft(Lot)
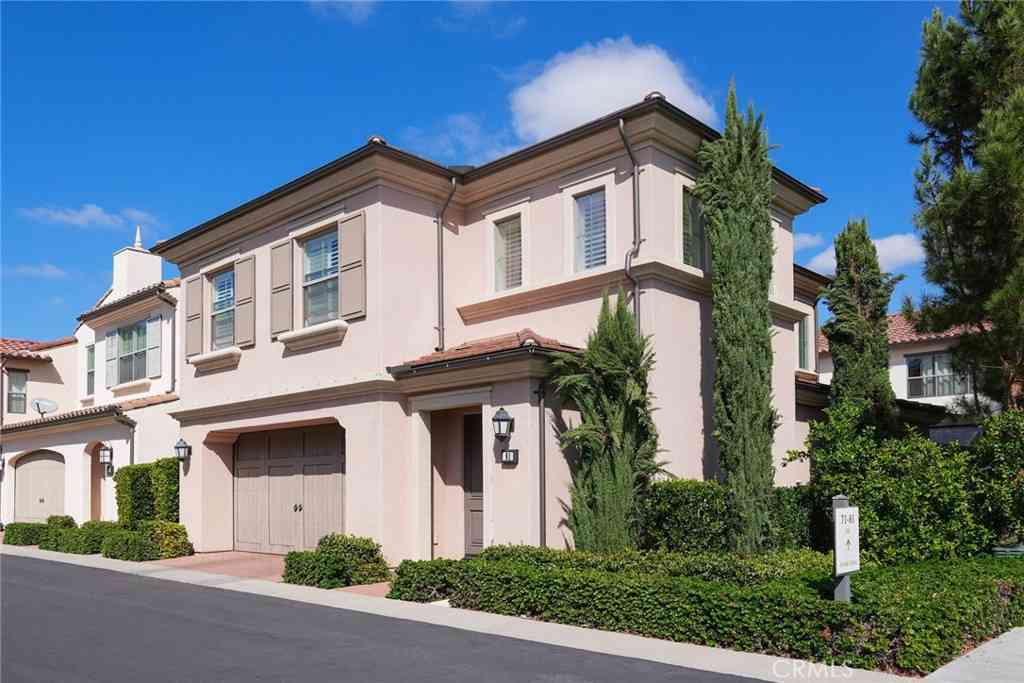
Come visit the last new home community to be built in the Irvine Spectrum area! This homesite is only 1 of 3 plan 1s to be built on our view/perimeter side facing open space, trees, & beautiful buildings in the distance! Hurry in as 1 has already been sold, once this home is sold, only 1 plan 1 view homesite remains in the future! This brand new home features upgraded Designer flooring, softscape is in the process of being added to the rear yard! Brand new floorplans never before built without an inch of wasted space! Secure front door entry with a Doorbird system to screen your visitors to your home! All electric homes with induction high end Wolf range & oven, Cove dishwasher & Wolf microwave as standard appliances! Built in Sub Zero refrigerator is included to finish off your dream ki

 Property Details
 Map
Map
 Map
Map
What's Nearby
Nearby Areas
 Features
-
Bedroom Information
Total beds: 3Bathroom Information
Total Baths: 3 Full Baths: 2 Half Baths: 1Roofing Information
ConcreteFlooring Information
Carpet, Tile -
Interior Features
BreakfastBar, CofferedCeilings, EatInKitchen, OpenFloorplan, QuartzCounters, RecessedLighting, AllBedroomsUp, WalkInClosetsRoof: ConcreteAppliances: ConvectionOven, Dishwasher, ElectricCooktop, ElectricOven, ElectricRange, ElectricWaterHeater, Disposal, Microwave, Refrigerator, SelfCleaningOven, WaterToRefrigerator, WaterHeaterLaundry Features: WasherHookup, ElectricDryerHookup, Inside, LaundryCloset, StackedWindow Features: DoublePaneWindows, LowEmissivityWindows -
Heating & Cooling
Has Heating: Yes Heating: Central, Electric, HeatPump, Solar Has Cooling: Yes Cooling: CentralAir, Electric, HeatPump
-
Building Information
Year Built: 2026Construction Materials: Block, Drywall, StuccoStories: 2Pool Features: Private, AssociationPrivate Pool: YesView: TreesWoodsAssociation Fee Frequency: Monthly -
Exterior Features
Exterior Features: RainGutters
-
Lot Information
Main Square Feet: 1500 Lot Size Acres: 0.0344 Lot Size Source: Builder Lot Size Square Feet: 1,500 Lot Description: DripIrrigationBubblers,FrontYard,SprinklersInFront,NearPark,StreetLevel,ZeroLotLine
-
Listing Price Information
Listing Price: $1719900Original Price: $1725500Cash, CashToNewLoan, Conventional
-
Tax Information
Tax Lot: 4
-
Virtual Tour
Parking Information
Parking Total: 2 GarageFacesFront, Garage, GuestGarage Information
Has Garage: Yes Has Attached Garage: Yes Garage Space: 2Homeowners Association Information
Has Association: YesHOA: $595.00Association Amenities: ControlledAccess, MaintenanceGrounds, MaintenanceFrontYard, Barbecue, Playground, Pool, PetsAllowed, SpaHotTub, TrailsCommunity Features: Biking, Hiking, StormDrains, StreetLights, Sidewalks, Urban, Gated, Park
-
School Information
Elementary School: Alderwood Junior High School: Rancho San Joaquin Senior High School: University -
Utility Information
CableAvailable, ElectricityAvailable, NaturalGasNotAvailable, PhoneAvailable, SewerConnected, UndergroundUtilities, WaterAvailable -
Location Information
Direction: Alfonso and Bake Parkway south of Lake Forest WaterSource: Public Security Features: FireDetectionSystem,FireRatedDrywall,FireSprinklerSystem,GatedCommunity,SmokeDetectors
How much is this property worth?
Curious about this home's true market value? Use our free Home Evaluation Tool to instantly get a personalized Comparative Market Analysis (CMA) report. Make smarter, data-driven decisions before you buy.

Nearby Home Value
| Address | Estimate | Bed | Bath | Sq. Ft | Lot Size |
|---|---|---|---|---|---|
| 246 Canterbury, Irvine, CA, 92618 | $2,380,000 | 4 | 4 | 2,524 | 3,823 Sqft |
| 232 Canterbury, Irvine, CA, 92618 | $2,734,799 | 4 | 4 | 2,704 | 3,142 Sqft |
| 115 Anthem, Irvine, CA, 92618 | $2,333,541 | 4 | 4 | 2,426 | 3,369 Sqft |
| 226 Canterbury, Irvine, CA, 92618 | $2,912,998 | 4 | 4 | 2,704 | 5,312 Sqft |
| 221 Canterbury, Irvine, CA, 92618 | $2,132,021 | 3 | 2 | 2,220 | 3,218 Sqft |
| 234 Canterbury, Irvine, CA, 92618 | $2,599,000 | 4 | 4 | 2,524 | 3,170 Sqft |
| 206 Mistwater, Irvine, CA, 92618 | $2,458,000 | 4 | 3 | 2,890 | 4,000 Sqft |
| 312 Brimwood, Irvine, CA, 92618 | $2,695,000 | 4 | 3 | 3,052 | 4,500 Sqft |
| 108 Oakstone, Irvine, CA, 92618 | $2,548,888 | 4 | 3 | 3,049 | 4,009 Sqft |
| 103 Oakstone, Irvine, CA, 92618 | $3,569,990 | 4 | 2 | 2,980 | 3,601 Sqft |
Similar Homes To 269 Raffini
Nearby For Sale



The information being provided by Miami Association of REALTORS® is for the consumer's personal, non-commercial use. Any information relating to real estate for sale referenced on this web site comes from the Internet Data Exchange (IDX) program of the Miami Association of REALTORS®. The accuracy of all information is deemed reliable but not guaranteed and should be personally verified through personal inspection by and/or with the appropriate professionals. The data contained herein is copyrighted by Miami Association of REALTORS® and is protected by all applicable copyright laws. Any unauthorized dissemination of this information is in violation of copyright laws and is strictly prohibited. Copyright 2026 Miami Association of REALTORS®. All rights reserved.
ByOwner last updated this listing 09/05/2026 @ 18:41
More Cities with for Sale by Owner Homes
- Irvine Homes For Sale By Owner
- Tustin Homes For Sale By Owner
- Santa Ana Homes For Sale By Owner
- Orange Homes For Sale By Owner
- Villa Park Homes For Sale By Owner
- Silverado Homes For Sale By Owner
- Lake Forest Homes For Sale By Owner
- Anaheim Hills Homes For Sale By Owner
- Laguna Woods Homes For Sale By Owner
- Newport Beach Homes For Sale By Owner
- Laguna Hills Homes For Sale By Owner
- Mission Viejo Homes For Sale By Owner
- Costa Mesa Homes For Sale By Owner
- Trabuco Canyon Homes For Sale By Owner
- Fountain Valley Homes For Sale By Owner
- Rancho Santa Margarita Homes For Sale By Owner
- Garden Grove Homes For Sale By Owner
- Placentia Homes For Sale By Owner
- Yorba Linda Homes For Sale By Owner
- Newport Coast Homes For Sale By Owner
Homes around $1,719,900



Verify Your Email
Please enter the 6-digit verification code
sent to your email address.
Verify Your Phone Number
Please enter the 6-digit verification code
sent to your mobile phone.