
MLS: #7141809, Listed By: Belinda Sternberg, Century 21 Atwood, Source:FargoMoorhead Area Association of REALTORS
70745 Range Line Road
Iron River, WI 54847

 3
3
Bed
 3
3
Bath
 2,585
2,585Sqft
 13.20
13.20Acres(Lot)
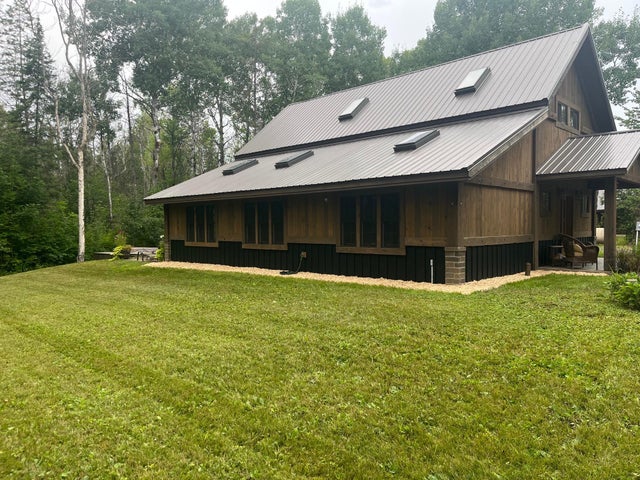
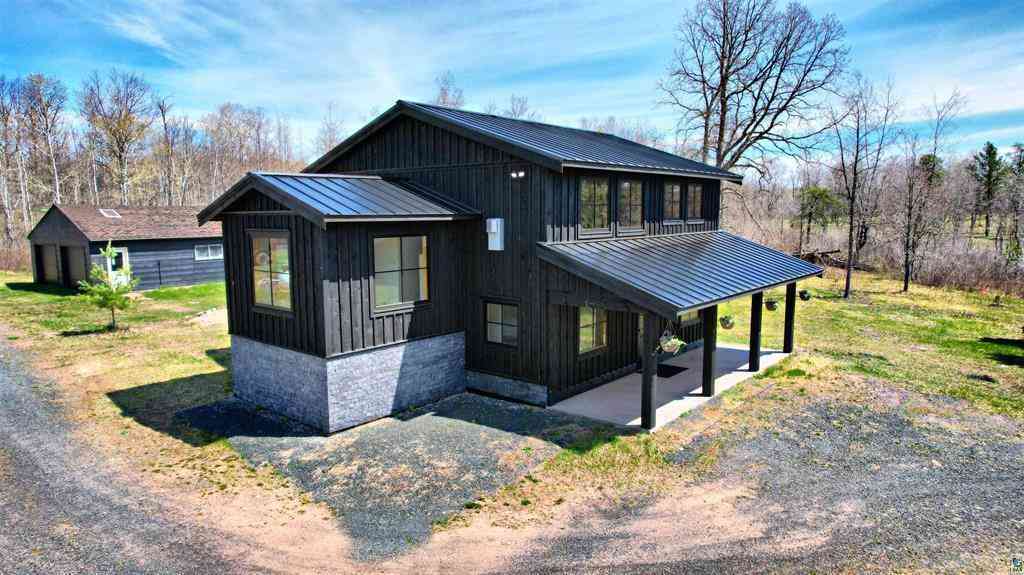
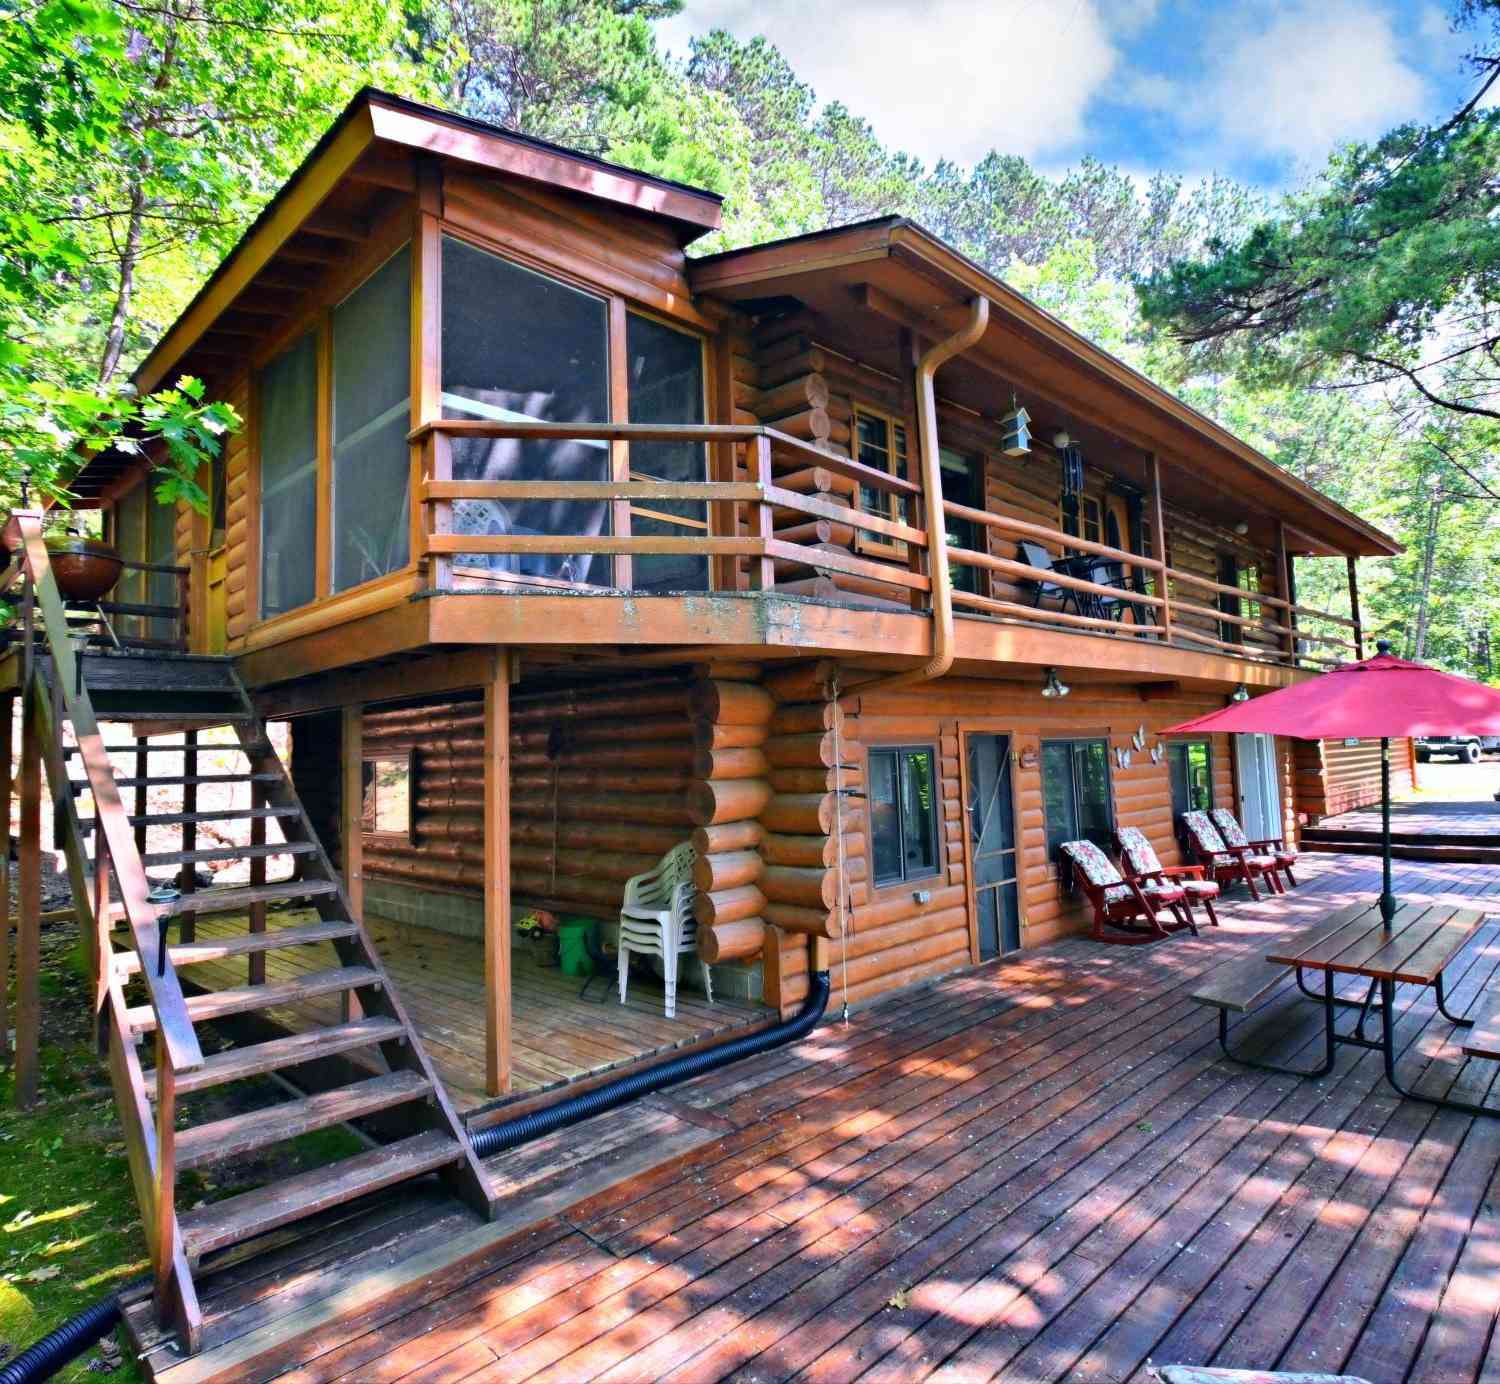
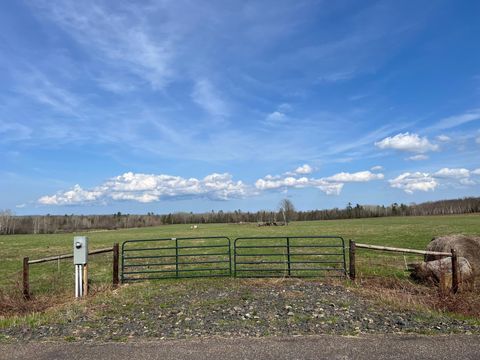
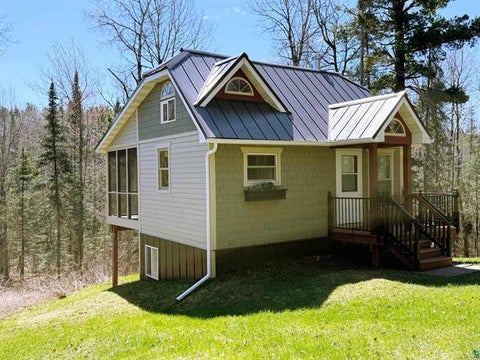
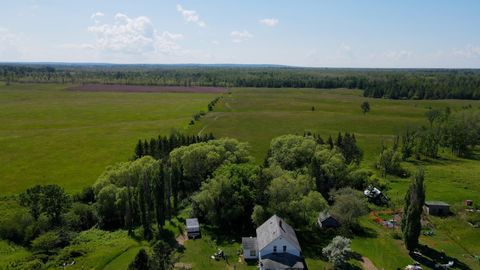
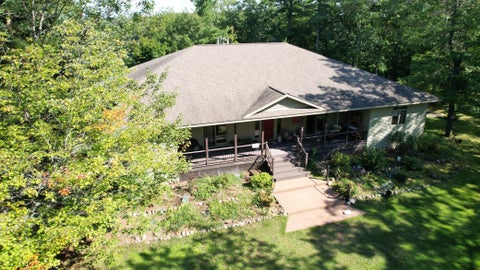
Welcome home! Comfort, style, and quality flow through throughout this 2 BD+Loft/2BA home nestled in 13.20 acres of woods and open field. Unique Craftsman-style build with the matching 5-car garage and beautifully designed guest-house, (licensed short-term rental) on the second floor. The 36 x 50 garage offers two overhead doors, in-floor heat, air conditioned, and a back up diesel generator that services both buildings easily. From the garage, take a walk on the groomed path through the woods to an open field with a 40x50 garden, large accessory building serviced with water, 220V electric service, and irrigation system. Rough- Sawn Timber exterior on all buildings for matching style; home, garage, carport, sauna and privy. All buildings have metal roofing for ease of maintenance. You wi

 Property Details
 Map
Map
 Map
Map
What's Nearby
Nearby Areas
 Features
-
Bedroom Information
Total beds: 3Bathroom Information
Total Baths: 3Room Information
Basement: None -
Roofing Information
Metal -
Interior Features
Ceiling Fan(s), Natural Woodwork, Sauna, Vaulted Ceiling(s), Wet Bar, Kitchen Island, Master Downstairs Roof: Metal Laundry Features: Electric Dryer Hookup, Laundry Room, Main Level, Sink, Washer Hookup -
Heating & Cooling
Has Heating: Yes Heating: Propane, Wood, Radiant Floor Has Cooling: Yes Cooling: Central Air, Ductless
-
Building Information
Year Built: 2015 Building Area Total: 2585 Construction Materials: Stone Stories: 1 Patio And Porch Features: Deck, Patio Private Pool: No -
Exterior Features
Exterior Features: Other, Balcony
-
Lot Information
Lot Dimensions: 1801x320 Main Square Feet: 13.2 Acres Lot Size Acres: 13.2 Lot Size Square Feet: 574992
-
Listing Price Information
Listing Price: $799000
-
Tax Information
Parcel Number: 04038248093610100021000 Tax Year: 2025 Annual Tax: $3789 Tax Legal Desc: 2 PAR OF LAND IN THE NE NE & SE NE DESC IN DOC 2018R-574930
-
Garage Information
Has Garage: Yes Garage Space: 5
-
Location Information
Direction: E on Hwy 2 to N on Range Line Rd, Just outside of Iron River
How much is this property worth?
Curious about this home's true market value? Use our free Home Evaluation Tool to instantly get a personalized Comparative Market Analysis (CMA) report. Make smarter, data-driven decisions before you buy.

Nearby Home Value
| Address | Estimate | Bed | Bath | Sq. Ft | Lot Size |
|---|---|---|---|---|---|
| 69535 Island Boulevard, Iron River, WI, 54847 | $289,900 | 1 | 1 | 572 | 0.19 Acre |
| 65720 E Pinecrest Road, Iron River, WI, 54847 | $574,900 | 5 | 2 | 1,968 | 2.10 Acres |
| 9410 Pine Lake Road, Iron River, WI, 54847 | $299,000 | 4 | 2 | 3,136 | 3.94 Acres |
| 64070 Bradfield Road, Iron River, WI, 54847 | $399,900 | 3 | 2 | 1,744 | 3.23 Acres |
| 77410 Kaukamo Road, Iron River, WI, 54847 | $340,000 | 1 | 1 | 836 | 9.30 Acres |
Similar Homes To 70745 Range Line Road
Nearby For Sale

The data relating to real estate for sale on this website comes in part from the Internet Data exchange (IDX) program of the FMAAR MLS. Real estate listings held by brokerage firms other than ByOwner are marked with the listing office name. IDX information is provided exclusively for consumers' personal, non-commercial use and may not be used for any purpose other than to identify prospective properties consumers may be interested in purchasing. Information deemed reliable but not guaranteed. Copyright ©2026 Fargo-Moorhead Area Association of REALTORS®. No reproduction, compilation, retransmission or distribution of this data is permitted in any manner without the express, written permission of the Fargo-Moorhead Area Association of REALTORS®.
ByOwner last updated this listing 10/02/2026 @ 09:23
More Cities with for Sale by Owner Homes
- Iron River Homes For Sale By Owner
- Port Wing Homes For Sale By Owner
- Lake Nebagamon Homes For Sale By Owner
- Poplar Homes For Sale By Owner
- Solon Springs Homes For Sale By Owner
- South Range Homes For Sale By Owner
- Cornucopia Homes For Sale By Owner
- Ashland Homes For Sale By Owner
- Cable Homes For Sale By Owner
- Bayfield Homes For Sale By Owner
- Gordon Homes For Sale By Owner
- Two Harbors Homes For Sale By Owner
- Hayward Homes For Sale By Owner
- Minong Homes For Sale By Owner
- Duluth Homes For Sale By Owner
- Trego Homes For Sale By Owner
- Esko Homes For Sale By Owner
- Holyoke Homes For Sale By Owner
- Beaver Bay Homes For Sale By Owner
- Cloquet Homes For Sale By Owner
Homes around $799,000






Verify Your Email
Please enter the 6-digit verification code
sent to your email address.
Verify Your Phone Number
Please enter the 6-digit verification code
sent to your mobile phone.