
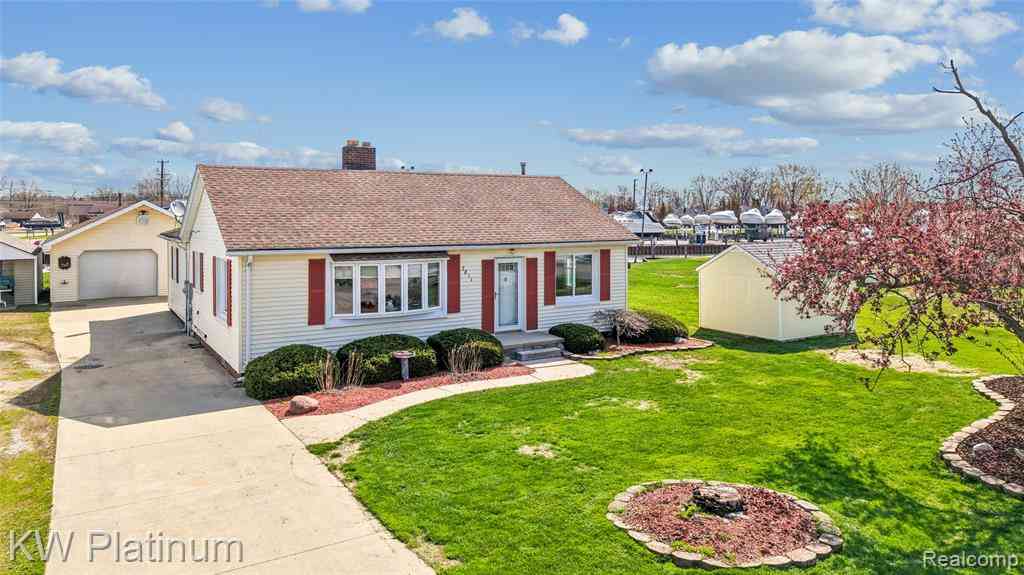
7811 Alexandria Drive
Ira, Michigan 48023

 3
3
Bed
 2
2
Bath
 1,656
1,656Sqft
 0.32
0.32Acre(Lot)
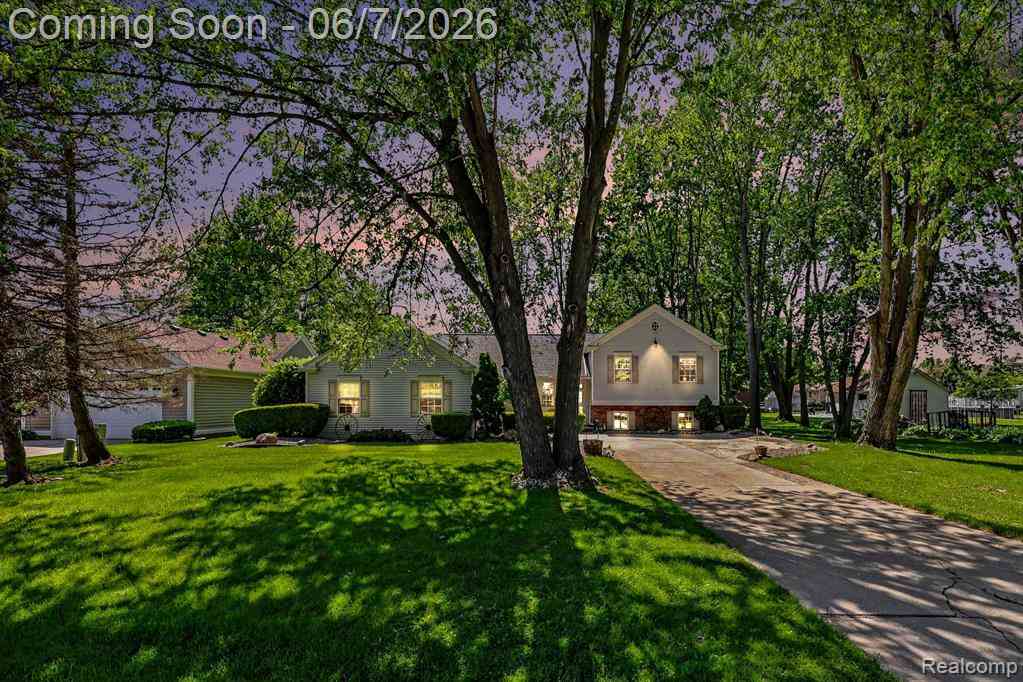
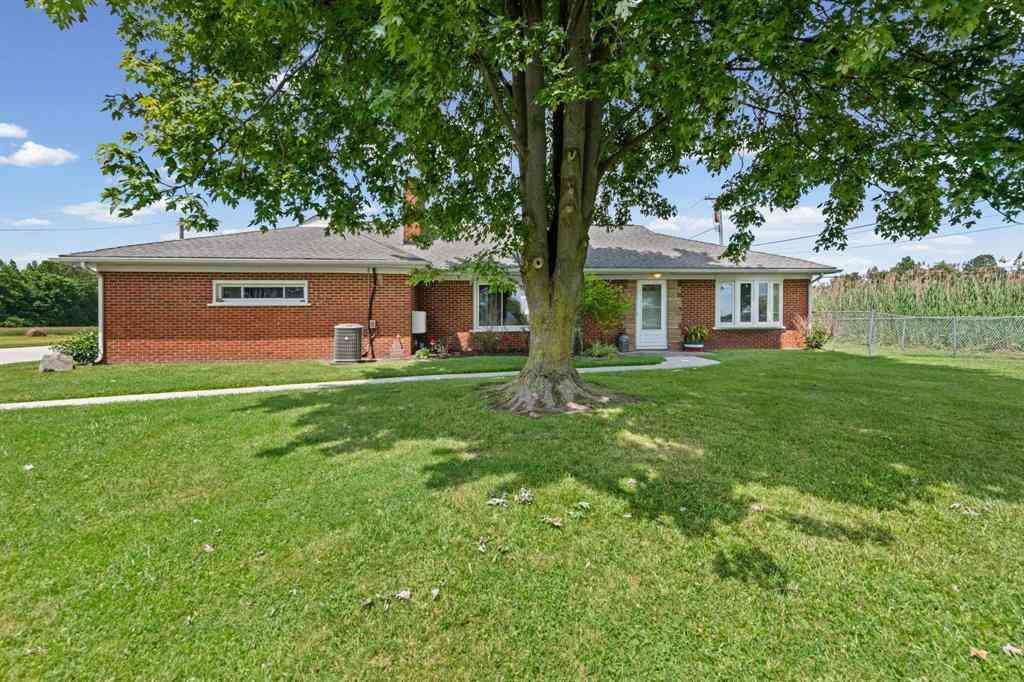
Estate Sale, Close fast, immediate occupancy. Best Priced Waterfront opportunity on the market! Property with Direct and unobstructed access to Lake St Clair. This well maintained 1656 Sf Ranch features 3 Bedrooms and 2 full baths Situated on deep wide canal with steal seawall, 72.5 water frontage that navigates 5-10 mins out next to Island Grill into Anchor Bay/ Lake St Clair. Covered 34x18 boathouse . Master Suite with private full bath, walk in closet and door wall to 15x16 enclosed 3 Seasons Rm facing rear yard. Living room with bay window, and stone natural fireplace. Kitchen includes appliances (stove, refrigerator, dishwasher, microwave) features eat at peninsula, open to a flex area that can be used as a formal dining room/family room combo that steps out to deck. Large 8x11 la

 Property Details
 Map
Map
 Map
Map
 Features
-
Bedroom Information
Total Bedrooms: 3Bathroom Information
Total Baths: 2 Full Baths: 2 -
Room Information
Total Rooms: 10 Porches: Deck,Patio,EnclosedInterior Features
Roof: Asphalt Fireplace: Yes Appliances: Dishwasher,Disposal,Dryer,Free-Standing Electric Range,Free-Standing Refrigerator,Microwave,Washer -
Heating & Cooling
Cooling: Ceiling Fan(s),Central Air Heating: Baseboard,Hot Water Heating Fuel: Natural GasFireplace
Living Room
-
Building Information
Year Built: 1951 Building Stories: 1 Story Fireplace: Living Room Roof: Asphalt Foundation/Basement: Crawl Architecture: Ranch -
Exterior Features
Construction: Vinyl -
Utility Features
Sewer: Sewer (Sewer-Sanitary) -
Water
Public (Municipal)
-
Lot Information
Lot Size: 0.32 Lot Dimensions: 72 x 157 Frontage Feet: 72 Waterfront: Navigable,All Sports Lake,Boat Facilities,Dock Facilities,Sea Wall, Waterfront Description: Canal Access,Canal Front,Direct Water Frontage,Lake Privileges,River Access,Water Front -
Property Information
SQ ft: 1656 Subdivision: Swan Island Sub Financing: Cash,Conventional,FHA,VA
-
Listing Price Information
Original List Price: $389,900 -
Listing Information
Possession: At Close Legal Description: LOTS 50 & 51 & S 1.33 FT OF LOT 49 SWAN ISLAND SUBDIVISION T3NR15E SEC 22
-
Tax Information
Annual Tax: $2,885 Parcel Number: 74238200035000Terms/Deposits/Fees
Assoc Fee Freq: $Annually -
Possession
At Close -
Legal Information
Legal Description: Section: LOTS 50 & 51 & S 1.33 FT OF LOT 49 SWAN ISLAND SUBDIVISION T3NR15E SEC 22
-
Virtual Tour
Parking Information
Has Garage: Yes Garage Size: 2.5 Car Garage: 26x22 Garage Description: Direct Access,Electricity,Door Opener,Heated,Tandem,Detached,Driveway,Garage Faces Front,Oversized -
Multi-Unit Information
Road Frontage: Paved,Private
-
School Information
School District: Algonac -
Fire Place Information
Fire Place: Yes Fire Place Location: Living Room Fire Place Type: Natural -
Utility Information
Water: Public (Municipal) Sewer: Sewer (Sewer-Sanitary)
How much is this property worth?
Curious about this home's true market value? Use our free Home Evaluation Tool to instantly get a personalized Comparative Market Analysis (CMA) report. Make smarter, data-driven decisions before you buy.

Nearby Home Value
| Address | Estimate | Bed | Bath | Sq. Ft | Lot Size |
|---|---|---|---|---|---|
| 7020 Meldrum Road , Ira, MI, 48023 | $475,000 | 4 | 3 | 2,300 | 2.50 Acres |
| 7762 Shea Road , Ira, MI, 48023 | $539,000 | 4 | 1.5 | 2,176 | 16.40 Acres |
| 8042 Harbour Drive , Ira, MI, 48023 | $65,000 | 3 | 2 | 1,792 | -- |
Similar Homes To 7811 Alexandria Drive
Nearby For Sale


Disclosure: The accuracy of all information, regardless of source, is not guaranteed or warranted. All information should be independently verified. Any use of search facilities of data on the site, other than by a consumer looking to purchase real estate, is prohibited. IDX provided courtesy of Realcomp II Ltd., via ByOwner.com and REALCOMP, Copyright 2026 Realcomp II Ltd. Shareholders. REALTOR (R) licensed in the state of Michigan. The listing broker’s offer of compensation is made only to participants of the MLS where the listing is filed and to participants of any data share partner MLS.
ByOwner last updated this listing 09/06/2026 @ 13:35
More Cities with for Sale by Owner Homes
- Ira Homes For Sale By Owner
- Fair Haven Homes For Sale By Owner
- Casco Homes For Sale By Owner
- Algonac Homes For Sale By Owner
- Chesterfield Homes For Sale By Owner
- New Baltimore Homes For Sale By Owner
- Lenox Township Homes For Sale By Owner
- Marine City Homes For Sale By Owner
- Harsens Island Homes For Sale By Owner
- China Homes For Sale By Owner
- East China Homes For Sale By Owner
- Harrison Township Homes For Sale By Owner
- Columbus Homes For Sale By Owner
- Mount Clemens Homes For Sale By Owner
- Richmond Homes For Sale By Owner
- Macomb Homes For Sale By Owner
- Saint Clair Homes For Sale By Owner
- Clinton Twp Homes For Sale By Owner
- Ray Homes For Sale By Owner
- New Haven Homes For Sale By Owner
Homes around $330,000




Verify Your Email
Please enter the 6-digit verification code
sent to your email address.
Verify Your Phone Number
Please enter the 6-digit verification code
sent to your mobile phone.