

620 S Marlene Point
Inverness, FL 34450

 3
3
Bed
 2
2
Bath
 1,538
1,538Sqft
20,423Sqft(Lot)
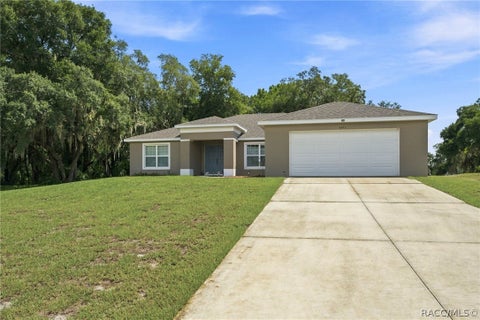
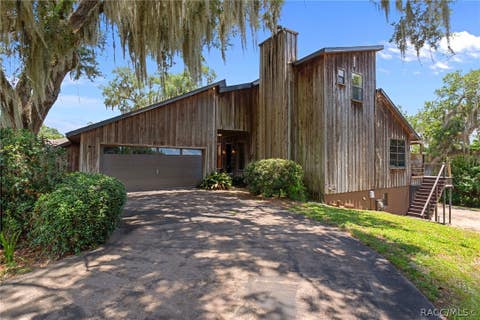
Riverfront home with a permaculture-inspired lifestyle in Inverness. This 3BR/2BA home offers tile floors throughout, an open split-bedroom layout, and a rare waterfront setting on the Withlacoochee River. Enjoy an updated expansive deck, screened gazebo overlooking the water, storage shed, enclosed detached workshop, detached carport with EV charger, and whole-house well water filtration/softener system. The legally grandfathered boathouse structure adds unique waterfront value. The property is thoughtfully permaculture gardened with 50+ fruit-bearing plants. Peaceful setting on a quiet dead-end street with nearby boat ramp, I-75 10 minutes, and downtown Inverness 15 minutes. This unique Inverness riverfront property offers a rare combination of waterfront living, permaculture gardening,

 Property Details
 Map
Map
 Map
Map
What's Nearby
Nearby Areas
 Features
-
Bedroom Information
Total beds: 3Bathroom Information
Total Baths: 2 Full Baths: 2Roofing Information
ShingleFlooring Information
Tile -
Interior Features
MainLevelPrimary, SplitBedrooms, WalkInClosetsRoof: ShingleAppliances: Dryer, Dishwasher, ElectricRange, Microwave, Refrigerator, WasherLaundry Features: InBathroomWindow Features: StormWindows -
Heating & Cooling
Has Heating: Yes Heating: Central Has Cooling: Yes Cooling: CentralAir, CeilingFans Water front: 1
-
Building Information
Year Built: 1962Building Area Total: 1610Construction Materials: CBSConcreteBlockStructure, Block, StuccoStories: 1Patio And Porch Features: Covered, Patio, ScreenedPrivate Pool: NoWater front Features: CanalAccess,CanalFront,RiverFront,RiverAccessView: Canal, River, Water -
Exterior Features
Exterior Features: Garden, OutdoorLivingArea, OutdoorShower, Other, Storage
-
Lot Information
Main Square Feet: 20423 Lot Size Acres: 0.47 Lot Description: QuarterToHalfAcreLotProperty Information
Subdivision: RUDNICK DON Source Property Type: Residential MLS Area Minor: Other Postal Code Plus 4: 3110 Property SubType: Single Family Residence Direction Faces: Southeast Levels: One Property Age: 64
-
Listing Price Information
Listing Price: $415000Cash, Conventional
-
Tax Information
Parcel Number: 21190800004a0000020 Tax Year: 2025 Annual Tax: $1546.43 Tax Legal Desc: COM AT SW COR OF RUTLAND ESTATES, SD PT BEING ON N R/W LN OF SR 44 & W R/W LN OF MARLENE ST ACCORDING TO SD PLAT, TH N 0 0 DEG 42M 10S E AL
-
Virtual Tour
Parking Information
Parking Total: 3 Concrete, Covered, Carport, DetachedCarport, ElectricVehicleChargingStations, OpenGarage Information
Pets Allowed: NoPetRestrictions, Yes
-
Utility Information
ElectricityConnected, SewerConnected, WaterConnected -
Location Information
Direction: Please use GPS WaterSource: Well Security Features: SecuritySystemOwned,SecuritySystem,Other
How much is this property worth?
Curious about this home's true market value? Use our free Home Evaluation Tool to instantly get a personalized Comparative Market Analysis (CMA) report. Make smarter, data-driven decisions before you buy.

Nearby Home Value
| Address | Estimate | Bed | Bath | Sq. Ft | Lot Size |
|---|---|---|---|---|---|
| 490 S Minstrel Avenue, Inverness, FL, 34450 | $364,900 | 3 | 2 | 1,276 | 1.13 Acres |
| 217 S Tuck Point, Inverness, FL, 34450 | $600,000 | 3 | 2 | 1,650 | 29.21 Acres |
| 516 S Tuck Point, Inverness, FL, 34450 | $200,000 | 2 | 1 | 1,076 | 0.35 Acre |
| 516 S Tuck Point, Inverness, FL, 34450 | $200,000 | 2 | 1 | 1,076 | 0.35 Acre |
| 495 & 499 N Robin Hood .., Inverness, FL, 34450 | $298,000 | 4 | 2 | 2,304 | 0.87 Acre |
| 495 & 499 N Robin Hood .., Inverness, FL, 34450 | $298,000 | 4 | 2 | 2,304 | 0.87 Acre |
| 10526 E Irene Street, Inverness, FL, 34450 | $120,000 | 2 | 2 | 840 | 0.32 Acre |
| 10292 E Pike Drive, Inverness, FL, 34450 | $167,000 | 2 | 1 | 864 | 0.21 Acre |
| 10292 E Pike Drive, Inverness, FL, 34450 | $167,000 | 2 | 1 | 864 | 0.21 Acre |
| 10319 E Pike Drive, Inverness, FL, 34450 | $154,900 | 3 | 2 | 1,232 | 0.18 Acre |
Similar Homes To 620 S Marlene Point
Nearby For Sale



The information being provided by Miami Association of REALTORS® is for the consumer's personal, non-commercial use. Any information relating to real estate for sale referenced on this web site comes from the Internet Data Exchange (IDX) program of the Miami Association of REALTORS®. The accuracy of all information is deemed reliable but not guaranteed and should be personally verified through personal inspection by and/or with the appropriate professionals. The data contained herein is copyrighted by Miami Association of REALTORS® and is protected by all applicable copyright laws. Any unauthorized dissemination of this information is in violation of copyright laws and is strictly prohibited. Copyright 2026 Miami Association of REALTORS®. All rights reserved.
ByOwner last updated this listing 10/07/2026 @ 18:22
More Cities with for Sale by Owner Homes
- Inverness Homes For Sale By Owner
- Floral City Homes For Sale By Owner
- Hernando Homes For Sale By Owner
- Lake Panasoffkee Homes For Sale By Owner
- Coleman Homes For Sale By Owner
- Wildwood Homes For Sale By Owner
- Holder Homes For Sale By Owner
- Beverly Hills Homes For Sale By Owner
- Bushnell Homes For Sale By Owner
- Oxford Homes For Sale By Owner
- Lecanto Homes For Sale By Owner
- Summerfield Homes For Sale By Owner
- Dunnellon Homes For Sale By Owner
- Webster Homes For Sale By Owner
- Citrus Springs Homes For Sale By Owner
- Center Hill Homes For Sale By Owner
- Sumterville Homes For Sale By Owner
- Crystal River Homes For Sale By Owner
- Brooksville Homes For Sale By Owner
- The Villages Homes For Sale By Owner
Homes around $415,000











Verify Your Email
Please enter the 6-digit verification code
sent to your email address.
Verify Your Phone Number
Please enter the 6-digit verification code
sent to your mobile phone.