

2210 E Celina Street
Inverness, FL 34453

 3
3
Bed
 3
3
Bath
 2,058
2,058Sqft
 0.50
0.50Acre(Lot)
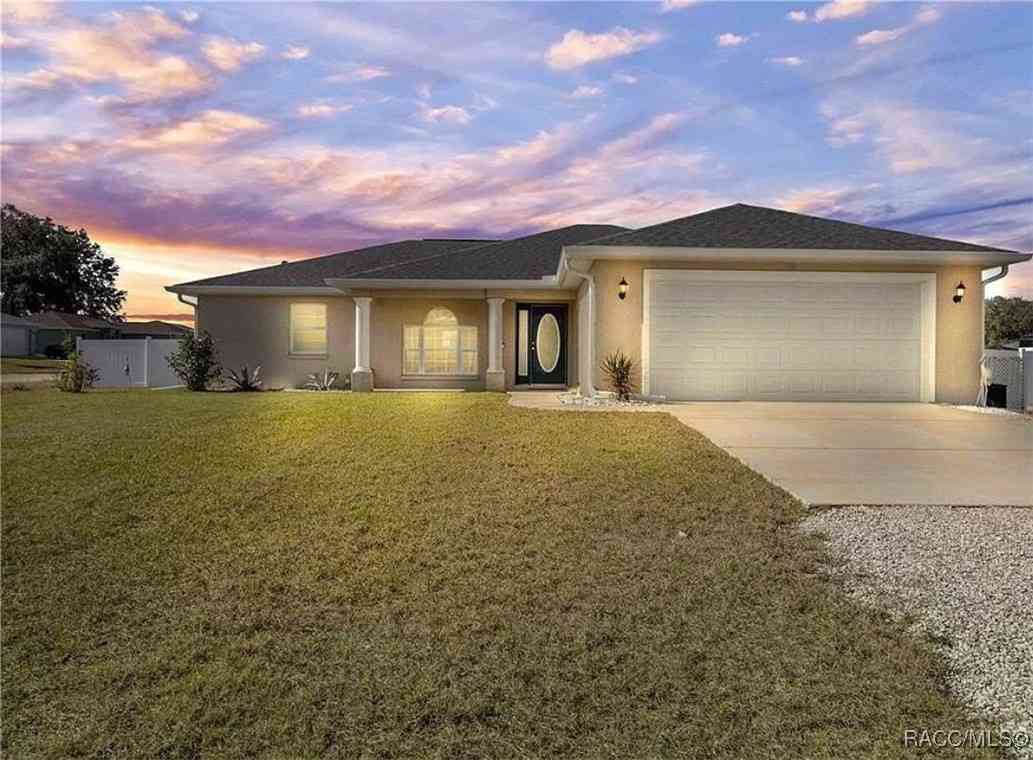
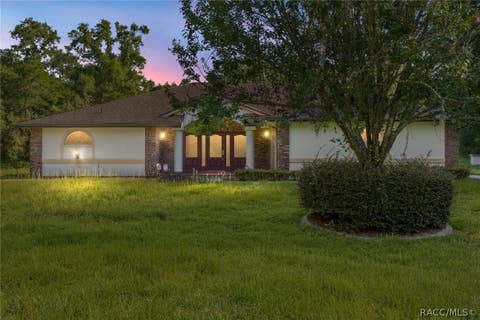
Welcome to a home where the drive in sets the tone for everything that awaits. Tucked away in Celina Hills on a landscaped 0.50-acre wooded homesite, this 2024 custom-built farmhouse offers privacy, sophistication, and thoughtful craftsmanship. From the sprawling driveway and concrete landscape curbing to the wooded setting, this property feels like your own private retreat. Step onto the covered front porch and through the impressive 8-foot double entry doors into a spacious interior designed for everyday living and entertaining. 10-foot ceilings, ceramic tile flooring throughout, custom-cased windows with trim, 6-inch baseboards, recessed lighting, and dimmable switches create a polished atmosphere. At the heart of the home is a stunning chef's kitchen that effortlessly becomes the gathe

 Property Details
 Map
Map
 Map
Map
What's Nearby
Nearby Areas
 Features
-
Bedroom Information
Total beds: 3Bathroom Information
Total Baths: 3 Full Baths: 2 Half Baths: 1 -
Flooring Information
Tile -
Roofing Information
Asphalt, Shingle -
Interior Features
Eat-in Kitchen, Open Floorplan, Pantry, Stone Counters, Walk-In Closet(s) Roof: Asphalt, Shingle Appliances: Double Oven, Dryer, Dishwasher, Gas Cooktop, Disposal, Microwave, Refrigerator, Range Hood, Water Heater, Washer -
Heating & Cooling
Has Heating: Yes Heating: Heat Pump Has Cooling: Yes Cooling: Central Air, Electric
-
Building Information
Year Built: 2024 Building Area Total: 3395 Construction Materials: Stucco Stories: 1 Pool Features: None, Outdoor Pool Private Pool: No Association Fee Frequency: Annually -
Exterior Features
Exterior Features: Rain Gutters
-
Lot Information
Main Square Feet: 0.5 Acres Lot Size Acres: 0.5 Lot Description: Wooded, Landscaped, Level, Rectangular LotProperty Information
Subdivision: Citrus Hills - Celina Hills Source Property Type: Residential Property SubType: Single Family Residence Levels: One Property Age: 2
-
Listing Price Information
Listing Price: $499000 Cash, Conventional, FHA, VA Loan
-
Tax Information
Parcel Number: 2319186 Tax Year: 2025 Annual Tax: $4860.52 Tax Legal Desc: CELINA HILLS PB 12 PG 30 LOT 31 BLK G
-
Virtual Tour
Parking Information
Parking Total: 2 Concrete, Attached, Driveway, Garage, Garage Door OpenerGarage Information
Has Garage: Yes Has Attached Garage: Yes Garage Space: 2Homeowners Association InformationHas Association: Yes HOA: $95.00
-
School Information
Elementary School: Hernando ElementaryJunior High School: Inverness MiddleSenior High School: Citrus High -
Location Information
Direction: Take Croft to Celina St, home is on the left. WaterSource: Public
How much is this property worth?
Curious about this home's true market value? Use our free Home Evaluation Tool to instantly get a personalized Comparative Market Analysis (CMA) report. Make smarter, data-driven decisions before you buy.

Nearby Home Value
| Address | Estimate | Bed | Bath | Sq. Ft | Lot Size |
|---|---|---|---|---|---|
| 6801 E Sherri Lane, Inverness, FL, 34453 | $85,900 | -- | -- | -- | 1.10 Acres |
| 9399 E Briar Court, Inverness, FL, 34453 | $30,000 | -- | -- | -- | 0.21 Acre |
| 3156 N Hooty Point, Inverness, FL, 34453 | $445,000 | 3 | 2 | 2,193 | 0.25 Acre |
| 9222 E Riverbluff Court, Inverness, FL, 34453 | $235,900 | 5 | 3 | 2,422 | 0.41 Acre |
| 8109 E Tierra Court, Inverness, FL, 34453 | $219,000 | 4 | 3 | 1,608 | 0.74 Acre |
| 2008 N Retreat, Inverness, FL, 34453 | $174,900 | 3 | 2 | 1,456 | 0.45 Acre |
| 7570 E Ringer Court, Inverness, FL, 34453 | $274,900 | 1 | 1 | -- | 0.73 Acre |
| 7570 E Ringer Court, Inverness, FL, 34453 | $274,900 | 1 | 1 | 652 | 0.73 Acre |
| 7570 E Ringer Court, Inverness, FL, 34453 | $274,900 | 1 | 1 | 652 | 0.73 Acre |
| 7232 E Turner Camp Road, Inverness, FL, 34453 | $549,000 | 3 | 2 | 2,862 | 2.81 Acres |
Similar Homes To 2210 E Celina Street
Nearby For Sale


The data relating to real estate for sale/lease on this website appears in part through the REALTORS® Association of Citrus County Broker Reciprocity program, a voluntary cooperative exchange of property listing data between licensed real estate brokerage firms in which ByOwner participates. The properties displayed may not be all of the properties in the MLS's database, or all of the properties listed with Brokers participating in the cooperative data exchange program. Properties listed by Brokers other than ByOwner are marked with either the listing Broker's logo or name or the MLS name or a logo provided by the MLS. Detailed information about such properties includes the name of the listing Brokers. Information deemed reliable but is not guaranteed to be accurate and should be independently verified. No warranties, expressed or implied, are provided for the data herein, or for their use or interpretation by the user. Federal law prohibits discrimination on the basis of race, color, religion, sex, handicap, familial status or national origin in the sale, rental or financing of housing. Copyright © 2026 REALTORS® Association of Citrus County. All Rights Reserved.
ByOwner last updated this listing 09/07/2026 @ 11:17
More Cities with for Sale by Owner Homes
- Inverness Homes For Sale By Owner
- Floral City Homes For Sale By Owner
- Hernando Homes For Sale By Owner
- Lake Panasoffkee Homes For Sale By Owner
- Coleman Homes For Sale By Owner
- Nobleton Homes For Sale By Owner
- Wildwood Homes For Sale By Owner
- Holder Homes For Sale By Owner
- Beverly Hills Homes For Sale By Owner
- Bushnell Homes For Sale By Owner
- Oxford Homes For Sale By Owner
- Lecanto Homes For Sale By Owner
- Summerfield Homes For Sale By Owner
- Dunnellon Homes For Sale By Owner
- Webster Homes For Sale By Owner
- Citrus Springs Homes For Sale By Owner
- Center Hill Homes For Sale By Owner
- Sumterville Homes For Sale By Owner
- Crystal River Homes For Sale By Owner
- Brooksville Homes For Sale By Owner
Homes around $499,000








Verify Your Email
Please enter the 6-digit verification code
sent to your email address.
Verify Your Phone Number
Please enter the 6-digit verification code
sent to your mobile phone.