

1815 E Allegrie Drive
Inverness, FL 34453

 4
4
Bed
 3
3
Bath
 0.53
0.53Acre(Lot)
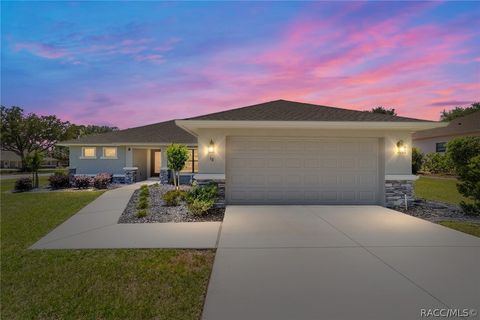
Virtually Staged. ABSOLUTELY STUNNING, IMMACULATELY MAINTAINED, LARGE HOME built Dream Custom Homes...one of the areas PREMIERE AWARD-WINNING BUILDERS! Come with a BRAND NEW ROOF before closing!! 4 Bedrooms + large office with custom built-in upgraded cabinetry for office furniture + 3 full bathrooms (one is a pool bath) + fireplace + large 3 car-garage with the driveway also being 3-cars wide for lots of extra parking + incredible outdoor lanai area with Oasis-Style Water Feature without the upkeep of a pool + nestled on a beautiful half acre lot!! This is a large and spacious home with 3,493 sq feet of living space; 4,749 total under roof!! HUGE HOME!! This home will impress you from the moment you walk in with high, grand tray ceilings and an OPEN FLOOR PLAN! The home feels light, brigh

 Property Details
 Map
Map
 Map
Map
What's Nearby
Nearby Areas
 Features
-
Bedroom Information
Total beds: 4Bathroom Information
Total Baths: 3 Full Baths: 3Room Information
Rooms Total: 17 -
Flooring Information
Carpet, Tile, Vinyl -
Roofing Information
Shingle -
Interior Features
Ceiling Fan(s), Entrance Foyer, Eat-in Kitchen, Kitchen Island, Open Floorplan, Walk-In Closet(s) Roof: Shingle Appliances: Dishwasher, Electric Range, Microwave, Refrigerator Laundry Features: In Unit -
Heating & Cooling
Has Heating: Yes Heating: Central, Electric Has Cooling: Yes Cooling: Ceiling Fan(s), Central Air
-
Building Information
Year Built: 2006 Building Area Total: 3493 Construction Materials: Block, Concrete, Stucco Stories: 1 Patio And Porch Features: Covered, Patio, Rear Porch, Screened Private Pool: No View: Trees/Woods Association Fee Frequency: Annually
-
Lot Information
Lot Dimensions: 280x65 Main Square Feet: 0.53 Acres Lot Size Acres: 0.53 Lot Size Square Feet: 23049 Lot Description: Cleared, Few TreesProperty Information
Subdivision: Not In Hernando Source Property Type: Residential Zoning Description: Other Property SubType: Single Family Residence Direction Faces: East Levels: One Property Age: 20
-
Listing Price Information
Listing Price: $575000 Cash, Conventional, VA Loan
-
Tax Information
Tax Lot: 02900 Tax Block: 00150 Tax Year: 2025 Annual Tax: $4331 Tax Legal Desc: CAMBRIDGE GREENS OF CITRUS HILLS 1ST ADD PB 14 PG 66 MAP465B LOT 29 BLK 15
-
Parking Information
Attached, Covered, Garage, Garage Door OpenerGarage Information
Has Garage: Yes Has Attached Garage: Yes Garage Space: 3Homeowners Association InformationHas Association: Yes HOA: $130.00 Association Amenities: Dog Park, Fitness Center, Golf Course, Jogging Path, Racquetball, Tennis Court(s)
-
School Information
Elementary School: OtherJunior High School: OtherSenior High School: Other -
Utility Information
Electricity Connected, Sewer Connected, Water Connected -
Location Information
Direction: US 19 (Commercial way) turn onto Centralia Rd, left onto Citrus Way, right onto W Stage Coach Tr, left onto S Pleasant Grove Rd, left onto HWY 44 W, right onto N Croft Ave, left onto E Hampshire St, left onto E Allegrie Dr. WaterSource: Public
How much is this property worth?
Curious about this home's true market value? Use our free Home Evaluation Tool to instantly get a personalized Comparative Market Analysis (CMA) report. Make smarter, data-driven decisions before you buy.

Nearby Home Value
| Address | Estimate | Bed | Bath | Sq. Ft | Lot Size |
|---|---|---|---|---|---|
| 1240 Turnstone Terrace, Inverness, FL, 34453 | $305,650 | 4 | 2 | 1,635 | 0.14 Acre |
| 6801 E Sherri Lane, Inverness, FL, 34453 | $85,900 | -- | -- | -- | 1.10 Acres |
| 9399 E Briar Court, Inverness, FL, 34453 | $30,000 | -- | -- | -- | 0.21 Acre |
| 9222 E Riverbluff Court, Inverness, FL, 34453 | $234,900 | 5 | 3 | 2,422 | 0.41 Acre |
| 7570 E Ringer Court, Inverness, FL, 34453 | $274,900 | 1 | 1 | 652 | 0.73 Acre |
| 7570 E Ringer Court, Inverness, FL, 34453 | $229,000 | 1 | 1 | -- | 0.73 Acre |
| 7570 E Ringer Court, Inverness, FL, 34453 | $229,000 | 1 | 1 | 652 | 0.73 Acre |
| 1110 Heron Point Drive, Inverness, FL, 34453 | $294,250 | 3 | 2 | 1,720 | 0.23 Acre |
| 1270 Heron Point Drive, Inverness, FL, 34453 | $365,000 | 4 | 2 | 2,103 | 0.16 Acre |
| 779 N Lori Point, Inverness, FL, 34453 | $39,900 | -- | -- | -- | 0.48 Acre |
Similar Homes To 1815 E Allegrie Drive
Nearby For Sale



The data relating to real estate for sale on this website comes in part from the Internet Data Exchange of the Hernando County Association of REALTORS®. The information being provided is for consumers' personal, non-commercial use and may not be used for any purpose other than to identify prospective properties consumers may be interested in purchasing. Information deemed reliable but not guaranteed. Copyright © 2026 Hernando County Association of REALTORS®. All rights reserved.
ByOwner last updated this listing 10/03/2026 @ 12:39
More Cities with for Sale by Owner Homes
- Inverness Homes For Sale By Owner
- Floral City Homes For Sale By Owner
- Hernando Homes For Sale By Owner
- Lake Panasoffkee Homes For Sale By Owner
- Coleman Homes For Sale By Owner
- Wildwood Homes For Sale By Owner
- Holder Homes For Sale By Owner
- Beverly Hills Homes For Sale By Owner
- Bushnell Homes For Sale By Owner
- Oxford Homes For Sale By Owner
- Lecanto Homes For Sale By Owner
- Summerfield Homes For Sale By Owner
- Dunnellon Homes For Sale By Owner
- Webster Homes For Sale By Owner
- Citrus Springs Homes For Sale By Owner
- Center Hill Homes For Sale By Owner
- Sumterville Homes For Sale By Owner
- Crystal River Homes For Sale By Owner
- Brooksville Homes For Sale By Owner
- The Villages Homes For Sale By Owner
Homes around $575,000










Verify Your Email
Please enter the 6-digit verification code
sent to your email address.
Verify Your Phone Number
Please enter the 6-digit verification code
sent to your mobile phone.