
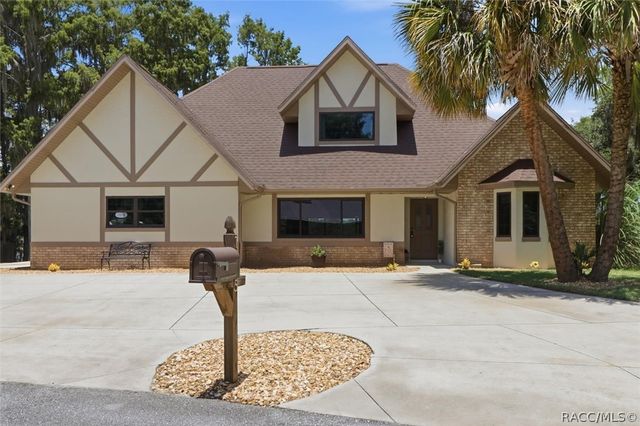
1425 S Homestead Point
Inverness, FL 34450

 3
3
Bed
 2
2
Bath
 1,869
1,869Sqft
 0.66
0.66Acre(Lot)
Experience exceptional lakefront living in this beautifully renovated Tudor-style home on the open waters of Big Lake Henderson. Showcasing breathtaking panoramic water views from nearly every room, this one-of-a-kind property perfectly blends timeless character with luxurious modern updates. Inside, you'll find a stunning custom staircase, all-new flooring, custom knotty alder interior doors, a beautifully remodeled wood-burning fireplace, remodeled bathrooms, and a gorgeous kitchen featuring brand-new quartz countertops. New PGT impact-resistant windows, updated light fixtures and electrical outlets, a new water heater, and a new water filtration and softener system provide comfort, efficiency, and peace of mind. Step outside and embrace the Florida lifestyle. A spectacular new dock wi

 Property Details
 Map
Map
 Map
Map
What's Nearby
Nearby Areas
 Features
-
Bedroom Information
Total beds: 3Bathroom Information
Total Baths: 2 Full Baths: 2 -
Roofing Information
Asphalt, Shingle -
Interior Features
Open Floorplan, Stone Counters, Walk-In Closet(s), High Speed Internet Roof: Asphalt, Shingle Appliances: Dishwasher, Electric Oven, Electric Range, Microwave, Water Purifier Owned, Refrigerator, Water Softener Owned, Water Heater Window Features: Blinds, Drapes, Window Treatments, Window Coverings -
Heating & Cooling
Has Heating: Yes Heating: Central, Electric Has Cooling: Yes Cooling: Central Air, Electric Water front: 1
-
Building Information
Year Built: 1988 Building Area Total: 2558 Construction Materials: Brick, Frame, Stucco Frontage Length: 165 Pool Features: None, Outdoor Pool Private Pool: No Water front Features: Lake Front, Lake Privileges, Waterfront, Waterfront Access View: Water -
Exterior Features
Exterior Features: Balcony, Lighting, Dock
-
Lot Information
Main Square Feet: 0.66 Acres Lot Size Acres: 0.66 Lot Size Square Feet: 28618 Lot Description: Sloped, Landscaped, Wooded, WaterfrontProperty Information
Subdivision: Not on List Source Property Type: Residential Property SubType: Single Family Residence Property Age: 38
-
Listing Price Information
Listing Price: $700000 Original Price: $749900 Cash, Conventional, FHA, VA Loan
-
Tax Information
Parcel Number: 2478535 Tax Year: 2025 Annual Tax: $7229.82 Tax Legal Desc: THE HOMESTEAD UNREC SUB LOT 8 COM AT INTERSEC OF E LN OF SEC16-19-20 AND N'LY R/W OF ST RD 44(100 FT WIDE) TH N00 08W AL SD E LN OF SEC 16 A DIS OF 371.52FT TH S89 52W 112.44FT TO THE PC OF A CUR CONC TO THE N HAV A CEN ANG OF 22 09 41 AND A RAD OF 3 71.17FT TH AL THE ARC OF SD CUR 143.56FT TO PRC OF A CUR CONC TO THE S HAV A CA OF 46 48 51 AND A RAD OF 253.54FT (CH BRG AND DIS BETW SD PTS N79 03 09W 142.67FT) TH AL THE ARC OF SD CUR 17.60FT TO POB (CH BRG & DIS BETWE SD PTS BEING N69 57 19W 17.6 0FT) TH CONT AL THE ARC OF SD CUR 167.23FT (CH BRG & DIS BETWE SD PTS BEING S89 09 18W 164.21FT TH N07 28 19W 138.17FT MOL TO WATERS OF LAKE TSALA APOPKA TH E'LY ALG SD N69 18 30E 85.46FT TH S88 22 40E 85.13FT TO A PT THAT BEARS N06 01 13W FROM
-
Parking Information
Parking Total: 2 Circular Driveway, Concrete, Attached, Driveway, Garage, Parking Pad, RV Access/ParkingGarage Information
Has Garage: Yes Has Attached Garage: Yes Garage Space: 2
-
School Information
Elementary School: Inverness PrimaryJunior High School: Inverness MiddleSenior High School: Citrus High -
Location Information
Direction: Take 44 East to S Tranquil Pt. Stay on left side to make left on S Homestead Pt. 1425 is the 2nd house on the right. WaterSource: Private, Well
How much is this property worth?
Curious about this home's true market value? Use our free Home Evaluation Tool to instantly get a personalized Comparative Market Analysis (CMA) report. Make smarter, data-driven decisions before you buy.

Nearby Home Value
| Address | Estimate | Bed | Bath | Sq. Ft | Lot Size |
|---|---|---|---|---|---|
| 1123 Bucknell, Inverness, FL, 34450 | $258,000 | 3 | 2 | -- | -- |
| 12300 E Raintree Court, Inverness, FL, 34450 | $210,000 | 3 | 3 | 2,629 | 0.23 Acre |
| 609 S Redbud Terrace, Inverness, FL, 34450 | $175,000 | 2 | 2 | 840 | 0.20 Acre |
| 490 S Minstrel Avenue, Inverness, FL, 34450 | $369,900 | 3 | 2 | 1,276 | 1.13 Acres |
| 217 S Tuck Point, Inverness, FL, 34450 | $600,000 | 3 | 2 | 1,650 | 29.21 Acres |
| 353 N Robin Hood Road, Inverness, FL, 34450 | $279,900 | 2 | 1 | 990 | 0.31 Acre |
| 516 S Tuck Point, Inverness, FL, 34450 | $200,000 | 2 | 1 | 1,076 | 0.35 Acre |
| 516 S Tuck Point, Inverness, FL, 34450 | $200,000 | 2 | 1 | 1,076 | 0.35 Acre |
| 495 & 499 N Robin Hood .., Inverness, FL, 34450 | $298,000 | 4 | 2 | 2,304 | 0.87 Acre |
| 495 & 499 N Robin Hood .., Inverness, FL, 34450 | $298,000 | 4 | 2 | 2,304 | 0.87 Acre |
Similar Homes To 1425 S Homestead Point
Nearby For Sale


The data relating to real estate for sale/lease on this website appears in part through the REALTORS® Association of Citrus County Broker Reciprocity program, a voluntary cooperative exchange of property listing data between licensed real estate brokerage firms in which ByOwner participates. The properties displayed may not be all of the properties in the MLS's database, or all of the properties listed with Brokers participating in the cooperative data exchange program. Properties listed by Brokers other than ByOwner are marked with either the listing Broker's logo or name or the MLS name or a logo provided by the MLS. Detailed information about such properties includes the name of the listing Brokers. Information deemed reliable but is not guaranteed to be accurate and should be independently verified. No warranties, expressed or implied, are provided for the data herein, or for their use or interpretation by the user. Federal law prohibits discrimination on the basis of race, color, religion, sex, handicap, familial status or national origin in the sale, rental or financing of housing. Copyright © 2026 REALTORS® Association of Citrus County. All Rights Reserved.
ByOwner last updated this listing 09/06/2026 @ 20:50
More Cities with for Sale by Owner Homes
- Inverness Homes For Sale By Owner
- Floral City Homes For Sale By Owner
- Hernando Homes For Sale By Owner
- Lake Panasoffkee Homes For Sale By Owner
- Coleman Homes For Sale By Owner
- Nobleton Homes For Sale By Owner
- Wildwood Homes For Sale By Owner
- Holder Homes For Sale By Owner
- Beverly Hills Homes For Sale By Owner
- Bushnell Homes For Sale By Owner
- Oxford Homes For Sale By Owner
- Lecanto Homes For Sale By Owner
- Summerfield Homes For Sale By Owner
- Dunnellon Homes For Sale By Owner
- Webster Homes For Sale By Owner
- Citrus Springs Homes For Sale By Owner
- Center Hill Homes For Sale By Owner
- Sumterville Homes For Sale By Owner
- Crystal River Homes For Sale By Owner
- Brooksville Homes For Sale By Owner
Homes around $700,000









Verify Your Email
Please enter the 6-digit verification code
sent to your email address.
Verify Your Phone Number
Please enter the 6-digit verification code
sent to your mobile phone.