
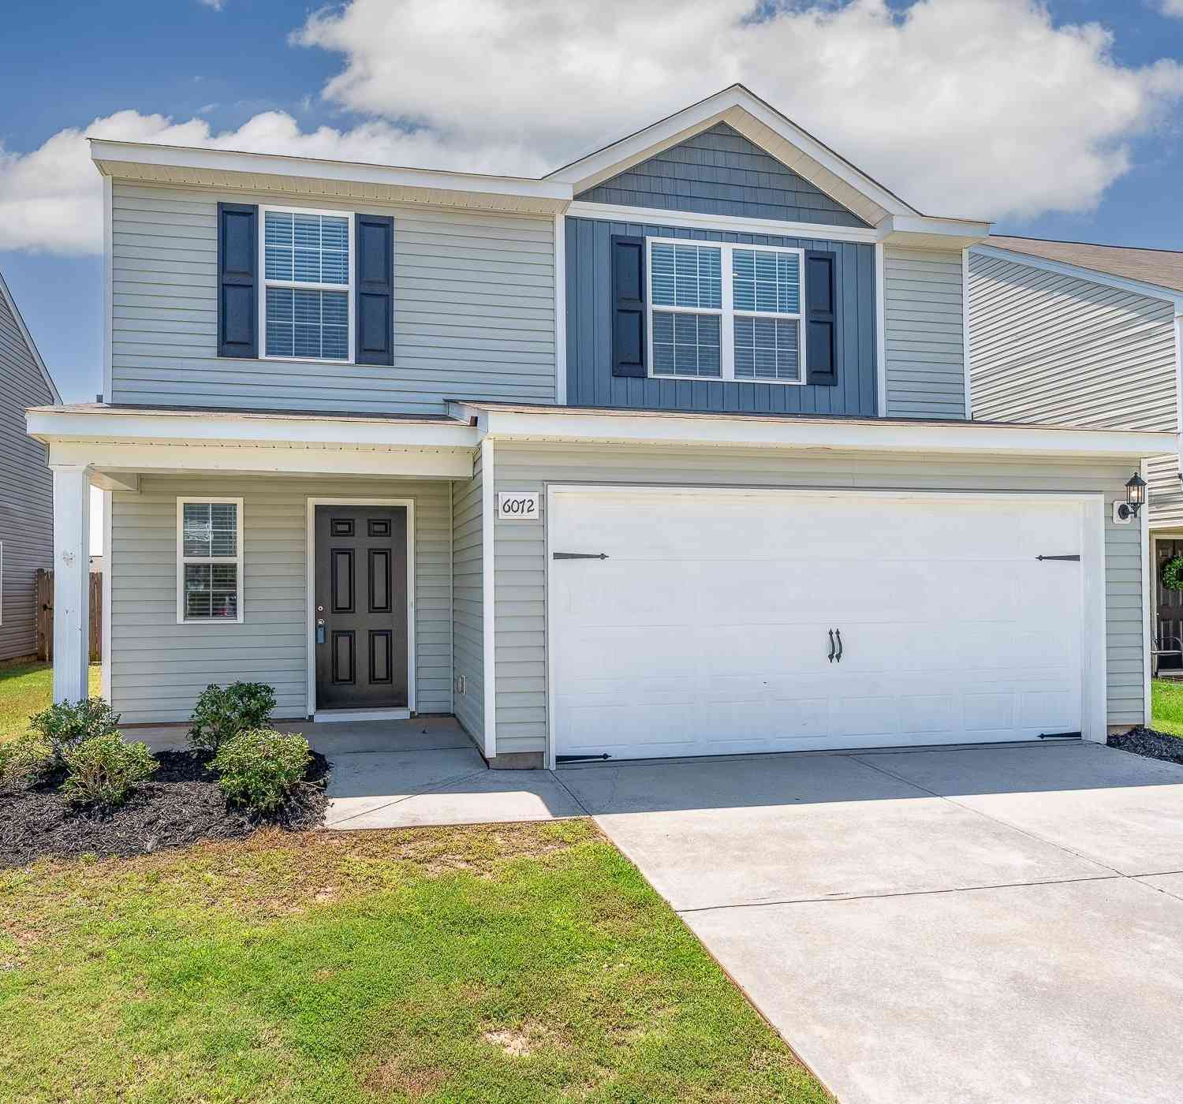
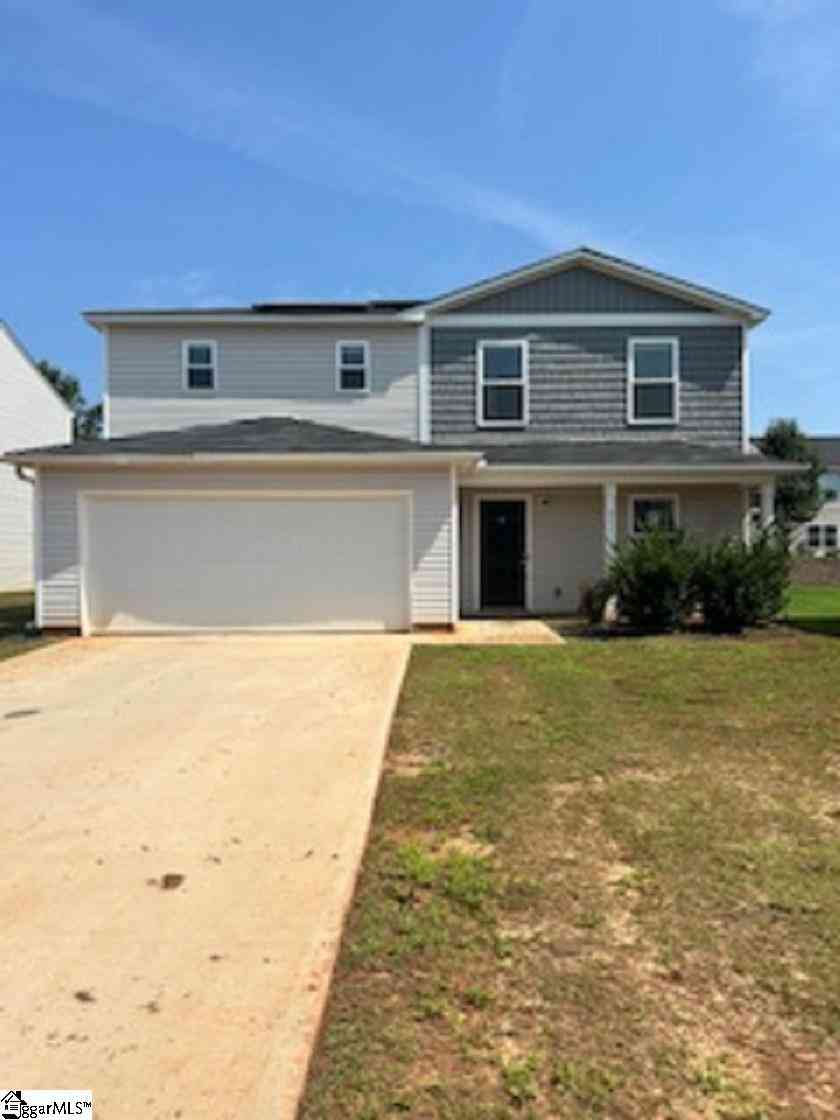
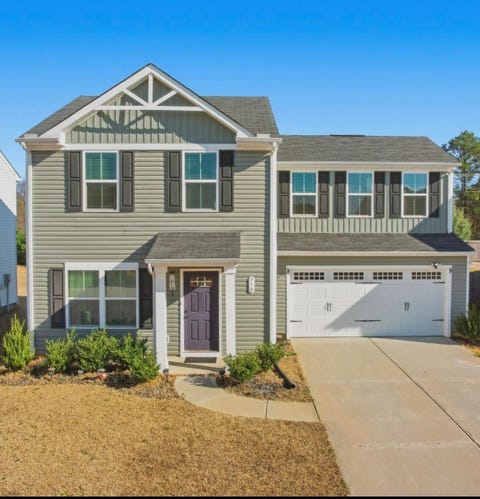
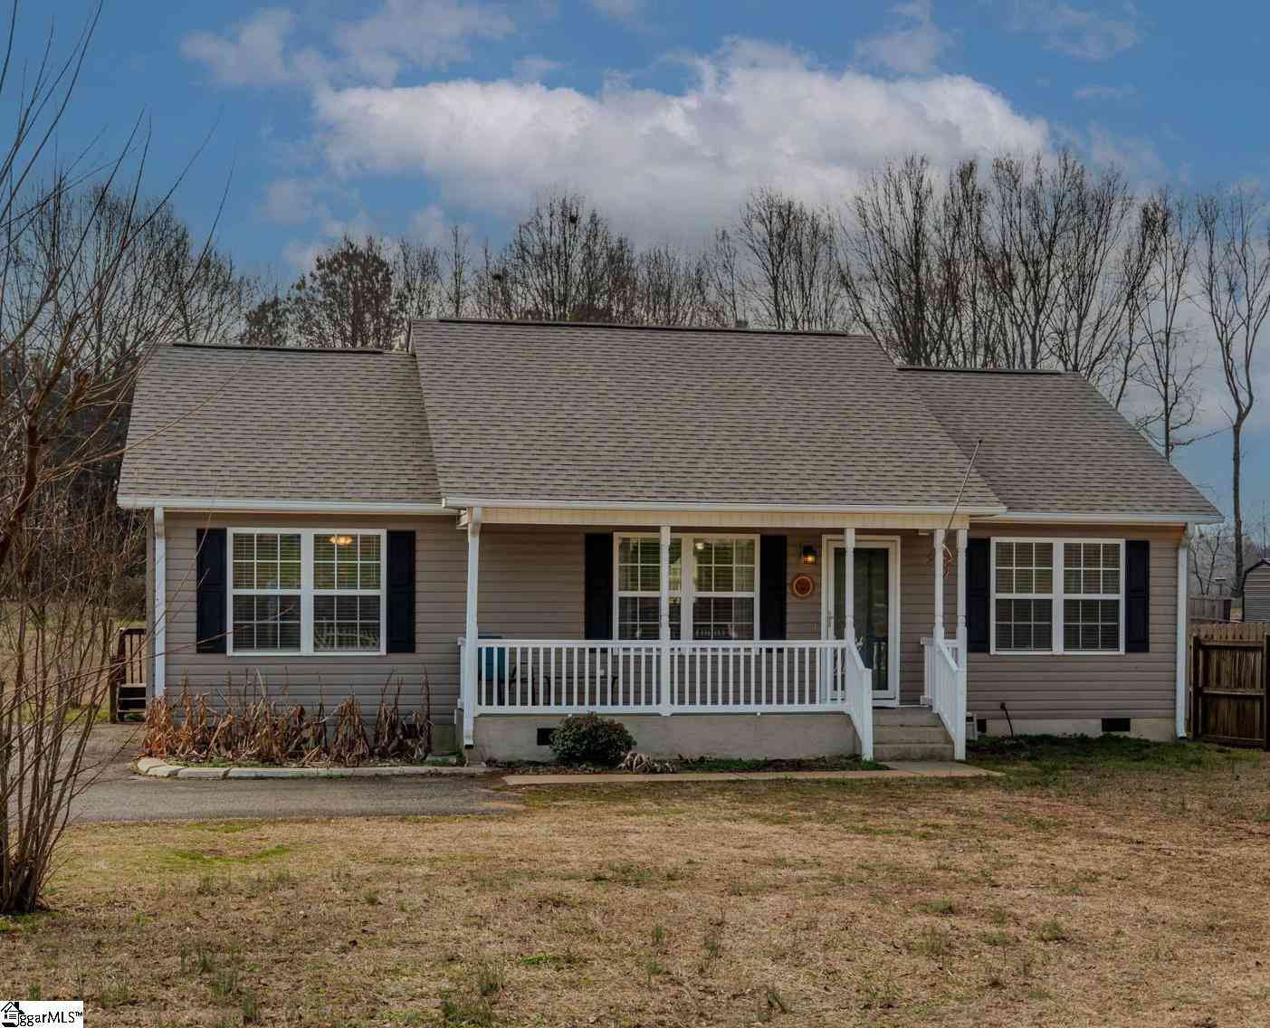
6072 Mason Tucker
Inman, SC 29349

 3
3
Bed
 2.5
2.5
Bath
 1,600
1,600Sqft
3,920.40Sqft(Lot)
 Property Details
 Map
Map
 Map
Map
What's Nearby
Nearby Areas
 Features
How much is this property worth?
Curious about this home's true market value? Use our free Home Evaluation Tool to instantly get a personalized Comparative Market Analysis (CMA) report. Make smarter, data-driven decisions before you buy.

Nearby Home Value
| Address | Estimate | Bed | Bath | Sq. Ft | Lot Size |
|---|---|---|---|---|---|
| 419 Beckfield Lane, Inman, SC, 29349 | $243,100 | 4 | 2.5 | 1,615 | 1 Acre |
| 427 Beckfield Lane, Inman, SC, 29349 | $231,900 | 3 | 2.5 | 1,615 | 1 Acre |
| 367 Bellrock Road, Inman, SC, 29349 | $234,700 | 3 | 2.5 | 1,615 | 1 Acre |
| 361 Bellrock Road, Inman, SC, 29349 | $214,700 | 3 | 2 | 1,216 | 1 Acre |
| 357 Bellrock Road, Inman, SC, 29349 | $206,950 | 2 | 2 | 960 | 1 Acre |
| 304 Bellrock Road, Inman, SC, 29349 | $265,909 | 3 | 2.5 | 1,511 | 1 Acre |
| 551 Livingston Way, Inman, SC, 29349 | $455,000 | 4 | 3 | 2,226 | 1 Acre |
| 322 Bellrock Road, Inman, SC, 29349 | $236,865 | 2 | 2.5 | 1,192 | 1 Acre |
| 426 Beckfield Lane, Inman, SC, 29349 | $204,300 | 2 | 2 | 1,040 | 1 Acre |
| 422 Beckfield Lane, Inman, SC, 29349 | $218,700 | 3 | 2.5 | 1,293 | 1 Acre |
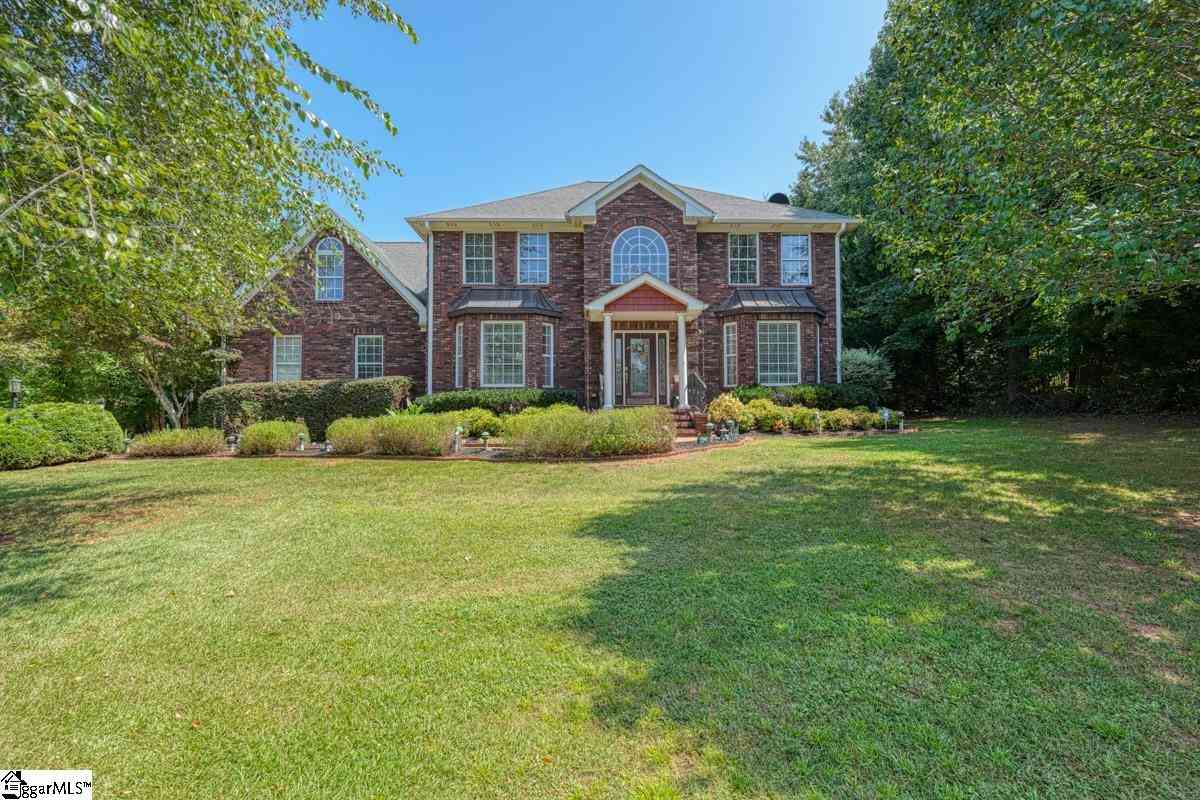

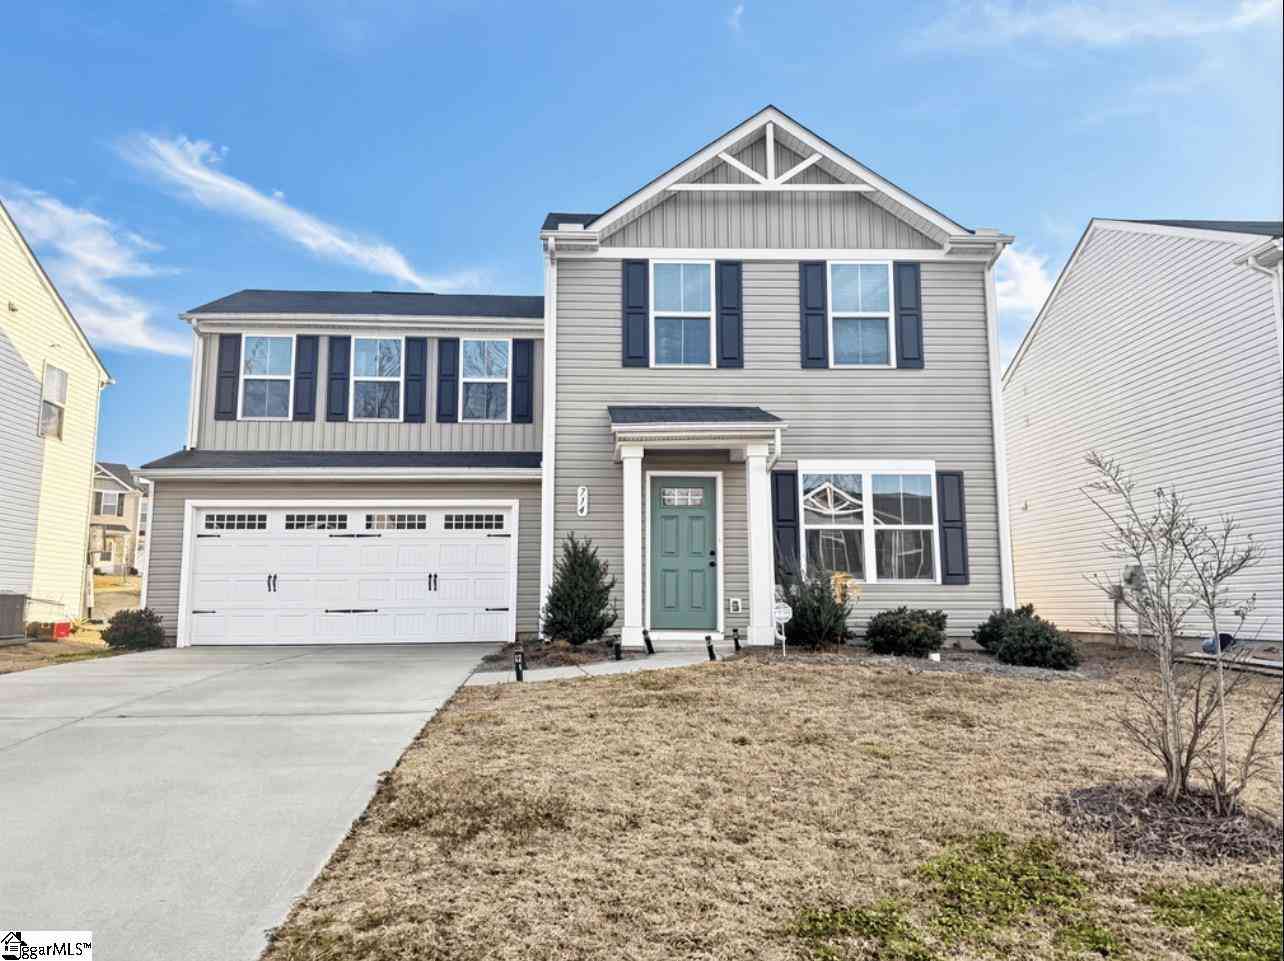
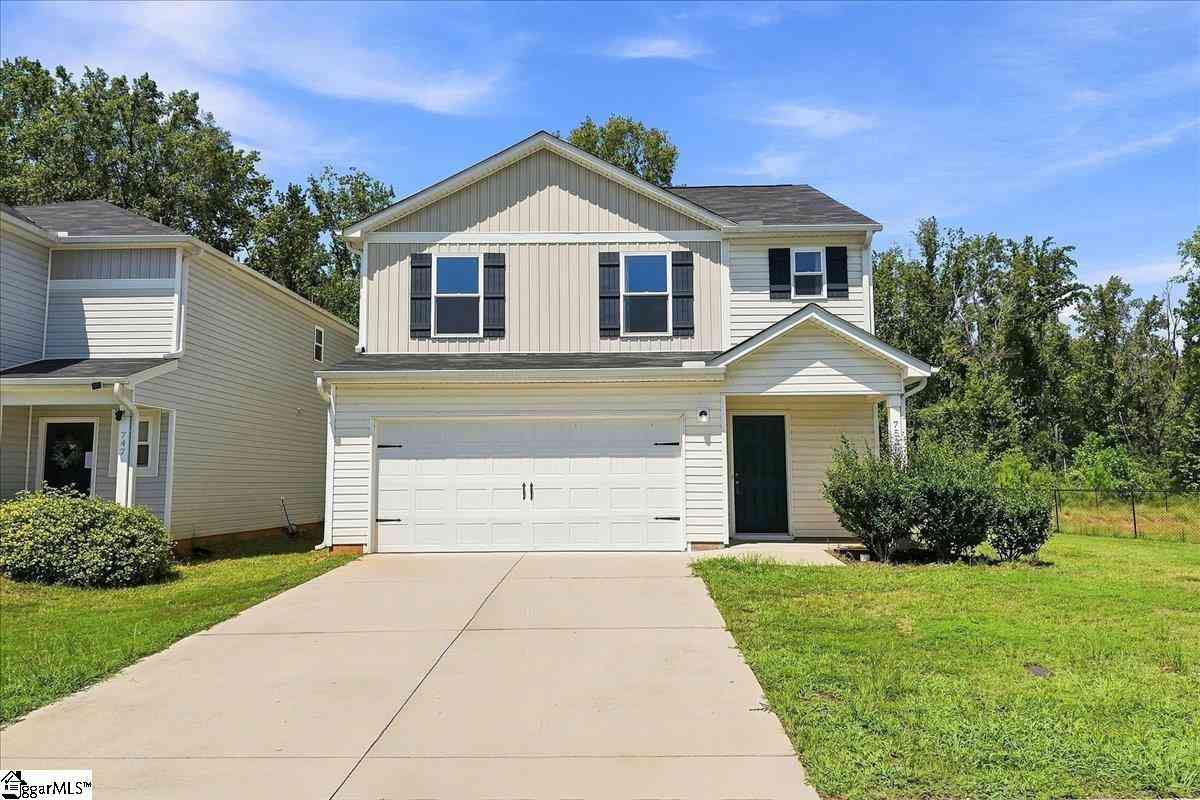
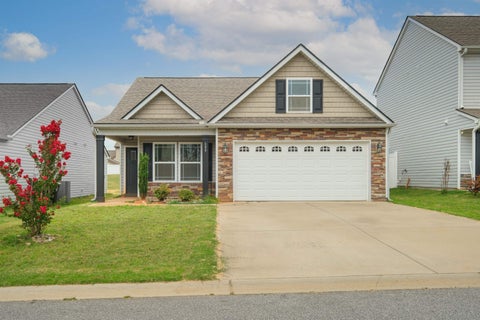
Similar Homes To 6072 Mason Tucker
Nearby For Sale


Information is provided exclusively for consumers' personal, non-commercial use, that it may not be used for any purpose other than to identify prospective properties consumers my be interested in purchasing, the data is deemed reliable but is not guaranteed accurate by the MLS. The MLS may at is discretion, require use of other disclaimers as necessary to protect participants and/or the MLS from liability.
ByOwner last updated this listing 09/27/2026 @ 20:04
More Cities with for Sale by Owner Homes
- Inman Homes For Sale By Owner
- Campobello Homes For Sale By Owner
- Boiling Springs Homes For Sale By Owner
- Wellford Homes For Sale By Owner
- Arcadia Homes For Sale By Owner
- Lyman Homes For Sale By Owner
- Startex Homes For Sale By Owner
- Chesnee Homes For Sale By Owner
- Spartanburg Homes For Sale By Owner
- Landrum Homes For Sale By Owner
- Duncan Homes For Sale By Owner
- Drayton Homes For Sale By Owner
- Moore Homes For Sale By Owner
- Cowpens Homes For Sale By Owner
- Tryon Homes For Sale By Owner
- Reidville Homes For Sale By Owner
- Columbus Homes For Sale By Owner
- Roebuck Homes For Sale By Owner
- Greer Homes For Sale By Owner
- Taylors Homes For Sale By Owner
Homes around $249,900





Verify Your Email
Please enter the 6-digit verification code
sent to your email address.
Verify Your Phone Number
Please enter the 6-digit verification code
sent to your mobile phone.