
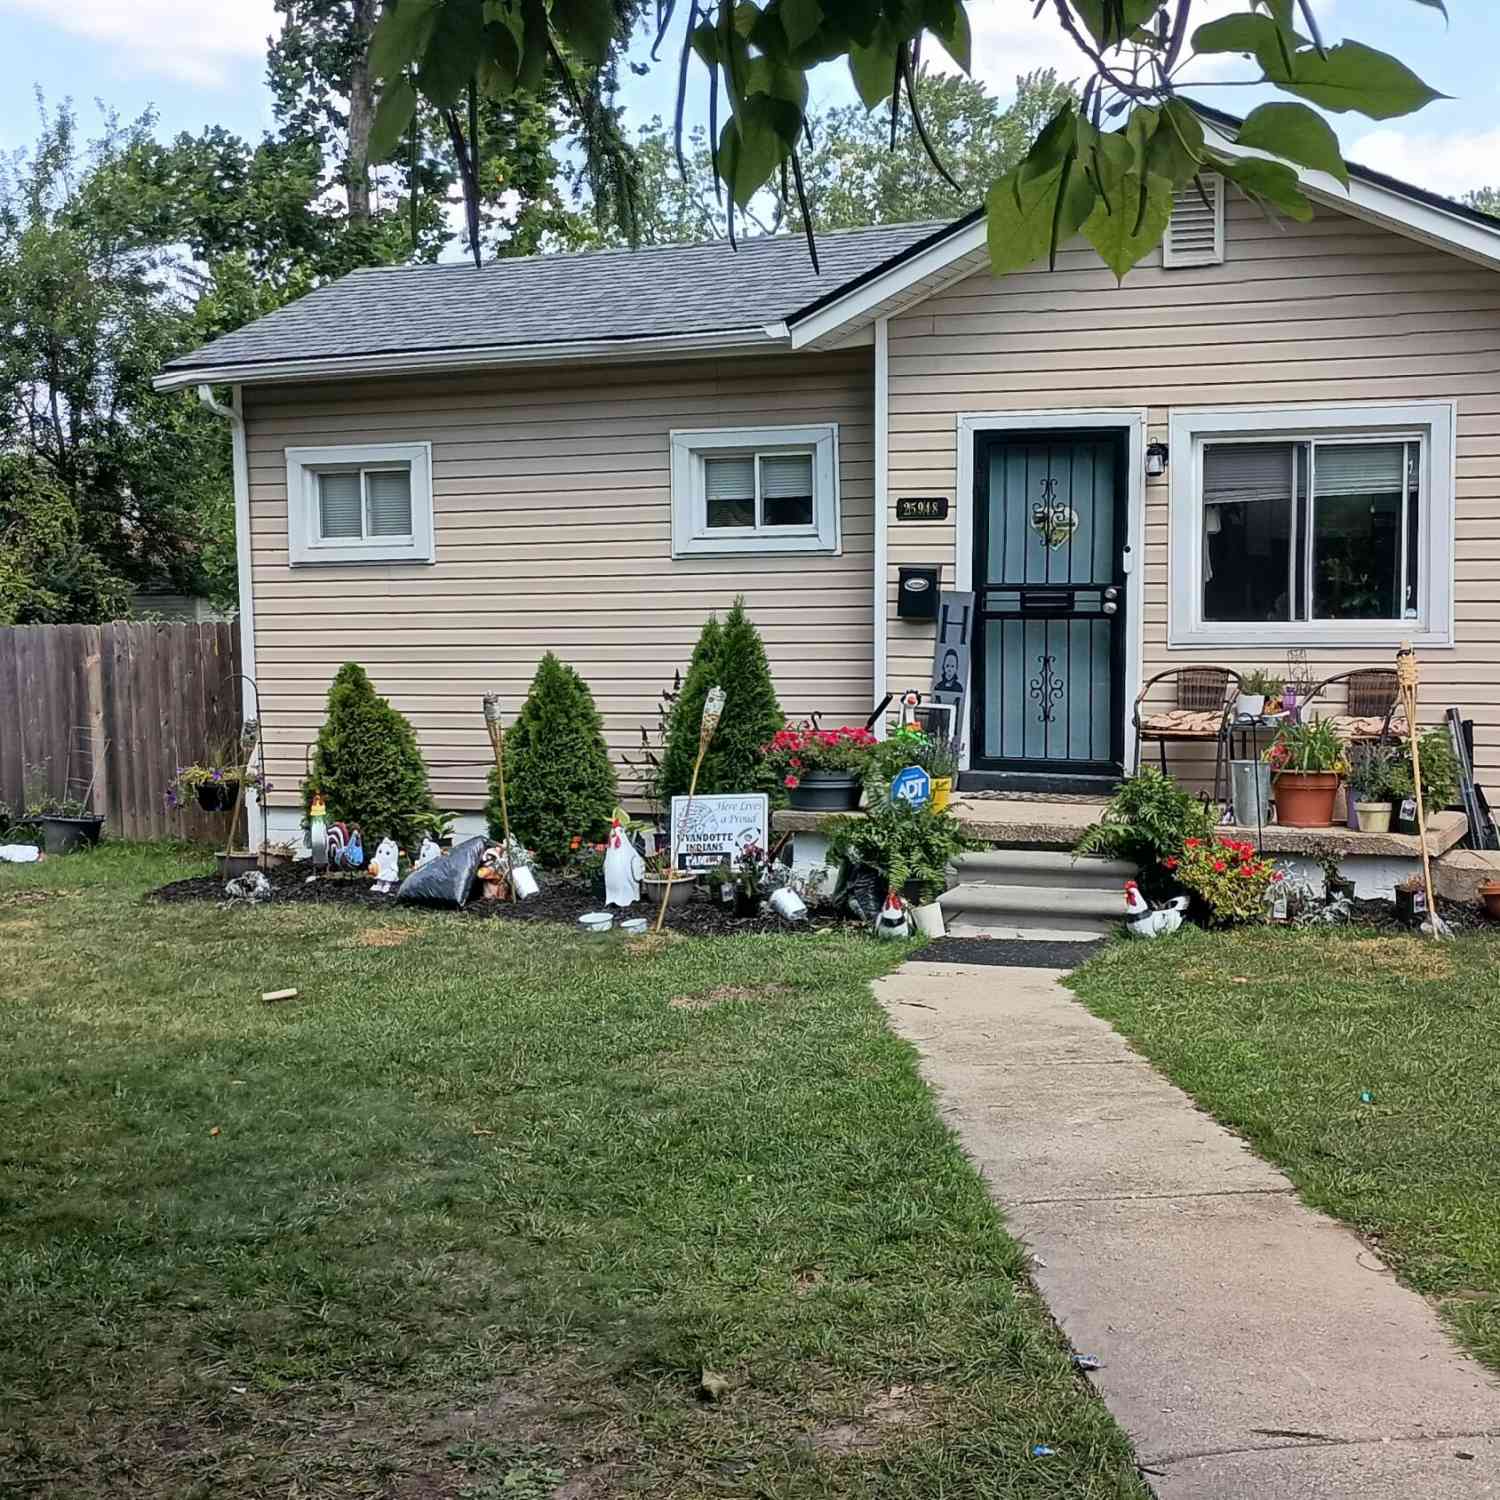
25948 Penn Street
Inkster, MI 48141

 2
2
Bed
 1
1
Bath
 1,031
1,031Sqft
 0.25
0.25Acre(Lot)
Turn into the drive, you are home! Located in the Grindleys sub, this lot is over 10,000 square feet, yes a double lot in Inkster. Live in this special place featuring over 1000 square feet. Across from Wheatly Park, park is undergoing renovation, going to be nice. Come in, beautiful open concept from the front door into the kitchen. This primary bedroom is fantastic, absolutly fantastic. The second bedroom is large enough for comfortable enjoyment. Back into the comfortable living accommodations from front to back. Perfect layout of space, ideal for various living arrangements. The living room flows through an eat-in space and then into the beautiful kitchen. That's not all, behind the kitchen is a utility room (currently used as bedroom) loads of room for storage and more, the next room

 Property Details
 Map
Map
 Map
Map
What's Nearby
Nearby Areas
 Features
-
Bedroom Information
Total Bedrooms: 2 Window Feature: Screens, Insulated Windows, Window TreatmentsBathroom Information
Total Baths: 1 Full Baths: 1Water/Sewer
Sewer: PublicRoom Information
Other Rooms: 6 -
Flooring Information
Carpet, Laminate, Linoleum -
Roofing Information
Asphalt -
Interior Features
Ceiling Fan(s) Roof: Asphalt Appliances: Disposal Laundry Features: Laundry Room -
Heating & Cooling
Heating: Forced Air Cooling: Window Unit(s) WaterSource: Public -
Fireplace
Number of Fireplaces: 0 Fireplace Features: 0
-
Building Information
Year Built: 1924 Construction Materials: Vinyl Siding Security System: 24 Hour Security, Closed Circuit Camera(s), Security System Basement: Crawl Space Roof: Asphalt -
Exterior Features
OtherPorch: Patio -
Road Types
Paved -
Fencing
Fenced Back, Privacy -
Laundry Features
Laundry RoomPatio And Porch
PatioFencing
Fenced Back, Privacy
-
Lot Information
Lot Dimensions: 92-267 Lot Description: Level, Sidewalk Lot Size Area: 0.25 Acres Lot Square Feet: 10,890 Stories: 1 Main Square Feet: 1031Property Information
Property Type: Residential Sub Type: Single Family Residence Style: Ranch SQ ft (Living Area): 1,031 Subdivision: Robert M Grindleys sub Source Neighborhood: Robert M Grindleys sub Construction Materials: Vinyl Siding Property Age: 102
-
Listing Price Information
Listing Id: 26038509 ist Price: $79,000 List Price Tot SqFt: $77 Listing Terms Cash, FHA, Purchase Money Mtg, VA Loan, MSHDA, Conventional -
Listing Information
Possession: See Remarks
-
Tax Information
Parcel Number: 44-023-03-0173-300 Annual Tax: $2,509 Tax Year: 2025 Taxes: 30N173A E 92.18 FT OF S 117.5 FT OF LOT 173 ROBT M. GRINDLEYS SUB NO. 9 OF LITTLE FARMS T2S R10E L34 P5 WCR SPLIT/COMBINED ON 01/30/2023 FROM 44 023 03 0173 001;
-
School Information
Junior High School: Tomlinson Middle SchoolSenior High School: Westwood High SchoolSenior High School District: Westwood -
Utility Information
Cable Connected, High-Speed Internet -
Location Information
Direction: West of Beech Daly, South of Michigan Ave.
How much is this property worth?
Curious about this home's true market value? Use our free Home Evaluation Tool to instantly get a personalized Comparative Market Analysis (CMA) report. Make smarter, data-driven decisions before you buy.

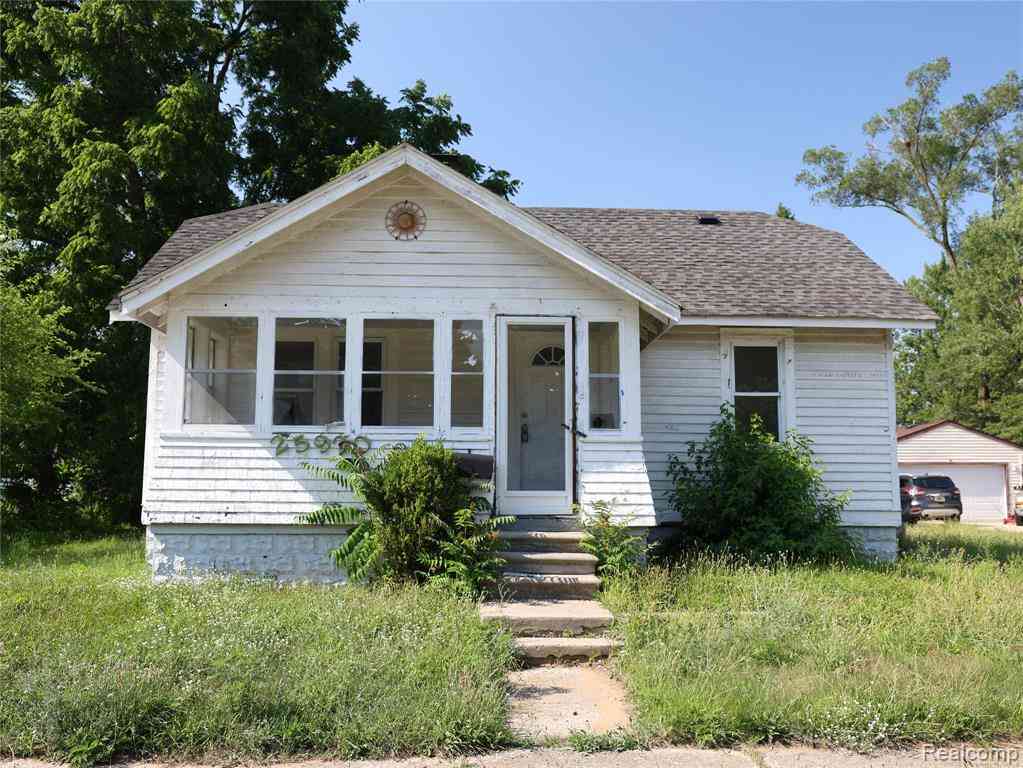
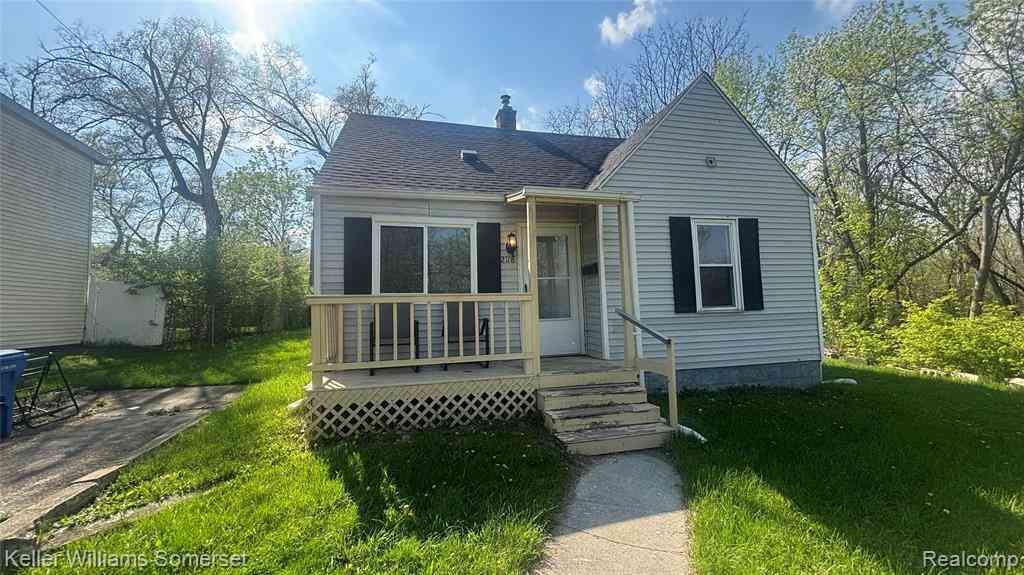
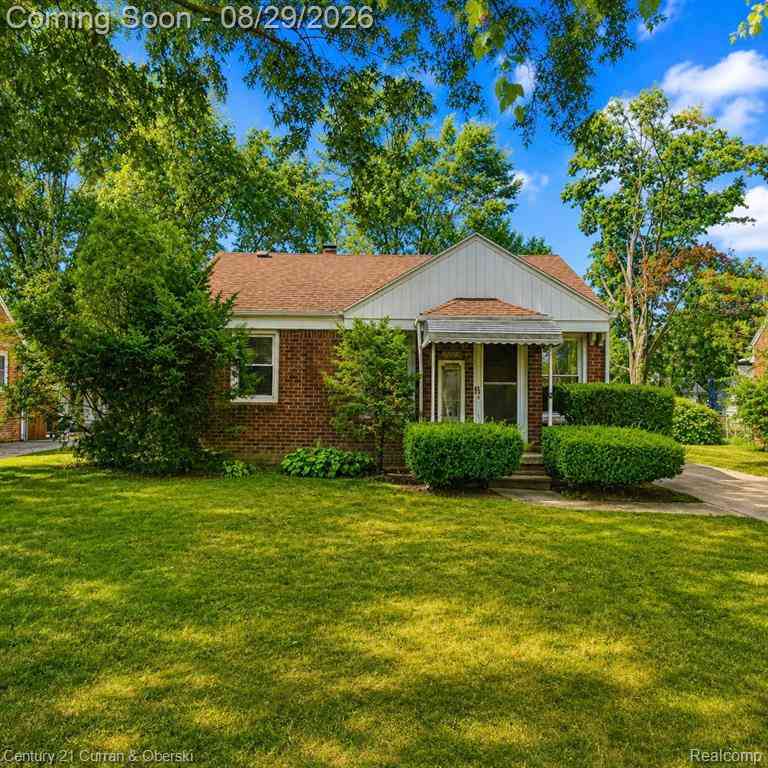
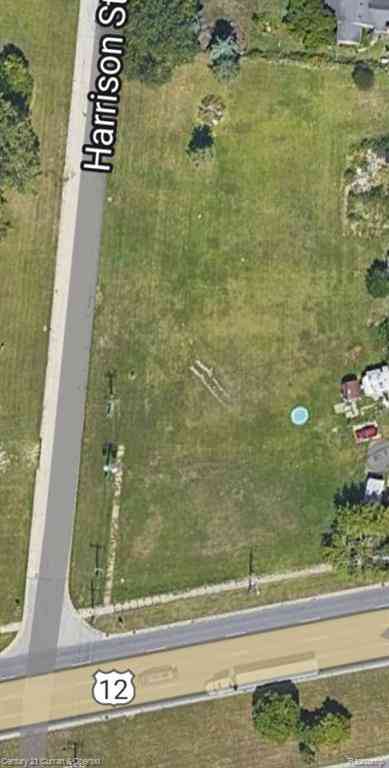
Nearby Home Value
| Address | Estimate | Bed | Bath | Sq. Ft | Lot Size |
|---|---|---|---|---|---|
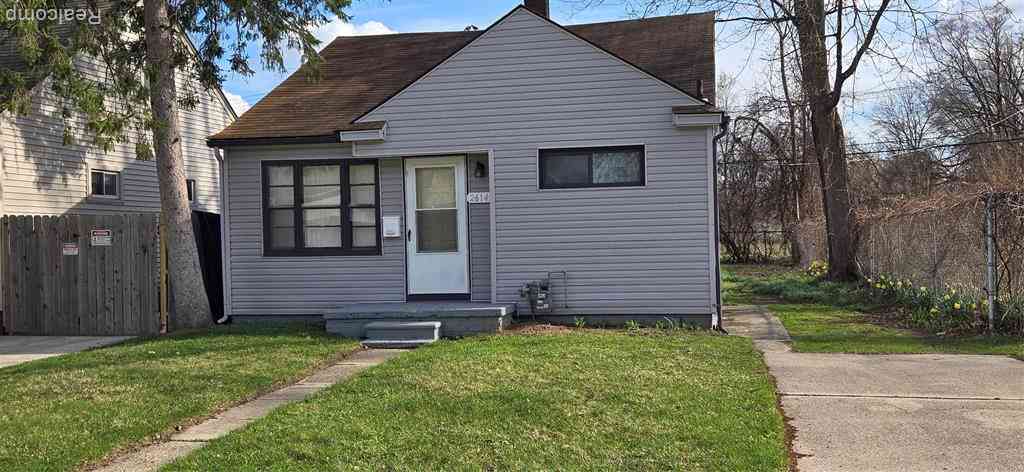
| 26869 Sunningdale Drive , Inkster, MI, 48141 | $95,000 | 2 | 1 | 800 | 0.20 Acre |
| 3231 Spruce Street , Inkster, MI, 48141 | $115,000 | 2 | 1 | 1,002 | 0.57 Acre |
| 25920 Colgate Street , Inkster, MI, 48141 | $89,900 | 3 | 2 | 1,000 | 0.25 Acre |
| 26000 Colgate Street , Inkster, MI, 48141 | $29,900 | 2 | 1 | 696 | 0.16 Acre |
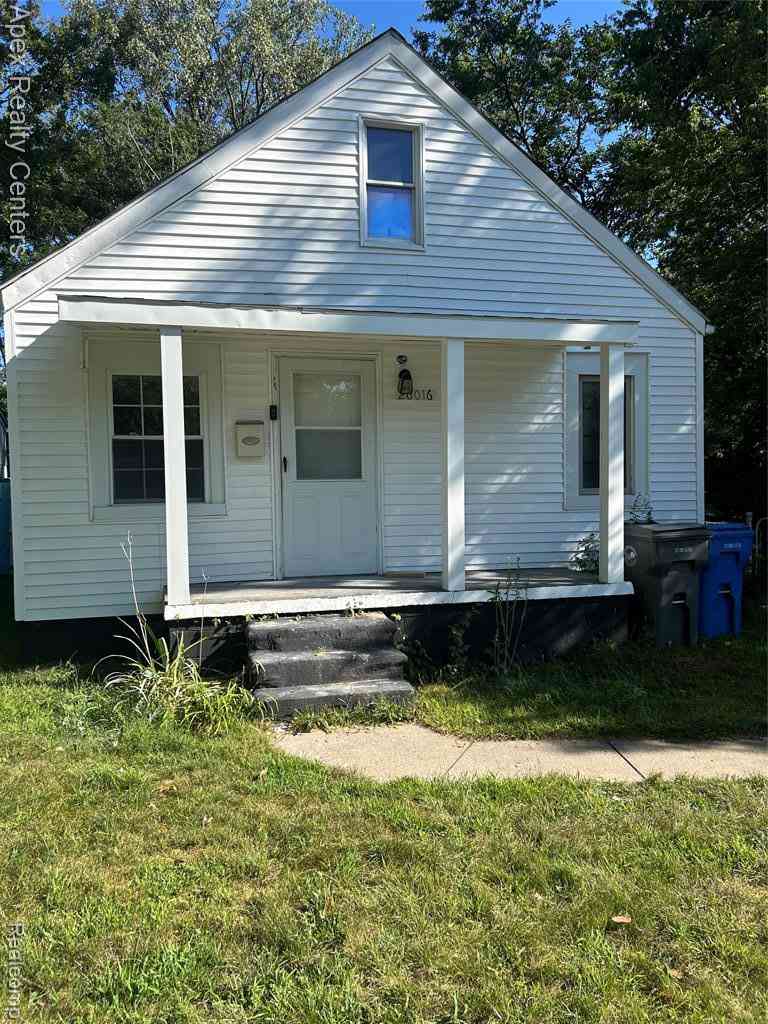
| 26016 Stanford Street , Inkster, MI, 48141 | $75,000 | 2 | 1 | 780 | 0.12 Acre |
| 25953 Dartmouth Street , Inkster, MI, 48141 | $70,000 | 2 | 1 | 700 | 0.13 Acre |
| 26076 Colgate Street , Inkster, MI, 48141 | $121,500 | 3 | 1 | 950 | 0.13 Acre |
| 26010 Yale Street , Inkster, MI, 48141 | $129,900 | 2 | 1 | 680 | 0.14 Acre |
| 26147 Lehigh Street , Inkster, MI, 48141 | $70,000 | 3 | 1 | 862 | 0.12 Acre |
| 26111 Yale Street , Inkster, MI, 48141 | $89,900 | 3 | 1 | 1,100 | 0.14 Acre |
Similar Homes To 25948 Penn Street
Nearby For Sale
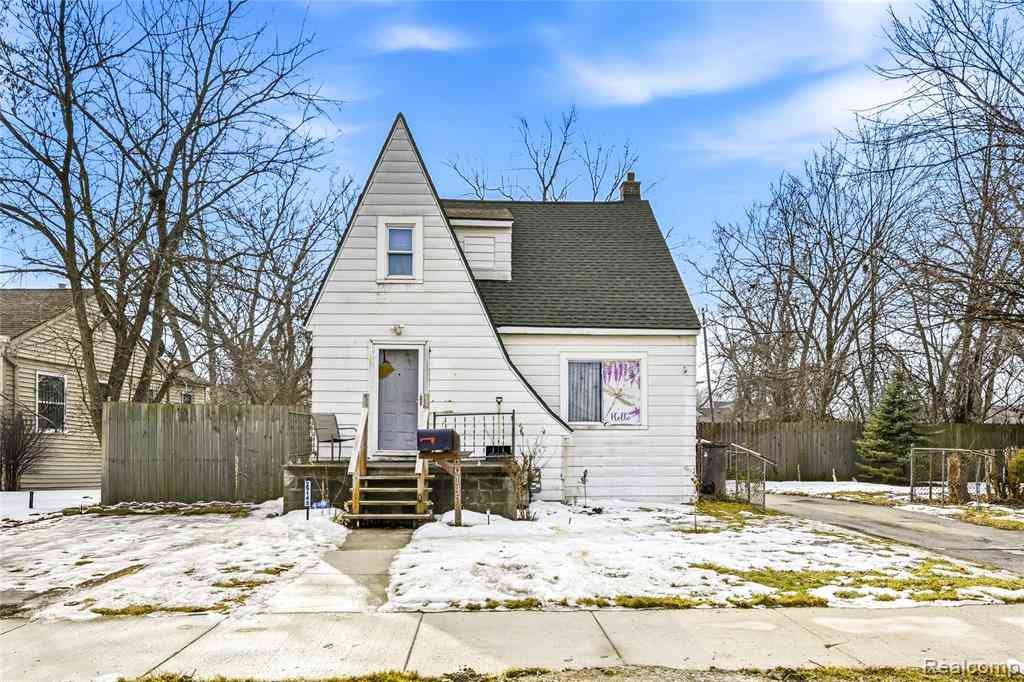
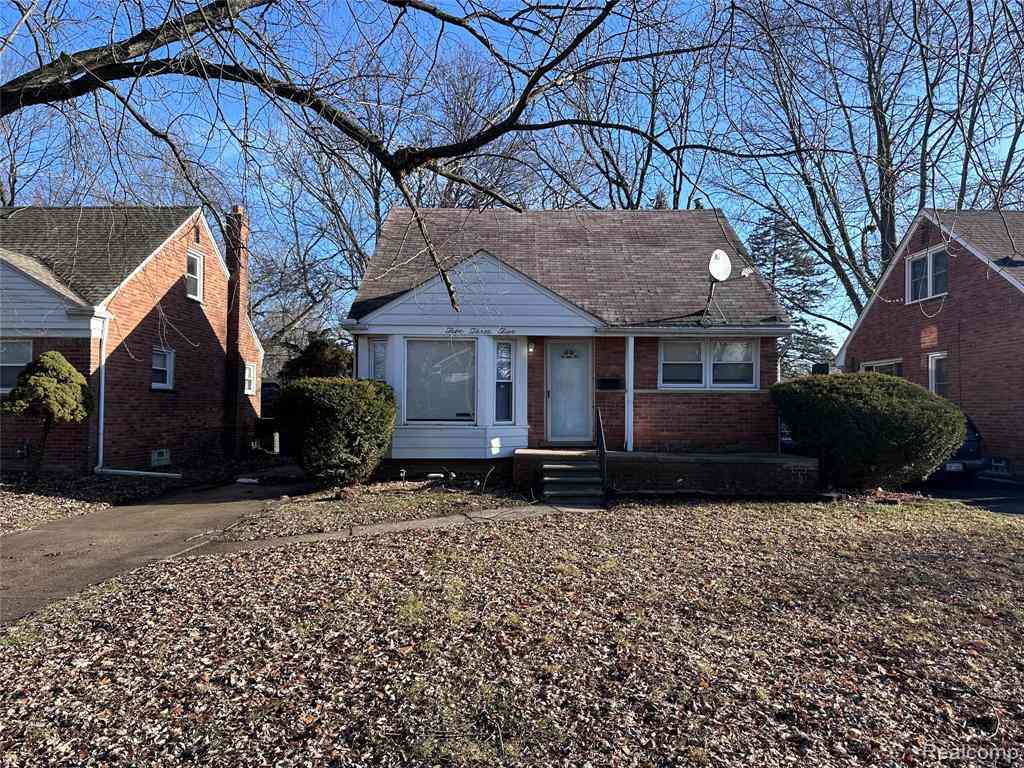
ByOwner last updated this listing 09/17/2026 @ 17:17
More Cities with for Sale by Owner Homes
- Inkster Homes For Sale By Owner
- Garden City Homes For Sale By Owner
- Dearborn Heights Homes For Sale By Owner
- Wayne Homes For Sale By Owner
- Taylor Homes For Sale By Owner
- Westland Homes For Sale By Owner
- Romulus Homes For Sale By Owner
- Livonia Homes For Sale By Owner
- Allen Park Homes For Sale By Owner
- Melvindale Homes For Sale By Owner
- Dearborn Homes For Sale By Owner
- Lincoln Park Homes For Sale By Owner
- Canton Homes For Sale By Owner
- Southgate Homes For Sale By Owner
- Redford Homes For Sale By Owner
- Ecorse Homes For Sale By Owner
- Wyandotte Homes For Sale By Owner
- Riverview Homes For Sale By Owner
- Belleville Homes For Sale By Owner
- Farmington Hills Homes For Sale By Owner
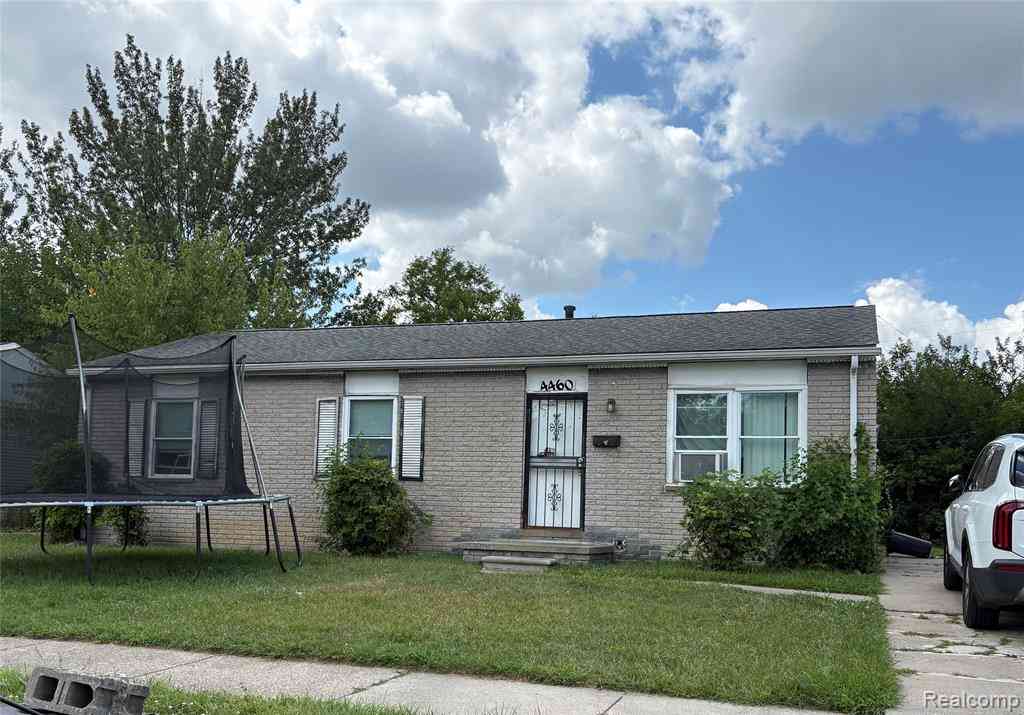
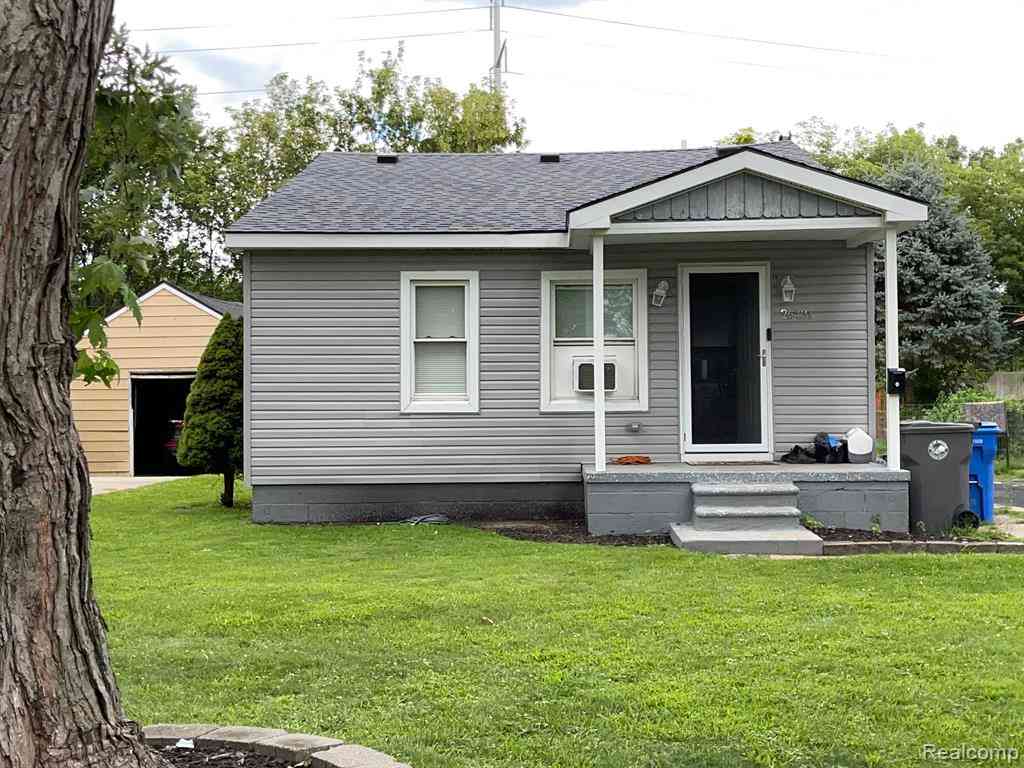
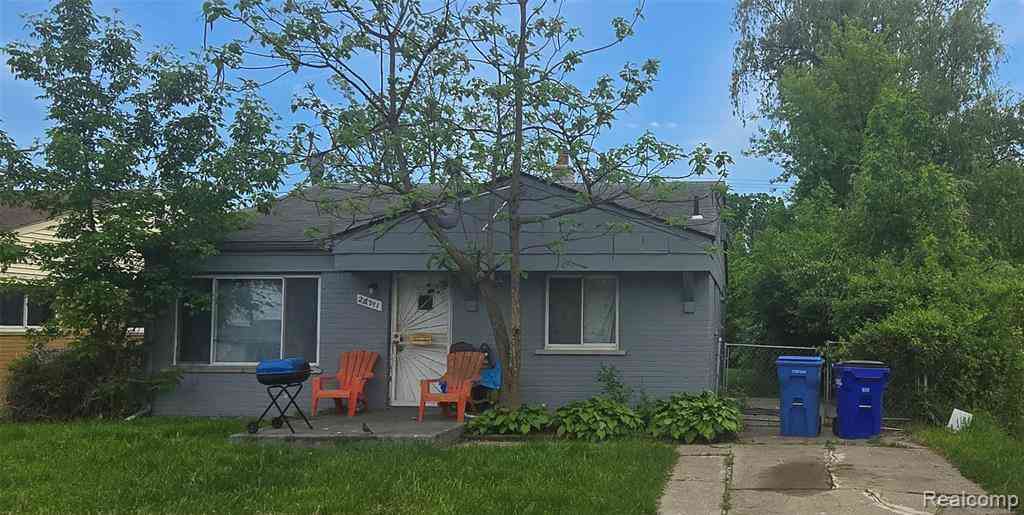
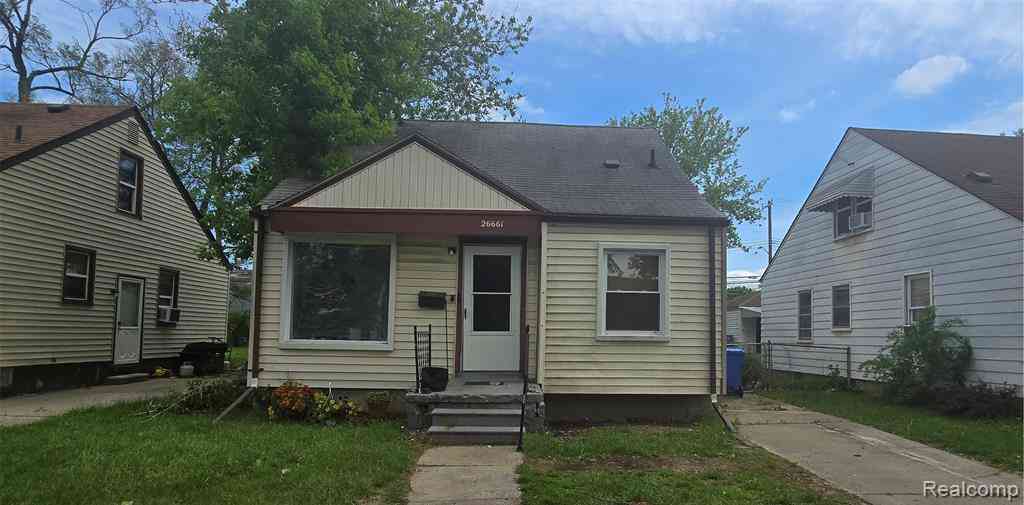
Homes around $79,000
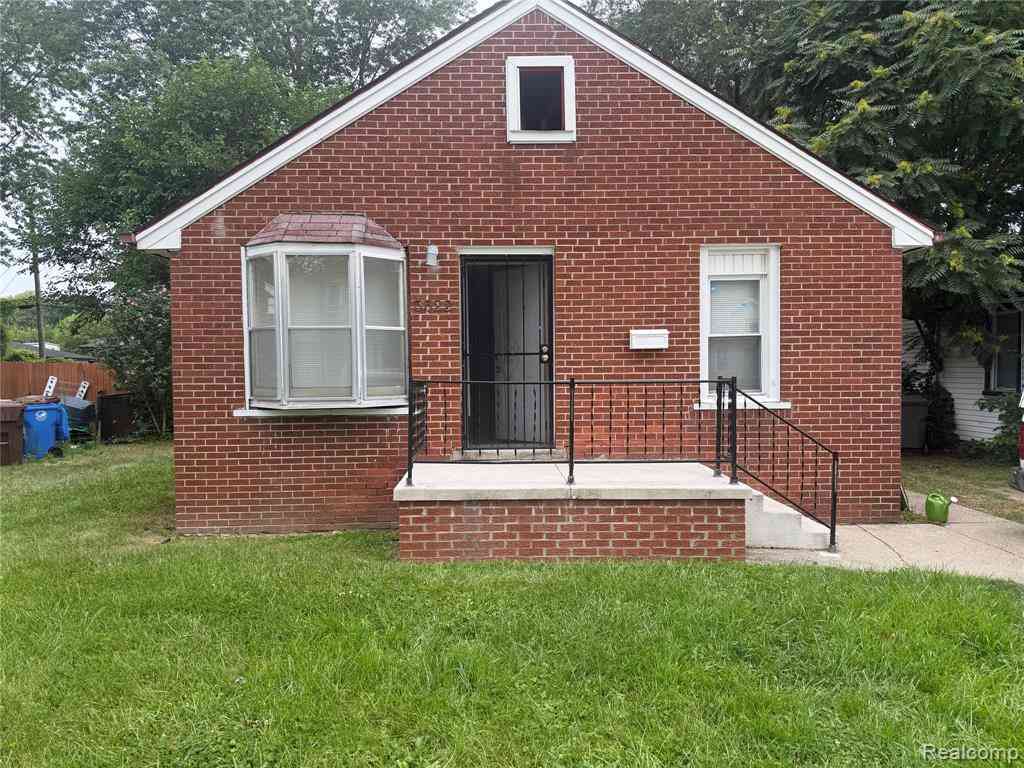
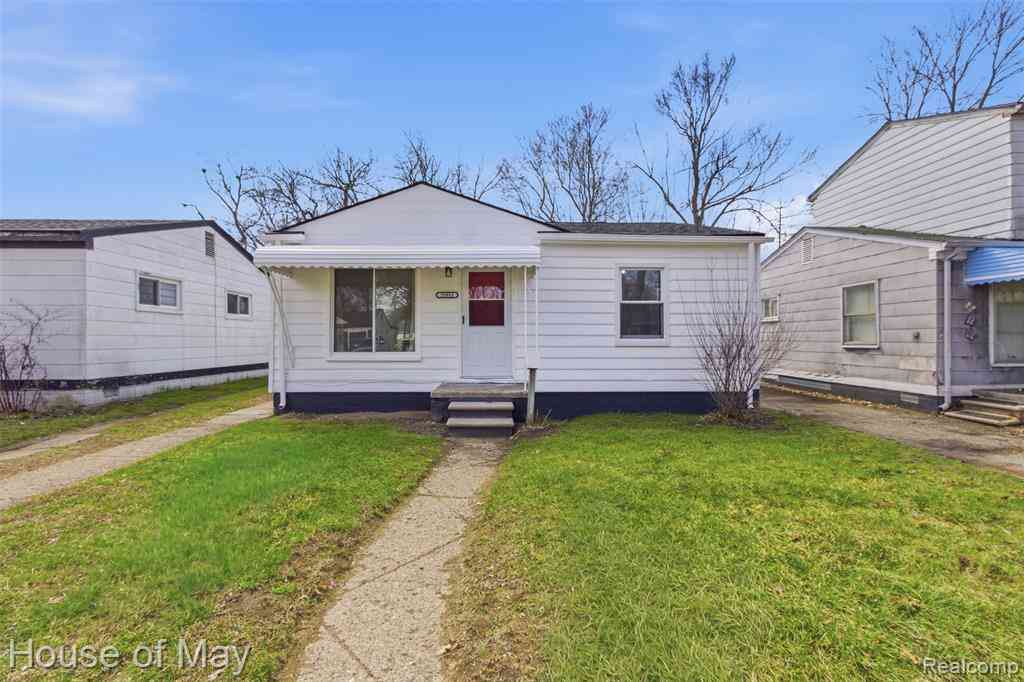



Verify Your Email
Please enter the 6-digit verification code
sent to your email address.
Verify Your Phone Number
Please enter the 6-digit verification code
sent to your mobile phone.