

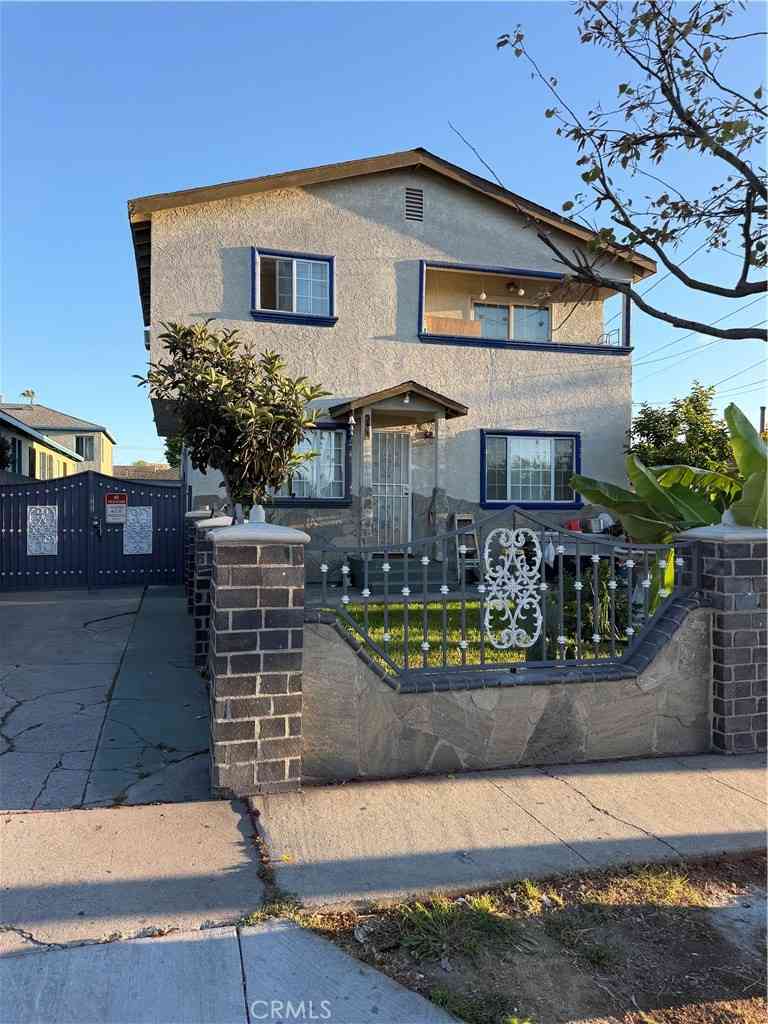
440 W Ellis Avenue
Inglewood, CA 90302

 2
2
Bed
 2
2
Bath
 1,250
1,250Sqft
5,397Sqft(Lot)
A charming 2 bed + Den, bright and open living space where refinished hardwoods gleam under natural light streaming through true to era windows. The heart of the home is its stylishly updated kitchen, featuring striking jade green cabinets that add a unique flair. The bathrooms have been renovated, showcasing sleek, modern finishes, new tile and shower. This home offers versatility with a cozy den, possible 3rd bedroom or separate living area, perfect for relaxation or entertaining by one of the two fireplaces. Zoned HVAC ensures year-round comfort, while the convenience of inside laundry adds a practical touch. This gem nestled on a picturesque tree-lined street in North Inglewood's coveted La Tijera Village, right next to Culver City and Ladera Heights. This thoughtfully updated home ef

 Property Details
 Map
Map
 Map
Map
What's Nearby
Nearby Areas
 Features
-
Bedroom Information
Total beds: 2Bathroom Information
Total Baths: 2 Full Baths: 2Roofing Information
ShingleFlooring Information
Laminate, Wood -
Interior Features
SeparateFormalDiningRoomRoof: ShingleAppliances: Disposal, Microwave, RefrigeratorLaundry Features: StackedWindow Features: GardenWindows -
Heating & Cooling
Has Heating: Yes Heating: WallFurnace
-
Building Information
Year Built: 1936Building Area Total: 1250Construction Materials: StuccoStories: 1Patio And Porch Features: FrontPorchPool Features: NonePrivate Pool: No
-
Lot Information
Lot Dimensions: 45x120 Main Square Feet: 5397 Lot Size Acres: 0.1239 Lot Size Square Feet: 5,397 Lot Description: BackYard,FrontYard,Lawn
-
Listing Price Information
Listing Price: $899999
-
Tax Information
Parcel Number: 4001022023
-
Virtual Tour
Parking Information
Parking Total: 4 AttachedCarport, DoorMulti, Driveway, GarageGarage Information
Has Garage: Yes Has Attached Garage: Yes Garage Space: 2
-
Location Information
Direction: East of LaCienaga, North of Centinela
How much is this property worth?
Curious about this home's true market value? Use our free Home Evaluation Tool to instantly get a personalized Comparative Market Analysis (CMA) report. Make smarter, data-driven decisions before you buy.

Nearby Home Value
| Address | Estimate | Bed | Bath | Sq. Ft | Lot Size |
|---|---|---|---|---|---|
| 1130 E 66th Street, Inglewood, CA, 90302 | $1,050,000 | 4 | 2 | 1,584 | 5,975 Sqft |
| 1008 Long, Inglewood, CA, 90302 | $625,000 | 2 | 1 | 678 | 2,408 Sqft |
| 1010 E 67th Street, Inglewood, CA, 90302 | $1,250,000 | 6 | 5 | 3,280 | 6,804 Sqft |
| 924 N Chester Avenue, Inglewood, CA, 90302 | $850,000 | 4 | -- | 1,633 | 4,794 Sqft |
| 826 E 65th Street, Inglewood, CA, 90302 | $749,500 | 4 | 3 | 1,624 | 9,118 Sqft |
| 900 E Alpha Street, Inglewood, CA, 90302 | $1,100,000 | -- | -- | 2,162 | 6,553 Sqft |
| 900 E Alpha Street, Inglewood, CA, 90302 | $1,100,000 | 3 | 2 | 2,162 | 6,553 Sqft |
| 1109 N Chester Avenue, Inglewood, CA, 90302 | $699,900 | 3 | 2 | 1,000 | 3,625 Sqft |
| 1118 Marlborough Avenue, Inglewood, CA, 90302 | $799,000 | 3 | 2 | 1,284 | 5,404 Sqft |
| 710 Stepney Street, Inglewood, CA, 90302 | $499,000 | 1 | 1 | 561 | 2,503 Sqft |
Similar Homes To 440 W Ellis Avenue
Nearby For Sale




The information being provided by Miami Association of REALTORS® is for the consumer's personal, non-commercial use. Any information relating to real estate for sale referenced on this web site comes from the Internet Data Exchange (IDX) program of the Miami Association of REALTORS®. The accuracy of all information is deemed reliable but not guaranteed and should be personally verified through personal inspection by and/or with the appropriate professionals. The data contained herein is copyrighted by Miami Association of REALTORS® and is protected by all applicable copyright laws. Any unauthorized dissemination of this information is in violation of copyright laws and is strictly prohibited. Copyright 2026 Miami Association of REALTORS®. All rights reserved.
ByOwner last updated this listing 09/10/2026 @ 12:10
More Cities with for Sale by Owner Homes
- Inglewood Homes For Sale By Owner
- Culver City Homes For Sale By Owner
- El Segundo Homes For Sale By Owner
- Playa Vista Homes For Sale By Owner
- Lawndale Homes For Sale By Owner
- Gardena Homes For Sale By Owner
- Marina del Rey Homes For Sale By Owner
- Los Angeles Homes For Sale By Owner
- Manhattan Beach Homes For Sale By Owner
- Playa del Rey Homes For Sale By Owner
- Hermosa Beach Homes For Sale By Owner
- Venice Homes For Sale By Owner
- Beverly Hills Homes For Sale By Owner
- Huntington Park Homes For Sale By Owner
- Redondo Beach Homes For Sale By Owner
- Lynwood Homes For Sale By Owner
- South Gate Homes For Sale By Owner
- Torrance Homes For Sale By Owner
- Santa Monica Homes For Sale By Owner
- West Hollywood Homes For Sale By Owner
Homes around $899,999








Verify Your Email
Please enter the 6-digit verification code
sent to your email address.
Verify Your Phone Number
Please enter the 6-digit verification code
sent to your mobile phone.