

82530 E Mccarroll Drive
Indio, CA 92201

 3
3
Bed
 3
3
Bath
 2,367
2,367Sqft
8,276Sqft(Lot)
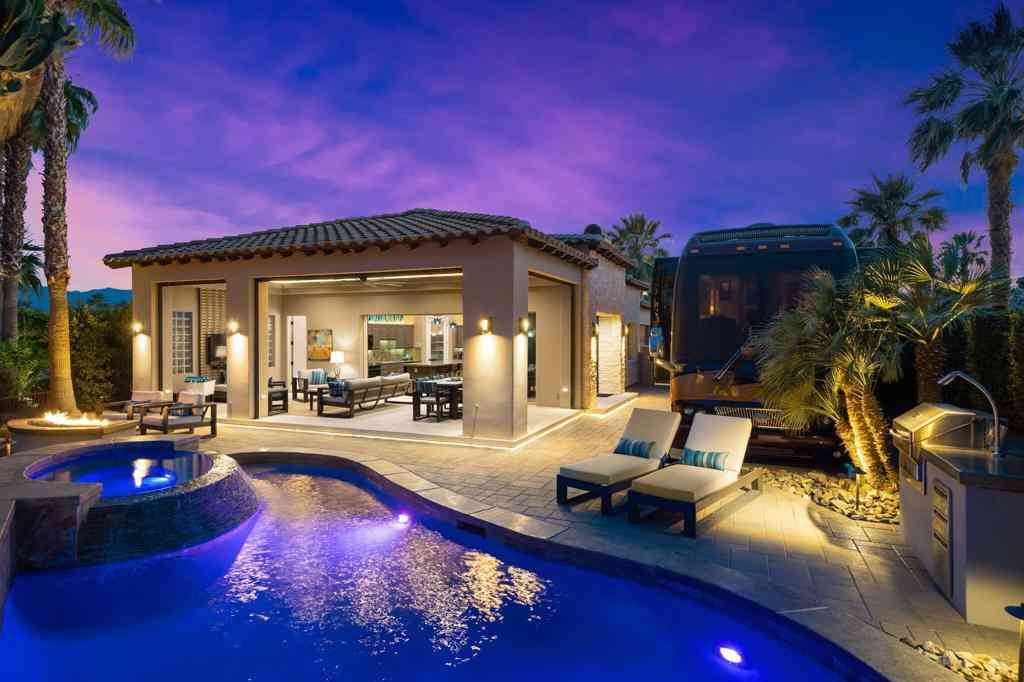
Model-Perfect 'Liberty' Plan in Trilogy at The Polo Club with Private Pool & Mountain ViewsWelcome to the ultimate desert oasis. Located within the highly coveted, guard-gated Trilogy at The Polo Club 55+ community, this spectacular Liberty floor plan rivals the finest Shea Homes models. Nestled on a premium, ultra-private lot with panoramic mountain views, this 3-bedroom, 3-bathroom home + office/den offers a flawless blend of low-maintenance luxury and energy independence.Eco-Luxury & Fixed-Cost Savings: Owned Solar + Battery Backup Wall: Enjoy dramatic relief from summer electric bills with fully owned solar and premium battery storage. Landscaping: Professional, lush landscaping designed for maximum privacy and minimal maintenance.Your Private Backyard Resort: Pool & Spa: A pristine, p

 Property Details
 Map
Map
 Map
Map
What's Nearby
Nearby Areas
 Features
-
Bedroom Information
Total beds: 3Bathroom Information
Total Baths: 3 Full Baths: 3Roofing Information
Concrete, TileFlooring Information
Tile -
Interior Features
BreakfastBar, BuiltInFeatures, DryBar, SeparateFormalDiningRoom, HighCeilings, OpenFloorplan, RecessedLighting, WiredForSound, MainLevelPrimary, PrimarySuite, WalkInClosetsRoof: Concrete, TileAppliances: ConvectionOven, ElectricOven, GasCooktop, Disposal, GasWaterHeater, Microwave, Refrigerator, RangeHood, SelfCleaningOven, WaterToRefrigeratorLaundry Features: LaundryRoomWindow Features: DoublePaneWindows, Screens -
Heating & Cooling
Has Heating: Yes Heating: Central, ForcedAir, NaturalGas Has Cooling: Yes Cooling: CentralAir
-
Building Information
Year Built: 2018Construction Materials: StuccoStories: 1Patio And Porch Features: Brick, CoveredPool Features: ElectricHeat, InGround, Pebble, Private, SaltWater, WaterfallPrivate Pool: YesView: Mountains, PoolAssociation Fee Frequency: Monthly -
Exterior Features
Exterior Features: Barbecue
-
Lot Information
Main Square Feet: 8276 Lot Size Acres: 0.19 Lot Size Source: Assessor Lot Size Square Feet: 8,276 Lot Description: DripIrrigationBubblers,PlannedUnitDevelopment,SprinklersTimerProperty Information
Subdivision: Trilogy Polo Club Source Property Type: Residential Postal Code Plus 4: 9580 Property SubType: Single Family Residence Levels: One Property Age: 8
-
Listing Price Information
Listing Price: $1149000Cash, CashToNewLoan, Conventional
-
Tax Information
Parcel Number: 779120049
-
Virtual Tour
Parking Information
Parking Total: 5 Driveway, Garage, GolfCartGarage, GarageDoorOpenerGarage Information
Has Garage: Yes Has Attached Garage: Yes Garage Space: 2Homeowners Association Information
Has Association: YesHOA: $280.00Association Amenities: MaintenanceGrounds, LakeOrPond, Management, PetRestrictionsCommunity Features: Gated
-
Location Information
Direction: Ave 52 to Polo Club Dr (Trilogy Manned Entry Gate) Polo Club Dr to Left on Clubhouse Dr to Right on E McCarroll Dr, home on left side of street. Cross Street: Clubhouse Dr & E McCarroll Dr. Security Features: GatedCommunity
How much is this property worth?
Curious about this home's true market value? Use our free Home Evaluation Tool to instantly get a personalized Comparative Market Analysis (CMA) report. Make smarter, data-driven decisions before you buy.

Nearby Home Value
| Address | Estimate | Bed | Bath | Sq. Ft | Lot Size |
|---|---|---|---|---|---|
| Mango Walk, Indio, CA, 92201 | $625,000 | 4 | 2 | 1,547 | -- |
| 84058 Leyte Avenue, Indio, CA, 92201 | $415,000 | -- | -- | -- | 5,663 Sq. Ft |
| 84058 Leyte Avenue, Indio, CA, 92201 | $415,000 | 4 | 2 | 1,300 | 5,662 Sq. Ft |
| 83558 Tourmaline, Indio, CA, 92201 | $349,500 | 4 | 2 | 1,752 | 6,970 Sq. Ft |
| 47267 Blue Jay Street, Indio, CA, 92201 | $365,000 | 3 | 1 | 1,080 | 6,534 Sq. Ft |
| 83406 Horizon Avenue, Indio, CA, 92201 | $575,000 | 4 | 3 | 2,125 | 8,712 Sq. Ft |
| 45749 Salton Street, Indio, CA, 92201 | $710,000 | -- | -- | -- | 6,534 Sq. Ft |
| 45749 Salton Street, Indio, CA, 92201 | $720,000 | 6 | 3 | 1,980 | 6,534 Sq. Ft |
| 80509 Anacapa Drive, Indio, CA, 92201 | $499,900 | 3 | 2 | 1,287 | 5,667 Sq. Ft |
| 80571 Anacapa Drive, Indio, CA, 92201 | $605,900 | 4 | 3 | 2,204 | 5,700 Sq. Ft |
Similar Homes To 82530 E Mccarroll Drive
Nearby For Sale





The information being provided by Miami Association of REALTORS® is for the consumer's personal, non-commercial use. Any information relating to real estate for sale referenced on this web site comes from the Internet Data Exchange (IDX) program of the Miami Association of REALTORS®. The accuracy of all information is deemed reliable but not guaranteed and should be personally verified through personal inspection by and/or with the appropriate professionals. The data contained herein is copyrighted by Miami Association of REALTORS® and is protected by all applicable copyright laws. Any unauthorized dissemination of this information is in violation of copyright laws and is strictly prohibited. Copyright 2026 Miami Association of REALTORS®. All rights reserved.
ByOwner last updated this listing 10/04/2026 @ 00:06
More Cities with for Sale by Owner Homes
- Indio Homes For Sale By Owner
- Coachella Homes For Sale By Owner
- La Quinta Homes For Sale By Owner
- Indian Wells Homes For Sale By Owner
- Palm Desert Homes For Sale By Owner
- Salton City Homes For Sale By Owner
- Thermal Homes For Sale By Owner
- Thousand Palms Homes For Sale By Owner
- Rancho Mirage Homes For Sale By Owner
- Mecca Homes For Sale By Owner
- Cathedral City Homes For Sale By Owner
- Mountain Center Homes For Sale By Owner
- Palm Springs Homes For Sale By Owner
- Desert Hot Springs Homes For Sale By Owner
- Idyllwild Homes For Sale By Owner
- Anza Homes For Sale By Owner
- Whitewater Homes For Sale By Owner
- 29 Palms Homes For Sale By Owner
- Joshua Tree Homes For Sale By Owner
- Morongo Valley Homes For Sale By Owner
Homes around $1,149,000





Verify Your Email
Please enter the 6-digit verification code
sent to your email address.
Verify Your Phone Number
Please enter the 6-digit verification code
sent to your mobile phone.