
80570 Hoylake Drive
Indio, CA 92201

 2
2
Bed
 2
2
Bath
 1,404
1,404Sqft
5,663Sqft(Lot)
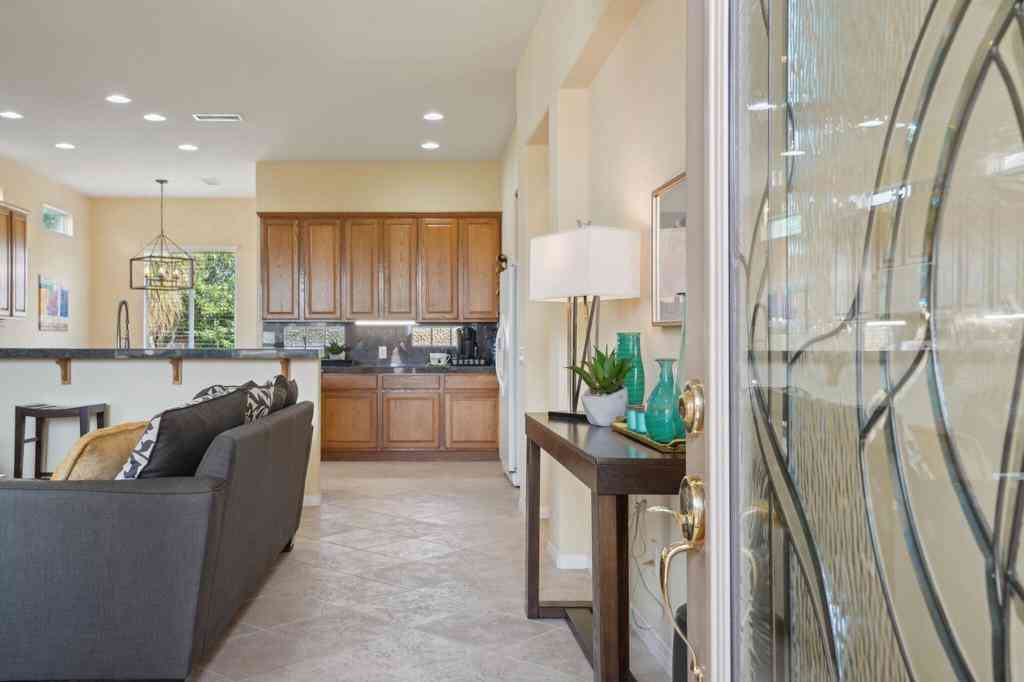
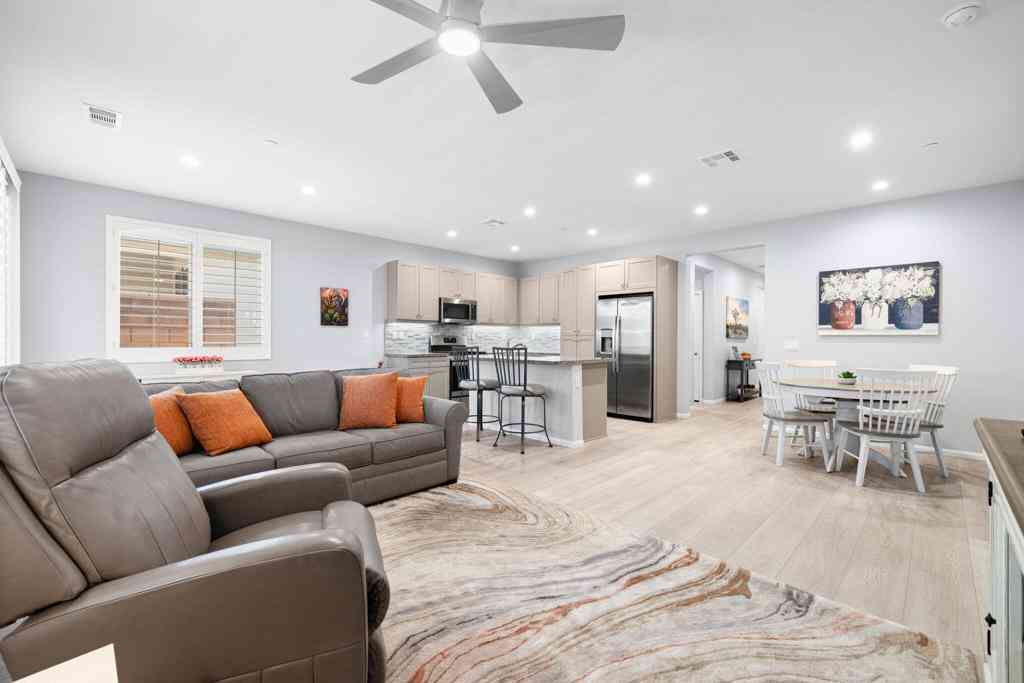

Welcome to Heritage Palms Country Club--where every day feels like a getaway! This cheerful south-facing home offers 1,404 sq. ft. of light-filled living space designed for easy living and good times. Start your day in the private front courtyard, soaking in gorgeous mountain views, then step through the decorative glass door into a bright and airy great room that instantly feels like home.Love to entertain? You're in luck. The kitchen is ready for it all with granite countertops, plenty of cabinet space, and a dining area that flows effortlessly into the private backyard--perfect place for your pets, for weekend BBQs, evening cocktails, or simply unwinding under the desert sky. This home features 2 bedrooms and 2 bathrooms, including a spacious primary suite that serves as your own priva

 Property Details
 Map
Map
 Map
Map
What's Nearby
Nearby Areas
 Features
-
Bedroom Information
Total beds: 2Bathroom Information
Total Baths: 2 Full Baths: 2Roofing Information
TileFlooring Information
Tile -
Interior Features
Breakfast Bar, Separate/Formal Dining Room, High Ceilings, Open Floorplan, Recessed Lighting, Walk-In Closet(s)Roof: TileAppliances: Dishwasher, Electric Oven, Gas Cooktop, Disposal, Microwave, Refrigerator, Vented Exhaust Fan, Water To RefrigeratorLaundry Features: Laundry RoomWindow Features: Blinds, Drapes -
Heating & Cooling
Has Heating: Yes Heating: Central Has Cooling: Yes Cooling: Central Air
-
Building Information
Year Built: 2004Construction Materials: StuccoPatio And Porch Features: Concrete, CoveredPrivate Pool: NoView: Mountain(s)Association Fee Frequency: Monthly
-
Lot Information
Main Square Feet: 5663 Lot Size Acres: 0.13 Lot Size Source: Assessor Lot Size Square Feet: 5,663 Lot Description: Back Yard,Close to Clubhouse,Front Yard,Lawn,LandscapedProperty Information
Subdivision: Heritage Palms CC Source Property Type: Residential Property SubType: Single Family Residence Property Age: 22
-
Listing Price Information
Listing Price: $399000Cash, Conventional
-
Tax Information
Parcel Number: 606430046
-
Virtual Tour
Parking Information
Parking Total: 2 Direct Access, Driveway, Garage, Garage Door OpenerGarage Information
Has Garage: Yes Has Attached Garage: Yes Garage Space: 2Homeowners Association Information
Has Association: YesHOA: $600.00Association Amenities: Bocce Court, Clubhouse, Controlled Access, Sport Court, Fitness Center, Golf Course, Maintenance Grounds, Game Room, Lake or Pond, Meeting Room, Management, Meeting/Banquet/Party Room, Other Courts, Tennis Court(s), Cable TVCommunity Features: Golf, Gated
-
Utility Information
Cable Available -
Location Information
Direction: Please Use GPS. Cross Street: N. Heritage Palms Drive and Hoylake Dr.. Security Features: Gated Community,24 Hour Security,Resident Manager
How much is this property worth?
Curious about this home's true market value? Use our free Home Evaluation Tool to instantly get a personalized Comparative Market Analysis (CMA) report. Make smarter, data-driven decisions before you buy.

Nearby Home Value
| Address | Estimate | Bed | Bath | Sq. Ft | Lot Size |
|---|---|---|---|---|---|
| 47267 Blue Jay Street, Indio, CA, 92201 | $365,000 | 3 | 1 | 1,080 | 1,080 SqFt |
| 83152 Dillon Avenue, Indio, CA, 92201 | $315,000 | 3 | 1 | 988 | 988 SqFt |
| 83546 Denver Avenue, Indio, CA, 92201 | $469,000 | 3 | 2 | 1,183 | 1,183 SqFt |
| 83347 Mango Walk, Indio, CA, 92201 | $649,999 | 5 | 2 | 1,547 | 1,547 SqFt |
| 43581 Oasis Street, Indio, CA, 92201 | $468,000 | 3 | 2 | 1,573 | 1,573 SqFt |
| 45741 Smurr Street, Indio, CA, 92201 | $550,000 | -- | -- | -- | |
| 82480 Crest Avenue, Indio, CA, 92201 | $560,000 | -- | -- | -- | |
| 83124 Blue Mountain Court, Indio, CA, 92201 | $505,000 | 4 | 2 | 1,547 | 1,547 SqFt |
| 43560 Arabia Street, Indio, CA, 92201 | $699,900 | 5 | 4 | 1,882 | 1,882 SqFt |
| 45667 Oasis Street, Indio, CA, 92201 | $963,999 | -- | -- | -- |
Similar Homes To 80570 Hoylake Drive
Nearby For Sale





The information being provided by Miami Association of REALTORS® is for the consumer's personal, non-commercial use. Any information relating to real estate for sale referenced on this web site comes from the Internet Data Exchange (IDX) program of the Miami Association of REALTORS®. The accuracy of all information is deemed reliable but not guaranteed and should be personally verified through personal inspection by and/or with the appropriate professionals. The data contained herein is copyrighted by Miami Association of REALTORS® and is protected by all applicable copyright laws. Any unauthorized dissemination of this information is in violation of copyright laws and is strictly prohibited. Copyright 2026 Miami Association of REALTORS®. All rights reserved.
ByOwner last updated this listing 07/25/2026 @ 15:03
More Cities with for Sale by Owner Homes
- Indio Homes For Sale By Owner
- Coachella Homes For Sale By Owner
- La Quinta Homes For Sale By Owner
- Indian Wells Homes For Sale By Owner
- Palm Desert Homes For Sale By Owner
- Salton City Homes For Sale By Owner
- Thermal Homes For Sale By Owner
- Thousand Palms Homes For Sale By Owner
- Rancho Mirage Homes For Sale By Owner
- Mecca Homes For Sale By Owner
- Cathedral City Homes For Sale By Owner
- Mountain Center Homes For Sale By Owner
- Palm Springs Homes For Sale By Owner
- Desert Hot Springs Homes For Sale By Owner
- Idyllwild Homes For Sale By Owner
- Anza Homes For Sale By Owner
- Whitewater Homes For Sale By Owner
- 29 Palms Homes For Sale By Owner
- Joshua Tree Homes For Sale By Owner
- Morongo Valley Homes For Sale By Owner
Homes around $399,000











Verify Your Email
Please enter the 6-digit verification code
sent to your email address.