

80167 Royal Birkdale Drive
Indio, CA 92201

 2
2
Bed
 2
2
Bath
 1,404
1,404Sqft
5,227Sqft(Lot)
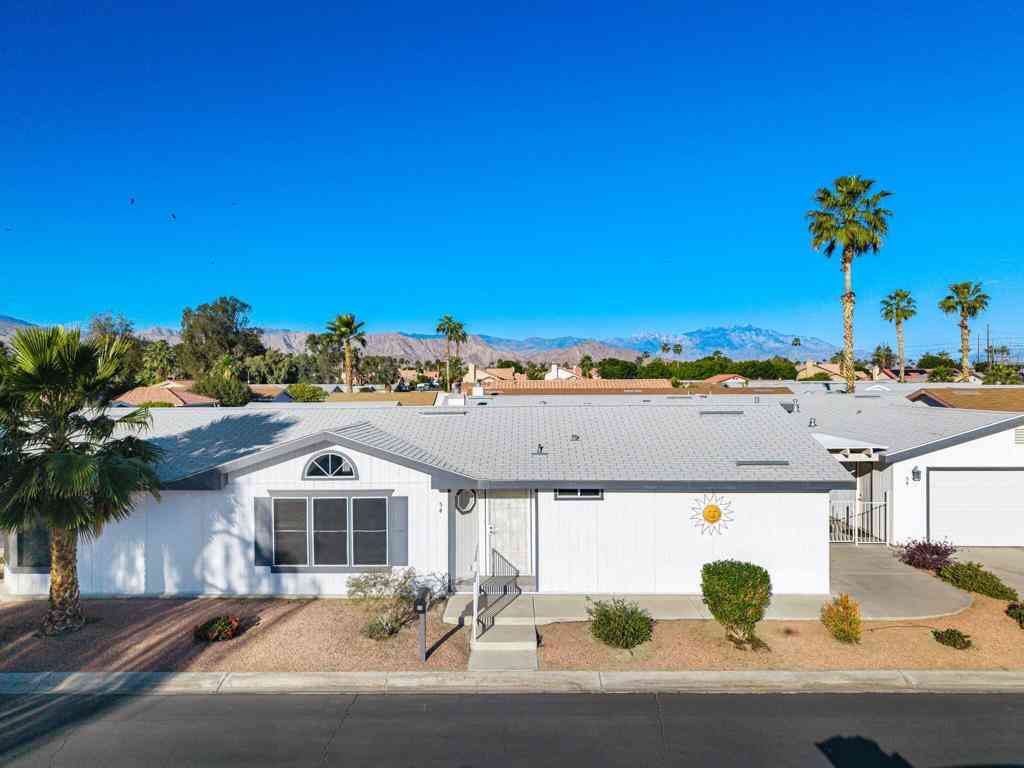
Welcome to this beautifully maintained Troon floor plan located in the highly sought-after Heritage Palms Country Club, one of the Coachella Valley's premier 55+ active adult communities. Offering 2 bedrooms, 2 bathrooms, and 1,404 square feet, this well-priced home combines comfort, low-maintenance living, and an exceptional resort lifestyle.Inside, you'll find a bright and inviting layout featuring granite kitchen countertops, plantation shutters, a security system, and an extra-deep 27-foot garage with ample space for storage or a golf cart. The spacious primary suite offers a relaxing retreat with a separate soaking tub and walk-in shower, while the private guest bedroom and bath provide comfort and privacy for family and visitors.Designed for effortless desert living, the home has bee

 Property Details
 Map
Map
 Map
Map
What's Nearby
Nearby Areas
 Features
-
Bedroom Information
Total beds: 2Bathroom Information
Total Baths: 2 Full Baths: 2Roofing Information
TileFlooring Information
Carpet, Tile -
Interior Features
Breakfast Bar, Separate/Formal Dining Room, Storage, Main Level Primary, Primary Suite, Walk-In Closet(s)Roof: TileAppliances: Gas Cooktop, Microwave -
Heating & Cooling
Has Heating: Yes Heating: Central Has Cooling: Yes Cooling: Central Air
-
Building Information
Year Built: 2002Stories: 1Patio And Porch Features: Concrete, CoveredPrivate Pool: NoAssociation Fee Frequency: Monthly
-
Lot Information
Main Square Feet: 5227 Lot Size Acres: 0.12 Lot Size Source: Builder Lot Size Square Feet: 5,227 Lot Description: Planned Unit Development,Sprinklers Timer,YardProperty Information
Subdivision: Heritage Palms CC Source Property Type: Residential Postal Code Plus 4: 2795 Property SubType: Single Family Residence Levels: One Property Age: 24
-
Listing Price Information
Listing Price: $369000Cash, Conventional, FHA
-
Tax Information
Parcel Number: 606410009
-
Virtual Tour
Parking Information
Parking Total: 2 DrivewayGarage Information
Has Garage: Yes Has Attached Garage: Yes Garage Space: 2Homeowners Association Information
Has Association: YesHOA: $600.00Association Amenities: Billiard Room, Controlled Access, Fitness Center, Golf Course, Meeting Room, Tennis Court(s)Community Features: Gated
-
Location Information
Direction: Enter main south gate from Fred Waring Dr. Proceed straight ahead to stop sign. Turn right on Royal Birkdale Dr. Cross Street: South Heritage Palms Dr.. Security Features: Gated Community,24 Hour Security
How much is this property worth?
Curious about this home's true market value? Use our free Home Evaluation Tool to instantly get a personalized Comparative Market Analysis (CMA) report. Make smarter, data-driven decisions before you buy.

Nearby Home Value
| Address | Estimate | Bed | Bath | Sq. Ft | Lot Size |
|---|---|---|---|---|---|
| 84058 Leyte Avenue, Indio, CA, 92201 | $425,000 | -- | -- | -- | 5,663 Sqft |
| 84058 Leyte Avenue, Indio, CA, 92201 | $425,000 | 4 | 2 | 1,300 | 5,662 Sqft |
| 84023 Lingayan Avenue, Indio, CA, 92201 | $280,000 | 2 | 2 | 1,040 | 6,970 Sqft |
| 47267 Blue Jay Street, Indio, CA, 92201 | $365,000 | 3 | 1 | 1,080 | 6,534 Sqft |
| 83152 Dillon Avenue, Indio, CA, 92201 | $315,000 | 3 | 1 | 988 | 6,970 Sqft |
| 83546 Denver Avenue, Indio, CA, 92201 | $450,000 | 3 | 2 | 1,183 | 6,098 Sqft |
| 83406 Horizon Avenue, Indio, CA, 92201 | $575,000 | 4 | 3 | 2,125 | 8,712 Sqft |
| 45749 Salton Street, Indio, CA, 92201 | $720,000 | -- | -- | -- | 6,534 Sqft |
| 45749 Salton Street, Indio, CA, 92201 | $720,000 | 6 | 3 | 1,980 | 6,534 Sqft |
| 80571 Anacapa Drive, Indio, CA, 92201 | $605,900 | 4 | 3 | 2,204 | 5,700 Sqft |
Similar Homes To 80167 Royal Birkdale Drive
Nearby For Sale





The information being provided by Miami Association of REALTORS® is for the consumer's personal, non-commercial use. Any information relating to real estate for sale referenced on this web site comes from the Internet Data Exchange (IDX) program of the Miami Association of REALTORS®. The accuracy of all information is deemed reliable but not guaranteed and should be personally verified through personal inspection by and/or with the appropriate professionals. The data contained herein is copyrighted by Miami Association of REALTORS® and is protected by all applicable copyright laws. Any unauthorized dissemination of this information is in violation of copyright laws and is strictly prohibited. Copyright 2026 Miami Association of REALTORS®. All rights reserved.
ByOwner last updated this listing 09/03/2026 @ 13:41
More Cities with for Sale by Owner Homes
- Indio Homes For Sale By Owner
- Coachella Homes For Sale By Owner
- La Quinta Homes For Sale By Owner
- Indian Wells Homes For Sale By Owner
- Palm Desert Homes For Sale By Owner
- Salton City Homes For Sale By Owner
- Thermal Homes For Sale By Owner
- Thousand Palms Homes For Sale By Owner
- Rancho Mirage Homes For Sale By Owner
- Mecca Homes For Sale By Owner
- Cathedral City Homes For Sale By Owner
- Mountain Center Homes For Sale By Owner
- Palm Springs Homes For Sale By Owner
- Desert Hot Springs Homes For Sale By Owner
- Idyllwild Homes For Sale By Owner
- Anza Homes For Sale By Owner
- Whitewater Homes For Sale By Owner
- 29 Palms Homes For Sale By Owner
- Joshua Tree Homes For Sale By Owner
- Morongo Valley Homes For Sale By Owner
Homes around $369,000









Verify Your Email
Please enter the 6-digit verification code
sent to your email address.
Verify Your Phone Number
Please enter the 6-digit verification code
sent to your mobile phone.