

41367 Farmer Court
Indio, CA 92203

 4
4
Bed
 3
3
Bath
 2,969
2,969Sqft
9,148Sqft(Lot)
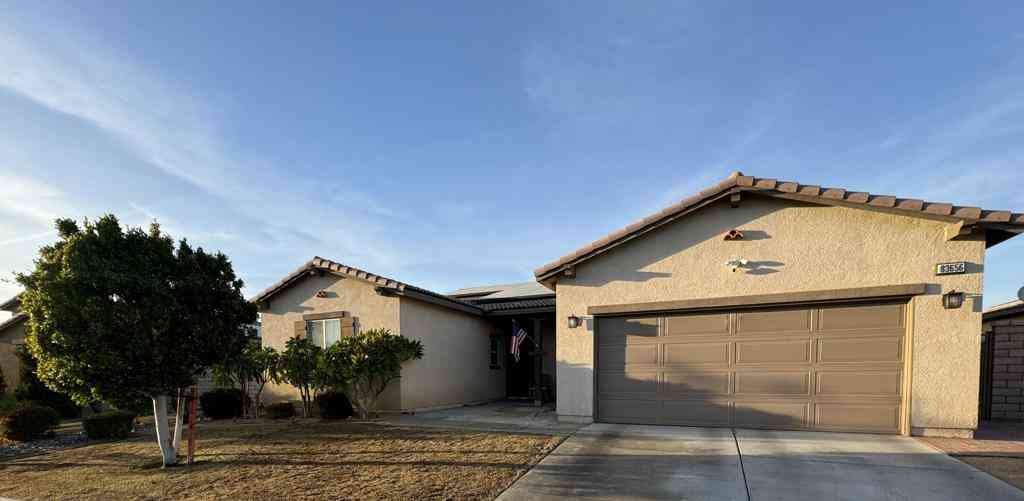
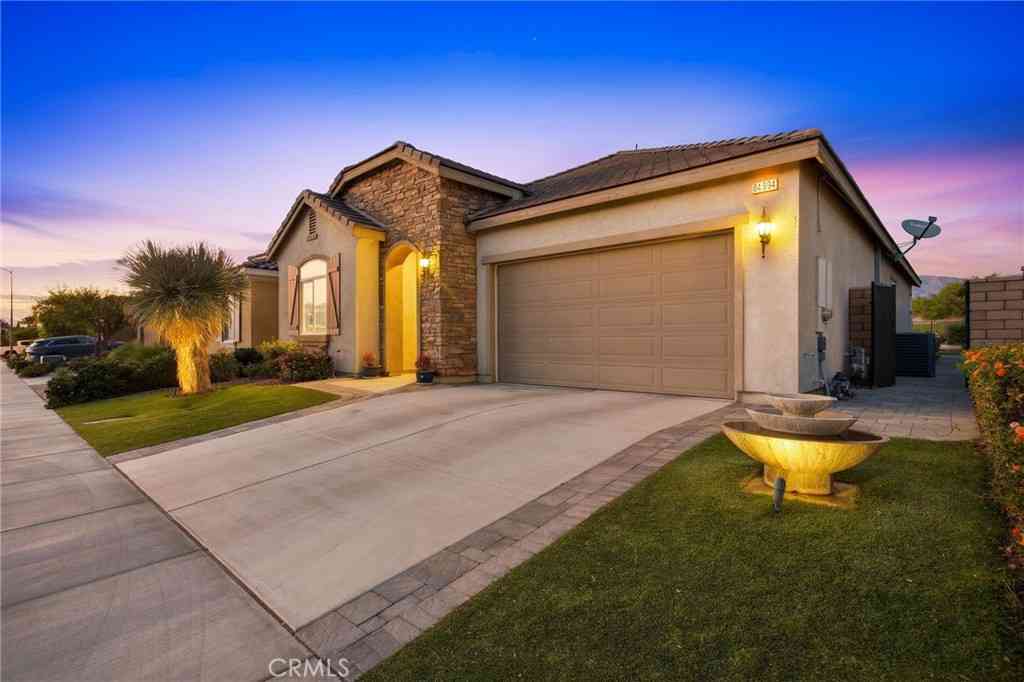
Located behind the gates of Foxstone, this expansive residence presents a compelling opportunity and exceptional value in today's desert market. Built as the community's largest floor plan, the home offers nearly 3,000 square feet with 4 bedrooms, 2 baths in the main house plus a thoughtfully enhanced private guest suite complete with its own bath and kitchenette. This converted loft and bedroom area provide excellent separation and versatility for guests, extended family, or a variety of lifestyle needs. Designed for those who appreciate both comfort and functionality, the property features RV and boat access with an expansive concrete driveway, gated parking, a 30-amp hookup, dedicated dump station, and exterior half bath with utility sink. Inside, updated finishes include solid bamboo f

 Property Details
 Map
Map
 Map
Map
What's Nearby
Nearby Areas
 Features
-
Bedroom Information
Total beds: 4Bathroom Information
Total Baths: 3 Full Baths: 3Roofing Information
TileFlooring Information
Bamboo, Carpet, Laminate, Tile, Vinyl -
Interior Features
SeparateFormalDiningRoom, RecessedLighting, WiredForSound, MainLevelPrimary, WalkInClosetsRoof: TileAppliances: Dishwasher, Disposal, GasOven, GasRange, MicrowaveLaundry Features: LaundryRoomWindow Features: Blinds -
Heating & Cooling
Has Heating: Yes Heating: Central, ForcedAir, NaturalGas Has Cooling: Yes Cooling: CentralAir, EvaporativeCooling
-
Building Information
Year Built: 2006Construction Materials: StuccoStories: 2Patio And Porch Features: CoveredPool Features: InGround, PrivatePrivate Pool: YesView: MountainsAssociation Fee Frequency: Monthly
-
Lot Information
Main Square Feet: 9148 Lot Size Acres: 0.21 Lot Size Source: Assessor Lot Size Square Feet: 9,148 Lot Description: CulDeSac,PlannedUnitDevelopment,SprinklersTimer,SprinklerSystemProperty Information
Subdivision: Foxstone Source Property Type: Residential Postal Code Plus 4: 3203 Property SubType: Single Family Residence Levels: Two Property Age: 20
-
Listing Price Information
Listing Price: $599995Cash, CashToNewLoan, FHA, VaLoan
-
Tax Information
Parcel Number: 692160045
-
Virtual Tour
Parking Information
Parking Total: 2 Boat, DirectAccess, Driveway, GarageGarage Information
Has Garage: Yes Has Attached Garage: Yes Garage Space: 2Homeowners Association Information
Has Association: YesHOA: $140.00Association Amenities: ControlledAccess, ManagementCommunity Features: Gated
-
Location Information
Direction: Exit Monroe off I-10 and go north. Right on Avenue 42. Left on Gore. Gate entrance on left for Foxstone. Enter gate and make immediate left on Hanover, right on Parish then right on Farmer. House is on the left. Cross Street: Avenue 42/Gore. Security Features: GatedCommunity
How much is this property worth?
Curious about this home's true market value? Use our free Home Evaluation Tool to instantly get a personalized Comparative Market Analysis (CMA) report. Make smarter, data-driven decisions before you buy.

Nearby Home Value
| Address | Estimate | Bed | Bath | Sq. Ft | Lot Size |
|---|---|---|---|---|---|
| 85747 Molvena Drive, Indio, CA, 92203 | $619,000 | 2 | 2 | 2,506 | 10,019 Sqft |
| 85720 Molvena Drive, Indio, CA, 92203 | $575,000 | 2 | 3 | 2,411 | 6,534 Sqft |
| 43693 Treviso Drive, Indio, CA, 92203 | $438,900 | 2 | 2 | 1,555 | 5,227 Sqft |
| 43835 Mezzelune Way, Indio, CA, 92203 | $375,000 | 2 | 2 | 1,886 | 7,174 Sqft |
| 43230 La Scala Way, Indio, CA, 92203 | $669,000 | 3 | 3 | 2,708 | 7,841 Sqft |
| 43158 Arolo Way, Indio, CA, 92203 | $620,000 | 3 | 3 | 2,536 | 8,712 Sqft |
| 43299 Valmara Court, Indio, CA, 92203 | $425,000 | 2 | 2 | 1,588 | 6,098 Sqft |
| 85358 Colnago Court, Indio, CA, 92203 | $609,000 | 3 | 3 | 2,491 | 8,276 Sqft |
| 42940 Ascona Lane, Indio, CA, 92203 | $629,000 | 2 | 2 | 2,026 | 13,068 Sqft |
| 85346 Giorno Court, Indio, CA, 92203 | $389,000 | 3 | 2 | 1,704 | 5,401 Sqft |
Similar Homes To 41367 Farmer Court
Nearby For Sale





The information being provided by Miami Association of REALTORS® is for the consumer's personal, non-commercial use. Any information relating to real estate for sale referenced on this web site comes from the Internet Data Exchange (IDX) program of the Miami Association of REALTORS®. The accuracy of all information is deemed reliable but not guaranteed and should be personally verified through personal inspection by and/or with the appropriate professionals. The data contained herein is copyrighted by Miami Association of REALTORS® and is protected by all applicable copyright laws. Any unauthorized dissemination of this information is in violation of copyright laws and is strictly prohibited. Copyright 2026 Miami Association of REALTORS®. All rights reserved.
ByOwner last updated this listing 09/06/2026 @ 05:55
More Cities with for Sale by Owner Homes
- Indio Homes For Sale By Owner
- Coachella Homes For Sale By Owner
- La Quinta Homes For Sale By Owner
- Indian Wells Homes For Sale By Owner
- Palm Desert Homes For Sale By Owner
- Salton City Homes For Sale By Owner
- Thermal Homes For Sale By Owner
- Thousand Palms Homes For Sale By Owner
- Rancho Mirage Homes For Sale By Owner
- Mecca Homes For Sale By Owner
- Cathedral City Homes For Sale By Owner
- Mountain Center Homes For Sale By Owner
- Palm Springs Homes For Sale By Owner
- Desert Hot Springs Homes For Sale By Owner
- Idyllwild Homes For Sale By Owner
- Anza Homes For Sale By Owner
- Whitewater Homes For Sale By Owner
- 29 Palms Homes For Sale By Owner
- Joshua Tree Homes For Sale By Owner
- Morongo Valley Homes For Sale By Owner
Homes around $599,995








Verify Your Email
Please enter the 6-digit verification code
sent to your email address.
Verify Your Phone Number
Please enter the 6-digit verification code
sent to your mobile phone.