

40596 Corte Los Cerritos
Indio, CA 92203

 3
3
Bed
 2
2
Bath
 2,376
2,376Sqft
7,841Sqft(Lot)
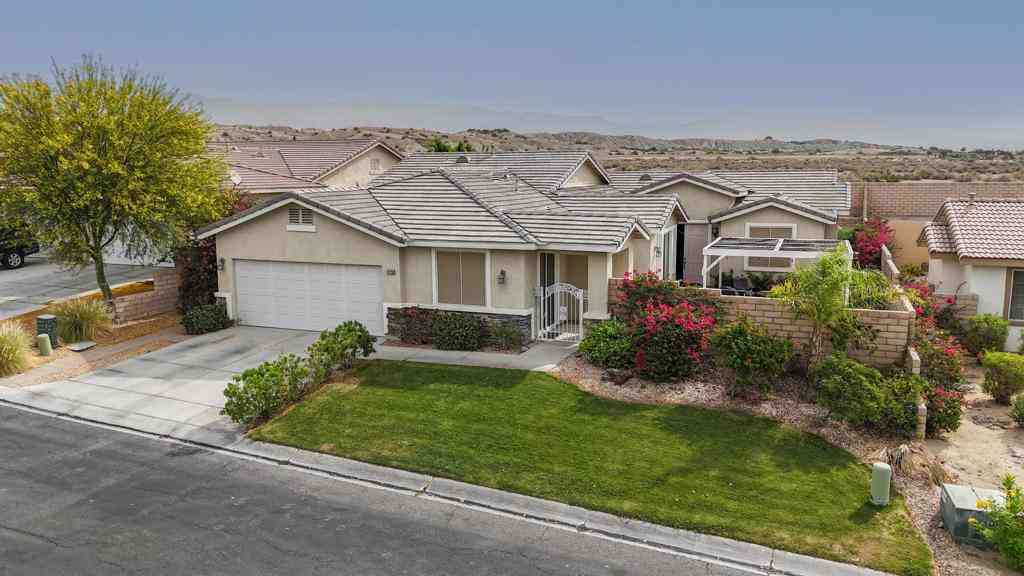
Resort Style Living in Sun City Shadow Hills! Welcome to this beautifully maintained 3 bedroom, 2 bath home nestled within the highly sought after 55+ gated community of Sun City Shadow Hills in Indio. Designed for effortless living and entertaining, this spacious residence features a bright, open-concept floor plan with expansive living and dining areas that flow seamlessly into the upgraded kitchen. The kitchen is complete with abundant cabinetry, generous counter space, a large center island and a walk in pantry. The private primary suite offers a peaceful retreat with a spacious ensuite bath and walk in closet, while two additional bedrooms provide flexibility for guests, hobbies or a home office. Step outside to your tranquil backyard oasis featuring a covered patio, lush mature lands

 Property Details
 Map
Map
 Map
Map
What's Nearby
Nearby Areas
 Features
-
Bedroom Information
Total beds: 3Bathroom Information
Total Baths: 3 Full Baths: 2 Half Baths: 1 -
Interior Features
Breakfast Bar, Ceiling Fan(s), Eat-in Kitchen, High Ceilings, Open Floorplan, Quartz Counters, Track Lighting, All Bedrooms Down, Walk-In PantryAppliances: Dishwasher, Gas Cooktop, Gas Water Heater, Microwave, RefrigeratorLaundry Features: Washer Hookup, Inside, Laundry Room -
Heating & Cooling
Has Heating: Yes Heating: Central Has Cooling: Yes Cooling: Central Air
-
Building Information
Year Built: 2004Construction Materials: Drywall, ConcreteStories: 1Patio And Porch Features: PatioPool Features: NonePrivate Pool: NoView: NeighborhoodAssociation Fee Frequency: Monthly
-
Lot Information
Main Square Feet: 7841 Lot Size Acres: 0.18 Lot Size Source: Assessor Lot Size Square Feet: 7,841 Lot Description: Back Yard,Cul-De-Sac,Front Yard,Lawn,Landscaped,YardProperty Information
Subdivision: Sun City Shadow Hills (30921) Source Property Type: Residential Property SubType: Single Family Residence Levels: One Property Age: 22
-
Listing Price Information
Listing Price: $570000Cash, Conventional, FHA, Submit, VA Loan
-
Tax Information
Parcel Number: 691300026 Tax Lot: 118
-
Virtual Tour
Parking Information
Parking Total: 2 Garage Faces FrontGarage Information
Has Garage: Yes Has Attached Garage: Yes Garage Space: 2Homeowners Association Information
Has Association: YesHOA: $398.00Association Amenities: Bocce Court, Billiard Room, Clubhouse, Controlled Access, Sport Court, Fitness Center, Golf Course, Maintenance Grounds, Meeting/Banquet/Party Room, Pet Restrictions, Tennis Court(s)Community Features: Curbs, Golf, Mountainous, Street Lights, Sidewalks
-
School Information
Elementary School: Ronald Reagan Junior High School: Desert Springs Senior High School: Shadow Hills -
Utility Information
Electricity Connected, Natural Gas Connected, Sewer Connected, Water Connected -
Location Information
Direction: Corte Los Cerritos & Camino San Lucas WaterSource: Public Security Features: Carbon Monoxide Detector(s),Gated with Attendant,Smoke Detector(s)
How much is this property worth?
Curious about this home's true market value? Use our free Home Evaluation Tool to instantly get a personalized Comparative Market Analysis (CMA) report. Make smarter, data-driven decisions before you buy.

Nearby Home Value
| Address | Estimate | Bed | Bath | Sq. Ft | Lot Size |
|---|---|---|---|---|---|
| 85747 Molvena Drive, Indio, CA, 92203 | $619,000 | 2 | 2 | 2,506 | 10,019 Sqft |
| 85720 Molvena Drive, Indio, CA, 92203 | $575,000 | 2 | 3 | 2,411 | 6,534 Sqft |
| 43693 Treviso Drive, Indio, CA, 92203 | $438,900 | 2 | 2 | 1,555 | 5,227 Sqft |
| 43835 Mezzelune Way, Indio, CA, 92203 | $375,000 | 2 | 2 | 1,886 | 7,174 Sqft |
| 43230 La Scala Way, Indio, CA, 92203 | $669,000 | 3 | 3 | 2,708 | 7,841 Sqft |
| 43158 Arolo Way, Indio, CA, 92203 | $620,000 | 3 | 3 | 2,536 | 8,712 Sqft |
| 43299 Valmara Court, Indio, CA, 92203 | $425,000 | 2 | 2 | 1,588 | 6,098 Sqft |
| 85358 Colnago Court, Indio, CA, 92203 | $609,000 | 3 | 3 | 2,491 | 8,276 Sqft |
| 42940 Ascona Lane, Indio, CA, 92203 | $629,000 | 2 | 2 | 2,026 | 13,068 Sqft |
| 85346 Giorno Court, Indio, CA, 92203 | $389,000 | 3 | 2 | 1,704 | 5,401 Sqft |
Similar Homes To 40596 Corte Los Cerritos
Nearby For Sale





The information being provided by Miami Association of REALTORS® is for the consumer's personal, non-commercial use. Any information relating to real estate for sale referenced on this web site comes from the Internet Data Exchange (IDX) program of the Miami Association of REALTORS®. The accuracy of all information is deemed reliable but not guaranteed and should be personally verified through personal inspection by and/or with the appropriate professionals. The data contained herein is copyrighted by Miami Association of REALTORS® and is protected by all applicable copyright laws. Any unauthorized dissemination of this information is in violation of copyright laws and is strictly prohibited. Copyright 2026 Miami Association of REALTORS®. All rights reserved.
ByOwner last updated this listing 09/07/2026 @ 06:49
More Cities with for Sale by Owner Homes
- Indio Homes For Sale By Owner
- Coachella Homes For Sale By Owner
- La Quinta Homes For Sale By Owner
- Indian Wells Homes For Sale By Owner
- Palm Desert Homes For Sale By Owner
- Salton City Homes For Sale By Owner
- Thermal Homes For Sale By Owner
- Thousand Palms Homes For Sale By Owner
- Rancho Mirage Homes For Sale By Owner
- Mecca Homes For Sale By Owner
- Cathedral City Homes For Sale By Owner
- Mountain Center Homes For Sale By Owner
- Palm Springs Homes For Sale By Owner
- Desert Hot Springs Homes For Sale By Owner
- Idyllwild Homes For Sale By Owner
- Anza Homes For Sale By Owner
- Whitewater Homes For Sale By Owner
- 29 Palms Homes For Sale By Owner
- Joshua Tree Homes For Sale By Owner
- Morongo Valley Homes For Sale By Owner
Homes around $570,000










Verify Your Email
Please enter the 6-digit verification code
sent to your email address.
Verify Your Phone Number
Please enter the 6-digit verification code
sent to your mobile phone.