
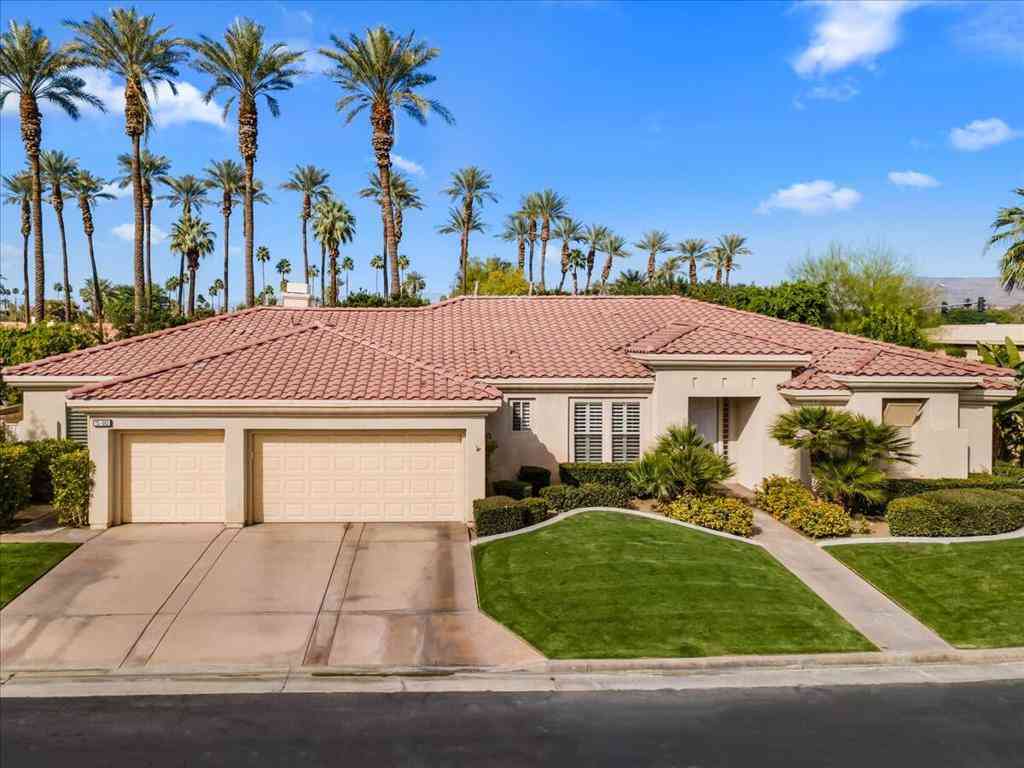
75982 Via Allegre
Indian Wells, CA 92210

 3
3
Bed
 2
2
Bath
 2,604
2,604Sqft
9,583Sqft(Lot)
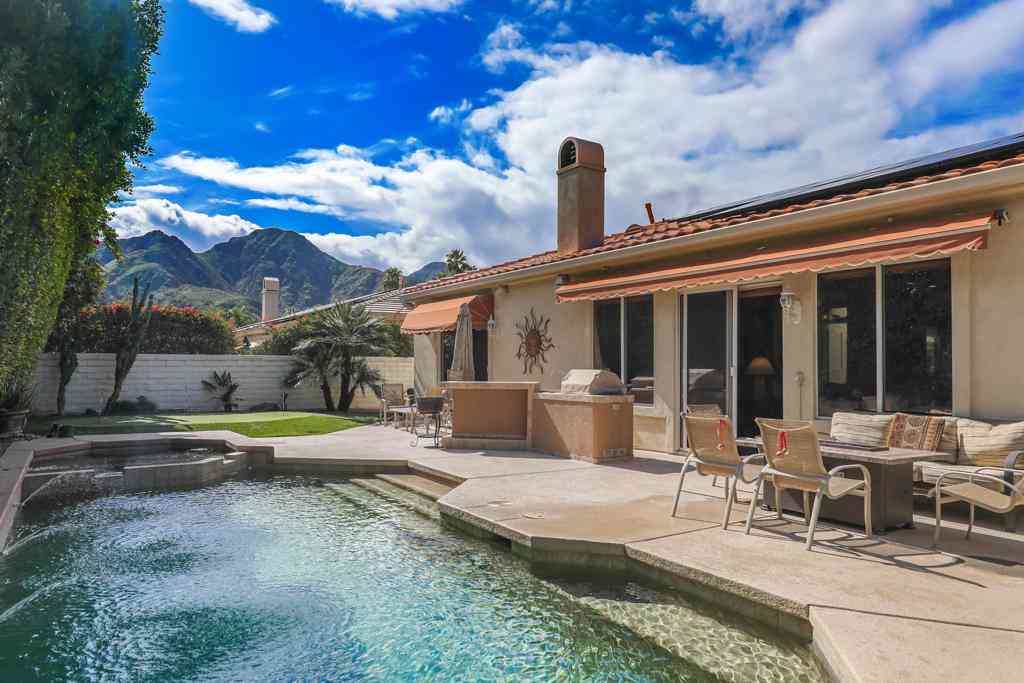
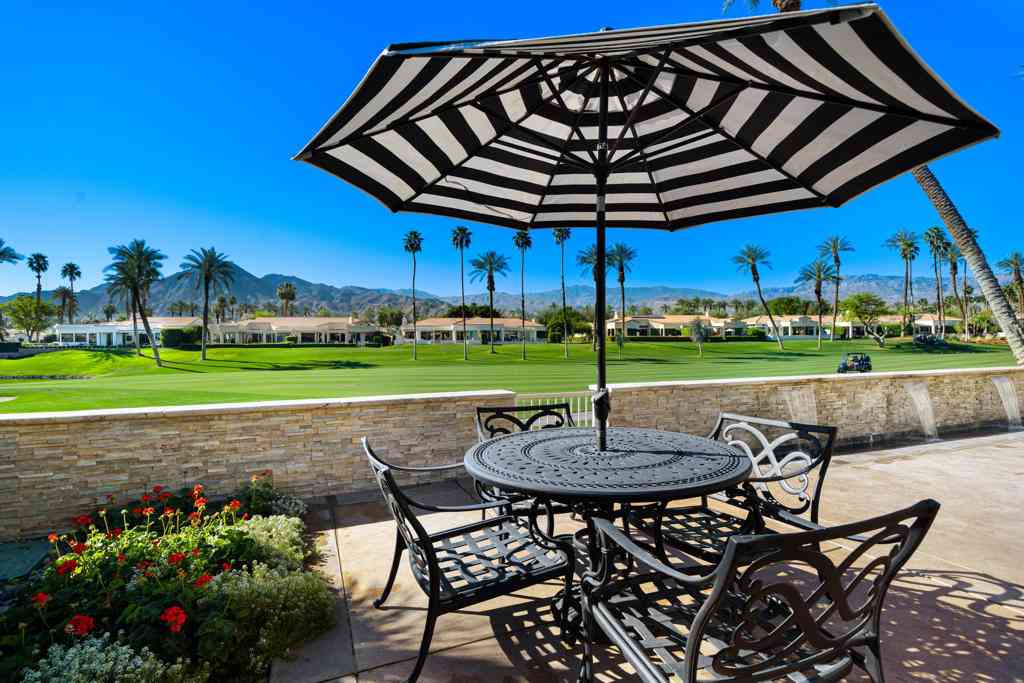
Welcome to refined desert living in the heart of Indian Wells. This centrally located 2,604 sq. ft. residence offers the perfect blend of comfort, style, and sophistication, in one of the desert's most prestigious areas. Featuring three spacious en suite bedrooms, this thoughtfully designed home provides privacy and luxury for both residents and guest alike. Offered fully furnished, the home is move-in ready and beautifully appointed with formal and family living spaces, ideal for both elegant entertaining and relaxed everyday living. Stylish, wood-look ceramic tile flooring flows throughout, complementing the home's modern yet traditional aesthetic. The updated kitchen is a true centerpiece, showcasing the stainless steel appliances with built-in refrigerator, stunning Cambria countertop

 Property Details
 Map
Map
 Map
Map
What's Nearby
Nearby Areas
 Features
-
Bedroom Information
Total beds: 3Bathroom Information
Total Baths: 4 Full Baths: 2 Half Baths: 1Roofing Information
Clay, TileFlooring Information
Carpet, Tile -
Interior Features
Breakfast Area, Separate/Formal Dining Room, Furnished, High Ceilings, Open Floorplan, Recessed Lighting, Wired for Sound, Bedroom on Main Level, Walk-In Closet(s)Roof: Clay, TileAppliances: Convection Oven, Dishwasher, Electric Oven, Gas Cooktop, Disposal, Gas Water Heater, Hot Water Circulator, Microwave, Refrigerator, Range Hood, Vented Exhaust FanLaundry Features: Laundry RoomWindow Features: Low-Emissivity Windows, Shutters -
Heating & Cooling
Has Heating: Yes Heating: Central, Forced Air, Fireplace(s), Natural Gas Has Cooling: Yes Cooling: Central Air, Electric
-
Building Information
Year Built: 1999Construction Materials: StuccoStories: 1Patio And Porch Features: CoveredPrivate Pool: NoAssociation Fee Frequency: Monthly
-
Lot Information
Main Square Feet: 9583 Lot Size Acres: 0.22 Lot Size Source: Assessor Lot Size Square Feet: 9,583 Lot Description: Drip Irrigation/Bubblers,Planned Unit Development,Sprinklers Timer,Sprinkler SystemProperty Information
Subdivision: Sundance Source Property Type: Residential Postal Code Plus 4: 8476 Property SubType: Single Family Residence Levels: One Property Age: 27
-
Listing Price Information
Listing Price: $1150000Original Price: $1200000Cash, Conventional
-
Tax Information
Parcel Number: 633090033
-
Virtual Tour
Parking Information
Parking Total: 3 Garage, Garage Door OpenerGarage Information
Has Garage: Yes Has Attached Garage: Yes Garage Space: 3Homeowners Association Information
Has Association: YesHOA: $185.00Association Amenities: ManagementCommunity Features: Gated
-
Location Information
Direction: From Hwy 111 head south on Eldorado to Sundance (first right turn) enter gate, turn right follow around to property on your right. Cross Street: Eldorado & HWY 111. Security Features: Gated Community
How much is this property worth?
Curious about this home's true market value? Use our free Home Evaluation Tool to instantly get a personalized Comparative Market Analysis (CMA) report. Make smarter, data-driven decisions before you buy.

Nearby Home Value
| Address | Estimate | Bed | Bath | Sq. Ft | Lot Size |
|---|---|---|---|---|---|
| 77638 Via Venito, Indian Wells, CA, 92210 | $2,798,000 | 4 | 4 | 4,632 | 4,632 SqFt |
| 77431 Huntley Drive, Indian Wells, CA, 92210 | $1,195,000 | 3 | 1 | 2,031 | 2,031 SqFt |
| 44725 Dakota, Indian Wells, CA, 92210 | $675,000 | 3 | 2 | 1,353 | 1,353 SqFt |
| 77370 Miles Avenue, Indian Wells, CA, 92210 | $749,000 | 3 | 2 | 1,612 | 1,612 SqFt |
| 44732 Elkhorn Trail, Indian Wells, CA, 92210 | $752,700 | 3 | 2 | 1,773 | 1,773 SqFt |
| 77374 Box Ridge Place, Indian Wells, CA, 92210 | $1,495,000 | 4 | 5 | 2,840 | 2,840 SqFt |
| 45750 Indian Canyon Road, Indian Wells, CA, 92210 | $1,799,000 | 3 | 1 | 2,842 | 2,842 SqFt |
| 45775 Sugarloaf Mountai.., Indian Wells, CA, 92210 | $2,149,000 | 3 | 2 | 3,850 | 3,850 SqFt |
| 45002 Aztec Drive, Indian Wells, CA, 92210 | $1,090,000 | 4 | 3 | 2,378 | 2,378 SqFt |
| 46228 Lou Circle, Indian Wells, CA, 92210 | $969,000 | 2 | 2 | 1,518 | 1,518 SqFt |
Similar Homes To 75982 Via Allegre
Nearby For Sale
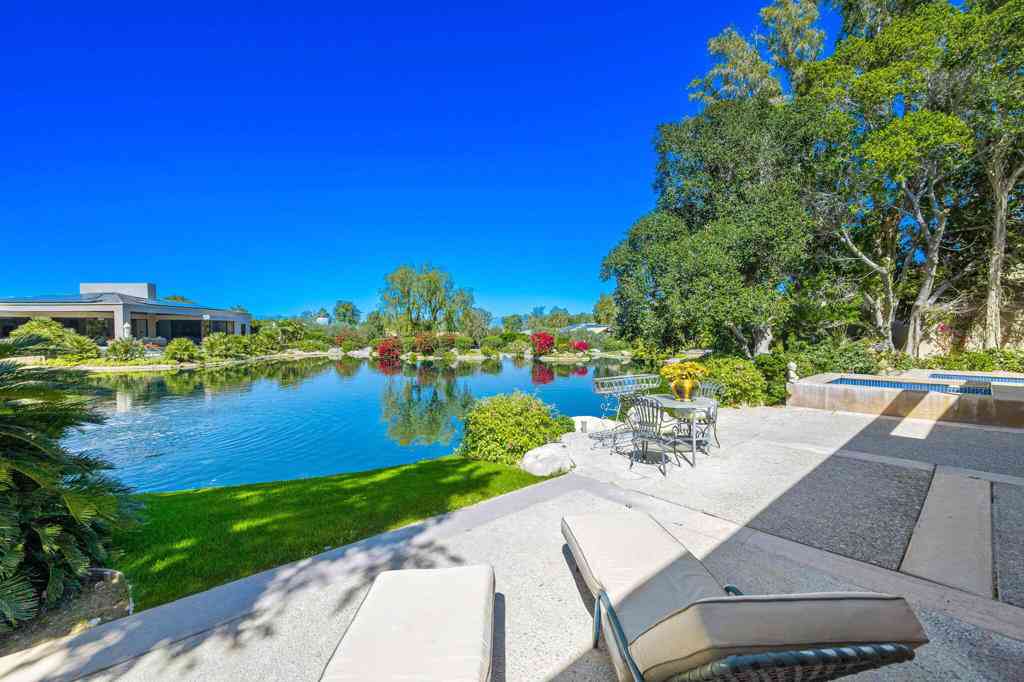
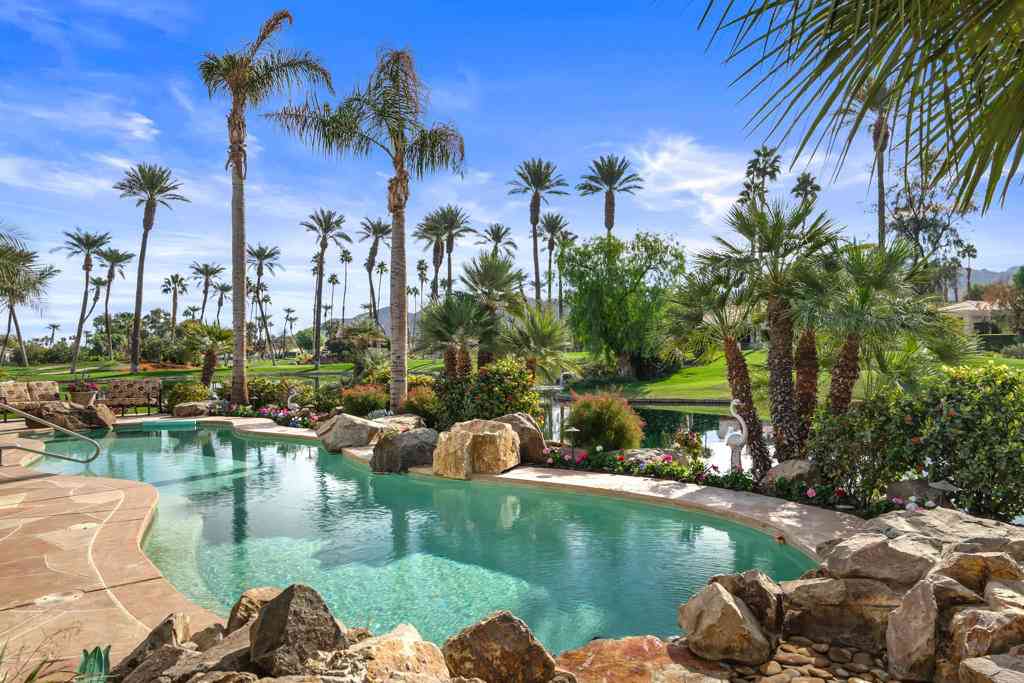
The information being provided by Miami Association of REALTORS® is for the consumer's personal, non-commercial use. Any information relating to real estate for sale referenced on this web site comes from the Internet Data Exchange (IDX) program of the Miami Association of REALTORS®. The accuracy of all information is deemed reliable but not guaranteed and should be personally verified through personal inspection by and/or with the appropriate professionals. The data contained herein is copyrighted by Miami Association of REALTORS® and is protected by all applicable copyright laws. Any unauthorized dissemination of this information is in violation of copyright laws and is strictly prohibited. Copyright 2026 Miami Association of REALTORS®. All rights reserved.
ByOwner last updated this listing 07/27/2026 @ 22:57
More Cities with for Sale by Owner Homes
- Indian Wells Homes For Sale By Owner
- Palm Desert Homes For Sale By Owner
- La Quinta Homes For Sale By Owner
- Indio Homes For Sale By Owner
- Rancho Mirage Homes For Sale By Owner
- Thousand Palms Homes For Sale By Owner
- Coachella Homes For Sale By Owner
- Cathedral City Homes For Sale By Owner
- Salton City Homes For Sale By Owner
- Thermal Homes For Sale By Owner
- Mountain Center Homes For Sale By Owner
- Palm Springs Homes For Sale By Owner
- Mecca Homes For Sale By Owner
- Desert Hot Springs Homes For Sale By Owner
- Idyllwild Homes For Sale By Owner
- Anza Homes For Sale By Owner
- Whitewater Homes For Sale By Owner
- Morongo Valley Homes For Sale By Owner
- Cabazon Homes For Sale By Owner
- Joshua Tree Homes For Sale By Owner
Homes around $1,150,000


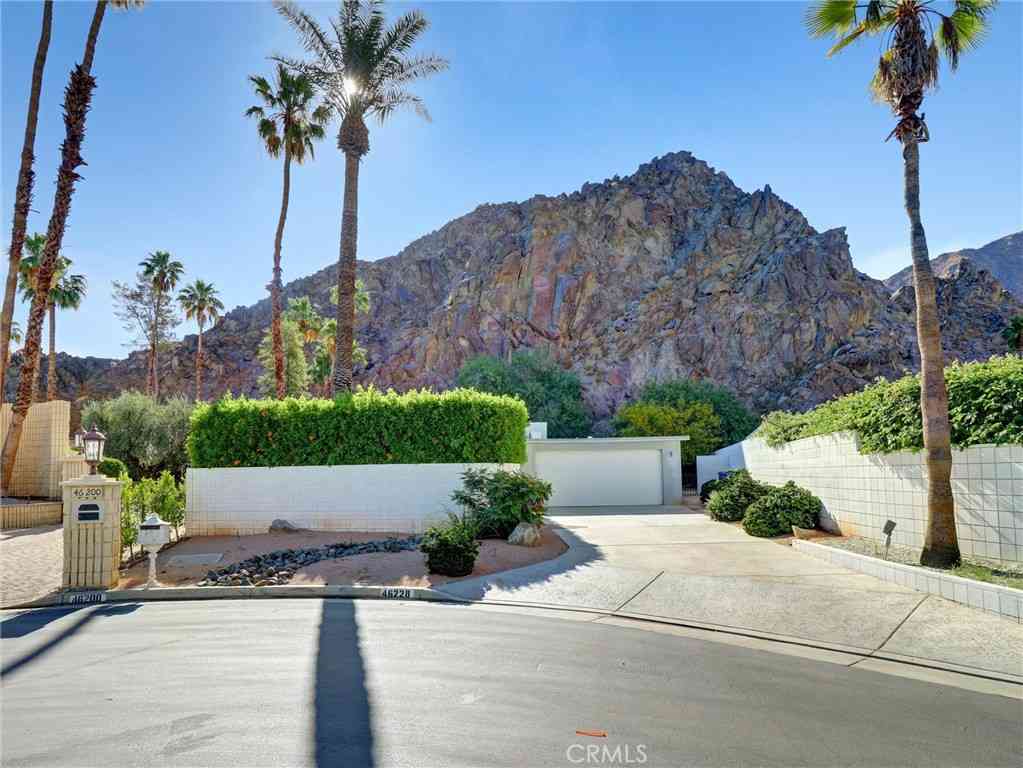

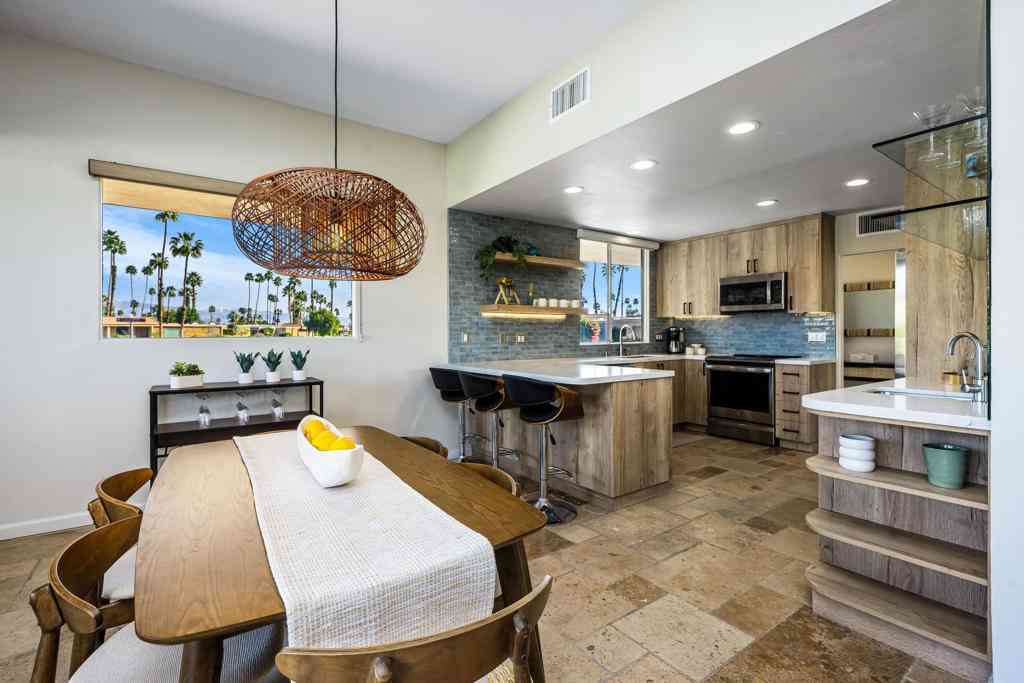









Verify Your Email
Please enter the 6-digit verification code
sent to your email address.