

505 Coronado Way
Indian Harbour Beach, FL 32937

 4
4
Bed
 3
3
Bath
 2,462
2,462Sqft
 0.20
0.20Acre(Lot)
This house got it right! Located in Indian Harbour Beach and within walking distance to the ocean, this completely renovated and updated beachside home brings together coastal living and an incredible private backyard you will never get tired of. Currently operating as an established turnkey Airbnb, this home is ready to enjoy from day one. Inside, the open floor plan draws you in with a bright and inviting layout perfect for entertaining. The kitchen is centered around an oversized island with plenty of room for everyone to come together. The spacious primary suite offers an updated bathroom, generous living space, and a huge walk in closet. Two additional bedrooms and two full bathrooms are located downstairs, while upstairs you will find a private getaway currently serving as the fourth

 Property Details
 Map
Map
 Map
Map
What's Nearby
Nearby Areas
 Features
-
Bedroom Information
Total Bedrooms: 4Bathroom Information
Total Baths: 3 Full Baths: 3Water/Sewer
Sewer: Public Sewer -
Flooring Information
Tile, Wood -
Roofing Information
Shingle -
Interior Features
Ceiling Fan(s), Eat-in Kitchen, Guest Suite, In-Law Floorplan, Kitchen Island, Open Floorplan, Pantry, Primary Bathroom - Tub with Shower, Primary Downstairs, Walk-In Closet(s) Roof: Shingle Appliances: Convection Oven, Dishwasher, Disposal, Dryer, Electric Oven, Electric Water Heater, Microwave, Refrigerator, Washer, Wine Cooler Laundry Features: In Unit, Lower Level -
Heating & Cooling
Heating: Central Cooling: Central Air WaterSource: Public -
Fireplace
Fireplace: Yes Number of Fireplaces: 1 Fireplace Features: 1
-
Building Information
Year Built: 1973 Construction Materials: Block, Concrete, Stucco Security System: Closed Circuit Camera(s), Fire Alarm, Smoke Detector(s) Roof: Shingle -
Exterior Features
Fire Pit, Outdoor Shower, Storm ShuttersPorch: Covered, Patio -
Pool Information
Private Pool: YesHeated, In Ground, Salt Water, Waterfall -
Road Types
AsphaltCity Street -
Fencing
Back Yard, Full, Wood -
Accessibility Features
Accessible Bedroom, Accessible Central Living Area, Accessible Common AreaPool Features
Heated, In Ground, Salt Water, WaterfallLaundry Features
In Unit, Lower LevelPatio And Porch
Covered, PatioFencing
Back Yard, Full, Wood
-
Lot Information
Lot Description: Sprinklers In Rear Lot Size Area: 0.2 Acres Lot Square Feet: 8,712 Stories: 2 Main Square Feet: 2462Property Information
Property Type: Residential Sub Type: Single Family Residence SQ ft (Living Area): 2,462 Subdivision: None MLS Area Minor: 382 - Satellite Bch/Indian Harbour Bch Source Neighborhood: None Construction Materials: Block, Concrete, Stucco Property Age: 53
-
Listing Price Information
Listing Id: 1087433 ist Price: $829,999 List Price Tot SqFt: $337 Listing Terms Cash, Conventional, FHA, VA Loan -
Listing Information
Possession: Close Of Escrow
-
Tax Information
Parcel Number: 27-37-12-58-00000.0-0003.00 Annual Tax: $9,029 Tax Year: 2025 Taxes: INDIAN HEAD ACRES SEC 2 LOT 3
-
Parking Information
# of Garage Spaces: 2 Has Garage: Yes Additional Parking, Garage, Garage Door Opener, On Street
-
School Information
Elementary School: Ocean BreezeElementary School District:Junior High School: HooverSenior High School: Satellite -
Utility Information
Electricity Connected, Sewer Connected, Water Connected -
Location Information
Direction: From A1A turn west on Palm Springs Blvd. Left on Ronnie Dr. Then right on Biscayne Dr, Left on Coronado Way
How much is this property worth?
Curious about this home's true market value? Use our free Home Evaluation Tool to instantly get a personalized Comparative Market Analysis (CMA) report. Make smarter, data-driven decisions before you buy.

Nearby Home Value
| Address | Estimate | Bed | Bath | Sq. Ft | Lot Size |
|---|---|---|---|---|---|
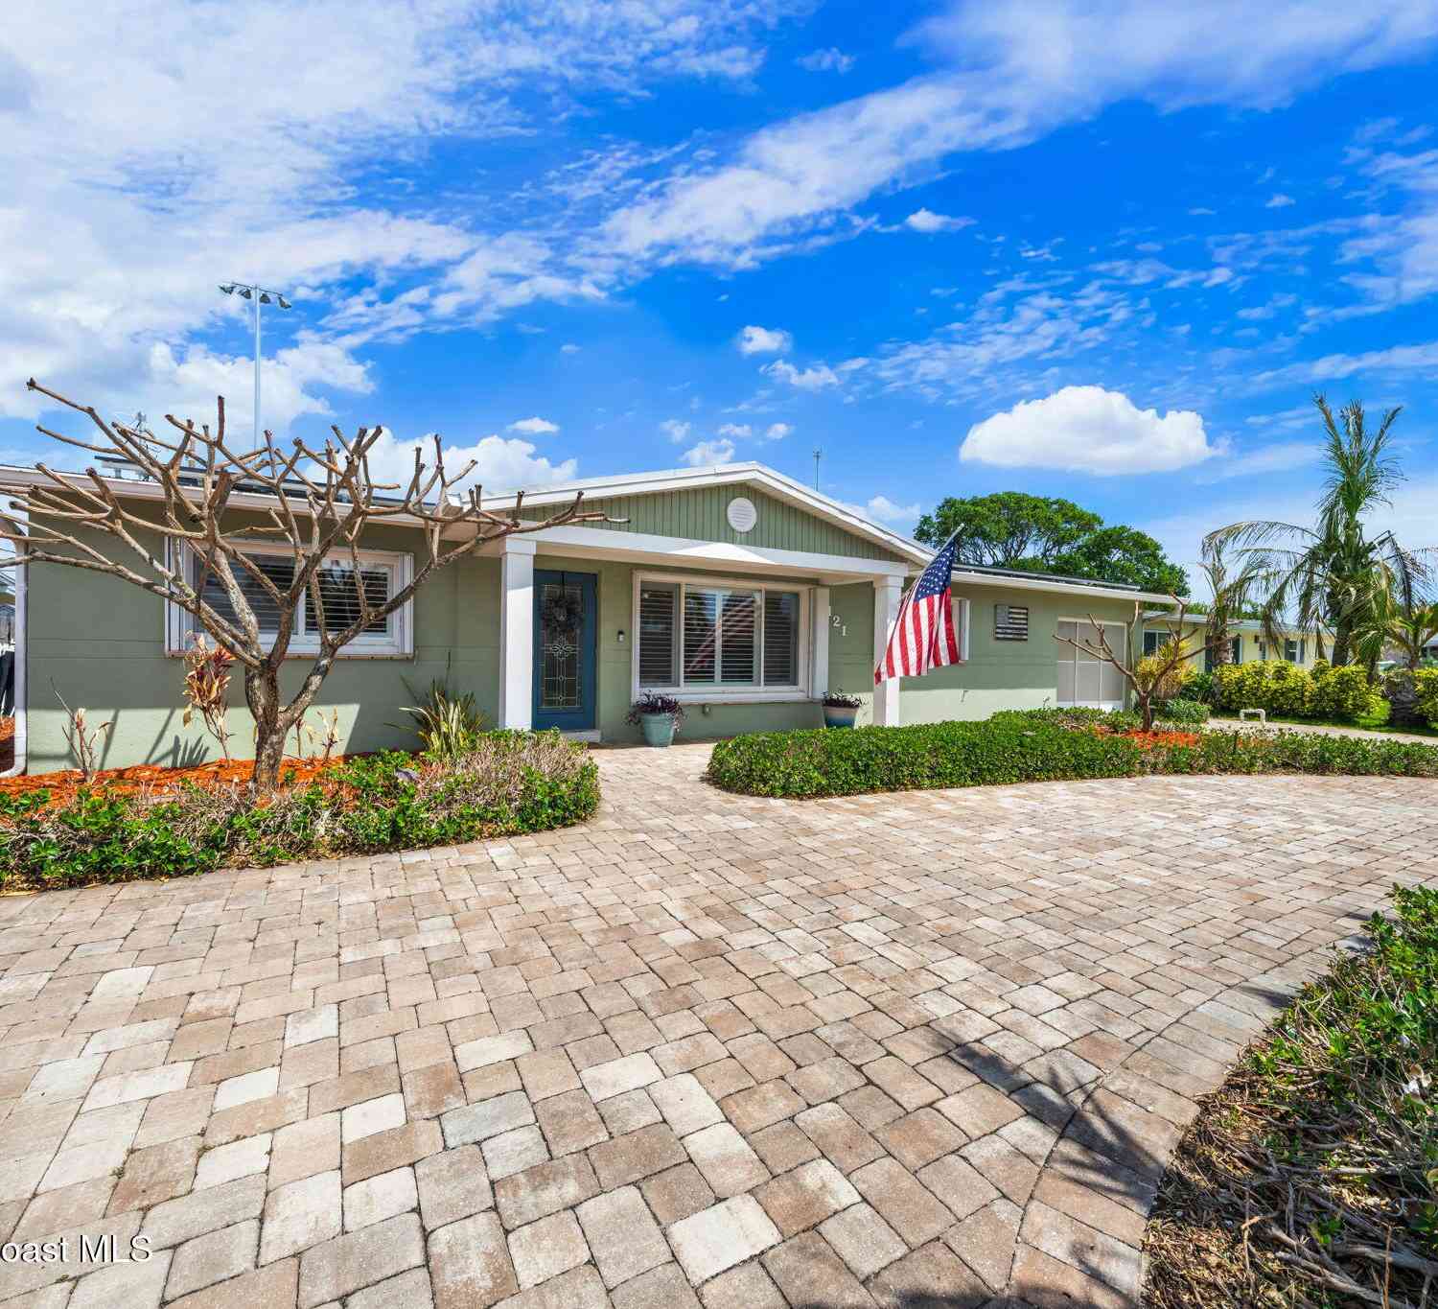
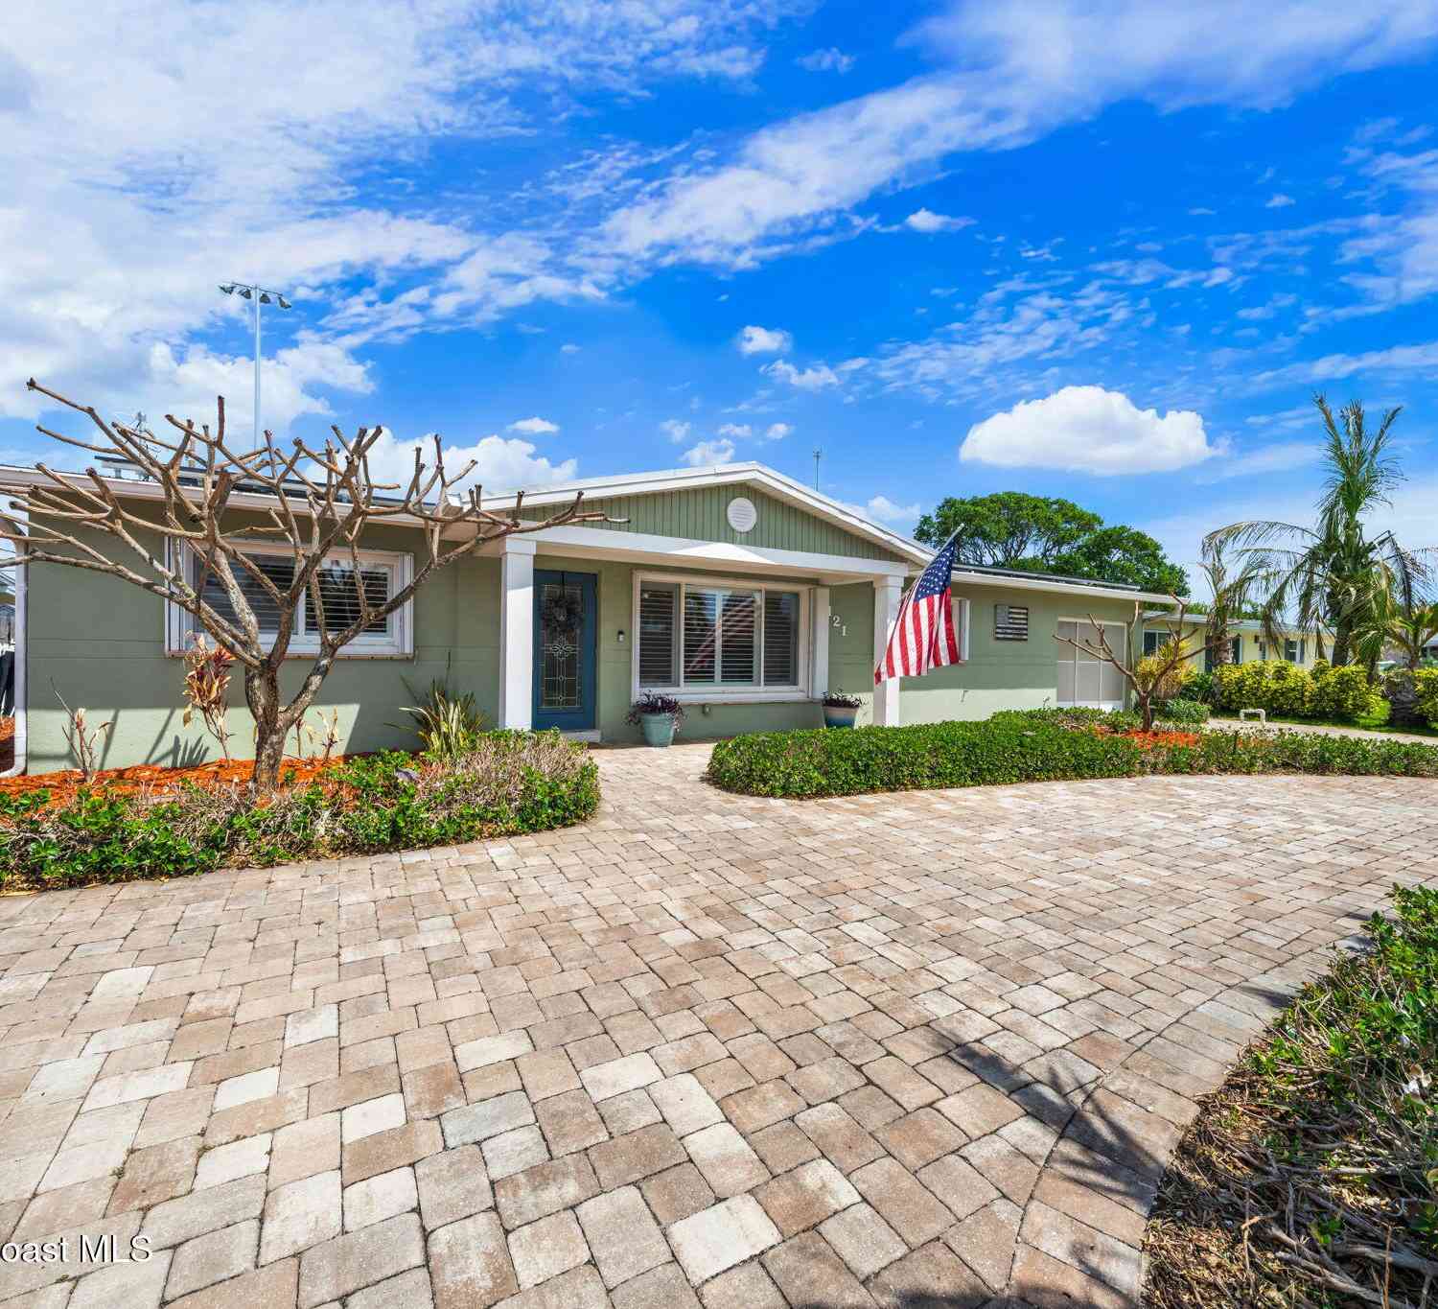
| 121 Algonquin Terrace, Indian Harbour Beach, FL, 32937 | $689,000 | 4 | 3 | 2,160 | 9,583 Sq. Ft |
| 929 Bluewater Drive, Indian Harbour Beach, FL, 32937 | $579,900 | 5 | 3 | 2,318 | 0.22 Acre |
| 132 Terry Street, Indian Harbour Beach, FL, 32937 | $479,900 | 3 | 2 | 1,392 | 0.20 Acre |
| 961 Golden Beach Boulev.., Indian Harbour Beach, FL, 32937 | $599,900 | 3 | 2 | 1,846 | 0.19 Acre |
| 209 Atlantic Boulevard, Indian Harbour Beach, FL, 32937 | $599,000 | 4 | 2 | 1,364 | 0.19 Acre |
| 214 Atlantic Boulevard, Indian Harbour Beach, FL, 32937 | $495,000 | 3 | 2 | 1,410 | 0.19 Acre |
| 837 Poinsetta Drive, Indian Harbour Beach, FL, 32937 | $445,000 | 3 | 3 | 1,969 | 0.07 Acre |
| 103 Anona Place, Indian Harbour Beach, FL, 32937 | $539,000 | 5 | 3 | 2,356 | 0.22 Acre |
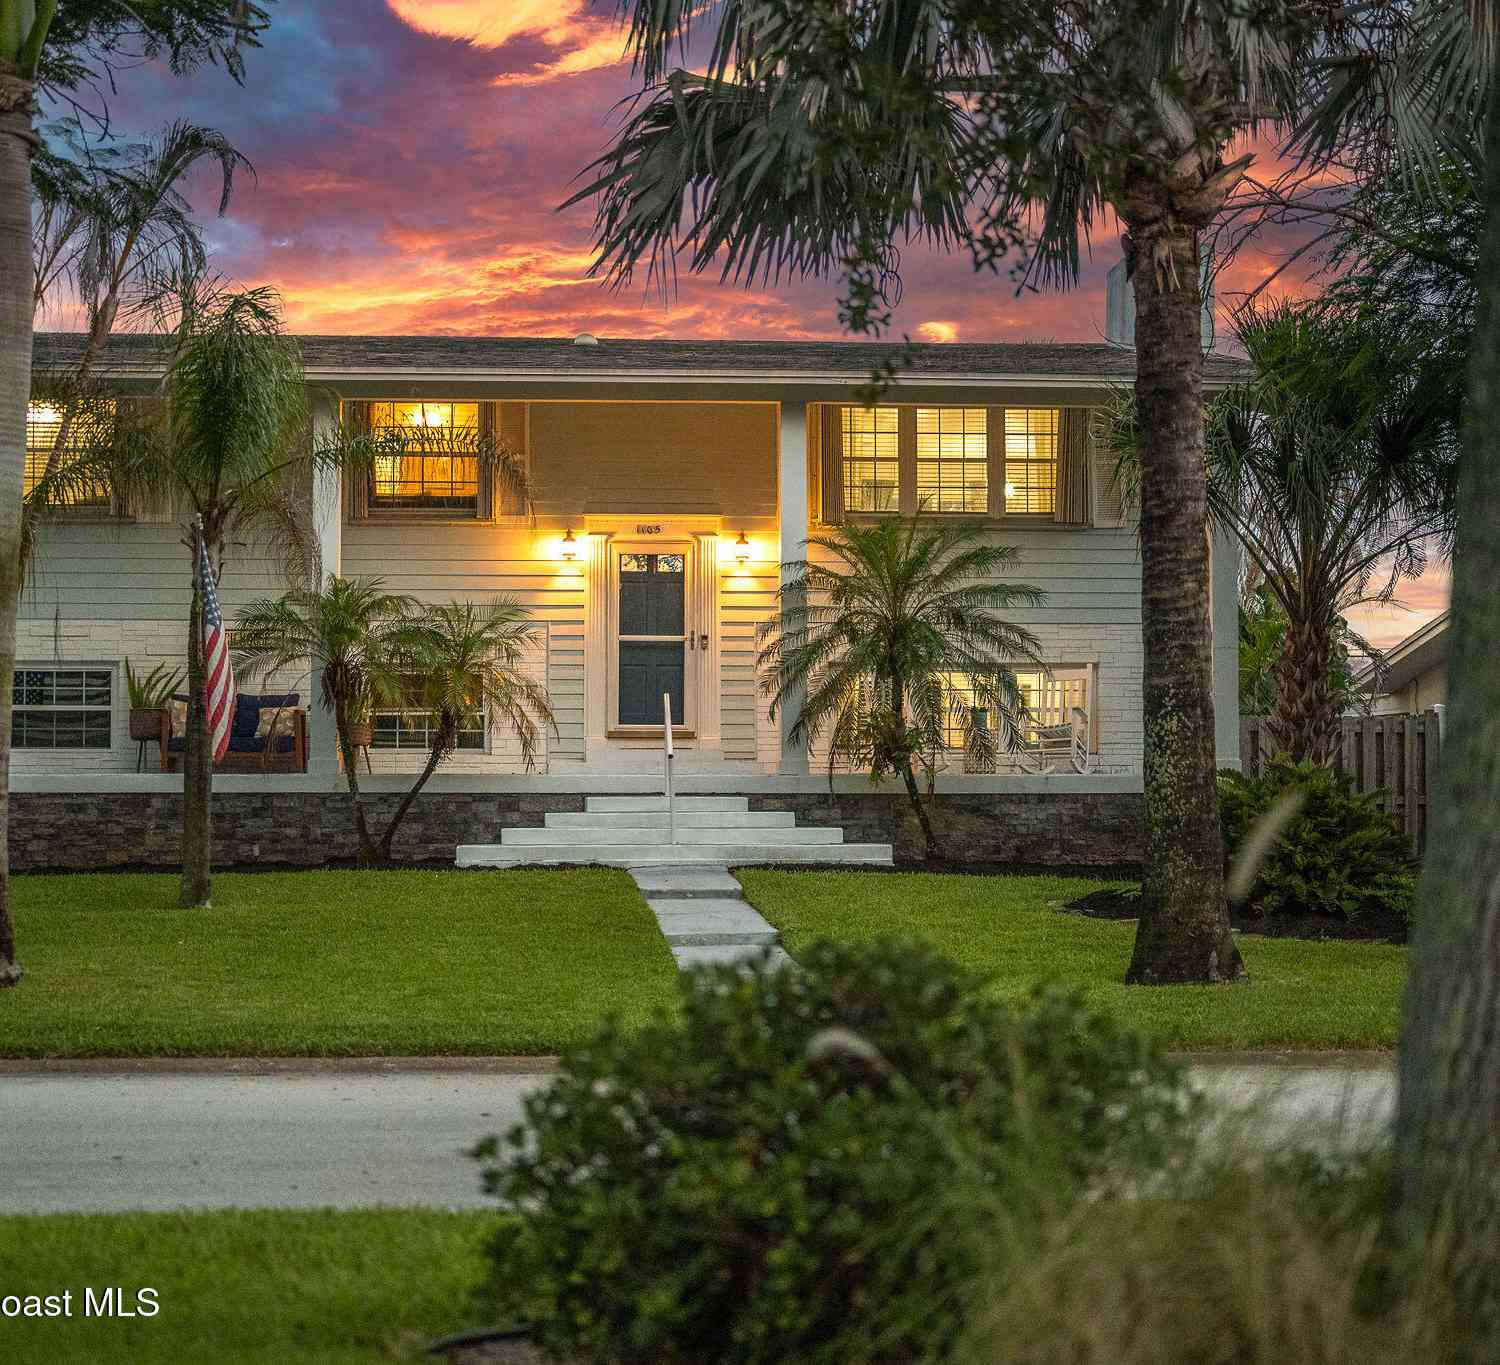
| 1105 Pawnee Terrace, Indian Harbour Beach, FL, 32937 | $650,000 | 4 | 2 | 1,648 | 0.20 Acre |
| 121 Algonquin Terrace, Indian Harbour Beach, FL, 32937 | $689,000 | 4 | 3 | 2,160 | 0.22 Acre |
Similar Homes To 505 Coronado Way
Nearby For Sale
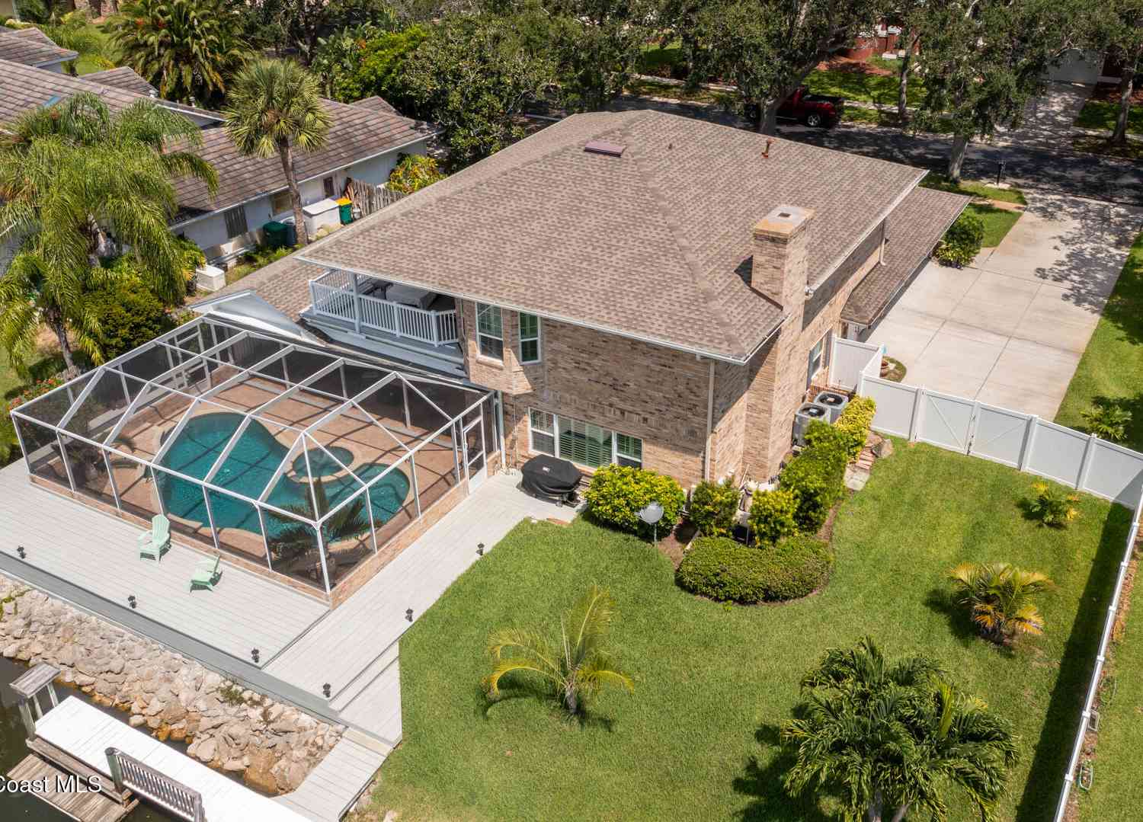
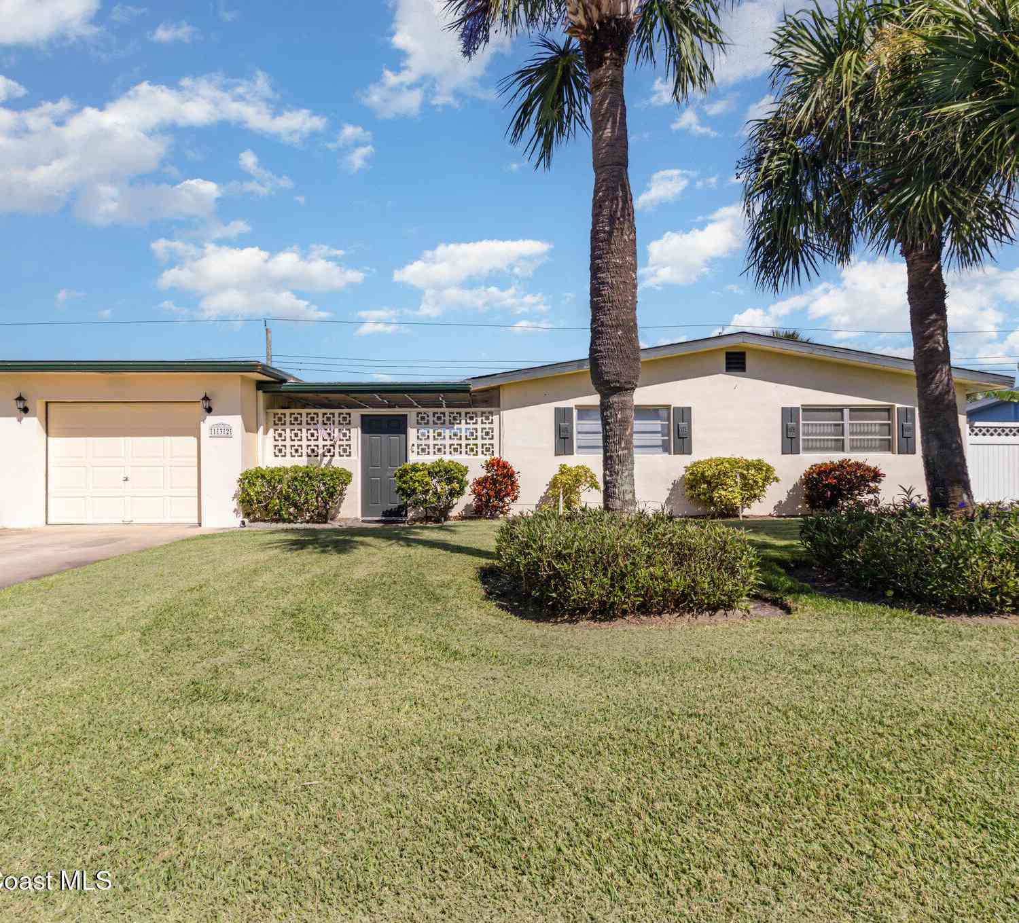
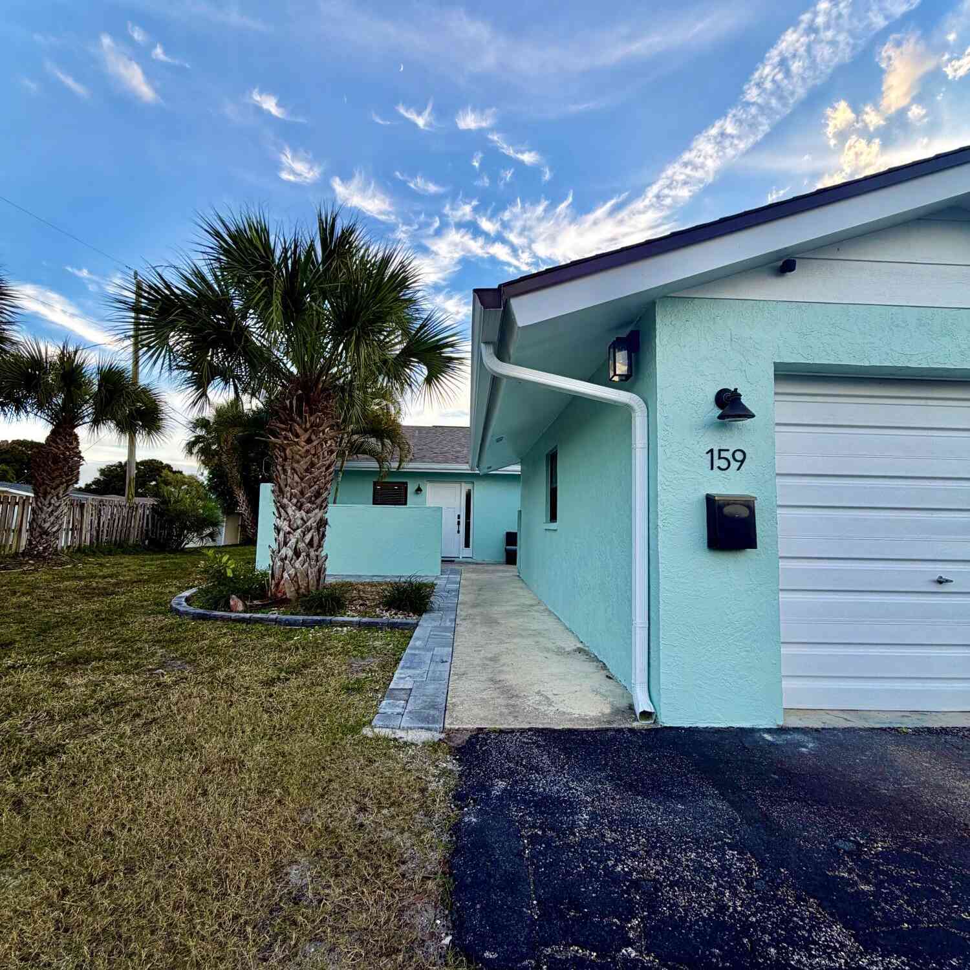
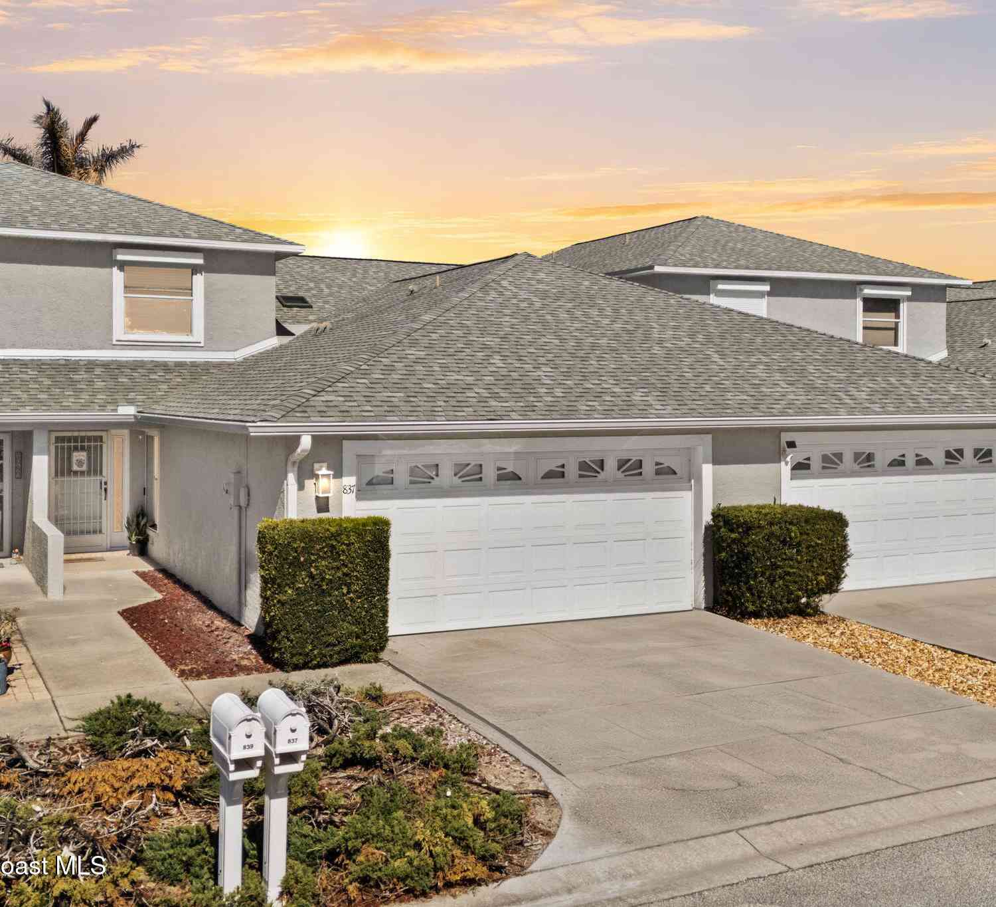
ByOwner last updated this listing 09/15/2026 @ 19:58
More Cities with for Sale by Owner Homes
- Indian Harbour Beach Homes For Sale By Owner
- Satellite Beach Homes For Sale By Owner
- Indialantic Homes For Sale By Owner
- Melbourne Homes For Sale By Owner
- West Melbourne Homes For Sale By Owner
- Viera Homes For Sale By Owner
- Melbourne Beach Homes For Sale By Owner
- Merritt Island Homes For Sale By Owner
- Malabar Homes For Sale By Owner
- Palm Bay Homes For Sale By Owner
- Grant Valkaria Homes For Sale By Owner
- Cocoa Beach Homes For Sale By Owner
- Rockledge Homes For Sale By Owner
- Grant Homes For Sale By Owner
- Cape Canaveral Homes For Sale By Owner
- Cocoa Homes For Sale By Owner
- Micco Homes For Sale By Owner
- Sebastian Homes For Sale By Owner
- Fellsmere Homes For Sale By Owner
- Kenansville Homes For Sale By Owner
Homes around $829,999



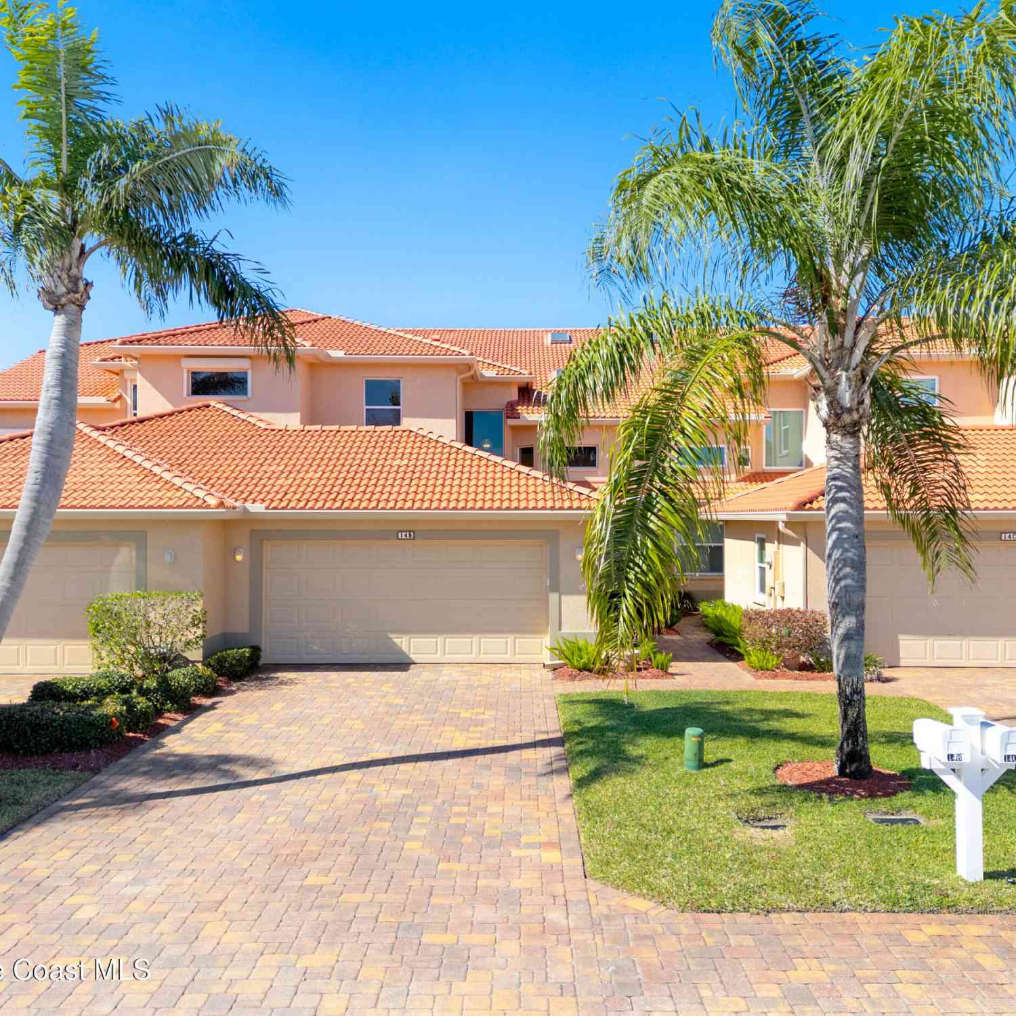
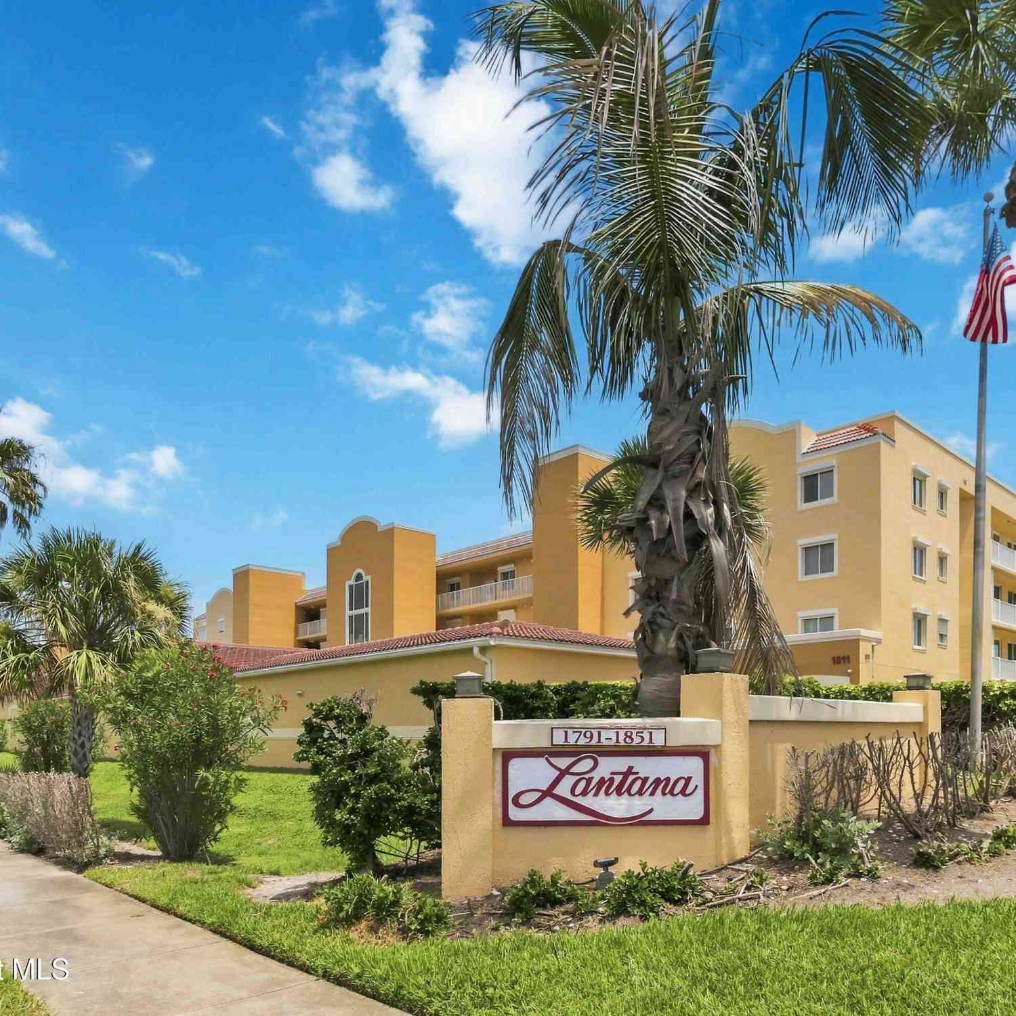
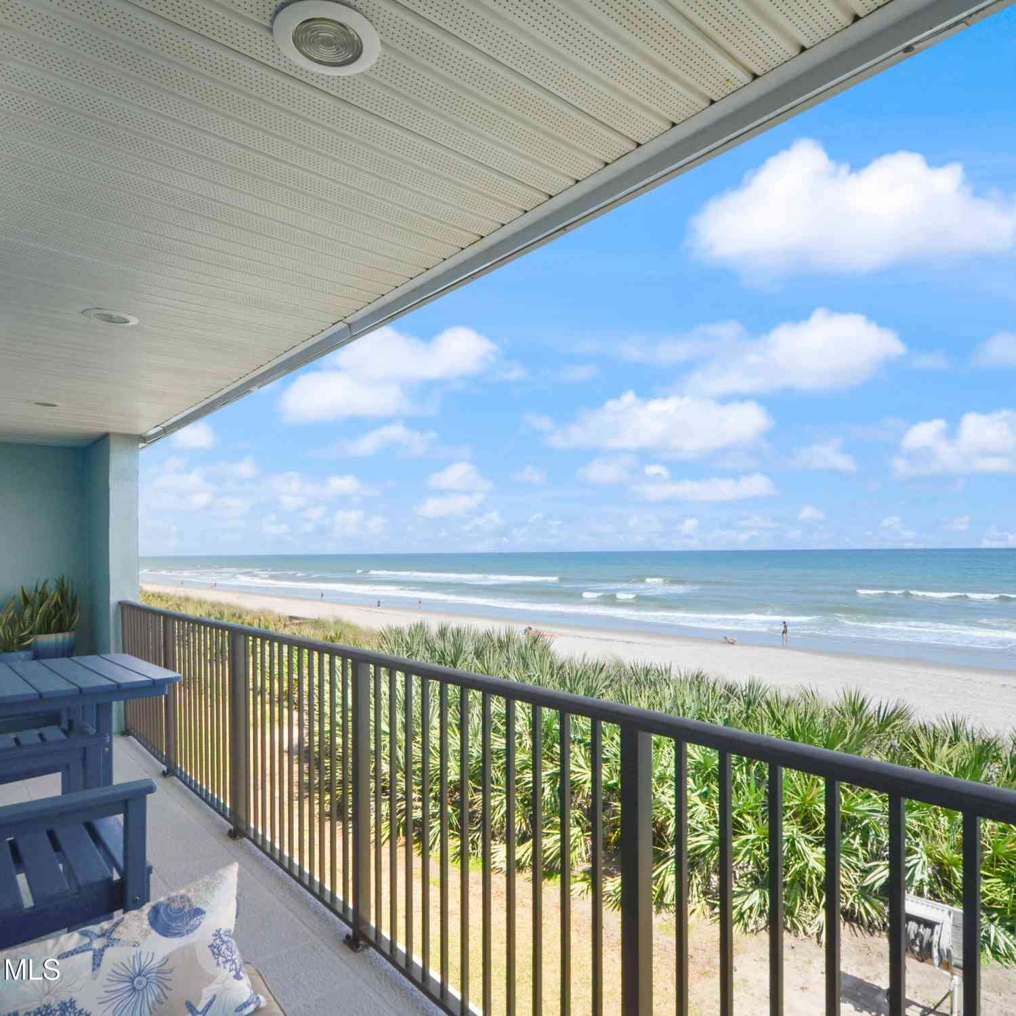
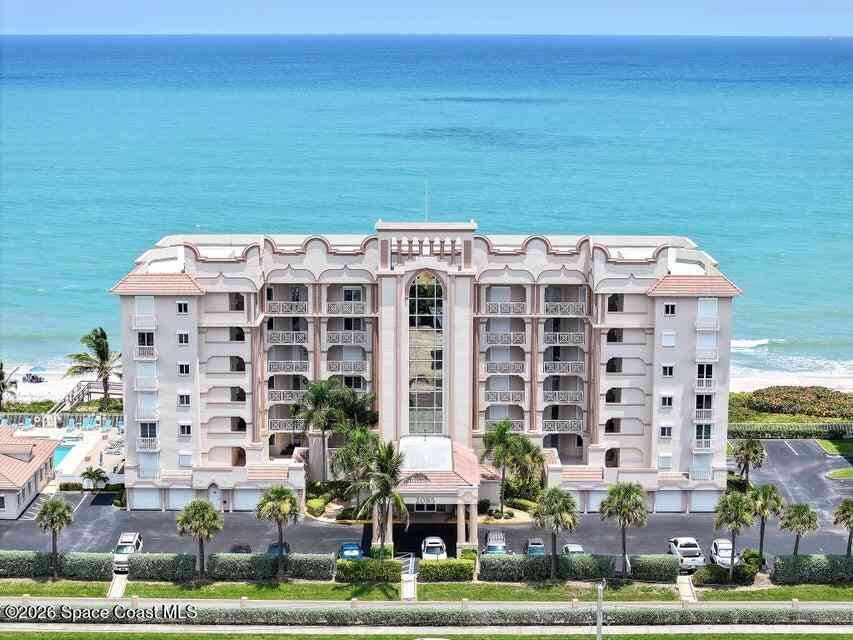



Verify Your Email
Please enter the 6-digit verification code
sent to your email address.
Verify Your Phone Number
Please enter the 6-digit verification code
sent to your mobile phone.