
MLS: #7155019, Listed By: Amy Kroells, Keller Williams Classic Rlty NW, Source:FargoMoorhead Area Association of REALTORS
7080 Highway 12
Independence, MN 55359

 2
2
Bed
 1
1
Bath
 1,167
1,167Sqft
 2.49
2.49Acres(Lot)
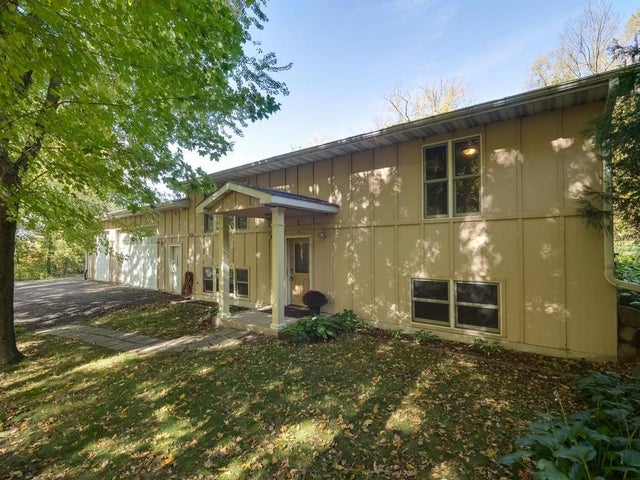
Welcome to this beautifully cared-for home nestled on a picturesque 2.49-acre lot in the highly sought-after Orono School District! Offering a wonderful open floor plan, this charming 2-bedroom, 1-bath home combines comfortable living with thoughtful upgrades and plenty of room to grow. The spacious, open-concept main level creates an inviting atmosphere for everyday living and entertaining. The oversized, finished and heated 3-car garage is a standout feature, complete with durable epoxy flooring and plenty of room for vehicles, hobbies, storage, or a workshop. Energy efficiency is another major highlight, with geothermal heating and cooling providing year-round comfort while helping reduce energy costs. The lower level offers even more potential with 9-foot ceilings and in-floor heat ins

 Property Details
 Map
Map
 Map
Map
What's Nearby
Nearby Areas
 Features
-
Bedroom Information
Total beds: 2Bathroom Information
Total Baths: 1 Full Baths: 1Room Information
Rooms Total: 5 Has Basement: Yes Basement: Full, Sump Pump, Unfinished, Block, Concrete -
Roofing Information
Asphalt, Shingle -
Interior Features
Natural Woodwork, Kitchen Island Roof: Asphalt, Shingle Appliances: Dishwasher, Dryer, Microwave, Range, Refrigerator, Washer Laundry Features: Electric Dryer Hookup, Lower Level, Washer Hookup -
Heating & Cooling
Has Heating: Yes Heating: Geothermal, Wood Stove, Propane, Wood Has Cooling: Yes Cooling: Central Air
-
Building Information
Year Built: 2007 Building Area Total: 2334 Construction Materials: Block Pool Features: None Private Pool: No
-
Lot Information
Lot Dimensions: irregular Main Square Feet: 2.49 Acres Lot Size Acres: 2.49 Lot Size Square Feet: 108464.4
-
Listing Price Information
Listing Price: $459000 Cash, Conventional, FHA, Special Funding, VA Loan
-
Tax Information
Parcel Number: 2211824220005 Tax Year: 2026 Annual Tax: $4500 Tax Legal Desc: UNPLATTED 22 118 24 THAT PART OF THE NORTHWEST 1/4 OF THE NORTHWEST 1/4 OF SECTION 22 TOWNSHIP 118 RANGE 24 LYING NORTHEASTERLY OF THE RIGHT OF WAY OF BURLINGTON NORTHERN RAILROAD AND WESTERLY AND NORTHERLY OF A LINE DESCRIBED AS COMMENCING AT THE NO RTHWEST CORNER OF SAID SECTION 22 THENCE ON AN A ASSUMED BEARING OF NORTH 87 DEGREES 20 MINUTES 20 SECONDS EAST ALONG THE NORTH LINE OF SAID NORTHWEST 1/4 A DISTANCE OF 722.93 FEET TO THE POINT OF BEGINNING OF LINE TO BE DESCRIBED THENCE SOUTH 10 DE G REES 23 MINUTES 53 SECONDS EAST A DISTANCE OF 130.68 FEET THENCE SOUTH 38 DEGREES 53 MINUTES 52 SECONDS EAST A DISTANCE OF 531.13 FEET THENCE SOUTH 51 DEGREES 01 MINUTES 26 SECONDS WEST A DISTANCE OF 139.47 FEET TO THE NORTHEASTERLY RIGHT OF WAY
-
Parking Information
Garage Door Opener, Heated Garage, GarageGarage Information
Has Garage: Yes Garage Space: 3
-
Location Information
Direction: 394 West to Hwy 12 to home on right. WaterSource: Well
How much is this property worth?
Curious about this home's true market value? Use our free Home Evaluation Tool to instantly get a personalized Comparative Market Analysis (CMA) report. Make smarter, data-driven decisions before you buy.


The data relating to real estate for sale on this website comes in part from the Internet Data exchange (IDX) program of the FMAAR MLS. Real estate listings held by brokerage firms other than ByOwner are marked with the listing office name. IDX information is provided exclusively for consumers' personal, non-commercial use and may not be used for any purpose other than to identify prospective properties consumers may be interested in purchasing. Information deemed reliable but not guaranteed. Copyright ©2026 Fargo-Moorhead Area Association of REALTORS®. No reproduction, compilation, retransmission or distribution of this data is permitted in any manner without the express, written permission of the Fargo-Moorhead Area Association of REALTORS®.
ByOwner last updated this listing 10/12/2026 @ 08:29
More Cities with for Sale by Owner Homes
- Maple Plain Homes For Sale By Owner
- Delano Homes For Sale By Owner
- Rockford Homes For Sale By Owner
- Loretto Homes For Sale By Owner
- Mound Homes For Sale By Owner
- Long Lake Homes For Sale By Owner
- Medina Homes For Sale By Owner
- Spring Park Homes For Sale By Owner
- Watertown Homes For Sale By Owner
- Hamel Homes For Sale By Owner
- Saint Bonifacius Homes For Sale By Owner
- Orono Homes For Sale By Owner
- Wayzata Homes For Sale By Owner
- Montrose Homes For Sale By Owner
- Hanover Homes For Sale By Owner
- Victoria Homes For Sale By Owner
- Excelsior Homes For Sale By Owner
- Plymouth Homes For Sale By Owner
- Waconia Homes For Sale By Owner
- Mayer Homes For Sale By Owner



Verify Your Email
Please enter the 6-digit verification code
sent to your email address.
Verify Your Phone Number
Please enter the 6-digit verification code
sent to your mobile phone.