
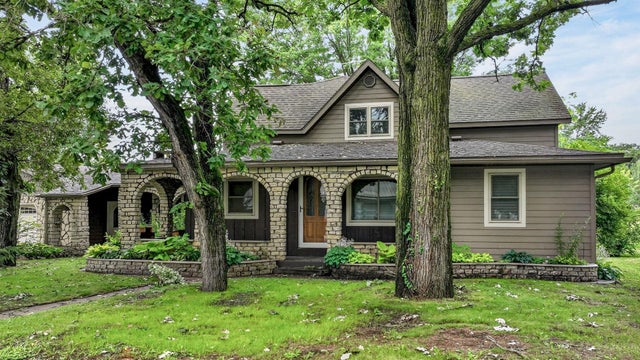
MLS: #7101497, Listed By: Vicki Phelps, Century 21 Affiliated, Source:FargoMoorhead Area Association of REALTORS
35261 7th Street
Independence, WI 54747

 3
3
Bed
 3
3
Bath
 3,960
3,960Sqft
 0.44
0.44Acre(Lot)
Imagine a home designed from the ground up for gathering, celebrating, and savoring every season. At 35261 7th St in Independence, this remarkable 3-bedroom, 3-bath residence sprawls across nearly 3,960 square feet of one-of-a-kind living space that delights at every turn. The main-floor living room makes an immediate impression, crowned by a vaulted ceiling, framed by oversized windows, and warmed by a grand stone fireplace. Rich wood flooring extends throughout, complemented by wood doors, trim, and stairs that lend timeless character. A sprawling 24x18 three-season sunroom with a skylight bathes the space in light, while surround sound speakers carry music through every room. With full kitchens on both levels and a downstairs bar area, hosting is effortless. Upstairs, a generous family

 Property Details
 Map
Map
 Map
Map
What's Nearby
Nearby Areas
 Features
-
Bedroom Information
Total beds: 3Bathroom Information
Total Baths: 3 Full Baths: 3Room Information
Rooms Total: 17 -
Flooring Information
Hardwood, Tile -
Interior Features
Vaulted Ceiling(s) Appliances: Microwave, Range, Refrigerator Laundry Features: Washer Hookup Window Features: Skylight(s) -
Heating & Cooling
Has Heating: Yes Heating: Forced Air Has Cooling: Yes Cooling: Central Air
-
Building Information
Year Built: 1900 Building Area Total: 4260 Stories: 1 Patio And Porch Features: Covered, Enclosed, Patio, Deck, Porch Private Pool: No -
Exterior Features
Exterior Features: Other, Balcony
-
Lot Information
Main Square Feet: 0.44 Acres Lot Size Acres: 0.44 Lot Size Square Feet: 19166.4 Lot Description: Corner LotProperty Information
Subdivision: Tracys Outlots Source Property Type: Residential Postal Code Plus 4: 8048 Property SubType: Single Family Residence Levels: One and One Half Property Age: 126
-
Listing Price Information
Listing Price: $410000 Original Price: $420000
-
Tax Information
Parcel Number: 241003900000 Tax Year: 2025 Annual Tax: $6271 Tax Legal Desc: TRACY'S OUTLOTS S 99' OF LOT 1 & E 55' OF S 99'LOT 2 BLK 1
-
Parking Information
GarageGarage Information
Has Garage: Yes Garage Space: 7
-
Location Information
Direction: From Washington Street/Highway 93, go south on 7th Street to listing. WaterSource: Public
How much is this property worth?
Curious about this home's true market value? Use our free Home Evaluation Tool to instantly get a personalized Comparative Market Analysis (CMA) report. Make smarter, data-driven decisions before you buy.

Nearby Home Value
| Address | Estimate | Bed | Bath | Sq. Ft | Lot Size |
|---|---|---|---|---|---|
| 23965 Washington Street, Independence, WI, 54747 | $89,900 | 4 | 1 | 1,600 | 0.24 Acre |

The data relating to real estate for sale on this website comes in part from the Internet Data exchange (IDX) program of the FMAAR MLS. Real estate listings held by brokerage firms other than ByOwner are marked with the listing office name. IDX information is provided exclusively for consumers' personal, non-commercial use and may not be used for any purpose other than to identify prospective properties consumers may be interested in purchasing. Information deemed reliable but not guaranteed. Copyright ©2026 Fargo-Moorhead Area Association of REALTORS®. No reproduction, compilation, retransmission or distribution of this data is permitted in any manner without the express, written permission of the Fargo-Moorhead Area Association of REALTORS®.
ByOwner last updated this listing 09/04/2026 @ 14:13
More Cities with for Sale by Owner Homes
- Blair Homes For Sale By Owner
- Osseo Homes For Sale By Owner
- Mondovi Homes For Sale By Owner
- Galesville Homes For Sale By Owner
- Fountain City Homes For Sale By Owner
- Cochrane Homes For Sale By Owner
- Alma Homes For Sale By Owner
- Trempealeau Homes For Sale By Owner
- Minnesota City Homes For Sale By Owner
- Winona Homes For Sale By Owner
- Melrose Homes For Sale By Owner
- Rollingstone Homes For Sale By Owner
- Augusta Homes For Sale By Owner
- Holmen Homes For Sale By Owner
- Kellogg Homes For Sale By Owner
- Black River Falls Homes For Sale By Owner
- Altura Homes For Sale By Owner
- Wabasha Homes For Sale By Owner
- Eau Claire Homes For Sale By Owner
- Dakota Homes For Sale By Owner



Verify Your Email
Please enter the 6-digit verification code
sent to your email address.
Verify Your Phone Number
Please enter the 6-digit verification code
sent to your mobile phone.