

MLS: #PABD2003486, Listed By: Lisa Cessna, Bedford County Real Estate Inc, Source:Bright MLS
195 Sarah Furnace Road
IMLER, PA 16655

 3
3
Bed
 2
2
Bath
 1,008
1,008Sqft
 1.03
1.03Acres(Lot)
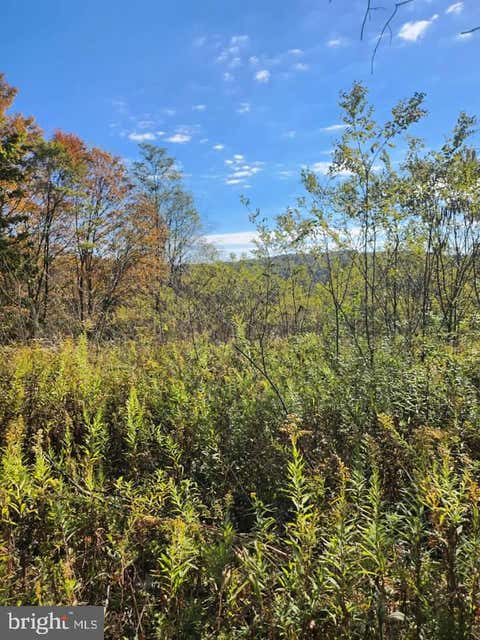
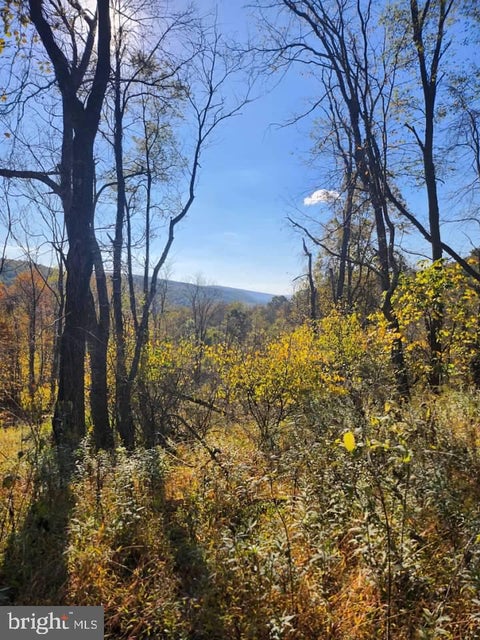
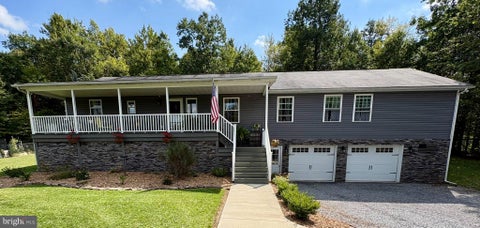
Nestled in a serene rural setting, this exquisite ranch-style residence offers a harmonious blend of comfort and luxury, perfect for those seeking an exclusive lifestyle. Meticulously built and well maintained, the home boasts a timeless stone exterior that exudes charm and elegance. Step inside to discover a warm and inviting interior, where traditional design meets modern convenience. The spacious floor plan features three generously sized bedrooms and two full bathrooms, providing ample space for relaxation and privacy. The kitchen is equipped with stainless-steel appliances, including a dishwasher, electric oven/range, and microwave, ensuring culinary excellence at your fingertips. Natural light floods the living spaces through wood-framed windows, enhancing the cozy atmosphere. Gather

 Property Details
 Map
Map
 Map
Map
What's Nearby
Nearby Areas
 Features
-
Bedroom Information
Total beds: 3Bathroom Information
Total Baths: 2 Full Baths: 2Room Information
Rooms Total: 6 Has Basement: Yes Basement: Finished, Exterior Entry, Walk-Out Access, Full -
Flooring Information
Carpet, Wood, Hardwood -
Roofing Information
Metal -
Interior Features
Eat-in Kitchen, Ceiling Fan(s), Pantry Roof: Metal Appliances: Electric Range, Electric Oven, Electric Water Heater, Dishwasher, Refrigerator, Stainless Steel Appliance(s), Washer, Microwave Laundry Features: In Basement Window Features: Wood Frames -
Heating & Cooling
Has Heating: Yes Heating: Oil, Forced Air, Heat Pump Has Cooling: Yes Cooling: Central Air, Ceiling Fan(s), Electric
-
Building Information
Year Built: 1970 Building Area Total: 1008 Construction Materials: Stone Patio And Porch Features: Patio, Porch Pool Features: Above Ground, Private Private Pool: Yes View: Trees/Woods, Other, Garden -
Exterior Features
Exterior Features: Other
-
Lot Information
Lot Size Acres: 1.03 Lot Size Source: Estimated Lot Size Square Feet: 44867 Lot Description: Front Yard, Back YardProperty Information
Subdivision: N/A Source Property Type: Residential Postal Code Plus 4: 8462 Direction Faces: South Levels: One Property Age: 56
-
Listing Price Information
Listing Price: $250000
-
Tax Information
Parcel Number: E.04-0.00-087 Tax Year: 2026 Annual Tax: $887.24
-
Parking Information
Parking Total: 8 Private, Garage, Driveway, Other, Attached, DetachedGarage Information
Has Garage: Yes Has Attached Garage: Yes Garage Space: 4 Pets Allowed: Cats OK, Dogs OK, Yes
-
Utility Information
Propane -
Location Information
Direction: From I - 99, Imler exit 10. Take Sarah Furnace Rd. Imler. 1/4-mile, property is on the right. WaterSource: Well
How much is this property worth?
Curious about this home's true market value? Use our free Home Evaluation Tool to instantly get a personalized Comparative Market Analysis (CMA) report. Make smarter, data-driven decisions before you buy.

Nearby Home Value
| Address | Estimate | Bed | Bath | Sq. Ft | Lot Size |
|---|---|---|---|---|---|
| 295 Shaffer Road, Imler, PA, 16655 | $599,900 | 3 | 3 | 3,000 | 25.06 Acres |
The data relating to real estate for sale on this website appears in part through the BRIGHT Internet Data Exchange program, a voluntary cooperative exchange of property listing data between licensed real estate brokerage firms in which ByOwner participates, and is provided by BRIGHT through a licensing agreement. The information provided by this website is for the personal, non-commercial use of consumers and may not be used for any purpose other than to identify prospective properties consumers may be interested in purchasing. Some properties which appear for sale on this website may no longer be available because they are under contract, have closed or are no longer being offered for sale. Information Deemed Reliable But Not Guaranteed. Copyright © 2026 Bright MLS. All rights reserved.
ByOwner last updated this listing 09/30/2026 @ 11:25
More Cities with for Sale by Owner Homes
- Imler Homes For Sale By Owner
- Claysburg Homes For Sale By Owner
- New Paris Homes For Sale By Owner
- Windber Homes For Sale By Owner
- Hollidaysburg Homes For Sale By Owner
- Saxton Homes For Sale By Owner
- Hopewell Homes For Sale By Owner
- Bedford Homes For Sale By Owner
- Everett Homes For Sale By Owner
- James Creek Homes For Sale By Owner
- Altoona Homes For Sale By Owner
- Johnstown Homes For Sale By Owner
- Clearville Homes For Sale By Owner
- Three Springs Homes For Sale By Owner
- Harrisonville Homes For Sale By Owner
- Hyndman Homes For Sale By Owner
- Berlin Homes For Sale By Owner
- Huntingdon Homes For Sale By Owner
- Hidden Valley Homes For Sale By Owner
- Tyrone Homes For Sale By Owner
Homes around $250,000





Verify Your Email
Please enter the 6-digit verification code
sent to your email address.
Verify Your Phone Number
Please enter the 6-digit verification code
sent to your mobile phone.