

52915 Middle Ridge Drive
Idyllwild, CA 92549

 5
5
Bed
 3
3
Bath
 3,265
3,265Sqft
83,200Sqft(Lot)
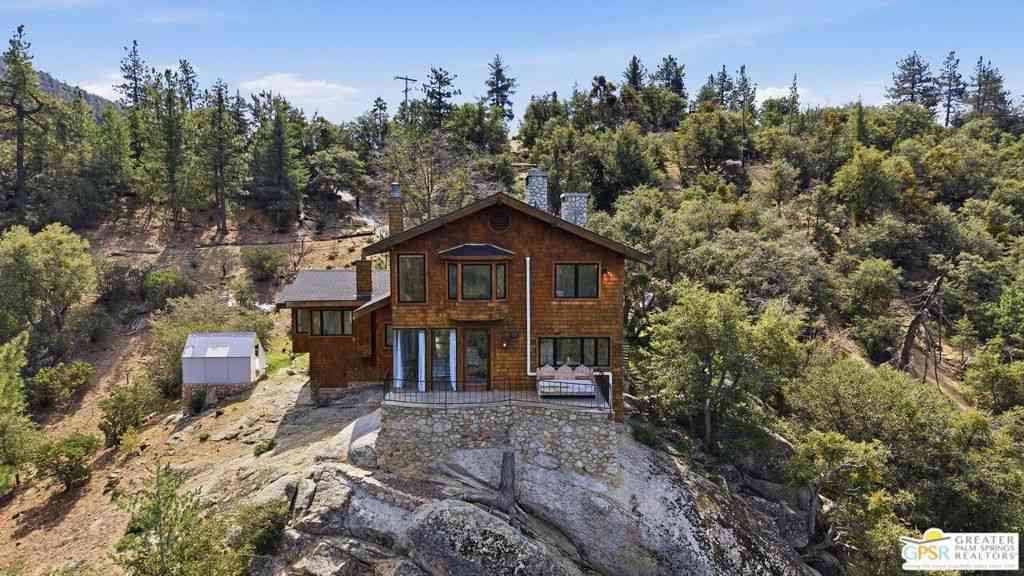
Epic views and cinematic architecture. Perched high above the ever-changing tree line, this 3,265 sq. ft. residence on 4.15 acres is one of a kind. Rich in history, character, and story, built in 1968 for Arnie Spielberg, it commands far-reaching views, rugged forest serenity, and distinctive architectural elements, blending timeless mid-century influences with significant renovations and modern functionality. Spacious decks immerse the elevated interiors with the surrounding mountain landscape, blurring the boundaries between indoors and out. Spectacular sunsets, sweeping views, and an unparalleled sense of privacy define this incredible estate located minutes from town, approximately an hour from the desert and within a couple hours of LA or San Diego. Behind its understated exterior li

 Property Details
 Open House
- 10/03 3 PM-6 PM
 Map
Map
 Map
Map
What's Nearby
Nearby Areas
Features
-
Bedroom Information
Total beds: 5Bathroom Information
Total Baths: 3 Full Baths: 3Roofing Information
CompositionFlooring Information
Carpet, Tile, Wood -
Interior Features
BeamedCeilings, BreakfastBar, CeilingFans, CathedralCeilings, SeparateFormalDiningRoomRoof: CompositionAppliances: Dishwasher, Disposal, Microwave, Refrigerator, Dryer, WasherLaundry Features: InKitchen -
Heating & Cooling
Has Heating: Yes Heating: ForcedAir, Fireplaces
-
Building Information
Year Built: 1968Building Area Total: 3265Construction Materials: WoodSidingPatio And Porch Features: DeckPool Features: NonePrivate Pool: NoView: Mountains, TreesWoods
-
Lot Information
Main Square Feet: 83200 Lot Size Acres: 1.91 Lot Size Square Feet: 83,200Property Information
Subdivision: idyllwild Source Property Type: Residential Property SubType: Single Family Residence Levels: ThreeOrMore Property Age: 58
-
Listing Price Information
Listing Price: $1500000
-
Tax Information
Parcel Number: 557190010
-
Virtual Tour
Parking Information
Parking Total: 4 DetachedCarport, Driveway
-
Location Information
Direction: Hwy 243 to Tollgate to Idyllmont to Middle Ridge WaterSource: Public
How much is this property worth?
Curious about this home's true market value? Use our free Home Evaluation Tool to instantly get a personalized Comparative Market Analysis (CMA) report. Make smarter, data-driven decisions before you buy.

Nearby Home Value
| Address | Estimate | Bed | Bath | Sq. Ft | Lot Size |
|---|---|---|---|---|---|
| 25126 Cougar Road, Idyllwild, CA, 92549 | $920,000 | 3 | 2 | 2,064 | 29,620 Sq. Ft |
| 55370 Silver Tip Lane, Idyllwild, CA, 92549 | $799,000 | 2 | 2 | 2,057 | 14,375 Sq. Ft |
| 25106 Rim Rock Road, Idyllwild, CA, 92549 | $875,000 | 4 | 4 | 2,060 | 18,295 Sq. Ft |
| 53370 Rising Glen Road, Idyllwild, CA, 92549 | $489,000 | 3 | 2 | 1,114 | 10,454 Sq. Ft |
| 25125 Rim Rock Rd, Idyllwild, CA, 92549 | $359,000 | 2 | 1 | 651 | -- |
| 25130 Fern Valley, Idyllwild, CA, 92549 | $695,000 | 3 | 2 | 1,792 | 13,504 Sq. Ft |
| 25461 Glen Road, Idyllwild, CA, 92549 | $495,000 | 2 | 1 | 928 | 10,019 Sq. Ft |
| 55150 San Jacinto Road, Idyllwild, CA, 92549 | $479,000 | 1 | 1 | 742 | 15,246 Sq. Ft |
| 25595 Glen Road, Idyllwild, CA, 92549 | $399,000 | 3 | 2 | 1,056 | 11,761 Sq. Ft |
| 55280 Circle Way, Idyllwild, CA, 92549 | $449,000 | 3 | 2 | 1,107 | 10,019 Sq. Ft |
Similar Homes To 52915 Middle Ridge Drive
Nearby For Sale


The information being provided by Miami Association of REALTORS® is for the consumer's personal, non-commercial use. Any information relating to real estate for sale referenced on this web site comes from the Internet Data Exchange (IDX) program of the Miami Association of REALTORS®. The accuracy of all information is deemed reliable but not guaranteed and should be personally verified through personal inspection by and/or with the appropriate professionals. The data contained herein is copyrighted by Miami Association of REALTORS® and is protected by all applicable copyright laws. Any unauthorized dissemination of this information is in violation of copyright laws and is strictly prohibited. Copyright 2026 Miami Association of REALTORS®. All rights reserved.
ByOwner last updated this listing 10/02/2026 @ 21:10
More Cities with for Sale by Owner Homes
- Idyllwild Homes For Sale By Owner
- Anza Homes For Sale By Owner
- Palm Springs Homes For Sale By Owner
- Cabazon Homes For Sale By Owner
- Whitewater Homes For Sale By Owner
- Cathedral City Homes For Sale By Owner
- Rancho Mirage Homes For Sale By Owner
- San Jacinto Homes For Sale By Owner
- Hemet Homes For Sale By Owner
- Banning Homes For Sale By Owner
- Desert Hot Springs Homes For Sale By Owner
- Thousand Palms Homes For Sale By Owner
- Indian Wells Homes For Sale By Owner
- Palm Desert Homes For Sale By Owner
- Mountain Center Homes For Sale By Owner
- Cherry Valley Homes For Sale By Owner
- Beaumont Homes For Sale By Owner
- Aguanga Homes For Sale By Owner
- Winchester Homes For Sale By Owner
- La Quinta Homes For Sale By Owner
Homes around $1,500,000





Verify Your Email
Please enter the 6-digit verification code
sent to your email address.
Verify Your Phone Number
Please enter the 6-digit verification code
sent to your mobile phone.