
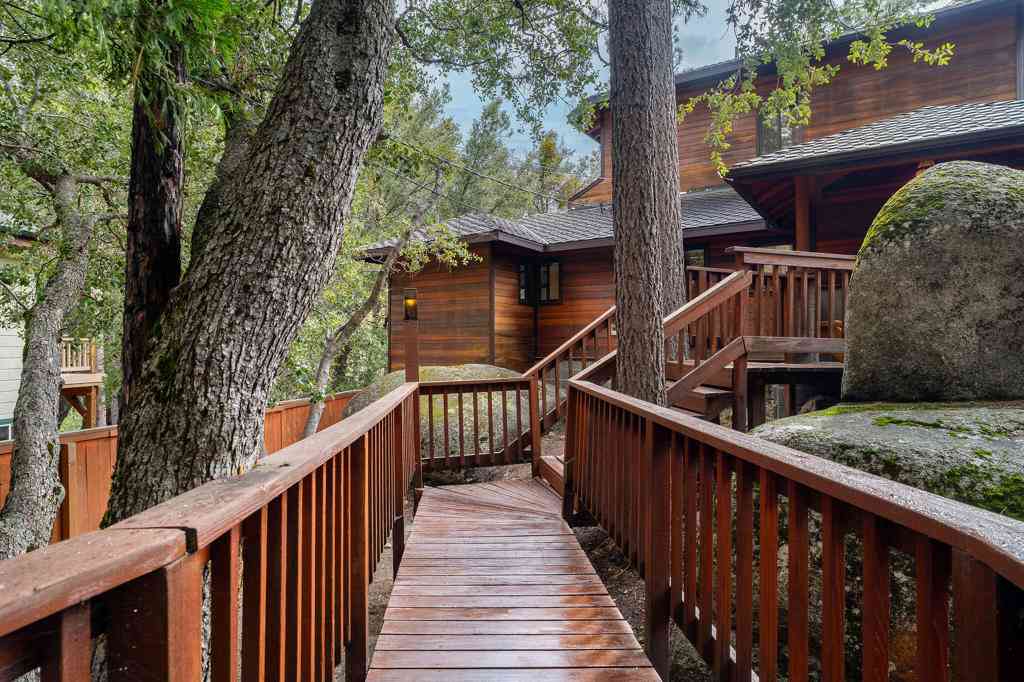
25504 Cedar Glen Drive
Idyllwild, CA 92549

 2
2
Bed
 1
1
Bath
 2,146
2,146Sqft
23,523Sqft(Lot)
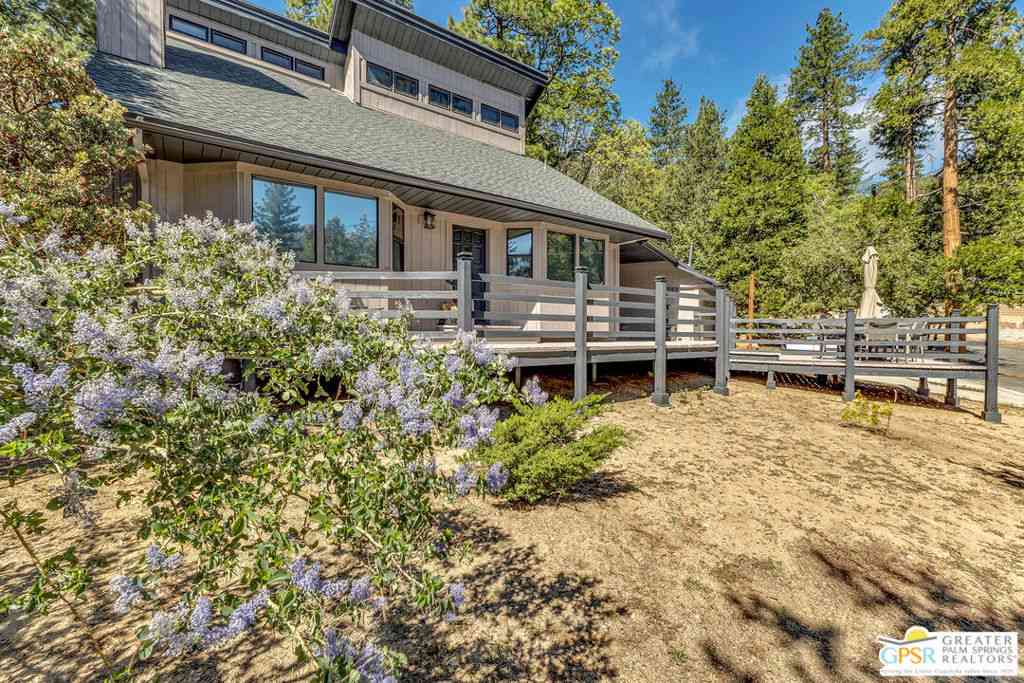
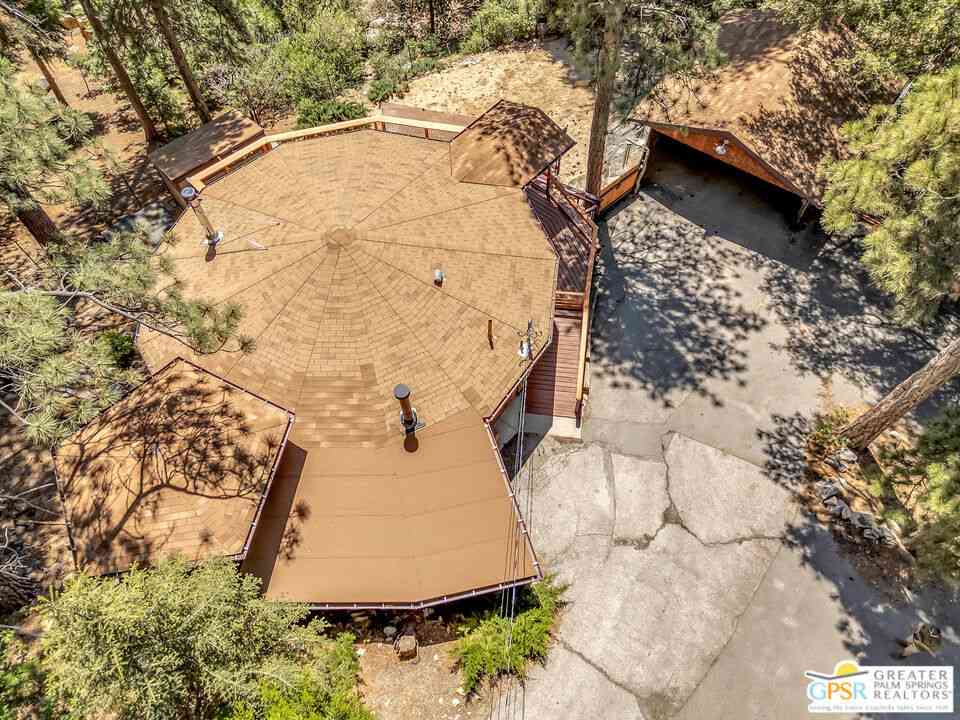
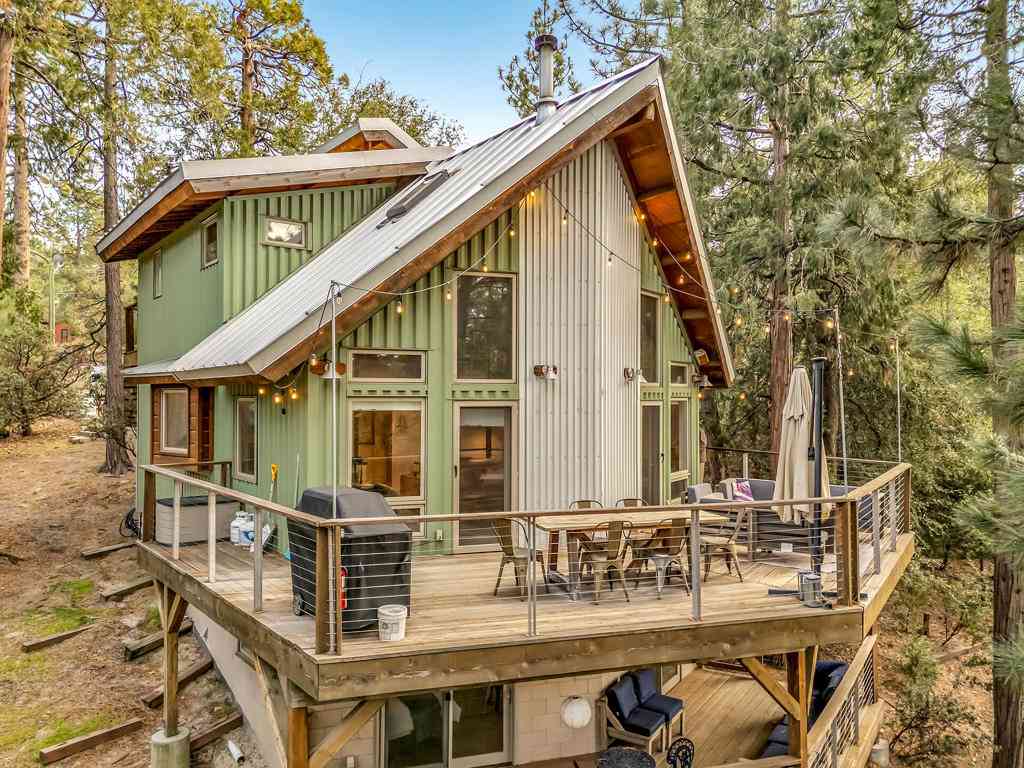
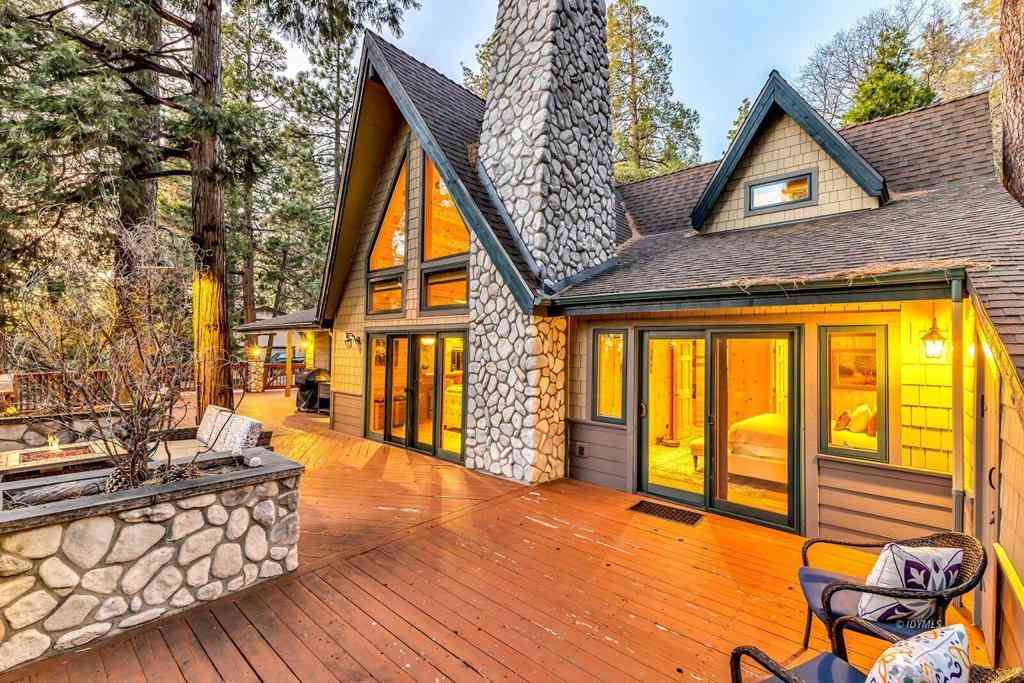
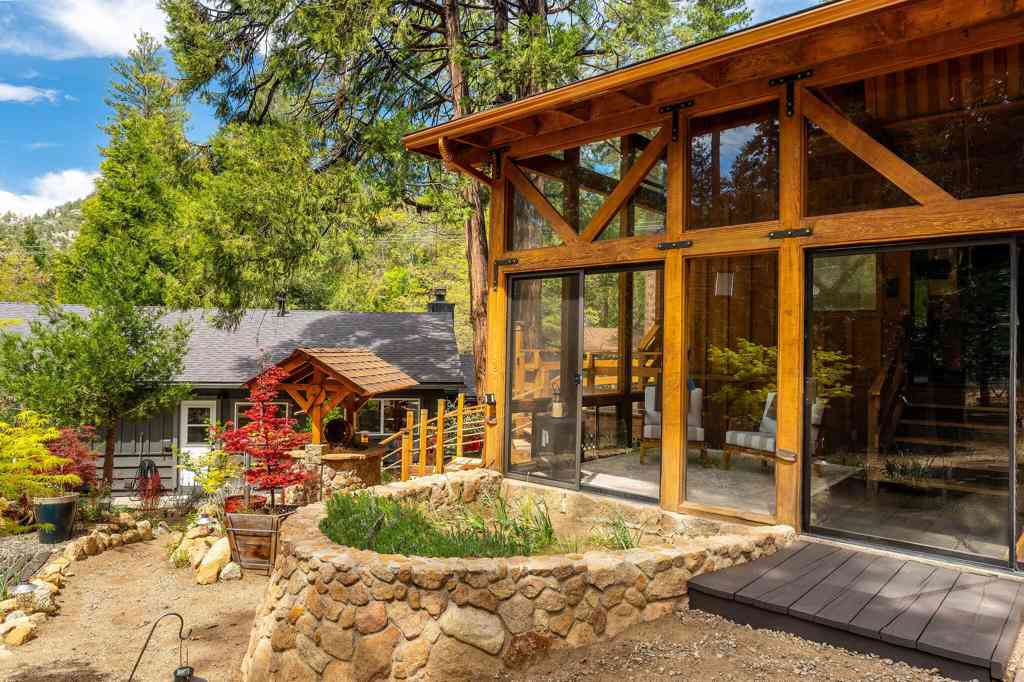
Designed by renowned Los Angeles architect Alan Sakimoto, this exceptional custom mountain retreat in Idyllwild is a rare architectural offering where modern design meets pristine nature. Thoughtfully positioned on two lots backing directly to the serene Idyllwild Nature Center, the home was carefully designed to preserve the natural bedrock and mature trees, creating an extraordinary sense of privacy with breathtaking forest and mountain views.Crafted with rich redwood construction, this 2-bedroom, 2.5-bath architectural home blends organic materials with modern luxury. The living space is anchored by a stunning handmade tile fireplace depicting a Manzanita tree, complemented by a dramatic chipped granite hearth, creating a true artistic centerpiece. A striking glass-ceiling mudroom and s

 Property Details
 Map
Map
 Map
Map
What's Nearby
Nearby Areas
 Features
-
Bedroom Information
Total beds: 2Bathroom Information
Total Baths: 3 Full Baths: 1 Half Baths: 1Roofing Information
CompositionFlooring Information
Carpet, Laminate, Wood -
Interior Features
Breakfast Bar, Breakfast Area, Tray Ceiling(s), Separate/Formal Dining Room, Living Room Deck Attached, Open Floorplan, Partially Furnished, Recessed Lighting, Atrium, Loft, Multiple Primary Suites, Utility Room, Walk-In Pantry, Walk-In Closet(s)Roof: CompositionAppliances: Convection Oven, Dishwasher, Disposal, Gas Range, Microwave, Propane Cooktop, Propane Water Heater, Refrigerator, Range Hood, Self Cleaning Oven, Vented Exhaust Fan, Water To Refrigerator, Water HeaterLaundry Features: Laundry RoomWindow Features: Blinds, Double Pane Windows, Screens, Skylight(s) -
Heating & Cooling
Has Heating: Yes Heating: Forced Air, Fireplace(s), Propane Cooling: None
-
Building Information
Year Built: 1986Construction Materials: Redwood SidingStories: 2Patio And Porch Features: Deck, WoodPrivate Pool: NoView: Mountain(s), Trees/WoodsAssociation Fee Frequency: Monthly -
Exterior Features
Exterior Features: Rain Gutters
-
Lot Information
Main Square Feet: 23523 Lot Size Acres: 0.54 Lot Size Source: Assessor Lot Size Square Feet: 23,523 Lot Description: 2-5 Units/Acre,Corners Marked,YardProperty Information
Subdivision: Not Applicable-1 Source Property Type: Residential Postal Code Plus 4: 2639 Property SubType: Single Family Residence Levels: Two Property Age: 40
-
Listing Price Information
Listing Price: $859000Original Price: $995000Cash, Cash to New Loan, Conventional, FHA, VA Loan
-
Tax Information
Parcel Number: 560171001
-
Virtual Tour
Parking Information
Parking Total: 6 Detached Carport, DrivewayHomeowners Association Information
Has Association: YesHOA: $3.33Association Amenities: Management
-
Utility Information
Overhead Utilities -
Location Information
Direction: Hwy 243 to Cedar Glen Dr. Home will be on the left side of the street. Cross Street: Jeffrey Pine Rd. & Cedar Glen Dr..
How much is this property worth?
Curious about this home's true market value? Use our free Home Evaluation Tool to instantly get a personalized Comparative Market Analysis (CMA) report. Make smarter, data-driven decisions before you buy.

Nearby Home Value
| Address | Estimate | Bed | Bath | Sq. Ft | Lot Size |
|---|---|---|---|---|---|
| 24700 Forest Drive, Idyllwild, CA, 92549 | $797,000 | 3 | -- | 2,239 | 2,239 SqFt |
| 24924 Fern Valley Road, Idyllwild, CA, 92549 | $830,000 | 3 | 2 | 1,835 | 1,835 SqFt |
| 25001 Rim Rock Road, Idyllwild, CA, 92549 | $553,000 | 3 | 2 | 2,640 | 2,640 SqFt |
| 25005 Rim Rock Road, Idyllwild, CA, 92549 | $597,000 | 3 | 2 | 1,492 | 1,492 SqFt |
| 25100 Rim Rock Road, Idyllwild, CA, 92549 | $619,000 | 3 | 1 | 1,204 | 1,204 SqFt |
| 25106 Rim Rock Road, Idyllwild, CA, 92549 | $899,000 | 4 | 1 | 2,060 | 2,060 SqFt |
| 55180 Dickenson Road, Idyllwild, CA, 92549 | $635,000 | 3 | -- | 1,452 | 1,452 SqFt |
| 25145 Fern Valley Road, Idyllwild, CA, 92549 | $310,000 | 1 | -- | 496 | 496 SqFt |
| 25595 Glen Road, Idyllwild, CA, 92549 | $449,000 | 3 | 1 | 1,056 | 1,056 SqFt |
| 55280 Circle Way, Idyllwild, CA, 92549 | $469,000 | 3 | -- | 1,107 | 1,107 SqFt |
Similar Homes To 25504 Cedar Glen Drive
Nearby For Sale


The information being provided by Miami Association of REALTORS® is for the consumer's personal, non-commercial use. Any information relating to real estate for sale referenced on this web site comes from the Internet Data Exchange (IDX) program of the Miami Association of REALTORS®. The accuracy of all information is deemed reliable but not guaranteed and should be personally verified through personal inspection by and/or with the appropriate professionals. The data contained herein is copyrighted by Miami Association of REALTORS® and is protected by all applicable copyright laws. Any unauthorized dissemination of this information is in violation of copyright laws and is strictly prohibited. Copyright 2026 Miami Association of REALTORS®. All rights reserved.
ByOwner last updated this listing 07/20/2026 @ 14:45
More Cities with for Sale by Owner Homes
- Idyllwild Homes For Sale By Owner
- Anza Homes For Sale By Owner
- Palm Springs Homes For Sale By Owner
- Cabazon Homes For Sale By Owner
- Whitewater Homes For Sale By Owner
- Cathedral City Homes For Sale By Owner
- Rancho Mirage Homes For Sale By Owner
- San Jacinto Homes For Sale By Owner
- Hemet Homes For Sale By Owner
- Banning Homes For Sale By Owner
- Desert Hot Springs Homes For Sale By Owner
- Thousand Palms Homes For Sale By Owner
- Indian Wells Homes For Sale By Owner
- Palm Desert Homes For Sale By Owner
- Mountain Center Homes For Sale By Owner
- Beaumont Homes For Sale By Owner
- Cherry Valley Homes For Sale By Owner
- Aguanga Homes For Sale By Owner
- Winchester Homes For Sale By Owner
- La Quinta Homes For Sale By Owner
Homes around $859,000








Verify Your Email
Please enter the 6-digit verification code
sent to your email address.